Sell Your Home
Get a free home valuation
Contact
Tell us about your needs

205 ROSANA DRIVE

House For Sale
$515,000

BTC: 7.90119669

ETH: 270.67653366

5 days
4 bds
2 ba
2,594 sqft

Overview

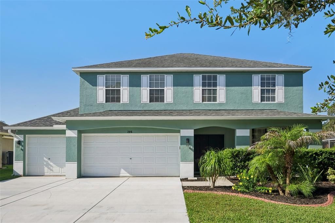
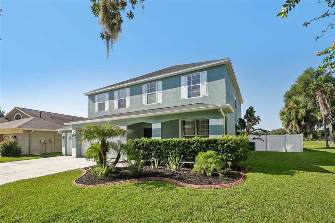
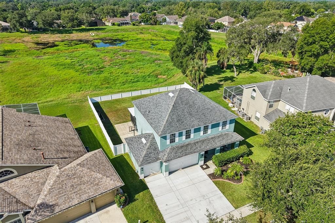
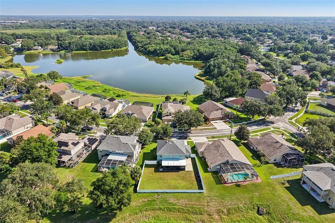
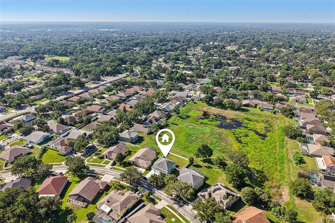
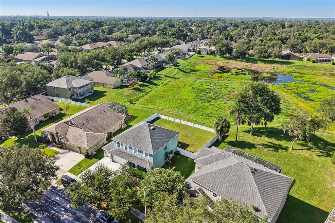
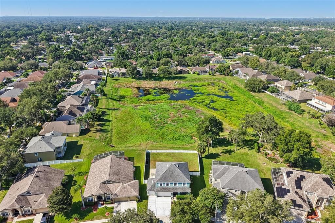
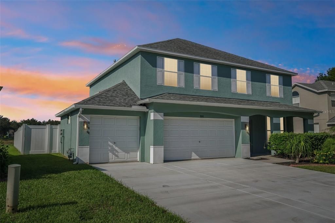
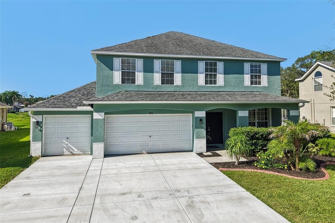
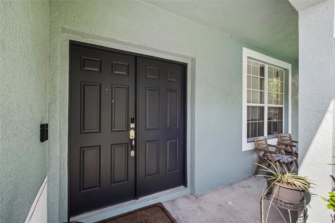
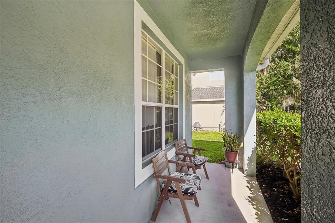
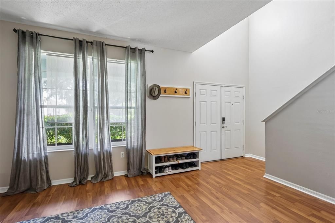
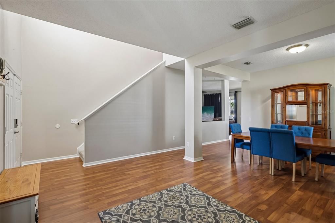
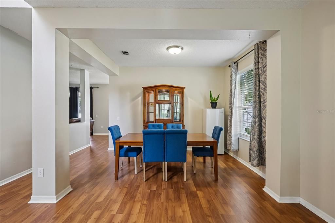
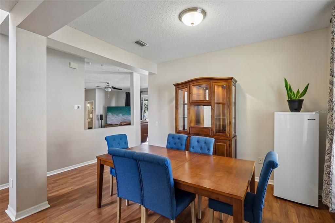
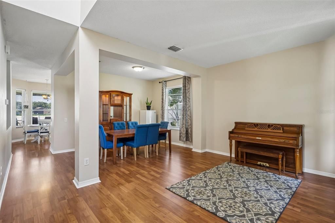
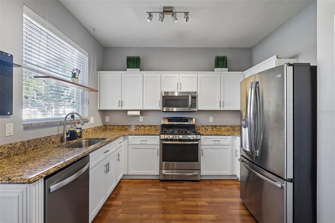
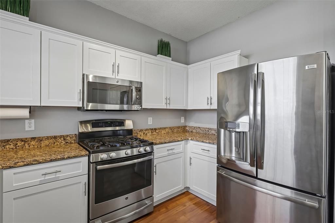
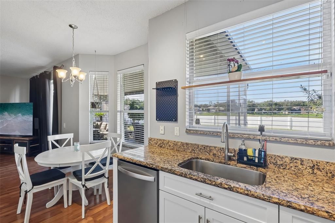
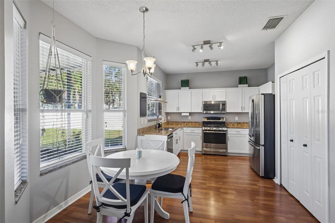
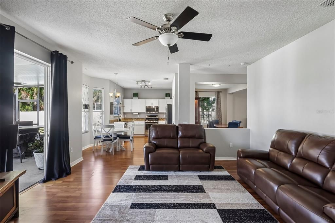
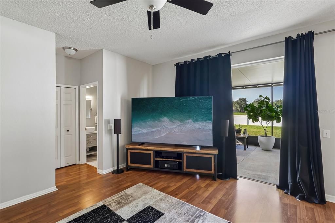
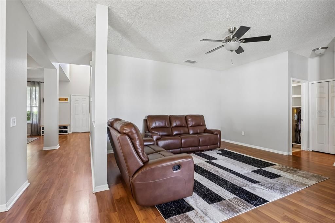
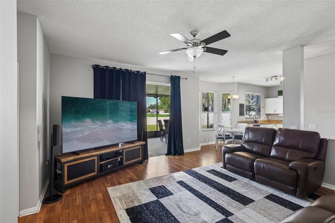
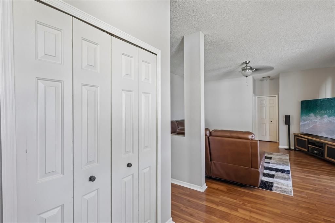
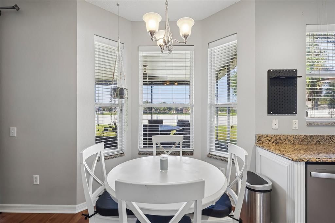
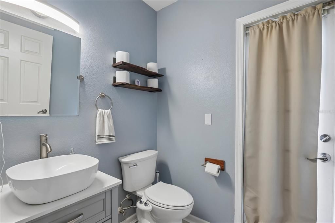

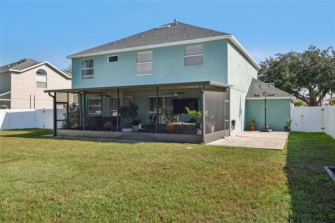
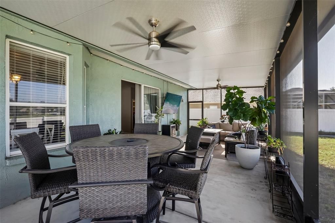
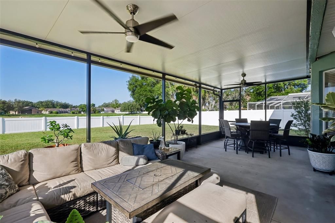
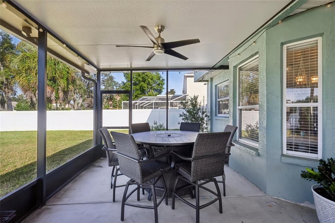
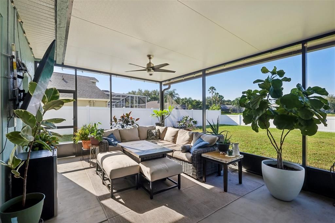
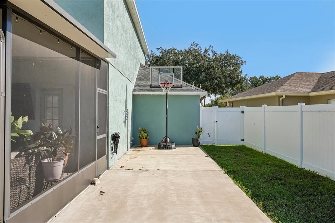
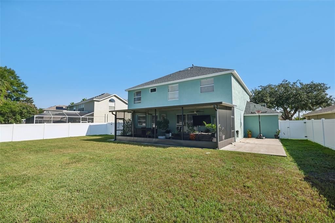
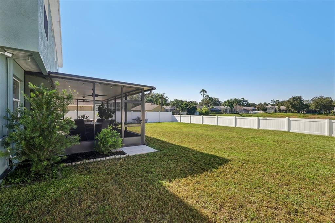
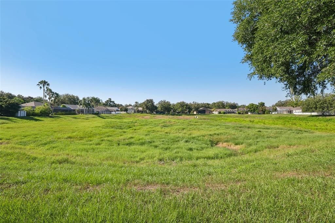
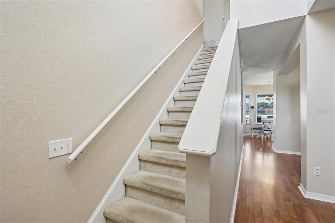
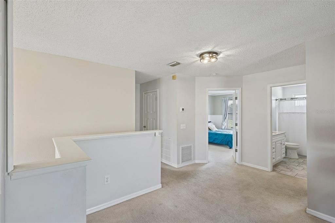
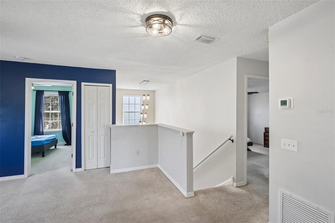
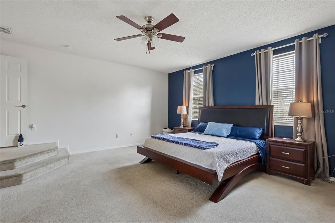
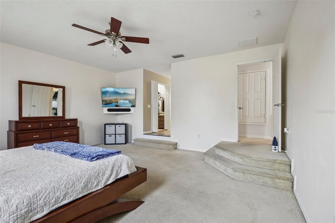
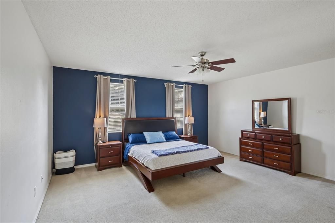
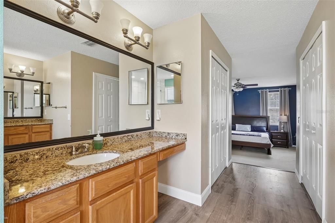
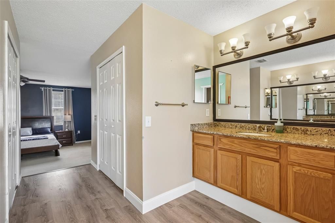
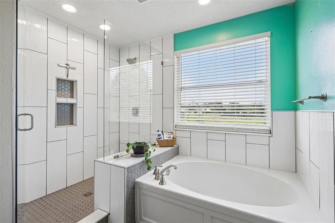
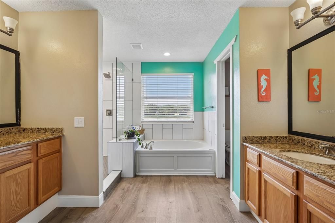
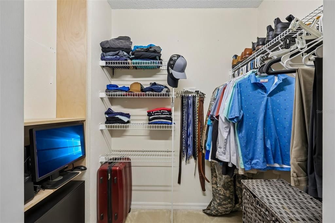
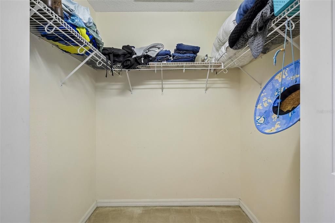
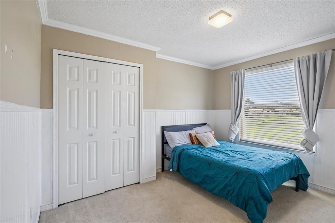
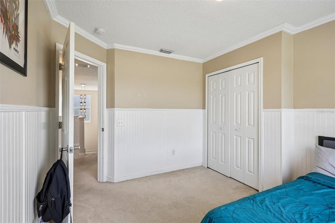
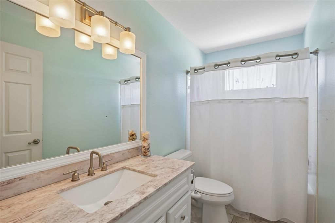
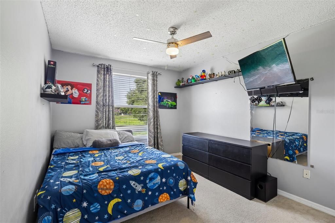
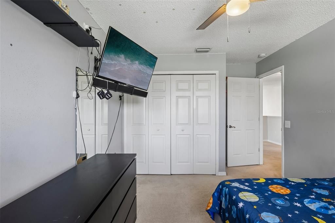
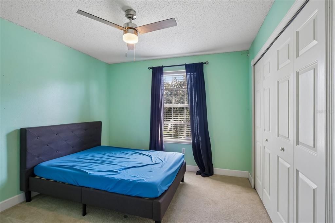
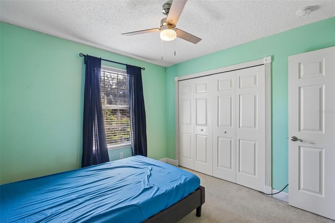
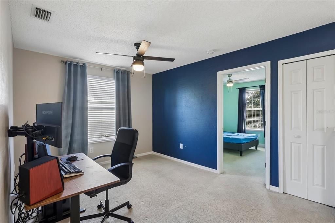
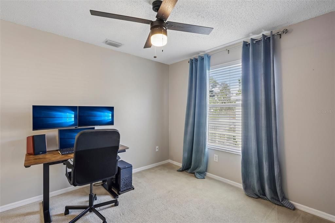
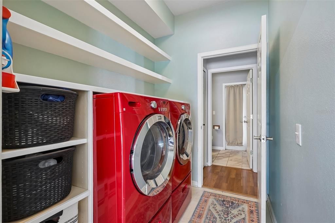
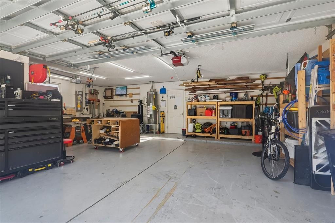
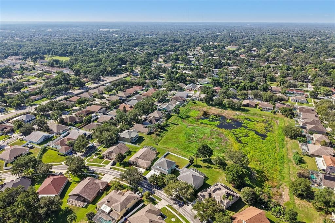
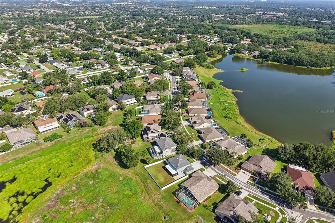
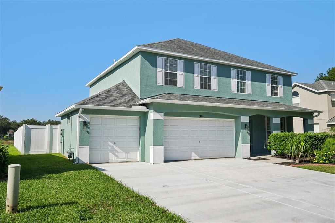
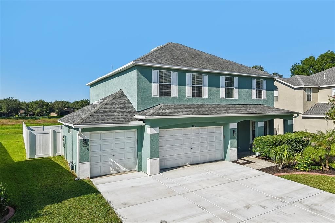
Beautiful 4-Bedroom Home in Desirable Hickory Lakes** Welcome to this beautifully maintained 4-bedroom, 2.5-bath home in the highly desirable Hickory Lakes community. Designed with both comfort and functionality in mind, this spacious home offers an inviting layout and numerous upgrades throughout. As you enter, you'll be greeted by formal living and dining rooms featuring soaring ceilings and oversized windows that fill the home with natural light. The spacious kitchen is a chef's delight, offering granite countertops, abundant cabinet space, stainless steel appliances, and a layout that opens seamlessly to the family room, making it perfect for entertaining. The family room overlooks the large, fully fenced backyard, providing plenty of space to add the pool you've always wanted. Enjoy added privacy with no rear neighbors, while the upstairs offers beautiful views of the conservation area and pond. Upstairs, you'll find a versatile loft that's perfect for a home office, playroom, or media space. All four bedrooms are conveniently located on the second floor, including the spacious primary suite featuring a private sitting area, an upgraded en-suite bathroom with granite countertops, dual vanities, a garden tub, and a separate shower. This home has been meticulously updated with numerous major improvements, including: •Entire Drive-away replacement done in May 2026 • Water softener and whole-house water filtration system (March 2019) • New smoke and carbon monoxide detectors (June 2019) • New roof (August 2019) • Kitchen cabinet refacing and trim (September 2019) • Renovated downstairs half bathroom (May 2020) • Exterior professionally painted (April 2022) • Hardwired security camera system (April 2022) • New HVAC system, including air handler and condenser (May 2022) • Expanded lanai and concrete patio (September 2022) • Smart sprinkler control system (April 2023) • Under-cabinet kitchen lighting (February 2025) • Additional attic insulation upgraded to R-30 for improved energy efficiency (February 2025) • New dishwasher (April 2025) • New water heater (August 2025) • Govee Pro permanent outdoor lighting installed along the upper and lower eaves (October 2025) With major system updates already completed, modern conveniences, energy-efficient improvements, and a private backyard overlooking conservation, this move-in-ready home offers exceptional value and peace of mind. Conveniently located near shopping, dining, parks, schools, and major commuter routes, this is an opportunity you won't want to miss. Schedule your private showing today!

Location

Details

Type:
Residential
Parking:
No Data
Year Built:
2000
Lot:
0.19 Acres
Heating:
Central
Price/sqft:
$199
Cooling:
Central Air
HOA:
$362

Valuation

Our model vs. what's actually selling nearby.
Estimate
$489,500
$392K – $578K
Confidence Low
List vs. estimate
$25K above estimate
List $515,000 · +5.2%
Our model says this listing is priced above recent comparable activity. Room to negotiate.
Price per sq ft
$198
-13.3% vs. city median $228
Based on
14 MLS comparables
Median of recent comparable listings. Sold comps use closing price, active listings use list price.

Highlights

Annual tax
$4,449
2025
HOA
$362/yr
Garage
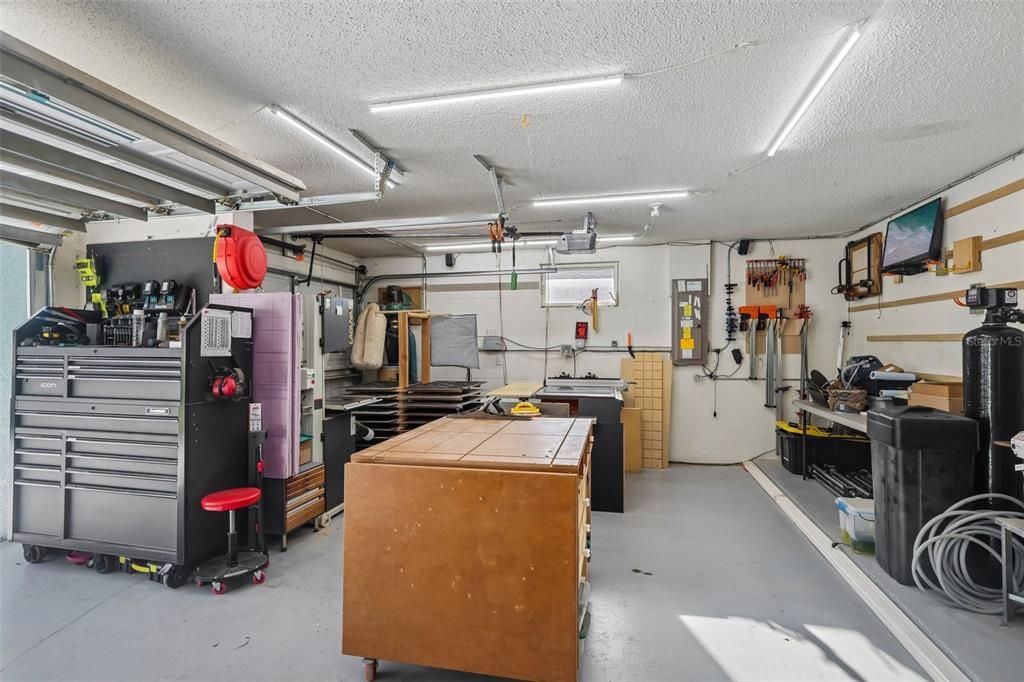
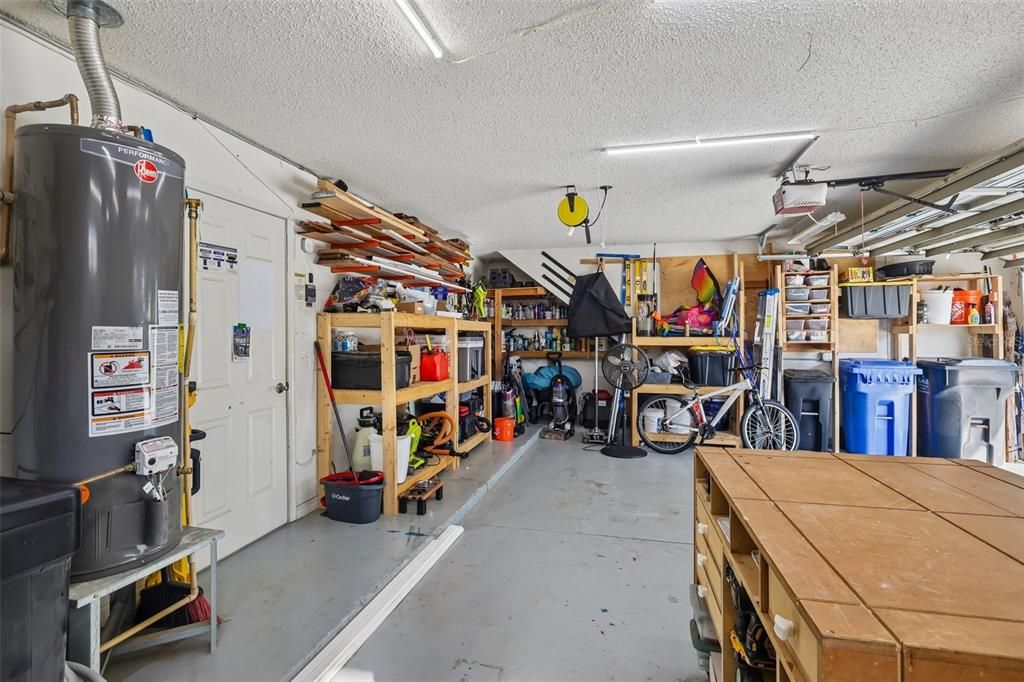
3 car garage
Pets
Allowed
All facts and features
  • Flooring

    • Carpet

    • Laminate

    Heating

    • Central

    Cooling

    • Central Air

    Appliances

    • Dishwasher

    • Disposal

    • Microwave

    • Range

    • Range Hood

    • Refrigerator

    Other interior features

    • Kitchen/Family Room Combo

    • Vaulted Ceiling(s)

    • Walk-In Closet(s)

    Bedrooms and bathrooms

    • Bedrooms: 4

    • Bathrooms: 1

    • Full bathrooms: 2

  • Property

    • Levels: Two

    • Exterior Features: None

    Lot

    • Lot: 0.19 Acres

    Other Property Information

    • Parcel Number: U3429202JR00000400032.0

    • Zoning: PD

  • Type and style

    • Property Type: Residential

    • Property Sub Type: Single Family Residence

  • Utility

    • BB/HS Internet Available

  • Other financial information

    • HOA: $362

    • HOA Frequency: Annually

    • Annual tax amount: $4,449

  • Source details

    • MLS ID: TB8532907

    Other facts

    • Construction Materials: Block

    • Foundation Details: Slab

    • Laundry Features: Upper Level

    • Direction Faces: East

    • Garage Spaces: 3

    • Attached Garage: Yes

    • Garage: Yes

    • Living Area: 2594

    • Water Source: Public

    • Lot Size Dimensions: 74 x 111

    • Subdivision Name: HICKORY LAKES PH 2

Private inquiry
Talk to the advisor on this listing.
Floor plans, HOA docs, off-market comparables, scheduling a private showing — one message, direct to the local specialist.

More like this

New
For Sale
$605,000
House
3 bds · 3 ba · 2,541 sqft
WINTHROP VILLAGE PH TWO-B, RIVERVIEW
6144 CLIFF HOUSE LANE
New
For Sale
$385,000
House
4 bds · 2 ba · 2,115 sqft
HEATHER LAKES UNIT XXVII PH, BRANDON
1612 PROWMORE DR
New
For Sale
$425,000
House
3 bds · 2 ba · 1,703 sqft
OAK MONT UNIT 10, BRANDON
2304 MEDFORD LANE
New
For Sale
$625,000
House
4 bds · 2 ba · 2,551 sqft
BLOOMINGDALE, BRANDON
3901 BUTTONWOOD COURT
New
For Sale
$500,000
House
3 bds · 2 ba · 1,680 sqft
UNPLATTED, BRANDON
625 LIMONA ROAD
New
For Sale
$425,000
House
4 bds · 2 ba · 1,983 sqft
VALRI PARK PH 1 & 2, VALRICO
615 VALRI PARK DRIVE
New
For Sale
$400,000
House
3 bds · 2 ba · 1,787 sqft
PEPPERMILL AT PROVIDENCE LAKES, BRANDON
2041 SHADOW PINE DRIVE
New
For Sale
$490,900
House
3 bds · 2 ba · 1,773 sqft
WATERMILL AT PROVIDENCE LAKES, BRANDON
1913 FIRETHORN COURT

Market around this address

Live counts in the same area.
View all

The multiple listing information is provided by the Stellar MLS from a copyrighted compilation of listings. The compilation of listings and each individual listing are ©2026-present Stellar MLS. All Rights Reserved. The information provided is for consumers' personal, noncommercial use and may not be used for any purpose other than to identify prospective properties consumers may be interested in purchasing. All properties are subject to prior sale or withdrawal. All information provided is deemed reliable but is not guaranteed accurate, and should be independently verified. Listing courtesy of: RE/MAX REALTY UNLIMITED