Sell Your Home
Get a free home valuation
Contact
Tell us about your needs

3901 BUTTONWOOD COURT

House For Sale
$625,000

BTC: 9.72762646

ETH: 328.49093891

2 days
4 bds
2 ba
2,551 sqft

Overview

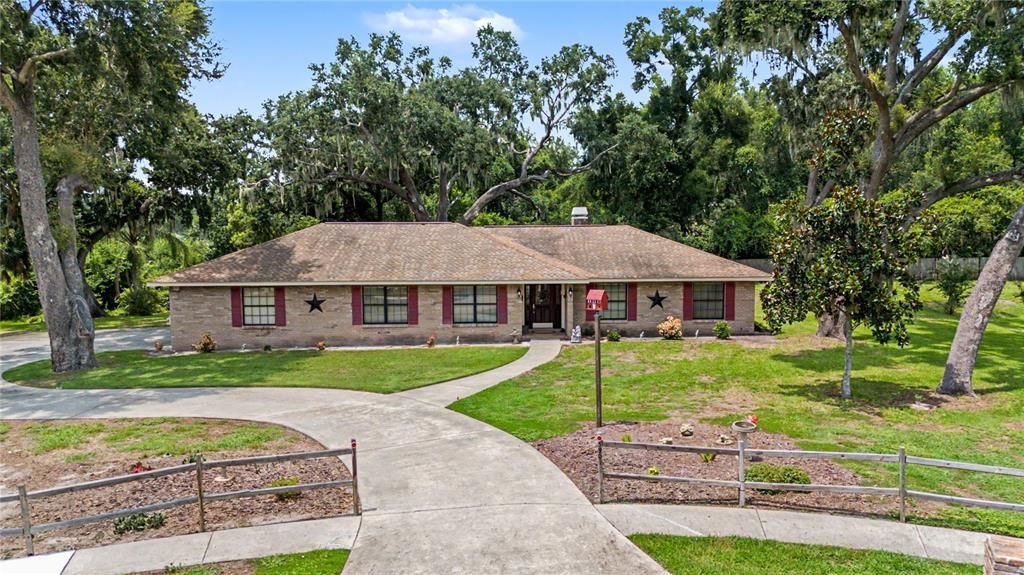
PRIVATE ESTATE | 1.4 ACRES | NO HOA | CUL-DE-SAC | SCREENED POOL | Rare opportunities like this don't come along often! Nestled at the end of a quiet cul-de-sac, this custom all-brick pool home sits on an incredible 1.4-acre homesite — an exceptionally rare offering in a neighborhood where most properties are a fraction of the size. Enjoy the privacy, space, and freedom of no HOA and no CDD while being just minutes from shopping, restaurants, top-rated schools, medical facilities, and everyday conveniences. A long, curved driveway welcomes you home and provides abundant parking, setting the stage for the impressive curb appeal this property offers. Inside, you'll find a spacious and thoughtfully designed split-bedroom floor plan featuring a welcoming foyer, formal living and dining rooms, and a large inviting family room with vaulted ceilings, a wood-burning fireplace, custom built-in shelving, and beautiful views of the sparkling clear pool. The kitchen is designed for both everyday living and entertaining, offering solid wood cabinetry, newer stainless-steel appliances, a large center island, and a casual dining area with direct access to the screened lanai and pool. The oversized primary suite is a peaceful retreat featuring private access to the pool, a large walk-in closet, dual vanities, a soaking tub, and a separate walk-in shower. On the opposite side of the home, you’ll find three additional spacious bedrooms and a guest bathroom that also provides convenient access to the lanai and pool area, making outdoor entertaining effortless. Step outside to your own private backyard oasis. The expansive screened enclosure surrounds a sparkling pool, covered paver lanai, outdoor shower, and multiple areas for relaxing or entertaining. Beyond the pool, the sprawling backyard is shaded by majestic oak trees and offers endless possibilities for play, gardening, pets, or simply enjoying the peaceful surroundings. A storage shed provides additional space for lawn equipment and tools, while a new pool pump and filter add peace of mind. If you've been searching for a property that combines the privacy and feel of a country estate with the convenience of city amenities just minutes away, this is the one. Homes offering this much land, character, and location are truly hard to find. Schedule your private showing before it’s too late!

Location

Details

Type:
Residential
Parking:
Driveway / Garage Door Opener / Garage Faces Rear / Garage Faces Side
Year Built:
1987
Lot:
1.42 Acres
Heating:
Central
Price/sqft:
$245
Cooling:
Central Air
HOA:
No Data

Highlights

Annual tax
$3,769
2025
Pool
Auto Cleaner
View
Trees/Woods
Garage
2 car garage
Furnished
Negotiable
Pets
Allowed
All facts and features
  • Flooring

    • Carpet

    • Ceramic Tile

    Heating

    • Central

    Cooling

    • Central Air

    Appliances

    • Dishwasher

    • Disposal

    • Electric Water Heater

    • Microwave

    • Range

    • Refrigerator

    • Water Softener

    Other interior features

    • Ceiling Fan(s)

    • Eating Space In Kitchen

    • Kitchen/Family Room Combo

    • Primary Bedroom Main Floor

    • Solid Surface Counters

    • Solid Wood Cabinets

    • Split Bedroom

    • Walk-In Closet(s)

    Bedrooms and bathrooms

    • Bedrooms: 4

    • Full bathrooms: 2

  • Parking

    • Driveway

    • Garage Door Opener

    • Garage Faces Rear

    • Garage Faces Side

    Property

    • Levels: One

    • Pool Private: Yes

    • Exterior Features: French Doors / Irrigation System / Outdoor Shower / Sidewalk

    Lot

    • Lot: 1.42 Acres

    Other Property Information

    • Parcel Number: U1130202P900000100025.0

    • Zoning: PD

  • Type and style

    • Property Type: Residential

    • Property Sub Type: Single Family Residence

  • Utility

    • Cable Available

    • Electricity Connected

    • Sewer Connected

    • Water Connected

  • Other financial information

    • Annual tax amount: $3,769

  • Source details

    • MLS ID: TB8530435

    Other facts

    • Construction Materials: Block / Brick / Concrete

    • Foundation Details: Slab

    • Fireplace Features: Family Room / Wood Burning

    • Laundry Features: Electric Dryer Hookup / Inside / Laundry Room / Washer Hookup

    • Lot Features: Cul-De-Sac / Oversized Lot / Sidewalk / Street Dead-End

    • Patio And Porch Features: Deck / Enclosed / Patio / Screened

    • Pool Features: Auto Cleaner / Gunite / In Ground / Pool Sweep

    • Window Features: Blinds / Window Treatments

    • Direction Faces: Southeast

    • Architectural Style: Contemporary

    • Fireplace: Yes

    • Garage Spaces: 2

    • Garage: Yes

    • Living Area: 2551

    • Water Source: Public

    • Subdivision Name: BLOOMINGDALE

Private inquiry
Talk to the advisor on this listing.
Floor plans, HOA docs, off-market comparables, scheduling a private showing — one message, direct to the local specialist.

More like this

New
For Sale
$519,900
House
5 bds · 3 ba · 2,252 sqft
BOYETTE SPRINGS, RIVERVIEW
12421 WINDSWEPT AVENUE
New
For Sale
$605,000
House
3 bds · 3 ba · 2,541 sqft
WINTHROP VILLAGE PH TWO-B, RIVERVIEW
6144 CLIFF HOUSE LANE
New
For Sale
$649,900
House
4 bds · 3 ba · 3,029 sqft
FISHHAWK RANCH WEST PH 1A, LITHIA
14103 BARRINGTON STOWERS DRIVE
New
For Sale
$699,000
House
4 bds · 4 ba · 3,320 sqft
OAKWOOD KNOLL, VALRICO
2004 OAKWOOD KNOLL COURT
New
For Sale
$489,900
House
3 bds · 2 ba · 2,041 sqft
RIVERGLEN, RIVERVIEW
11937 TIMBERHILL DRIVE
New
For Sale
$490,900
House
3 bds · 2 ba · 1,773 sqft
WATERMILL AT PROVIDENCE LAKES, BRANDON
1913 FIRETHORN COURT
New
For Sale
$500,000
House
4 bds · 2 ba · 2,035 sqft
BLOOMINGDALE SEC P Q, VALRICO
3720 TREELINE DRIVE
New
For Sale
$525,000
Lots/Land
1.01 acres
Hunter Place, Brandon
918 John Hunter Ct., Brandon FL 33511

Market around this address

Live counts in the same area.
View all

The multiple listing information is provided by the Stellar MLS from a copyrighted compilation of listings. The compilation of listings and each individual listing are ©2026-present Stellar MLS. All Rights Reserved. The information provided is for consumers' personal, noncommercial use and may not be used for any purpose other than to identify prospective properties consumers may be interested in purchasing. All properties are subject to prior sale or withdrawal. All information provided is deemed reliable but is not guaranteed accurate, and should be independently verified. Listing courtesy of: 54 REALTY LLC