Sell Your Home
Get a free home valuation
Contact
Tell us about your needs

206 WILLOW OAK WAY

House For Sale
$1,299,000

BTC: 16.69343957

ETH: 541.25000000

New
Waterfront
3 bds
3 ba
3,025 sqft

Overview

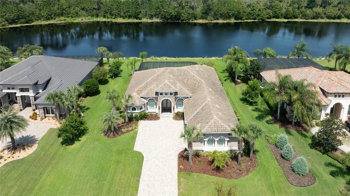
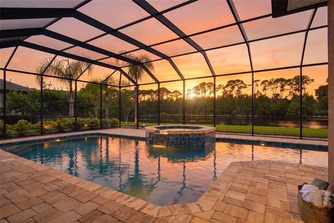
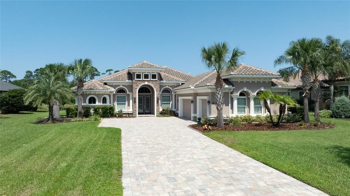
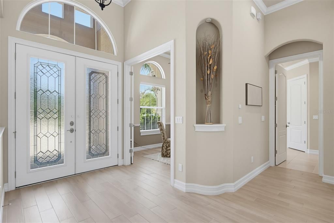
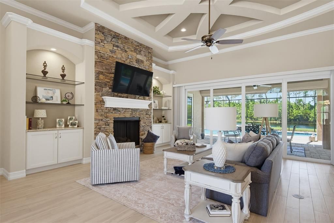
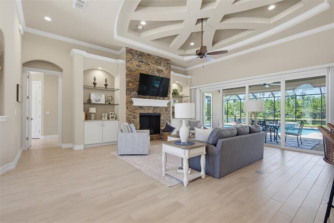
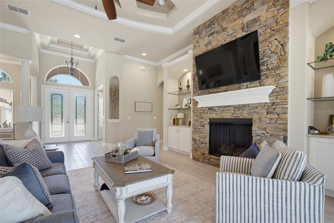
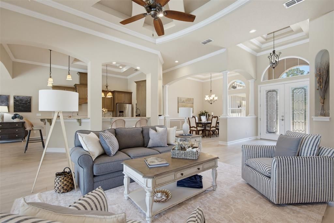
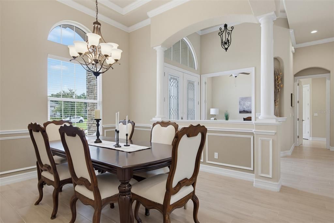
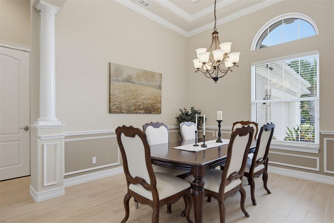
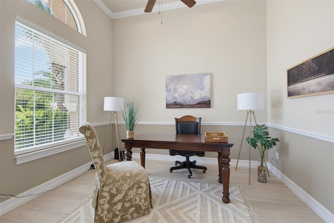
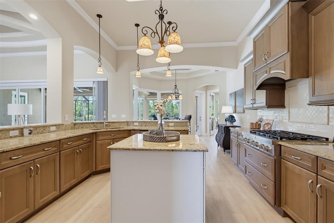
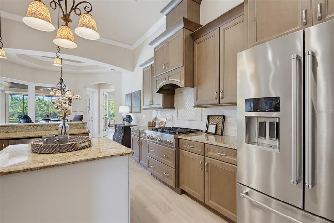
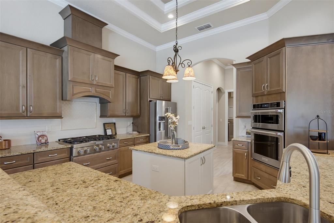
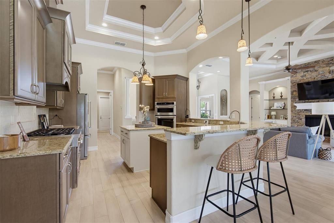
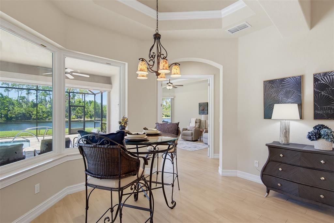
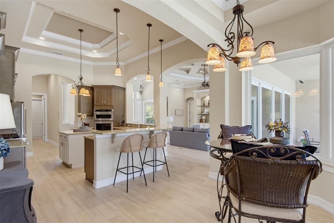
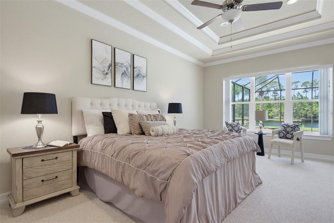
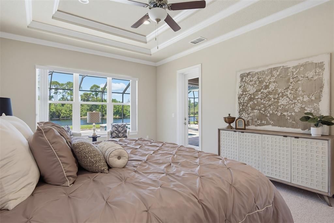
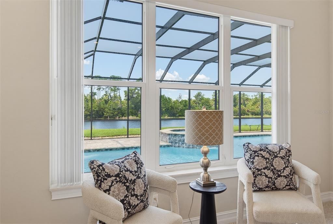
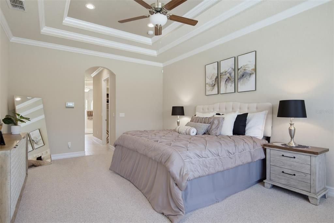
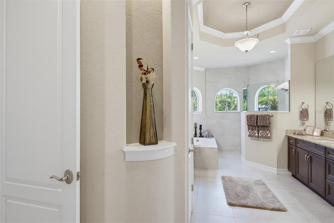
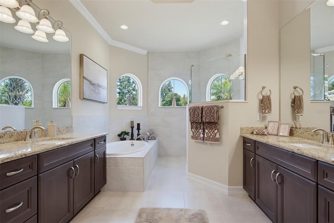
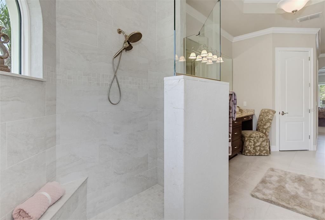
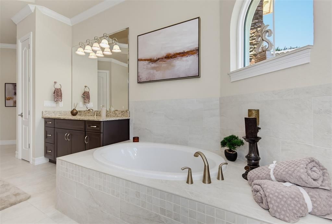
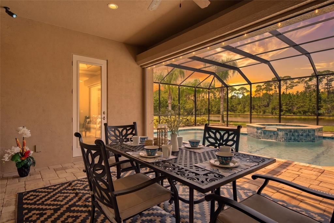
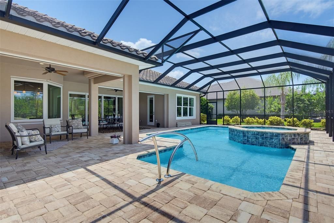
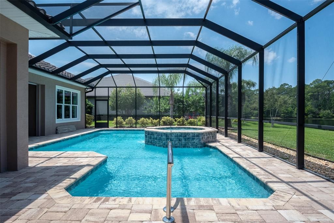
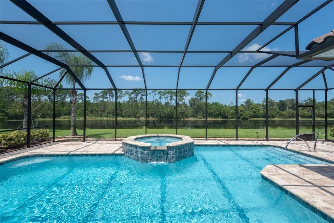
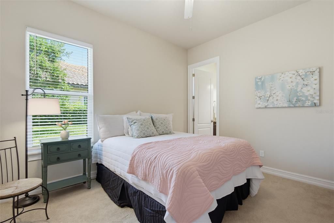
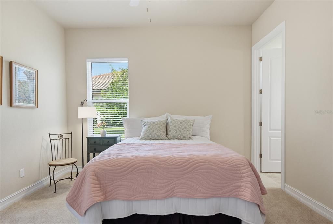
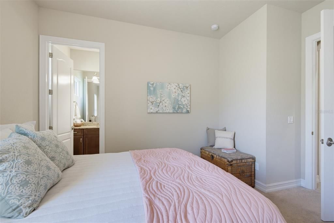
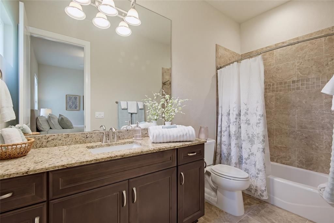
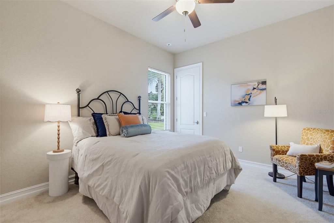
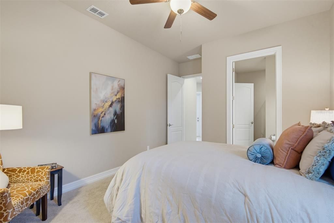
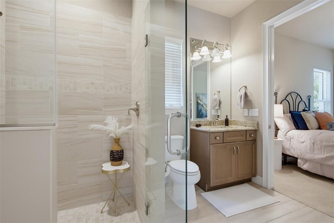
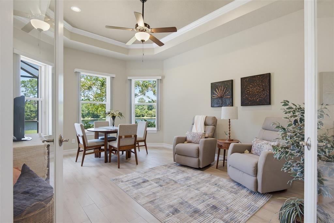
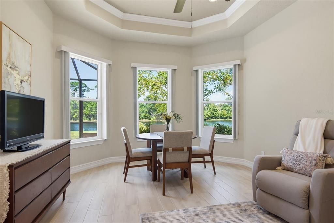
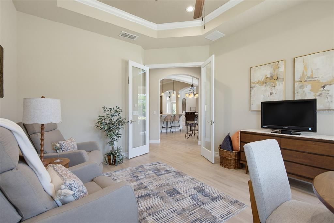
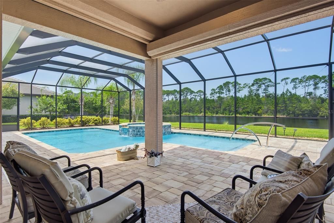
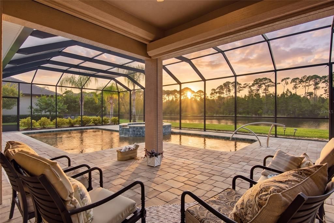
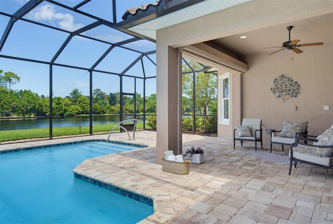
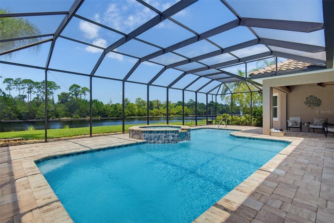
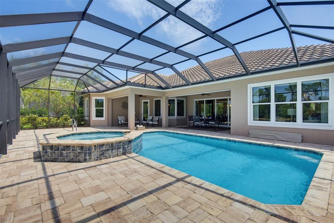
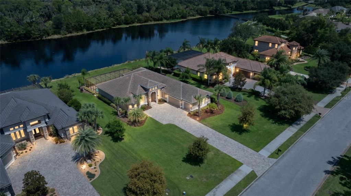
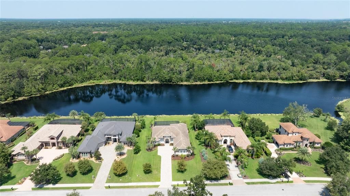
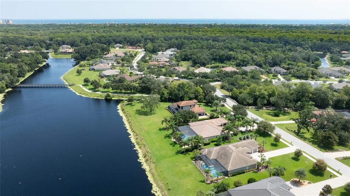
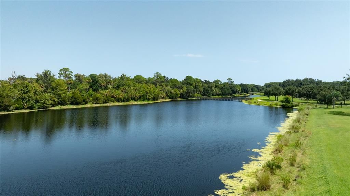
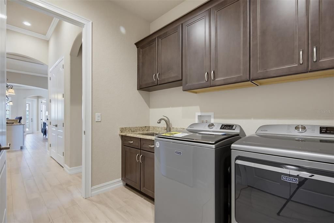
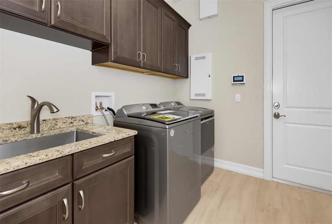
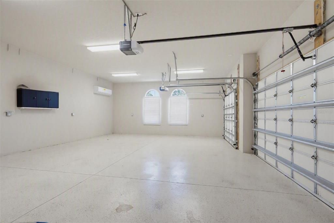
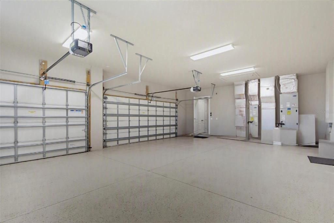
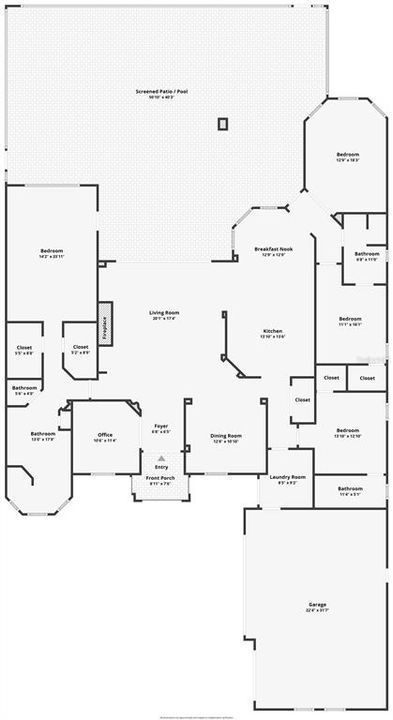
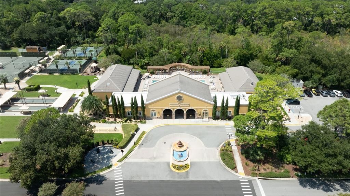
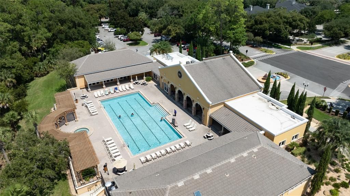
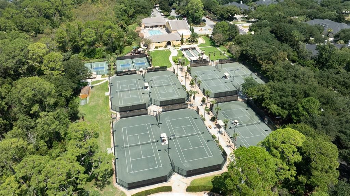
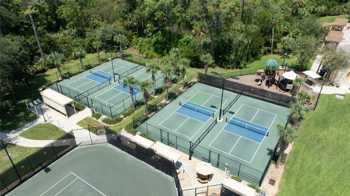
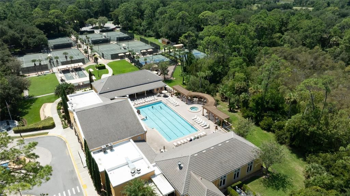
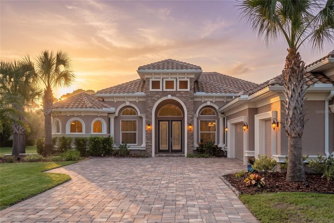
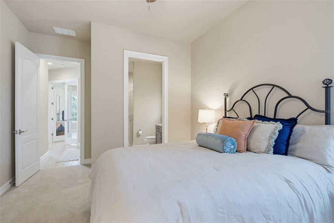
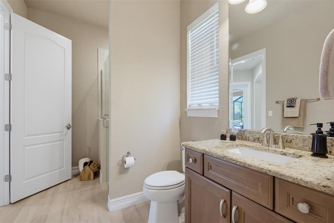
Set against tranquil lake and preserve views in Wild Oaks, Grand Haven’s premier estate neighborhood, 206 Willow Oak Way is a custom Olsen Homes Verona residence offering just over 3,000 square feet of thoughtfully designed living space. Built in 2020, this three-bedroom, three-bath home with private office and versatile bonus room combines refined architectural details, exceptional storm protection and impressive indoor-outdoor living. Porcelain tile flows through the main living areas, including a private office and formal dining room with chair rail molding and tray ceiling. The great room is anchored by a gas fireplace with floor-to-ceiling stone surround, custom cabinetry and built-in shelving, complemented by a distinctive designer ceiling and lake views. The kitchen features custom Schrock wood cabinetry, granite countertops, tiled backsplash and bar-height seating for six. KitchenAid stainless steel appliances include a 36-inch gas cooktop, hood, refrigerator and dishwasher, while double doors open to the pantry. The spacious laundry room provides cabinetry, utility sink and additional storage. The primary suite enjoys private lanai and pool access, tray ceiling and dual walk-in closets with built-in systems. Its bath features dual vanities, makeup area, walk-in shower and separate garden tub. Both guest bedrooms offer en suite baths, with Bath 3 also accessible from the lanai for convenient pool use. Kohler faucets, comfort-height toilets and marble windowsills add thoughtful finishing details. Overlooking the lake, a separate bonus room with double glass French doors provides flexibility as a game room, media room, guest retreat or additional living space. Designed for effortless indoor-outdoor living, the expansive screened lanai is accessible from both the primary suite and the kitchen near the bonus room. Two covered entertaining areas overlook the pool, raised spa, lake and natural preserve, with freshly power-washed brick pavers surrounding the lanai and pool deck. Three hurricane shutters can enclose and protect the covered outdoor living spaces during severe weather. A future outdoor kitchen is already plumbed with electric and gas stub-outs. Built for comfort and peace of mind, the home features impact-resistant windows and doors, barrel tile roof, whole-house generator, buried 500-gallon propane tank, tankless gas water heater, perimeter security cameras and two Carrier HVAC systems separately serving the primary suite and main residence. The three-car garage includes a mini-split system, storage cabinetry and pull-down access to plywood-floored attic storage. Located behind the private gates of Wild Oaks, residents enjoy larger homesites, enhanced privacy and more than 4,000 acres of surrounding preserved land. Grand Haven amenities include two clubhouses, two resort-style pools, residents-only restaurant, two fitness centers, tennis, playgrounds, sports facilities, fishing areas, an Intracoastal esplanade and miles of scenic walking and biking trails. Custom craftsmanship, exceptional storm protection and serene lake-and-preserve views come together in one of Palm Coast’s most distinctive gated communities.

Location

Details

Type:
Residential
Parking:
Covered / Driveway / Garage Door Opener / Garage Faces Side
Year Built:
2020
Lot:
0.47 Acres
Heating:
Central
Price/sqft:
$429
Cooling:
Central Air
HOA:
$175

Valuation

Our model vs. what's actually selling nearby.
Estimate
$825,000
$450K – $1.3M
Confidence Low
List vs. estimate
$474K above estimate
List $1,299,000 · +57.5%
Our model says this listing is priced above recent comparable activity. Room to negotiate.
Price per sq ft
$429
+104.5% vs. city median $209
Based on
5 MLS comparables
Median of recent comparable listings. Sold comps use closing price, active listings use list price.

Highlights

Annual tax
$19,669
2025
HOA
$175/yr
24-Hour Guard, Community Pool, Manager
Pool
Gunite
View
Trees/Woods, Water
Waterfront
Lake, Lake Front
Garage
3 car garage
Furnished
Negotiable
Pets
Allowed
All facts and features
  • Flooring

    • Carpet

    • Porcelain Tile

    Heating

    • Central

    Cooling

    • Central Air

    Appliances

    • Cooktop

    • Dishwasher

    • Disposal

    • Dryer

    • Microwave

    • Refrigerator

    • Tankless Water Heater

    • Washer

    Other interior features

    • Built-in Features

    • Ceiling Fan(s)

    • Chair Rail

    • Coffered Ceiling(s)

    • Crown Molding

    • Eating Space In Kitchen

    • High Ceilings

    • Kitchen/Family Room Combo

    • Open Floorplan

    • Primary Bedroom Main Floor

    • Solid Wood Cabinets

    • Split Bedroom

    • Stone Counters

    • Thermostat

    • Tray Ceiling(s)

    • Walk-In Closet(s)

    • Window Treatments

    Bedrooms and bathrooms

    • Bedrooms: 3

    • Full bathrooms: 3

  • Parking

    • Covered

    • Driveway

    • Garage Door Opener

    • Garage Faces Side

    Property

    • Levels: One

    • Pool Private: Yes

    • Exterior Features: Lighting / Private Mailbox / Private Yard / Rain Gutters / Sidewalk / Sliding Doors / Sprinkler Metered

    Lot

    • Lot: 0.47 Acres

    Other Property Information

    • Parcel Number: 4811311710000000150

    • Zoning: PUD

  • Type and style

    • Property Type: Residential

    • Property Sub Type: Single Family Residence

  • Utility

    • Cable Connected

    • Electricity Connected

    • Propane

    • Public

    • Sewer Connected

  • Other financial information

    • HOA: $175

    • HOA Frequency: Annually

    • Annual tax amount: $19,669

  • Source details

    • MLS ID: FC320409

    Other facts

    • Construction Materials: Block / Stucco

    • Foundation Details: Slab

    • Fireplace Features: Family Room / Gas

    • Laundry Features: Inside / Laundry Room

    • Lot Features: Cleared / Flood Insurance Required / Landscaped / Level

    • Patio And Porch Features: Covered / Patio / Porch / Rear Porch / Screened

    • Pool Features: Gunite

    • Window Features: Shutters / Storm Window(s) / Window Treatments

    • Direction Faces: South

    • Architectural Style: Mediterranean

    • Waterfront: Yes

    • Fireplace: Yes

    • Garage Spaces: 3

    • Attached Garage: Yes

    • Garage: Yes

    • Living Area: 3025

    • Water Source: Public

    • Subdivision Name: WILD OAKS

Private inquiry
Talk to the advisor on this listing.
Floor plans, HOA docs, off-market comparables, scheduling a private showing — one message, direct to the local specialist.

More like this

New
For Sale
$1,499,000
House
4 bds · 4 ba · 3,829 sqft
OCEAN HAMMOCK, PALM COAST
21 FLAGSHIP DRIVE
New
For Sale
$1,050,000
House
3 bds · 2 ba · 2,484 sqft
PALM COAST SEC 16, PALM COAST
13 CAROLLO COURT
For Sale
$1,195,000
House
3 bds · 3 ba · 3,299 sqft
HAMMOCK DUNES, PALM COAST
5 ROMA COURT
For Sale
$1,399,000
Condo/Co-op
3 bds · 2 ba · 2,340 sqft
CAMBRIA/HAMMOCK DUNES, PALM COAST
19 AVENUE DE LA MER UNIT 502
For Sale
$950,000
House
4 bds · 4 ba · 2,738 sqft
PALM COAST SEC 03 PALM HARBOR OFFICE PARK, PALM COAST
12 CLOVERDALE COURT S
For Sale
$945,000
3 bds · 3 ba · 1,818 sqft
HAMMOCK BEACH CLUB CONDOMINIUM, PALM COAST
200 OCEAN CREST DRIVE UNIT 913
For Sale
$1,499,000
House
4 bds · 3 ba · 3,297 sqft
OCEAN HAMMOCK, PALM COAST
550 CINNAMON BEACH LANE
For Sale
$1,399,000
House
4 bds · 4 ba · 3,648 sqft
HAMMOCK DUNES, PALM COAST
32 SAN GABRIEL LANE

Market around this address

Live counts in the same area.
View all

The multiple listing information is provided by the Stellar MLS from a copyrighted compilation of listings. The compilation of listings and each individual listing are ©2026-present Stellar MLS. All Rights Reserved. The information provided is for consumers' personal, noncommercial use and may not be used for any purpose other than to identify prospective properties consumers may be interested in purchasing. All properties are subject to prior sale or withdrawal. All information provided is deemed reliable but is not guaranteed accurate, and should be independently verified. Listing courtesy of: ONE SOTHEBYS INTERNATIONAL