Sell Your Home
Get a free home valuation
Contact
Tell us about your needs

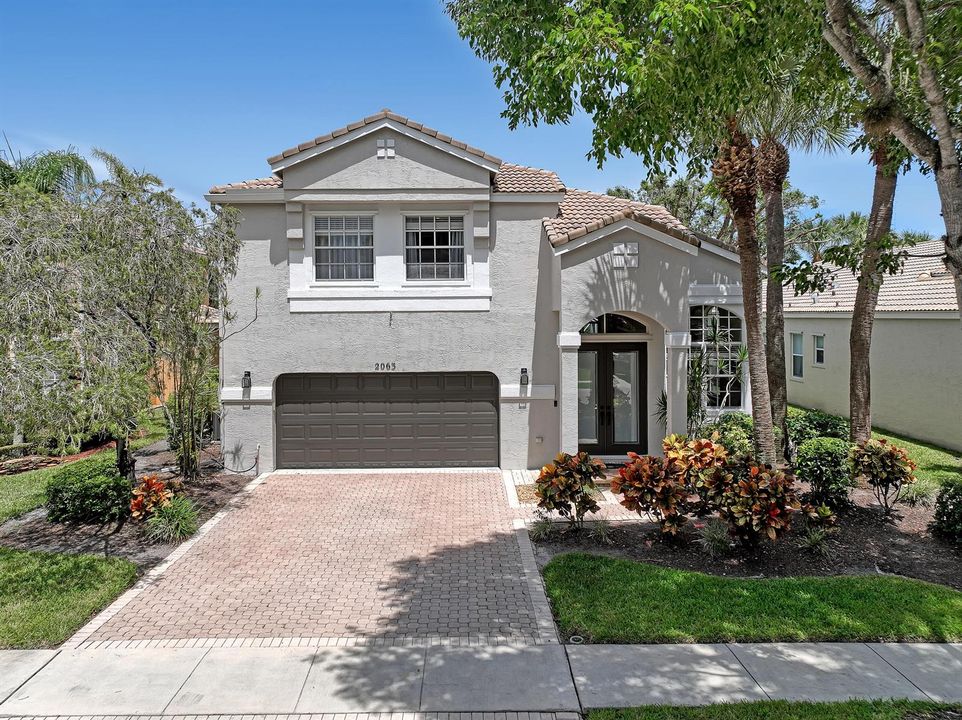
2063 Reston Circle, Royal Palm Beach FL 33411

House For Rent
$5,000

BTC: 0.06468305

ETH: 2.04164965

/mo
New
Waterfront
4 bds
3 ba
3,037 sqft

Overview

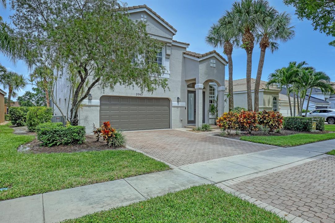
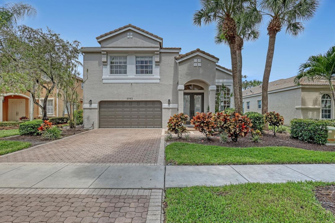
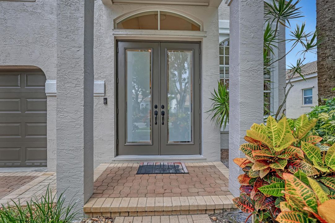
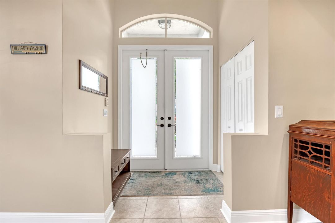
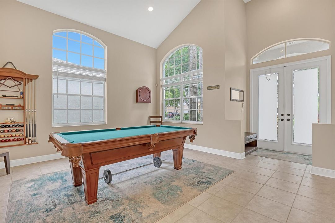
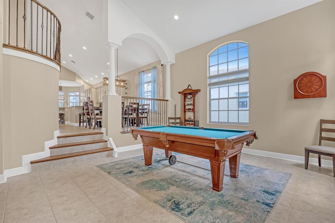
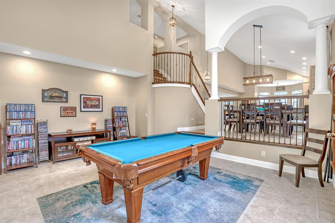
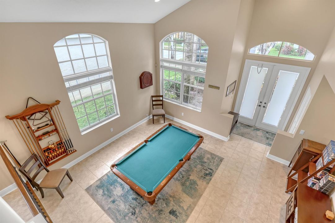
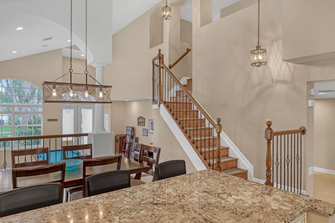
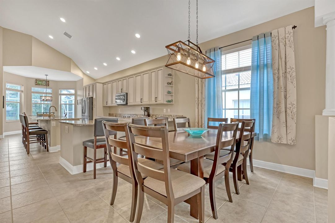
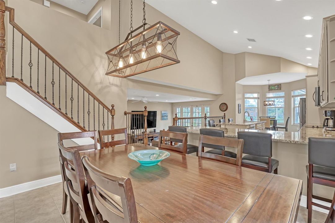
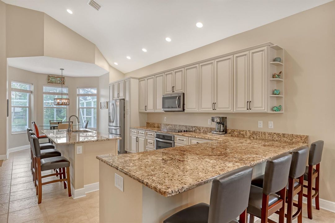
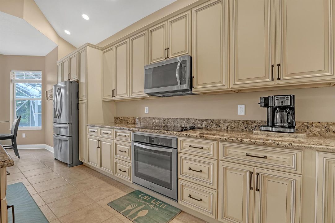
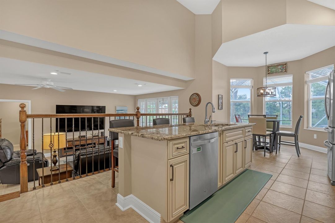
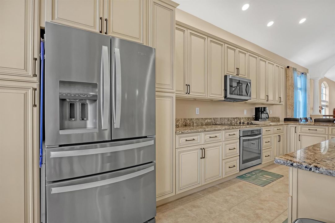
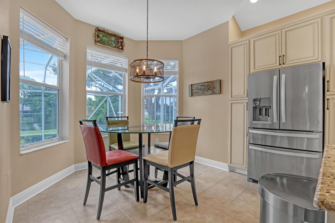
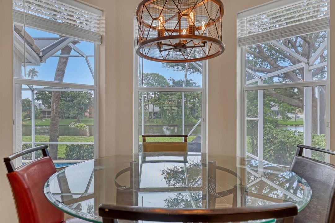
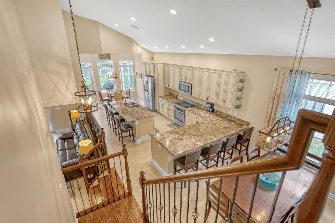
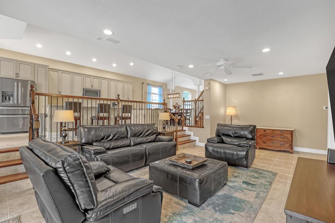
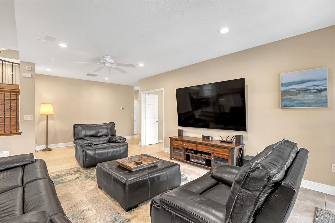
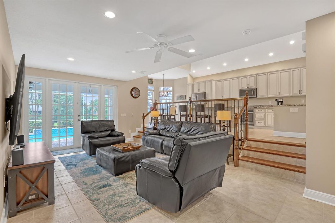
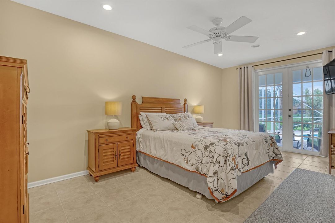
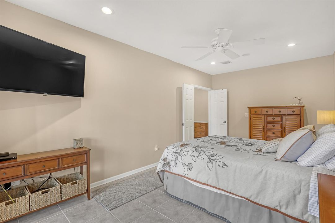
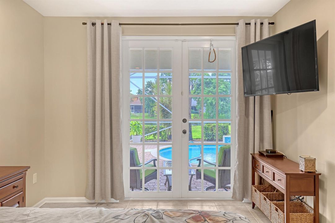
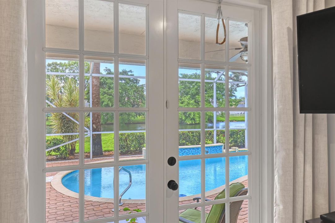
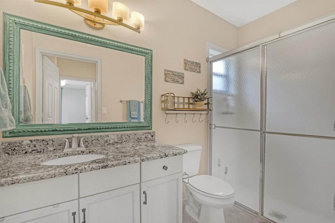
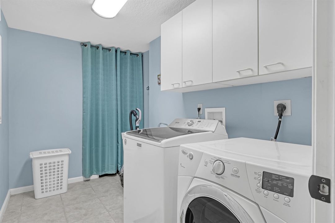
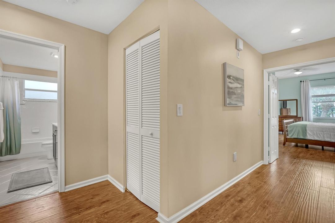
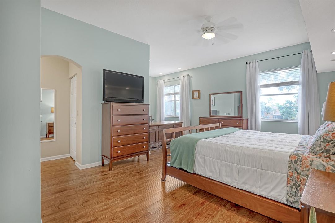
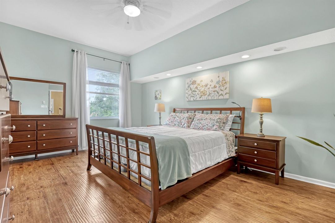
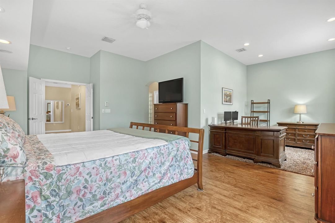
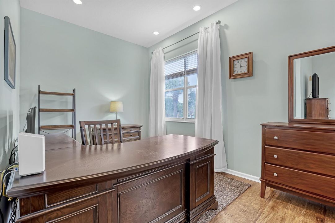
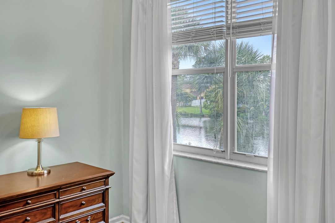
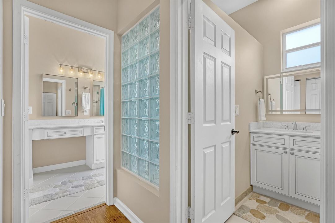
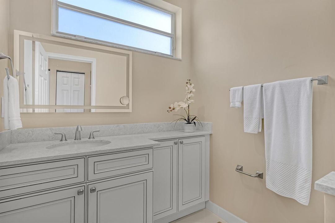
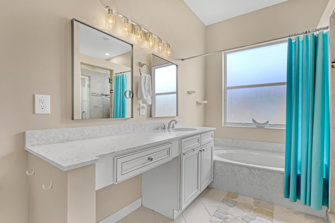
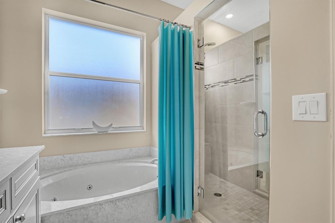
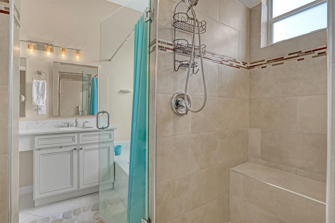
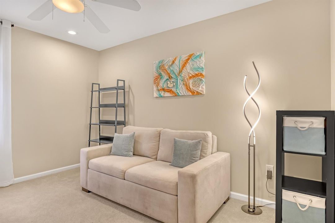
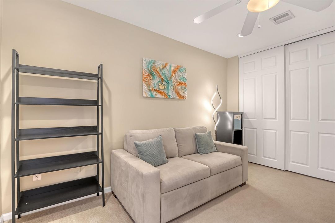
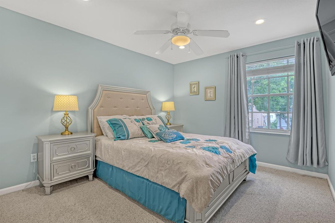
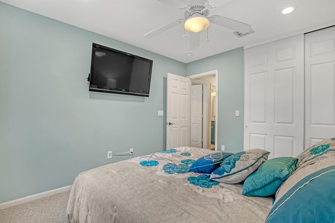
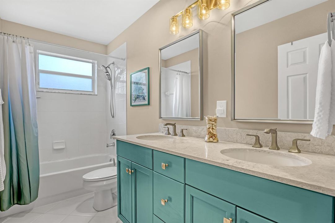
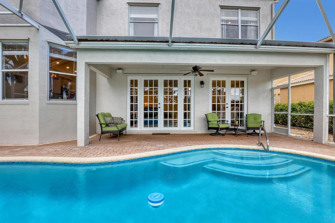
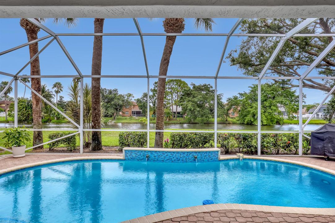
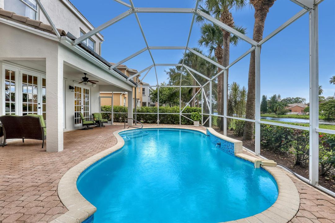
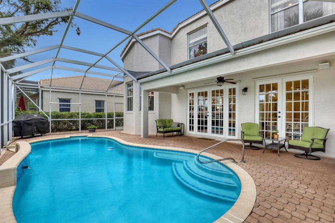
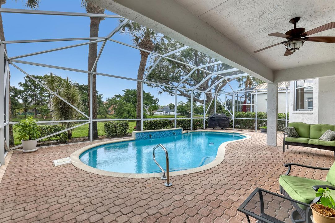
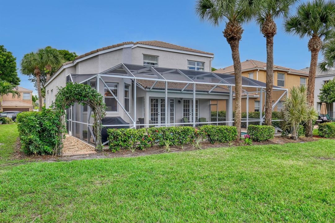
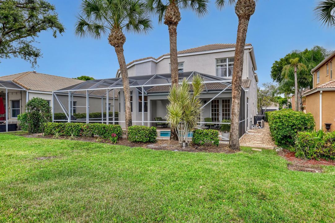
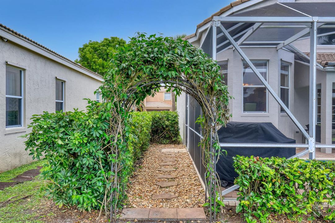
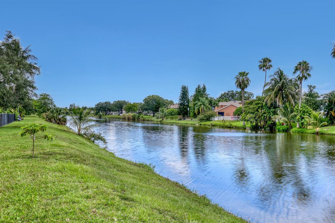
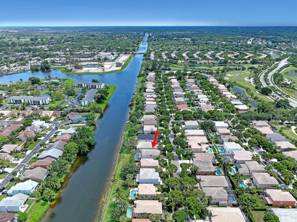
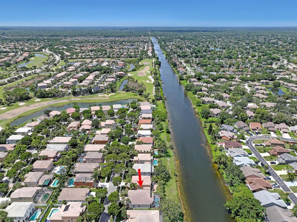
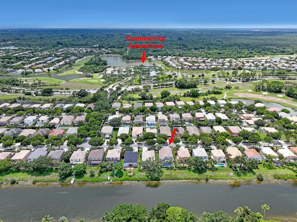
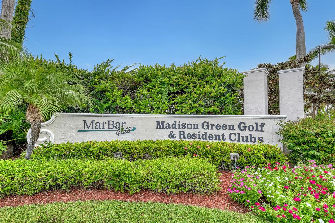
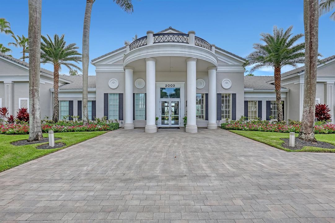
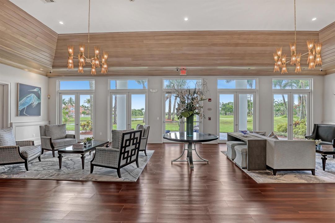
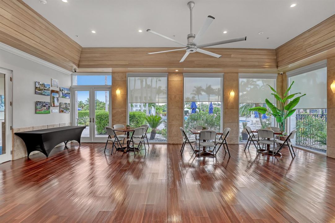
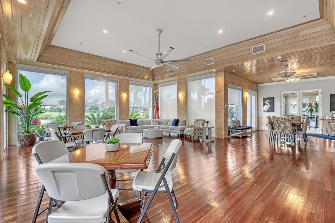
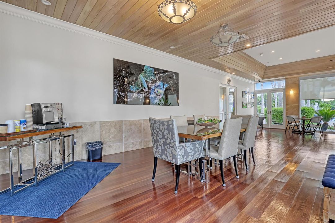
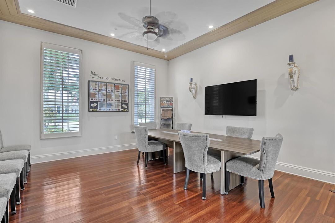
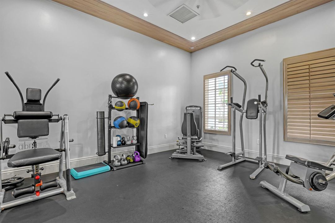
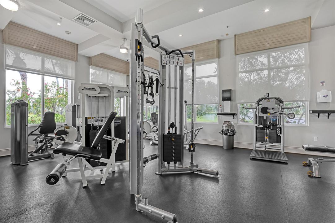
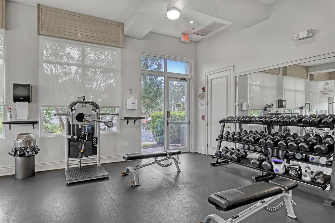
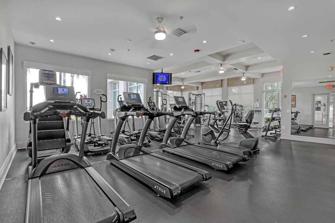
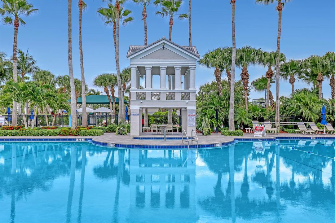
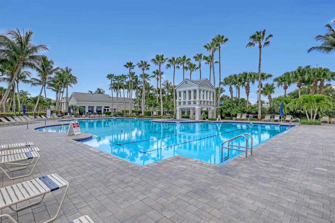
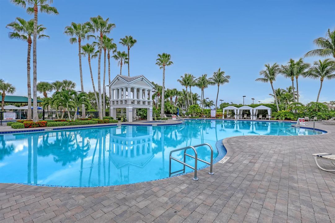
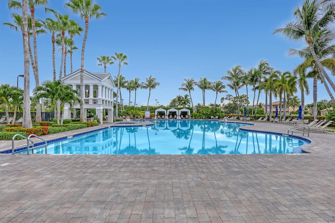
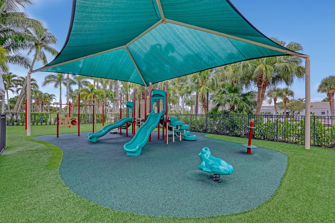
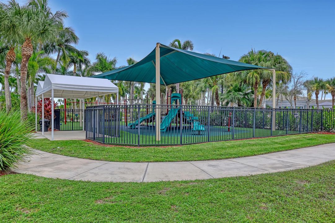
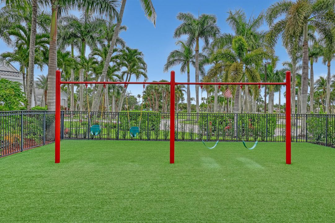
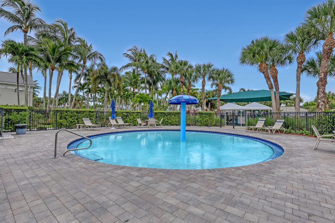
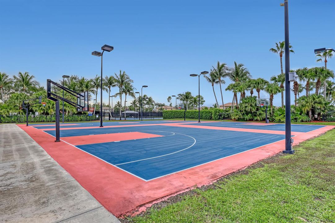
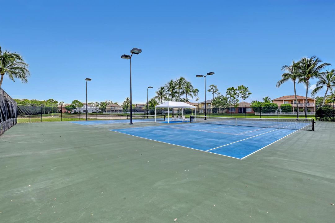
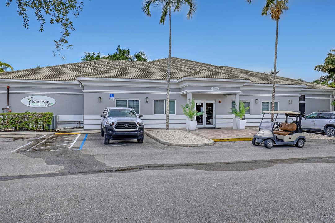
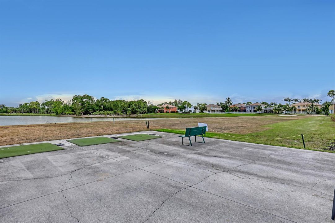
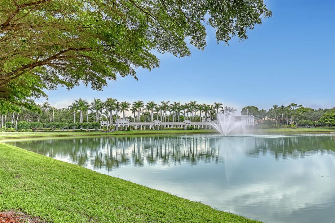
Welcome to your two-story, fully furnished, move-in ready freshly painted 4-bedroom, 3.1-bathroom single-family home with a 2-car garage, located in a gated community with serene water views and a recently refinished, heated, and screened-in pool. The first floor features a game room, sitting area, dining space, one bedroom, a full bathroom, and a renovated open kitchen with granite countertops, stainless steel appliances, and tile flooring throughout. Upstairs, the primary suite includes an office nook, a Jack-and-Jill bathroom with double vanities, bath tub and shared shower, and two spacious walk-in closets. Two additional guest bedrooms feature carpet flooring and share a full bathroom. WiFi, basic cable, pest control, lawn and pool services are included. This vibrant community is conveniently located near top-rated restaurants, shopping centers including the Wellington Mall Regal movie theater, Publix, and Walmart. Residents enjoy resort-style amenities such as a well-maintained clubhouse, lap pool, hot tub, gym, cozy sitting areas, basketball and tennis/pickleball courts, and a playground just across the street, accessible via a safety tunnel. The neighboring "Marbar" golf course and bar add the perfect social touch to this active, welcoming neighborhood.

Location

Details

Type:
Residential Lease
Parking:
2 Or More Spaces / Driveway / No Boats / Open / Parking Garage / No Rv/Boats
Year Built:
2001
Lot:
No Data
Heating:
Central / Electric / Radiant
Price/sqft:
$2
Cooling:
Ceiling Fan(s) / Central Air / Electric
HOA:
No Data

Valuation

Our model vs. what's actually selling nearby.
Estimate
$5,500
$4K – $8K
Confidence Low
List vs. estimate
$500 below estimate
List $5,000 · -9.1%
Our model says this listing is priced below recent comparable activity. Expect competition.
Price per sq ft
$1
-99.4% vs. city median $292
Based on
7 MLS comparables
+ 30 public-records sales within 0.5 mi
Median actual sale: $487K
Median of recent comparable listings. Sold comps use closing price, active listings use list price.

Highlights

Pool
Community
View
Canal, Water
Waterfront
Canal Front, Canal Width 81-120 Feet
Garage
2 car garage
Furnished
Furnished,Furniture Only
Pets
Allowed
All facts and features
  • Flooring

    • Carpet

    • Ceramic Floor

    • Tile

    • Wood

    Heating

    • Central

    • Electric

    • Radiant

    Cooling

    • Ceiling Fan(s)

    • Central Air

    • Electric

    Appliances

    • Electric Water Heater

    • Dishwasher

    • Disposal

    • Dryer

    • Ice Maker

    • Microwave

    • Refrigerator

    • Self Cleaning Oven

    • Wall Oven

    • Washer

    Other interior features

    • Cooking Island

    • French Doors

    • Laundry Tub

    • Split Bedroom

    • Vaulted Ceiling(s)

    • Volume Ceilings

    • Walk-In Closet(s)

    • Den/Library/Office

    • Family Room

    • Loft

    • Other

    • Utility Room/Laundry

    Bedrooms and bathrooms

    • Bedrooms: 4

    • Bathrooms: 1

    • Full bathrooms: 3

  • Parking

    • 2 Or More Spaces

    • Driveway

    • No Boats

    • Open

    • Parking Garage

    • No Rv/Boats

    Property

    • Pool Private: Yes

    • Exterior Features: Barbeque / None

    Other Property Information

    • Parcel Number: 72414315070030930

  • Type and style

    • Property Type: Residential Lease

    • Property Sub Type: Single Family Residence

  • Utility

    • Electricity Connected

    • Cable Available

    • Electricity Available

    • Sewer Available

    • Water Available

  • Source details

    • MLS ID: B26070871

    Other facts

    • Construction Materials: Concrete Block Construction / CBS Construction / Stucco

    • Laundry Features: Laundry Tub / Laundry Room / Utility Room/Laundry / Washer Hookup

    • Lot Features: Sidewalk

    • Patio And Porch Features: Patio

    • Pool Features: Community / Private / Screen Enclosure

    • Window Features: Complete Panel Shutters/Awnings / Blinds / Verticals

    • Direction Faces: South

    • Architectural Style: Two Story

    • Waterfront: Yes

    • Garage Spaces: 2

    • Attached Garage: Yes

    • Garage: Yes

    • Living Area: 3037

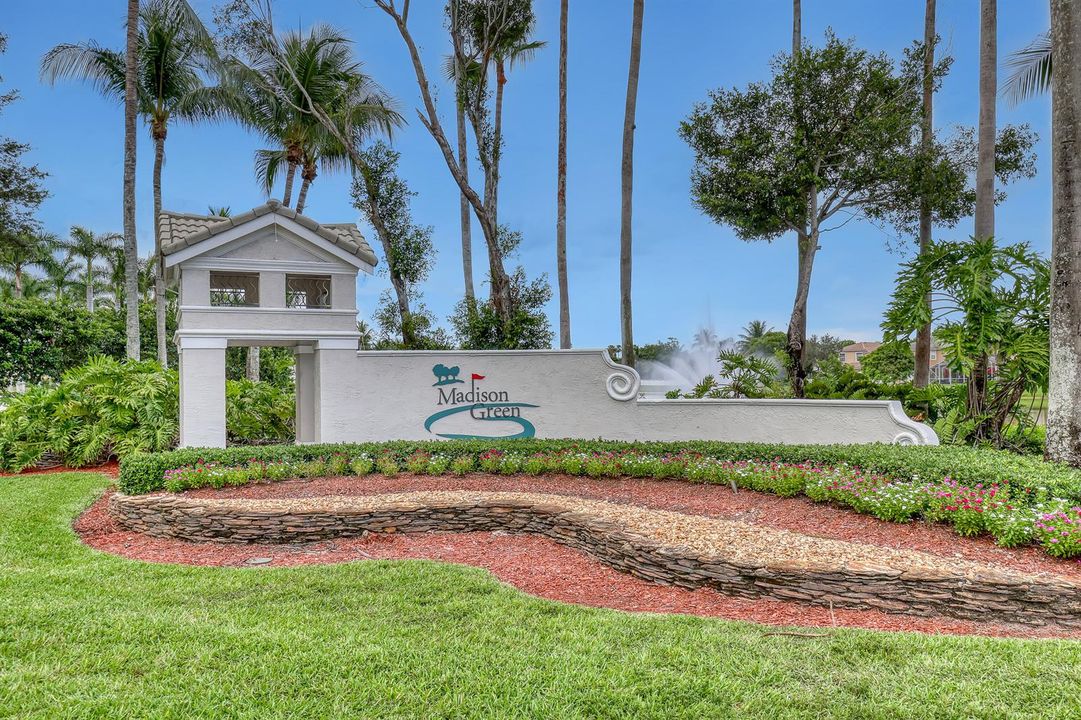
    • Subdivision Name: MADISON GREEN,Fairfax Village

Private inquiry
Talk to the advisor on this listing.
Floor plans, HOA docs, off-market comparables, scheduling a private showing — one message, direct to the local specialist.

More like this

For Rent
$4,600 /mo
House
3 bds · 2 ba · 1,820 sqft
CRESTWOOD UNIT 1 PL 4, Royal Palm Beach
145 Waterway Rd # 0, Royal Palm Beach FL 33411
For Rent
$3,850 /mo
Townhouse
3 bds · 2 ba · 1,446 sqft
LAKESIDE LANDING,Lakeside Landing, Royal Palm Beach
157 LAKESIDE LANDING Court, Royal Palm Beach FL 33411
For Rent
$5,000 /mo
House
5 bds · 2 ba · 3,478 sqft
MADISON GREEN 1, Royal Palm Beach
127 Saratoga Boulevard W, Royal Palm Beach FL 33411
New
For Rent
$3,600 /mo
House
3 bds · 2 ba · 1,662 sqft
WILLOWS, Royal Palm Beach
245 Sandpiper Avenue, Royal Palm Beach FL 33411
New
For Rent
$3,500 /mo
House
3 bds · 2 ba · 1,280 sqft
WILLOWS THE FIRST ADD, Royal Palm Beach
121 EIDER Court, Royal Palm Beach FL 33411
New
For Rent
$3,500 /mo
House
3 bds · 3 ba · 2,471 sqft
MADISON GREEN 1,Madison Green Oakmon, Royal Palm Beach
1775 ANNANDALE Circle, Royal Palm Beach FL 33411
New
For Rent
$4,500 /mo
1 bds · 1 ba · 2,614 sqft
PINEWOOD GROVE OF WELLINGT,Pinewood Grove, Wellington
352 WINDOW ROCK Drive, Wellington FL 33414
New
For Rent
$3,800 /mo
House
3 bds · 2 ba · 2,653 sqft
The Acreage, West Palm Beach
13438 49th Street N, West Palm Beach FL 33411

Market around this address

Live counts in the same area.
View all

The multiple listing information is provided by the Miami Association of REALTORS® from a copyrighted compilation of listings. The compilation of listings and each individual listing are ©2026-present Miami Association of REALTORS®. All Rights Reserved. The information provided is for consumers' personal, noncommercial use and may not be used for any purpose other than to identify prospective properties consumers may be interested in purchasing. All properties are subject to prior sale or withdrawal. All information provided is deemed reliable but is not guaranteed accurate, and should be independently verified. Listing courtesy of: LAER Realty Partners Bowen/Wellington