Vender tu casa
Valoración gratuita de tu hogar
Contacto
Cuéntenos sobre sus necesidades

2063 Reston Circle, Royal Palm Beach FL 33411

Casa Activo con contrato
$5,000

BTC: 0.06114338

ETH: 2.05592105

23 días
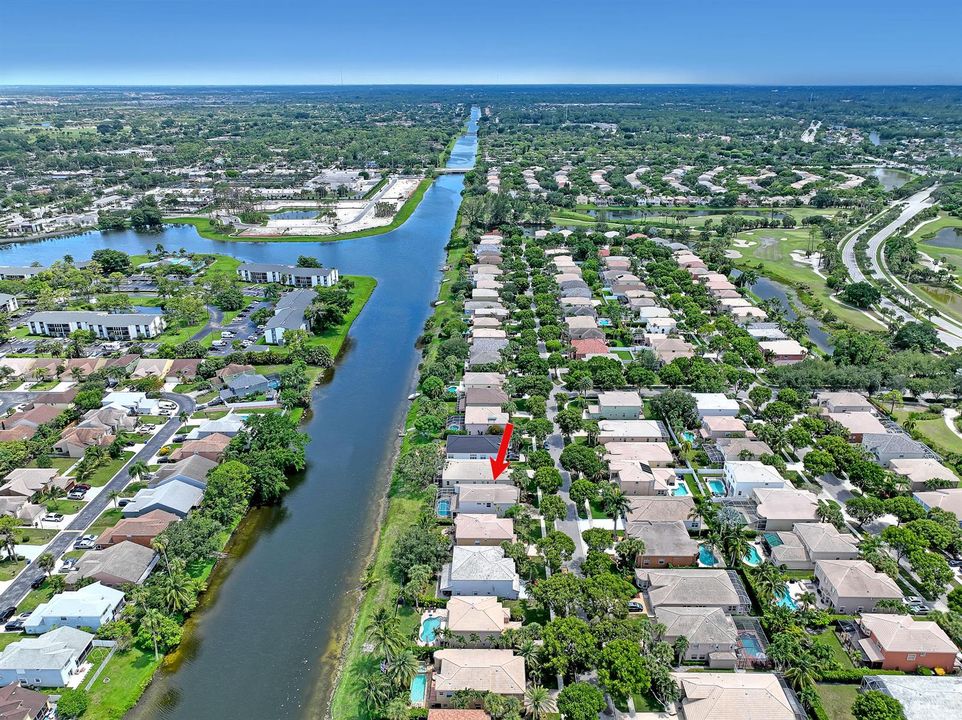
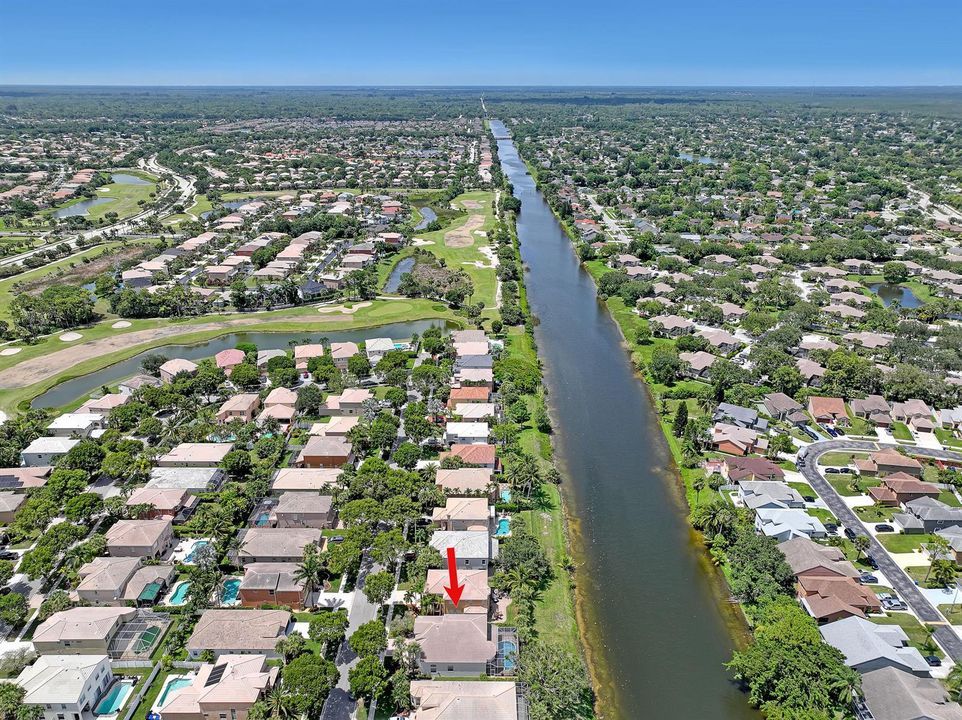
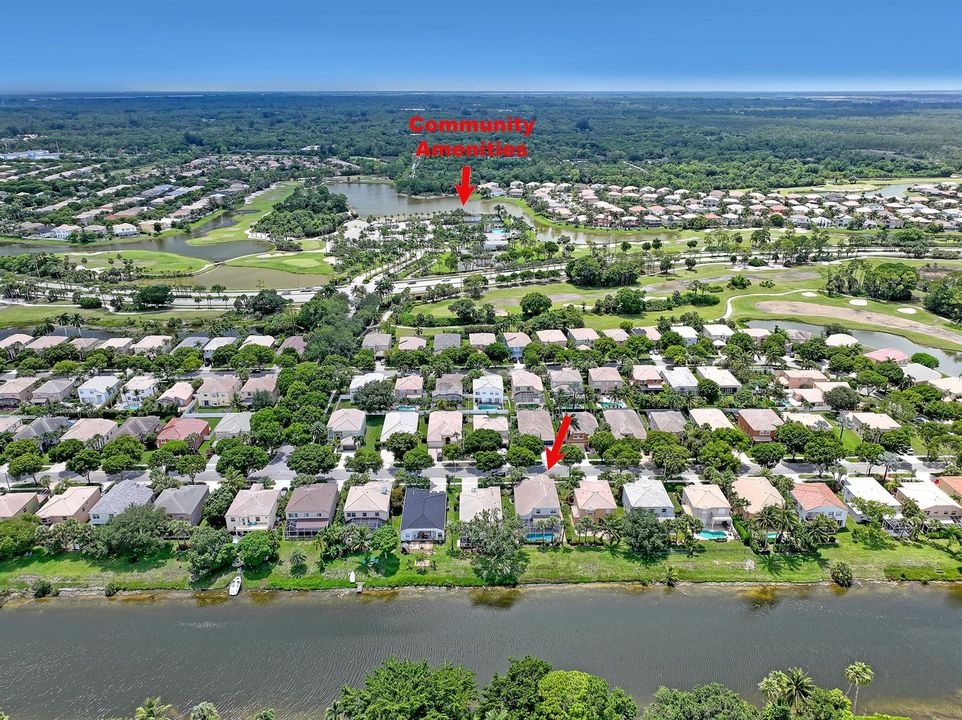
Frente al mar
4 camas
3 baños
3,037 sqft

Visión general

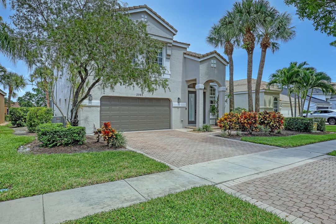
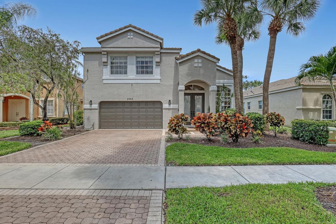
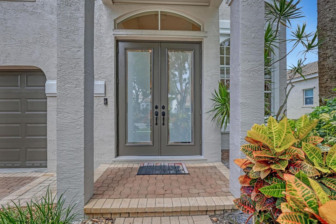
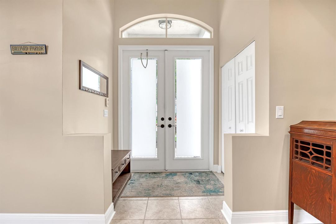
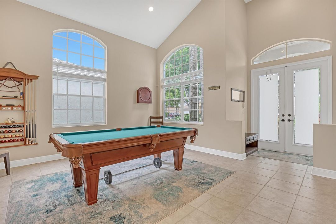
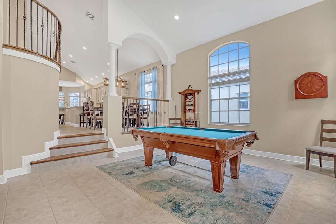
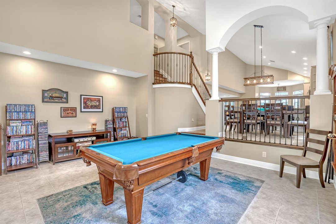
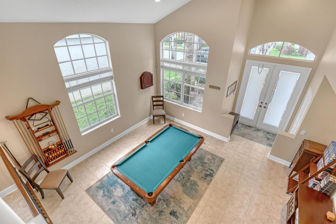
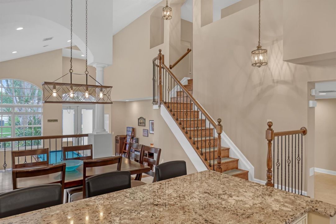
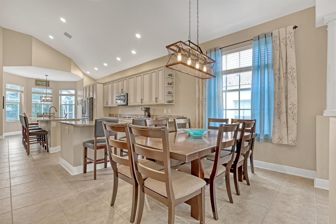
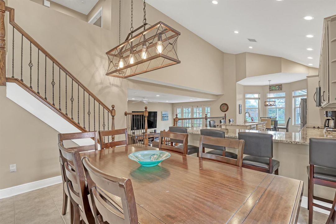
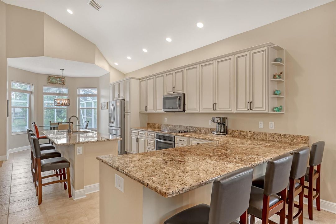
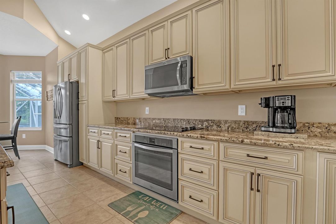
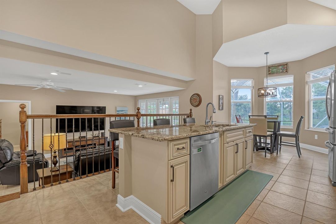
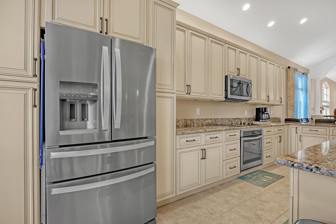
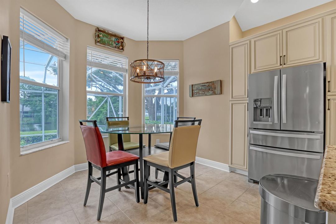
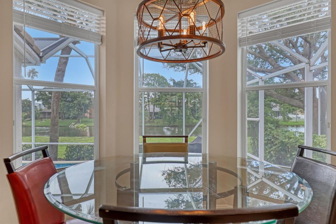
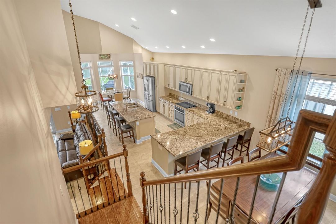
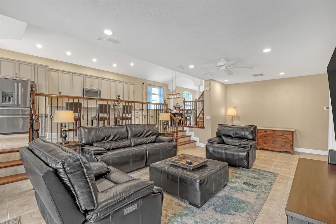
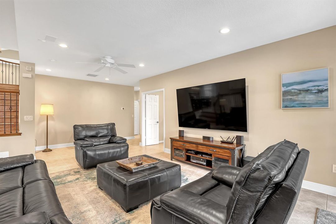
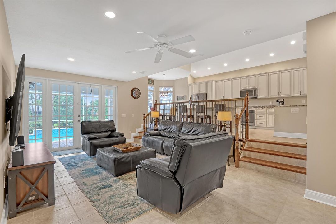
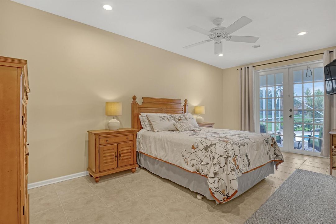
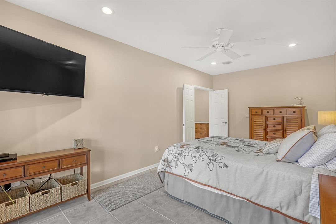
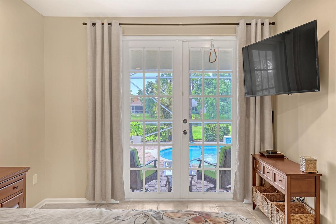
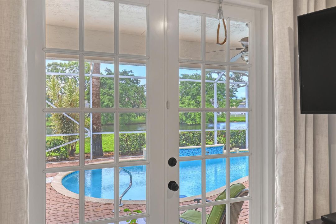
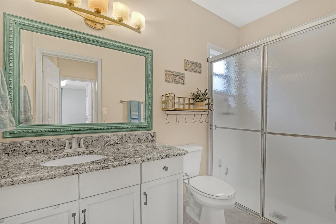
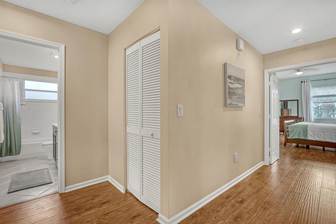
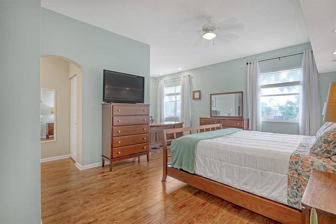
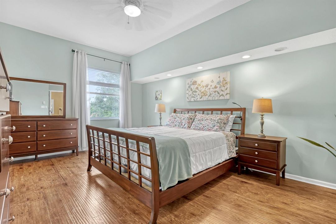
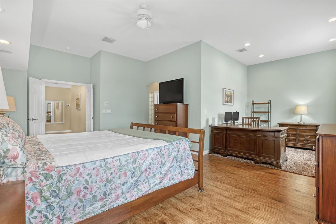
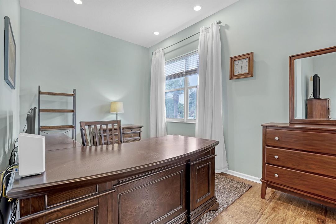
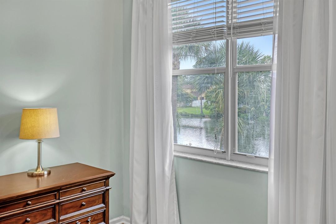
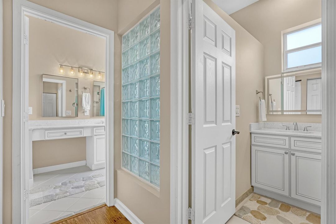
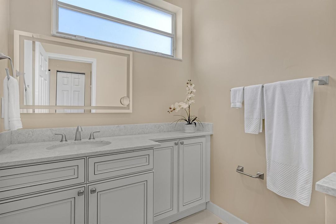
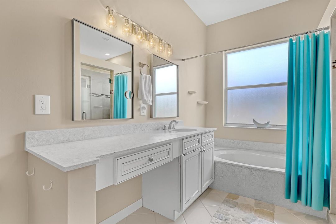
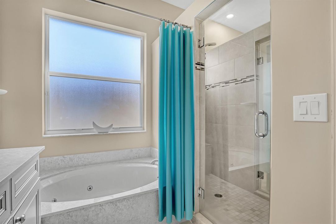
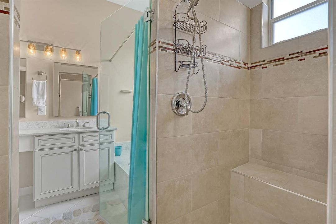
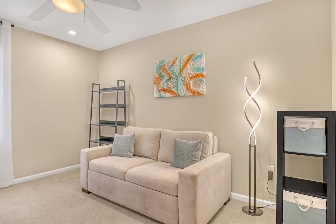
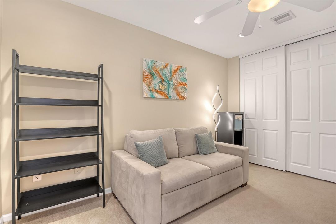
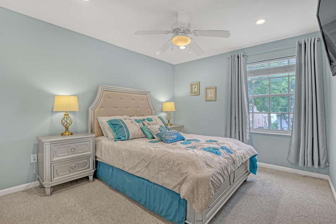
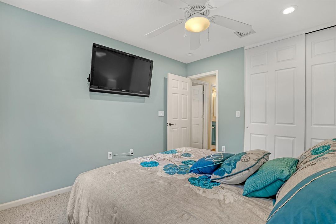
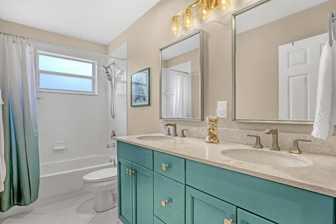
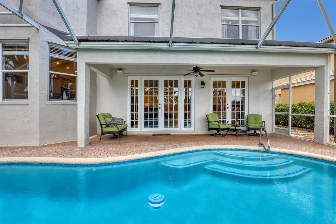
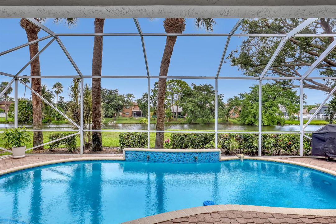
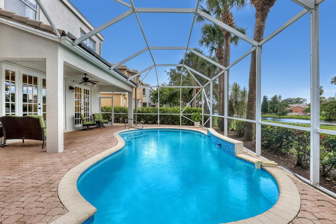
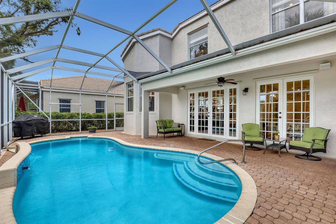
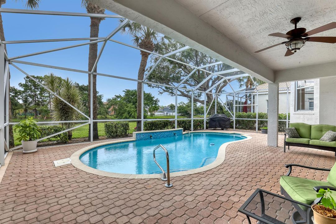
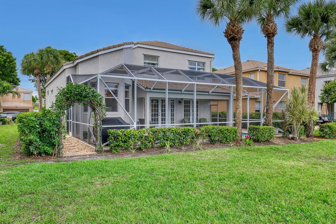
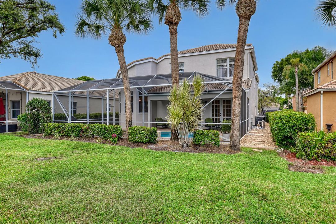
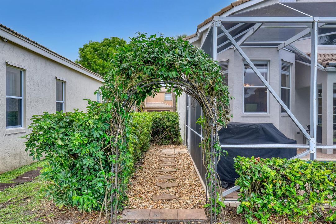
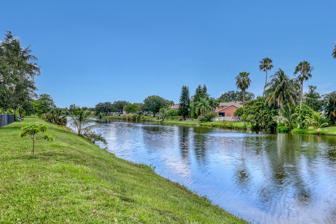
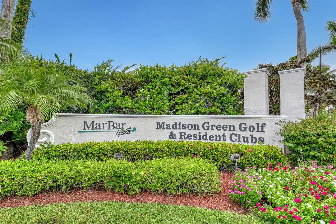
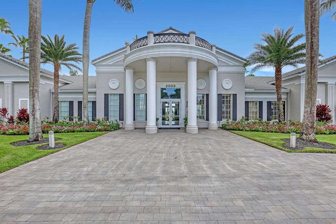
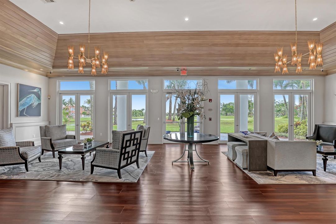
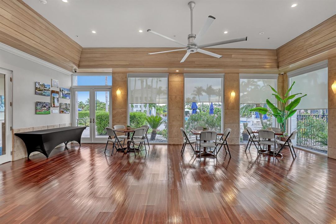
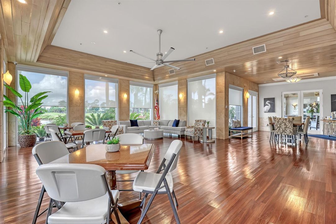
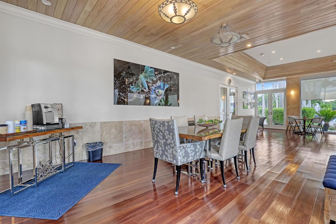
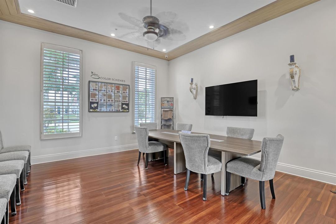
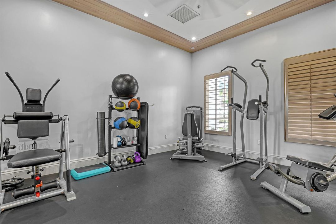
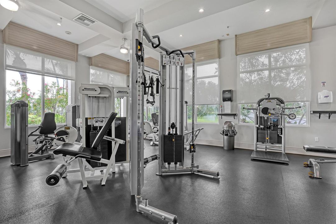
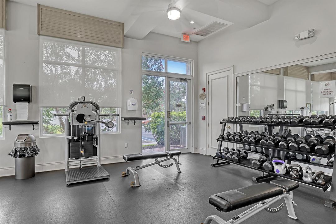
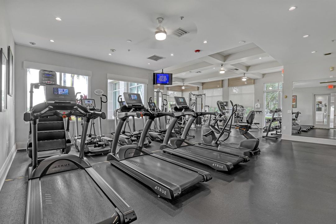
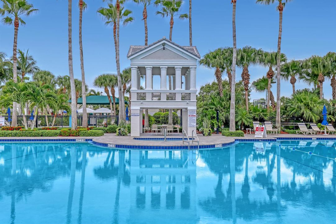
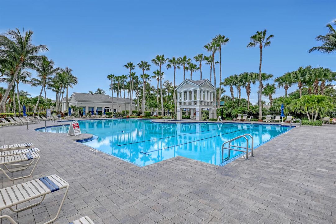
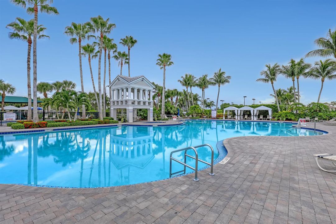
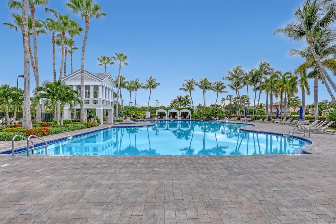
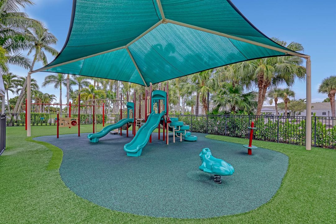
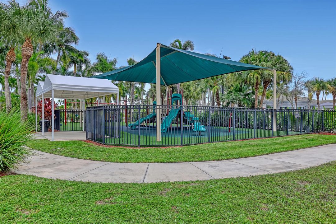
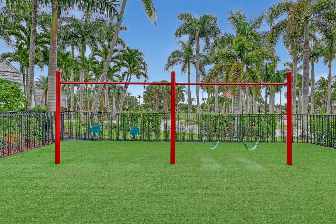
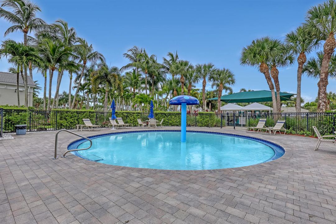
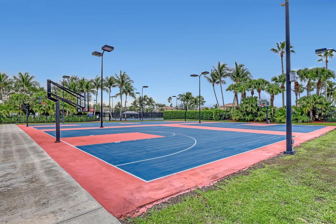
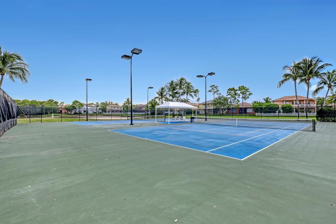
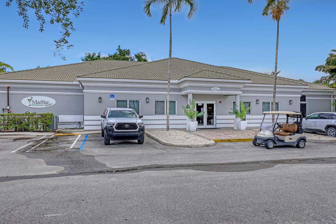
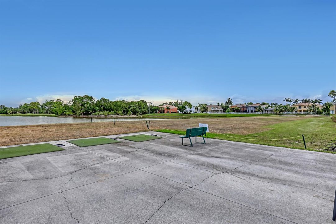
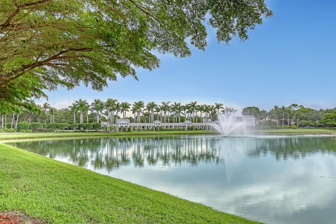
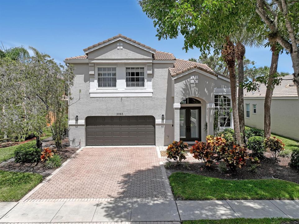
Welcome to your two-story, fully furnished, move-in ready freshly painted 4-bedroom, 3.1-bathroom single-family home with a 2-car garage, located in a gated community with serene water views and a recently refinished, heated, and screened-in pool. The first floor features a game room, sitting area, dining space, one bedroom, a full bathroom, and a renovated open kitchen with granite countertops, stainless steel appliances, and tile flooring throughout. Upstairs, the primary suite includes an office nook, a Jack-and-Jill bathroom with double vanities, bath tub and shared shower, and two spacious walk-in closets. Two additional guest bedrooms feature carpet flooring and share a full bathroom. WiFi, basic cable, pest control, lawn and pool services are included. This vibrant community is conveniently located near top-rated restaurants, shopping centers including the Wellington Mall Regal movie theater, Publix, and Walmart. Residents enjoy resort-style amenities such as a well-maintained clubhouse, lap pool, hot tub, gym, cozy sitting areas, basketball and tennis/pickleball courts, and a playground just across the street, accessible via a safety tunnel. The neighboring "Marbar" golf course and bar add the perfect social touch to this active, welcoming neighborhood.

Ubicación

Detalles

Tipo:
Residential Lease
Estacionamiento:
2 Or More Spaces / Driveway / No Boats / Open / Parking Garage / No Rv/Boats
Año de construcción:
2001
Lote:
Sin datos
Calefacción:
Central / Electric / Radiant
precio por sq. medidor:
$2
Enfriamiento:
Ceiling Fan(s) / Central Air / Electric
HOA:
Sin datos

Valuation

Our model vs. what's actually selling nearby.
Estimate
$700,000
$633K – $843K
Confidence Low
List vs. estimate
$695K below estimate
List $5,000 · -99.3%
Our model says this listing is priced below recent comparable activity. Expect competition.
Price per sq ft
$1
-99.4% vs. city median $284
Based on
5 MLS comparables
+ 30 public-records sales within 0.5 mi
Median actual sale: $487K
Median of recent comparable listings. Sold comps use closing price, active listings use list price.

Destacados

Pool
Community
View
Canal, Water
Waterfront
Canal Front, Canal Width 81-120 Feet
Garage
2 car garage
Furnished
Furnished,Furniture Only
Pets
Allowed
Más hechos y características
  • Piso

    • Carpet

    • Ceramic Floor

    • Tile

    • Wood

    Calefacción

    • Central

    • Electric

    • Radiant

    Enfriamiento

    • Ceiling Fan(s)

    • Central Air

    • Electric

    Accesorios

    • Electric Water Heater

    • Dishwasher

    • Disposal

    • Dryer

    • Ice Maker

    • Microwave

    • Refrigerator

    • Self Cleaning Oven

    • Wall Oven

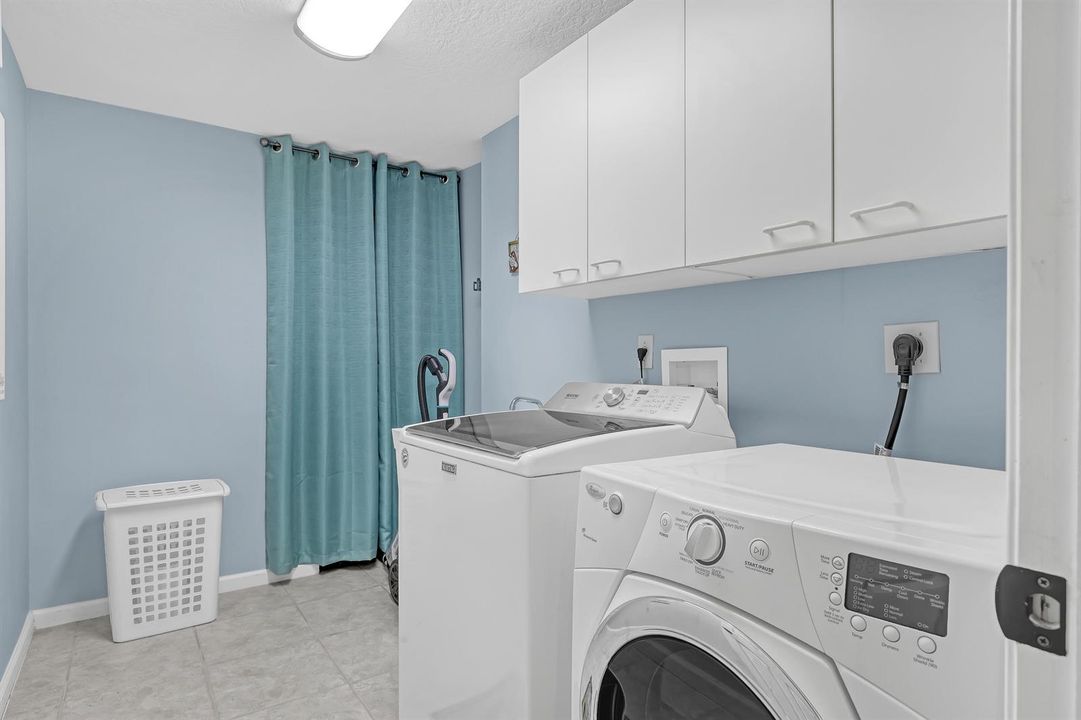
    • Washer

    Otras características interiores

    • Cooking Island

    • French Doors

    • Laundry Tub

    • Split Bedroom

    • Vaulted Ceiling(s)

    • Volume Ceilings

    • Walk-In Closet(s)

    • Den/Library/Office

    • Family Room

    • Loft

    • Other

    • Utility Room/Laundry

    Dormitorios y baños

    • Dormitorios: 4

    • Baños: 1

    • Baños completos: 3

  • Estacionamiento

    • 2 Or More Spaces

    • Driveway

    • No Boats

    • Open

    • Parking Garage

    • No Rv/Boats

    Propiedad

    • Piscina Privada: Si

    • Características Exteriores: Barbeque / None

    Otra Información de Propiedad

    • Número de Parcela: 72414315070030930

  • Tipo y estilo

    • Tipo de propiedad: Residential Lease

    • Subtipo de propiedad: Single Family Residence

  • Utilidad

    • Electricity Connected

    • Cable Available

    • Electricity Available

    • Sewer Available

    • Water Available

  • Detalles de la fuente

    • MLS ID: B26070871

    Otros hechos

    • Materiales de construcción: Concrete Block Construction / CBS Construction / Stucco

    • Características de lavandería: Laundry Tub / Laundry Room / Utility Room/Laundry / Washer Hookup

    • Características del lote: Sidewalk

    • Características del patio y el porche: Patio

    • Características de la piscina: Community / Private / Screen Enclosure

    • Características de la ventana: Complete Panel Shutters/Awnings / Blinds / Verticals

    • Caras de dirección: South

    • Estilo arquitectónico: Two Story

    • Frente al mar: Si

    • Espacios de garaje: 2

    • Garaje adjunto: Si

    • Garaje: Si

    • Salón: 3037

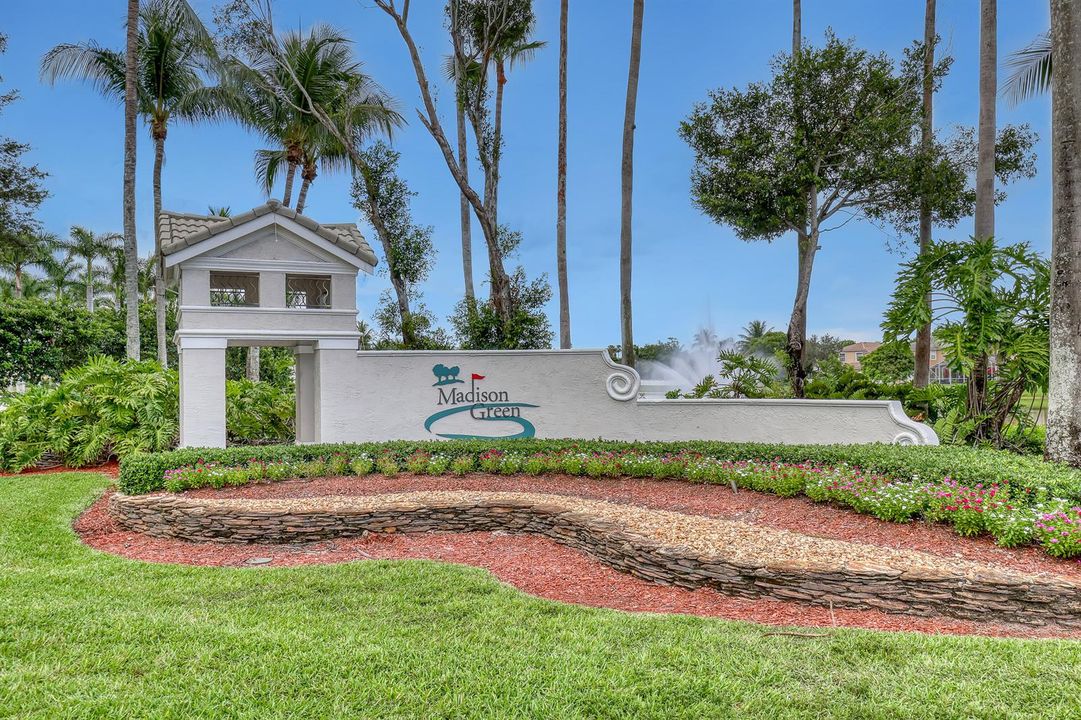
    • Nombre de subdivisión: MADISON GREEN,Fairfax Village

Consulta privada
Habla con el asesor de este inmueble.
Planos, documentos del HOA, comparables off-market, agendar una visita privada — un solo mensaje directo al especialista local.

Más como esta

Nuevo
Activo con contrato
$3,600
Adosados
3 camas · 2 baños · 2,596 sqft
PARK CENTRAL AT CYPRESS KE,Park Central At Cypr, Royal Palm Beach
11900 Cypress Key Way, Royal Palm Beach FL 33411
Activo con contrato
$5,900
Casa
4 camas · 3 baños · 2,457 sqft
PINEWOOD OF WELLINGTON, Wellington
13759 Doubletree Trail, Wellington FL 33414
-$425
Activo con contrato
$3,825
Casa
3 camas · 2 baños · 2,054 sqft
BELLA TERRA PUD 1, Royal Palm Beach
116 BELLA VISTA Way, Royal Palm Beach FL 33411
-$350
Activo con contrato
$3,950
Casa
5 camas · 3 baños · 1,960 sqft
LA MANCHA 2, Royal Palm Beach
103 Prado St, Royal Palm Beach FL 33411
Activo con contrato
$5,000
Casa
5 camas · 2 baños · 3,478 sqft
MADISON GREEN 1, Royal Palm Beach
127 Saratoga Boulevard W, Royal Palm Beach FL 33411
-$250
Activo con contrato
$4,700
Casa
4 camas · 3 baños · 2,361 sqft
MADISON GREEN 1 PARS F, G ,Madison Green, Royal Palm Beach
2418 Westmont Drive, Royal Palm Beach FL 33411
-$200
Activo con contrato
$4,300
Casa
5 camas · 3 baños · 3,161 sqft
Diamond C Ranch Pod C Rep, Royal Palm Beach
9326 Plantation Estates Drive, Royal Palm Beach FL 33411

Mercado cerca de esta dirección

Conteos en vivo en la misma zona.
Ver todo

The multiple listing information is provided by the Miami Association of REALTORS® from a copyrighted compilation of listings. The compilation of listings and each individual listing are ©2026-present Miami Association of REALTORS®. All Rights Reserved. The information provided is for consumers' personal, noncommercial use and may not be used for any purpose other than to identify prospective properties consumers may be interested in purchasing. All properties are subject to prior sale or withdrawal. All information provided is deemed reliable but is not guaranteed accurate, and should be independently verified. Listing courtesy of: LAER Realty Partners Bowen/Wellington