Sell Your Home
Get a free home valuation
Contact
Tell us about your needs

2080 GOLDWATER COURT

House For Sale
$789,000

BTC: 12.10494017

ETH: 414.68696127

11 days
4 bds
2 ba
2,280 sqft

Overview

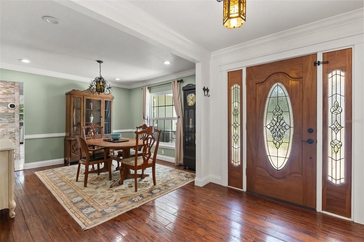
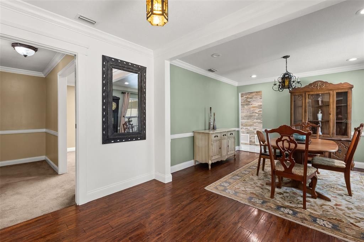
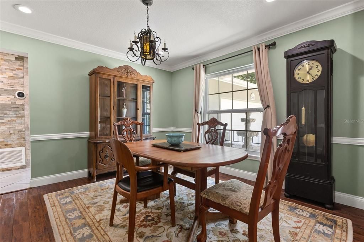
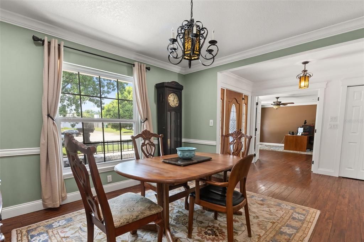
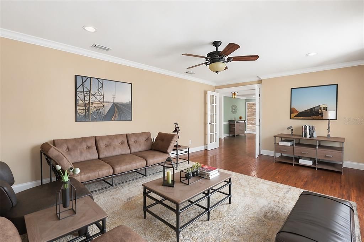
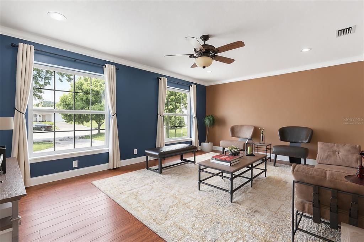
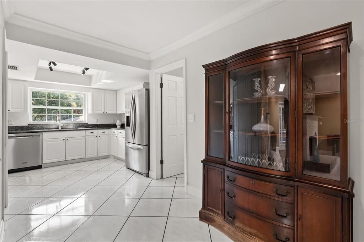
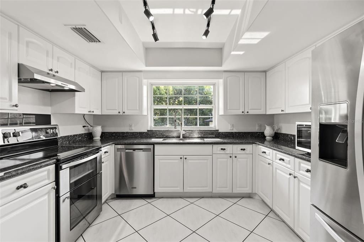
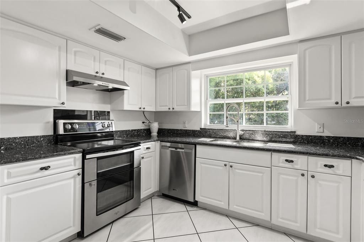
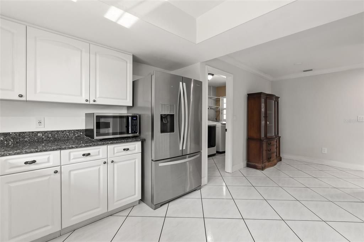
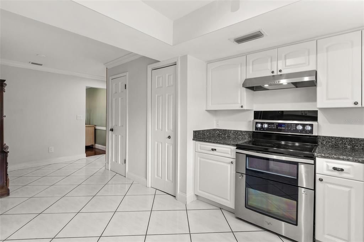
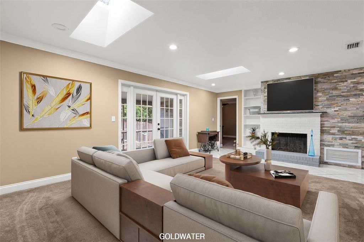
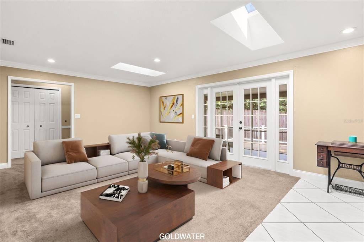
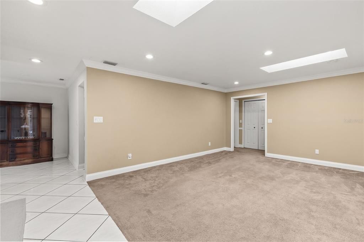
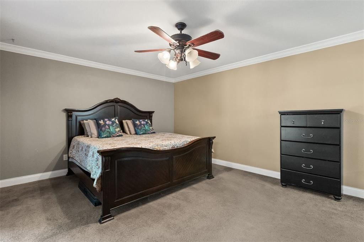
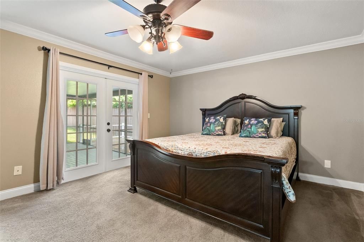
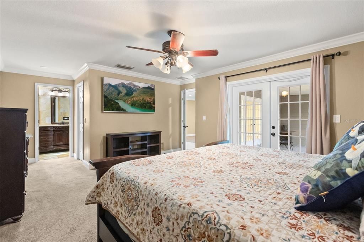
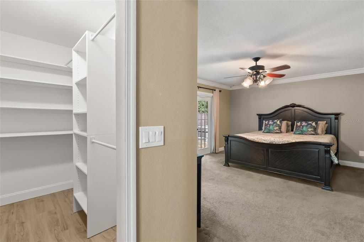
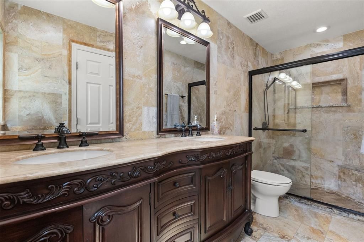
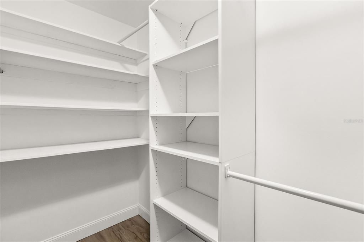
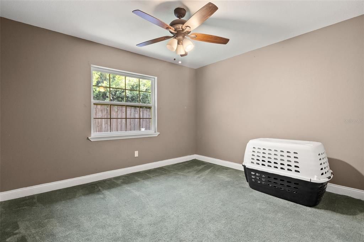
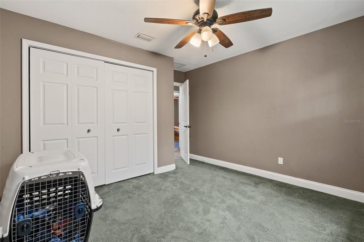
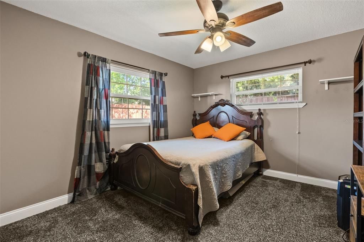
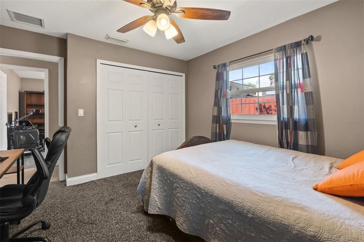
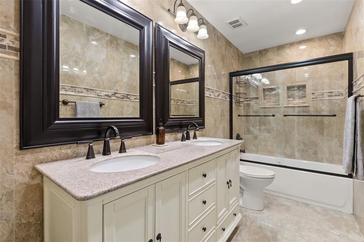
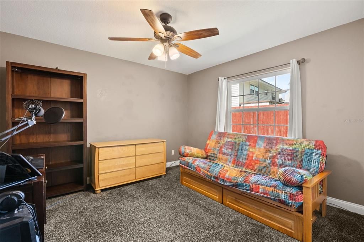
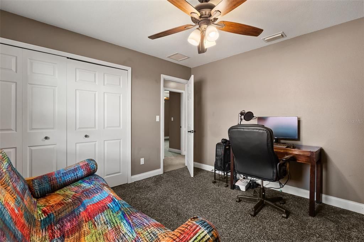
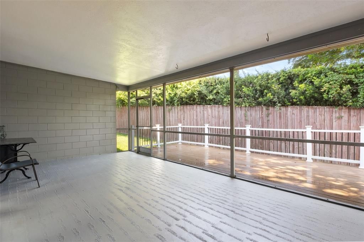
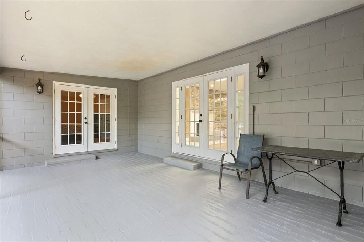
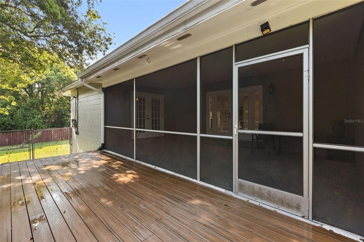
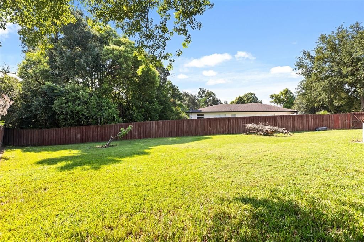
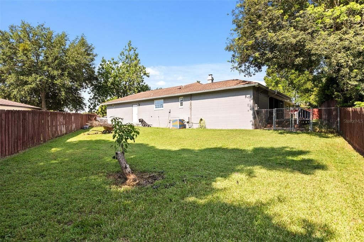
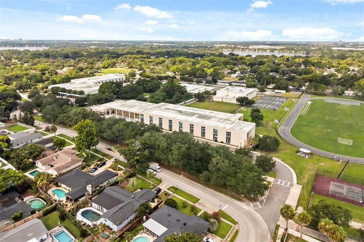
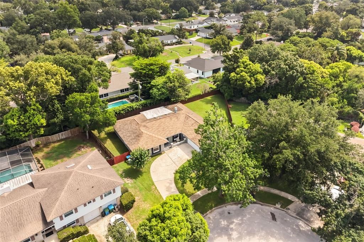
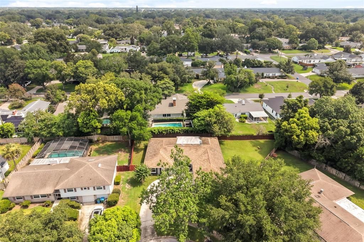
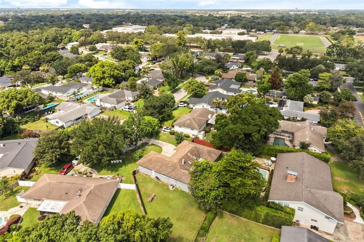
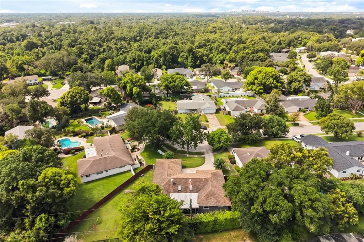
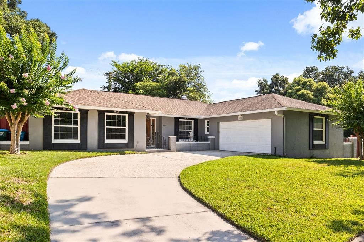
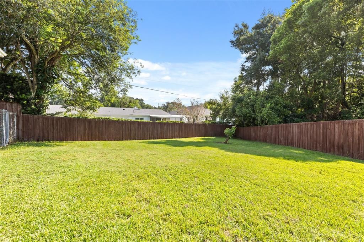
Beautifully updated 4-bedroom, 2-bath split-plan home offering approximately 2,280 square feet of living space, ideally situated on a quiet cul-de-sac in desirable Maitland. This well-maintained residence is zoned for highly sought-after Dommerich Elementary, Maitland Middle, and Winter Park High School. The spacious floor plan features oversized rooms throughout, including formal living and dining areas, a large family room with a decorative stone accent wall and cozy fireplace, and a generous eat-in kitchen with granite countertops, updated cabinetry, and breakfast area. French doors provide abundant natural light and open to the screened patio and outdoor living spaces. Major improvements including updated flooring, fresh interior paint, double-pane windows, blown attic insulation, all-new ductwork, updated plumbing, a new electrical breaker panel, and complete home rewiring. Crown molding, recessed lighting, six-inch baseboards, and French doors add style and functionality throughout the home. The primary suite features French doors to the patio, a walk-in closet, dressing area, and a beautifully renovated bath with dual vanities, walk-in shower, travertine finishes, and updated fixtures. The secondary bathroom has also been fully remodeled with marble finishes, dual vanities, a new tub, and updated lighting. Outdoor highlights include a large rear deck, brick patio area, irrigation well and sprinkler system, and a fully fenced backyard with separate sections—ideal for pets, play, and entertaining. The perimeter fence was replaced and stained in 2017. Move-in ready and thoughtfully updated throughout, this exceptional home combines classic character, quality improvements, and an unbeatable location close to top-rated schools, parks, shopping, and dining.

Location

Details

Type:
Residential
Parking:
Driveway / Garage Door Opener / Garage Faces Side
Year Built:
1970
Lot:
0.28 Acres
Heating:
Central
Price/sqft:
$346
Cooling:
Central Air
HOA:
No Data

Valuation

Our model vs. what's actually selling nearby.
Estimate
$471,250
$322K – $746K
Confidence Low
List vs. estimate
$317K above estimate
List $789,000 · +67.4%
Our model says this listing is priced above recent comparable activity. Room to negotiate.
Price per sq ft
$346
+13.3% vs. city median $305
Based on
22 MLS comparables
Median of recent comparable listings. Sold comps use closing price, active listings use list price.

Highlights

Annual tax
$5,676
2025
Garage
2 car garage
All facts and features
  • Flooring

    • Carpet

    • Ceramic Tile

    Heating

    • Central

    Cooling

    • Central Air

    Appliances

    • Dishwasher

    • Disposal

    • Electric Water Heater

    • Microwave

    • Range

    • Range Hood

    • Refrigerator

    Other interior features

    • Built-in Features

    • Chair Rail

    • Crown Molding

    • Primary Bedroom Main Floor

    • Solid Surface Counters

    • Split Bedroom

    • Thermostat

    • Window Treatments

    Bedrooms and bathrooms

    • Bedrooms: 4

    • Full bathrooms: 2

  • Parking

    • Driveway

    • Garage Door Opener

    • Garage Faces Side

    Property

    • Levels: One

    • Exterior Features: Dog Run / French Doors

    Lot

    • Lot: 0.28 Acres

    Other Property Information

    • Parcel Number: 292130547200180

    • Zoning: RSF-2

  • Type and style

    • Property Type: Residential

    • Property Sub Type: Single Family Residence

  • Utility

    • Cable Connected

    • Electricity Connected

    • Public

    • Street Lights

  • Other financial information

    • Annual tax amount: $5,676

  • Source details

    • MLS ID: O6426674

    Other facts

    • Construction Materials: Block / Stucco

    • Foundation Details: Slab

    • Fireplace Features: Family Room

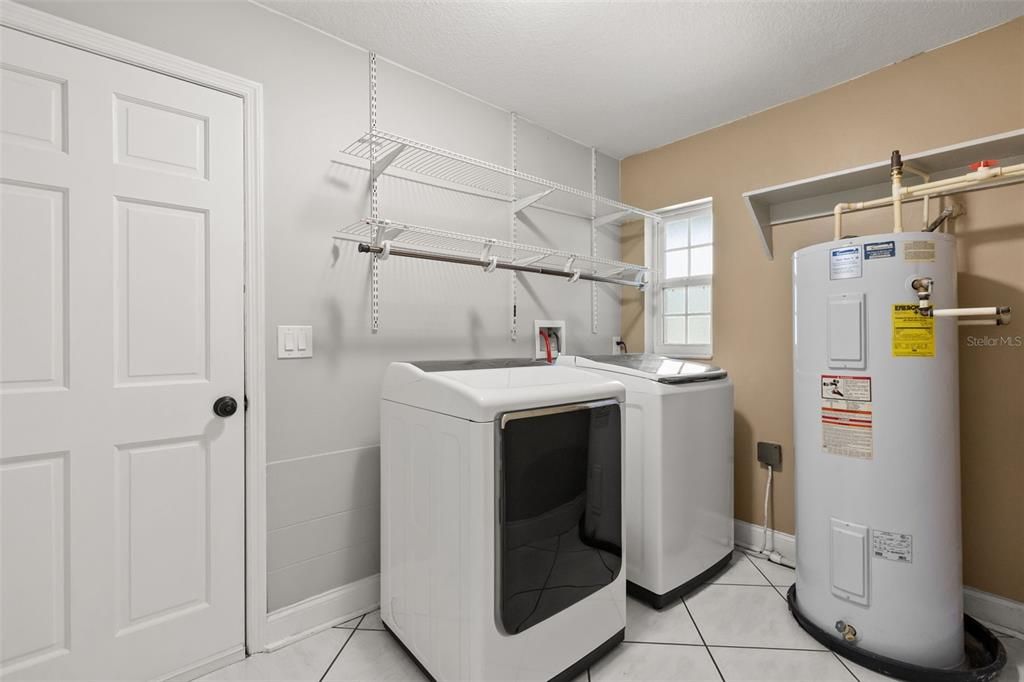
    • Laundry Features: Laundry Room

    • Lot Features: Cul-De-Sac / City Lot / Irregular Lot / Rolling Slope / Street Dead-End

    • Patio And Porch Features: Covered / Deck / Patio / Screened

    • Direction Faces: South

    • Fireplace: Yes

    • Garage Spaces: 2

    • Attached Garage: Yes

    • Garage: Yes

    • Living Area: 2280

    • Water Source: Public

    • Lot Size Dimensions: 60 x 157 x 165 x 106

    • Subdivision Name: MAITLAND HIGHLANDS

Private inquiry
Talk to the advisor on this listing.
Floor plans, HOA docs, off-market comparables, scheduling a private showing — one message, direct to the local specialist.

More like this

For Sale
$875,000
House
5 bds · 4 ba · 3,136 sqft
DOMMERICH/MAITLAND HIGHLANDS, MAITLAND
2051 DYAN WAY
For Sale
$795,000
House
3 bds · 2 ba · 1,563 sqft
LAKEVIEW TERRACE, WINTER PARK
1850 BRYAN AVENUE
For Sale
$969,000
House
4 bds · 3 ba · 2,162 sqft
DRUID ISLE, MAITLAND
1301 DRUID ISLE ROAD
For Sale
$990,000
House
4 bds · 3 ba · 3,044 sqft
SYBELIA PLACE, MAITLAND
313 MACARTHUR PLACE
For Sale
$699,000
House
3 bds · 2 ba · 1,497 sqft
DOMMERICH ESTATES 1ST ADD MAITLAND, MAITLAND
553 ARAPAHO TRAIL
For Sale
$999,000
House
3 bds · 3 ba · 3,150 sqft
HERMITS COVE SOUTH, ALTAMONTE SPRINGS
671 QUIETWATER COVE
For Sale
$925,000
House
4 bds · 3 ba · 2,672 sqft
SERENDIPITY PARK, MAITLAND
632 GAMEWELL AVENUE
For Sale
$599,000
House
4 bds · 2 ba · 2,375 sqft
INDIAN HILLS UNIT 6, FERN PARK
1921 WINNEBAGO TRAIL

Market around this address

Live counts in the same area.
View all

The multiple listing information is provided by the Stellar MLS from a copyrighted compilation of listings. The compilation of listings and each individual listing are ©2026-present Stellar MLS. All Rights Reserved. The information provided is for consumers' personal, noncommercial use and may not be used for any purpose other than to identify prospective properties consumers may be interested in purchasing. All properties are subject to prior sale or withdrawal. All information provided is deemed reliable but is not guaranteed accurate, and should be independently verified. Listing courtesy of: REAL BROKER, LLC