Sell Your Home
Get a free home valuation
Contact
Tell us about your needs

20931 DIAMONTE DRIVE

House For Sale
$324,990

BTC: 4.98603866

ETH: 170.81003238

15 days
3 bds
2 ba
1,610 sqft

Overview

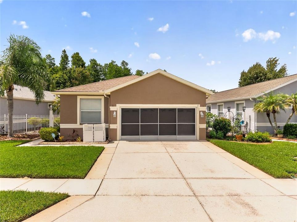
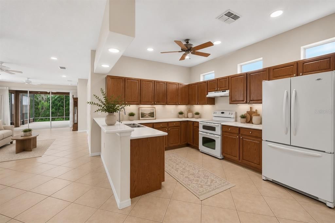
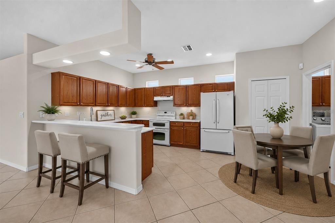
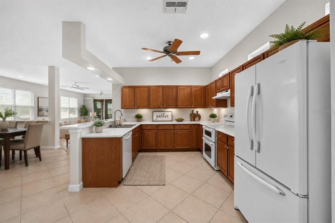
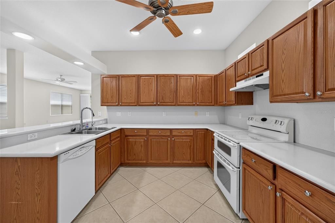
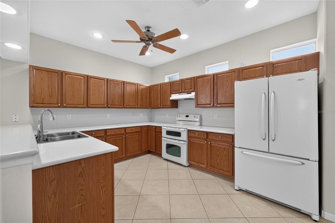
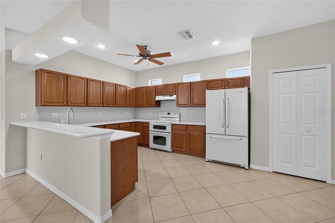
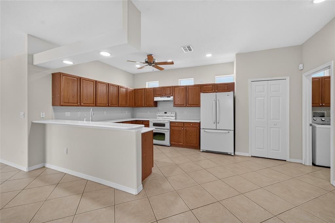
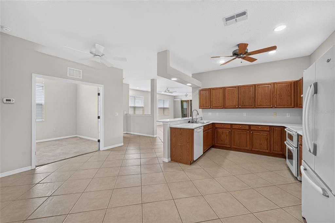
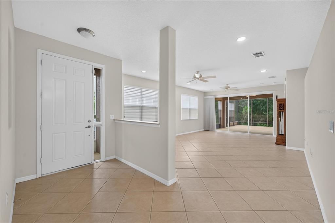
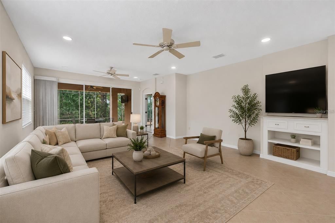
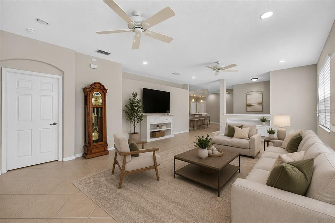
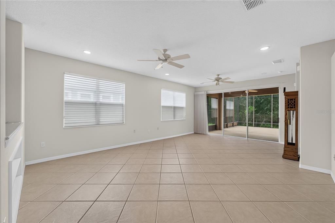
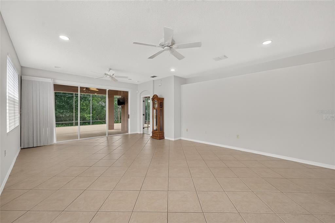
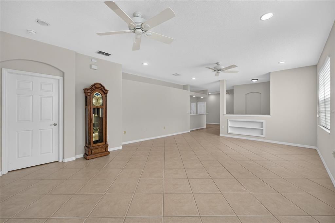
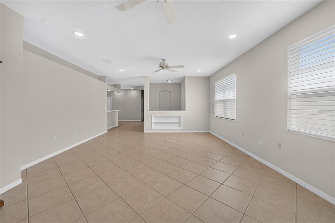
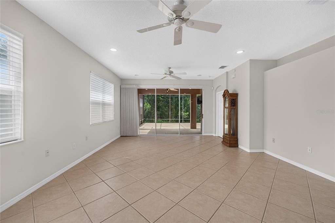
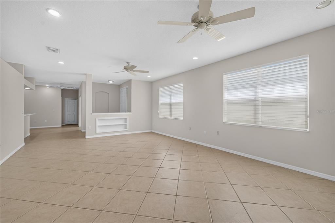
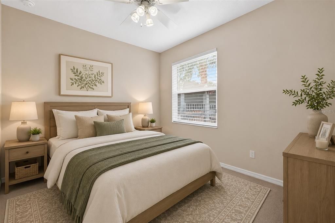
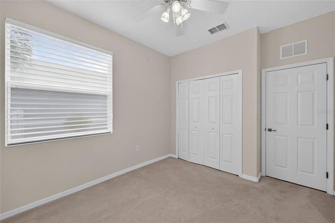
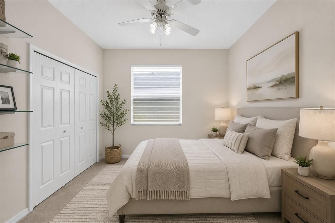
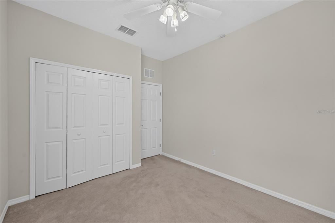
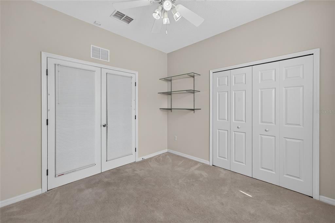
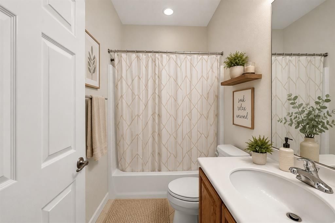
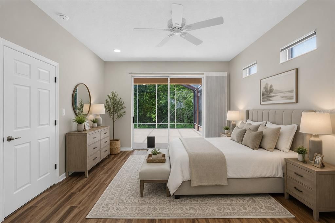
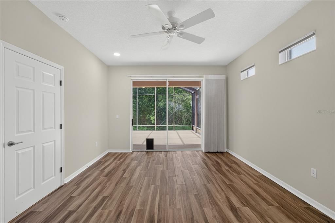
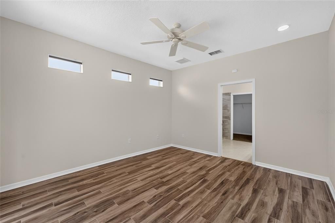
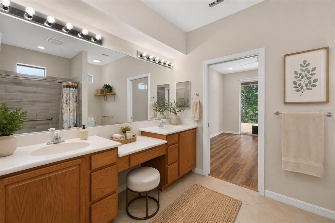
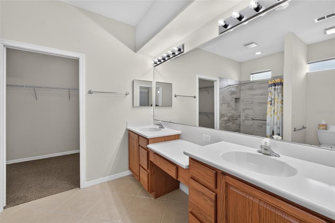
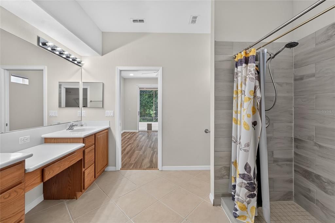
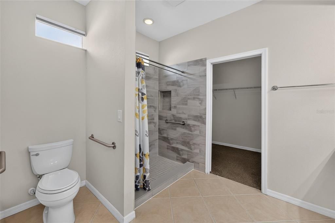
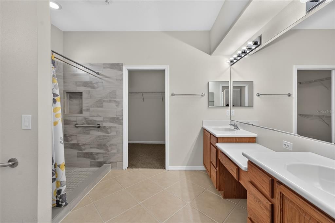
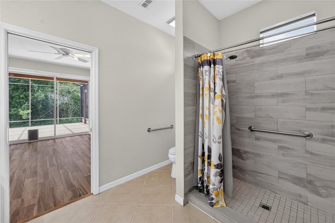
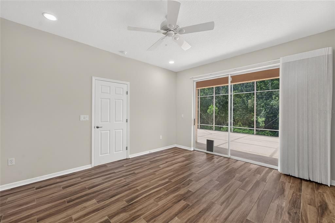
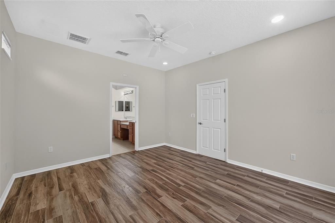
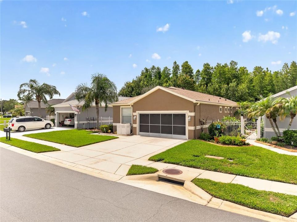
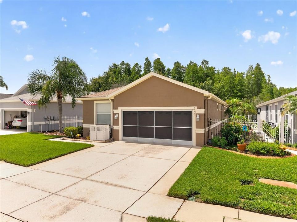
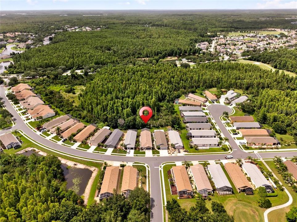
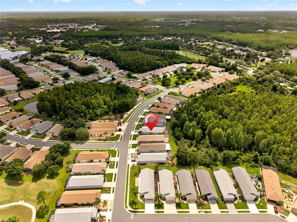
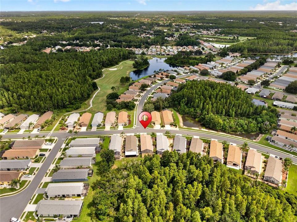
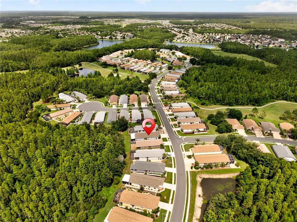
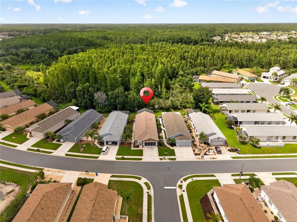
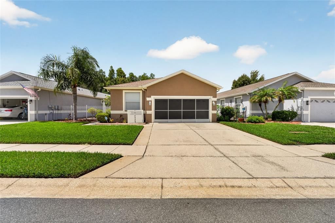
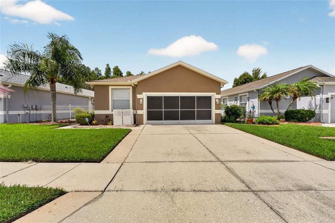
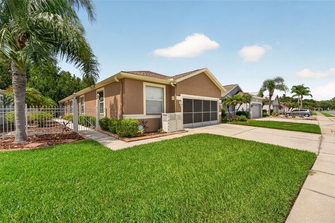
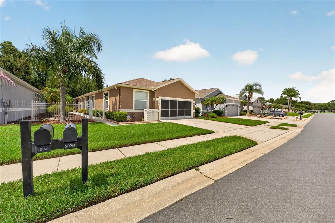
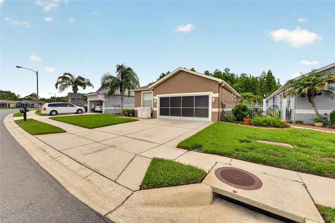
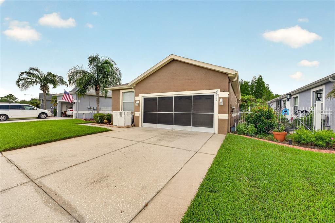
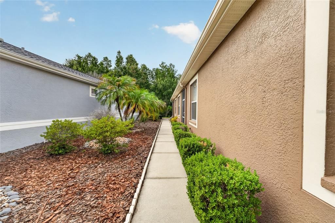
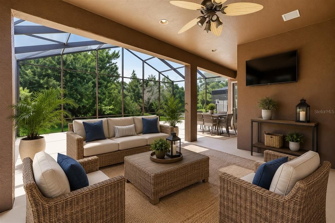
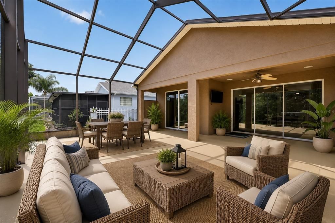
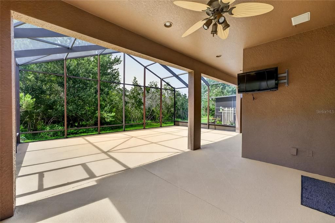
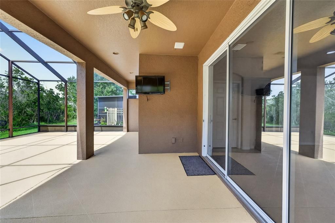
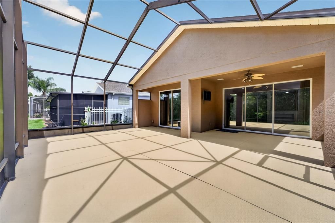
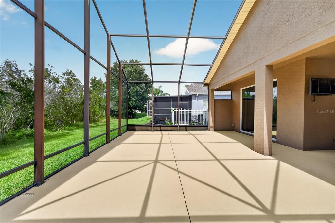
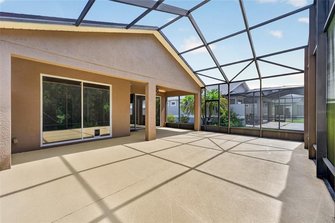
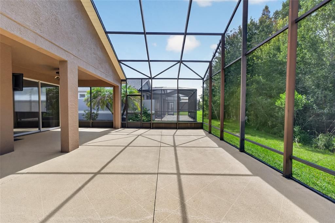
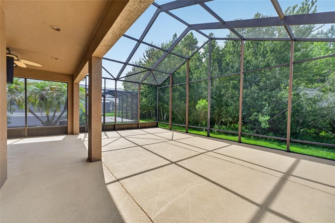
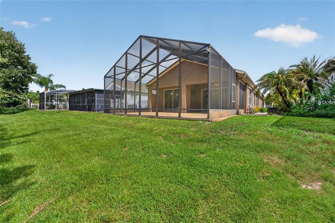
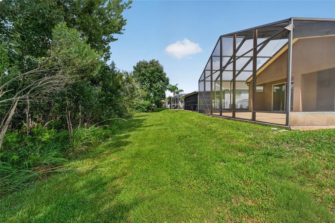
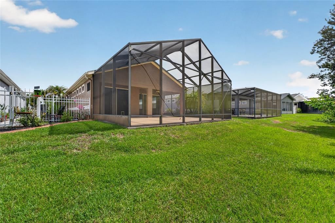
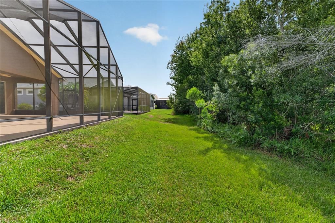
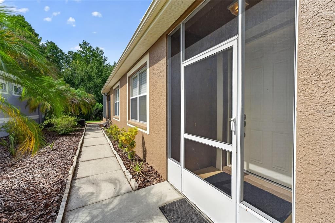
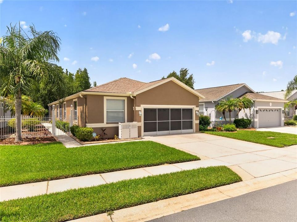
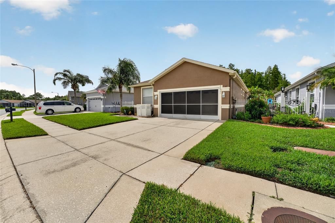
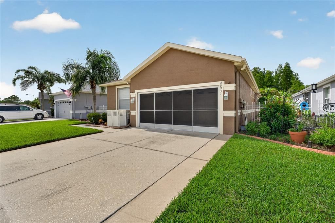
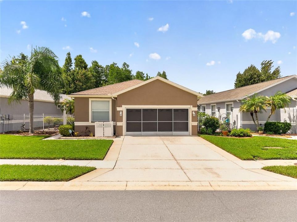
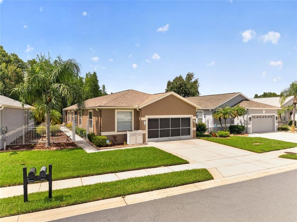
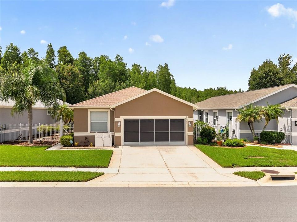
WOW! WHAT A VIEW! Enjoy peaceful conservation views and exceptional privacy in this beautifully maintained home located in the highly desirable Groves Golf & Country Club. Step inside to discover soaring high ceilings, 18" x 18" diagonal tile flooring, fresh interior paint, and a spacious open-concept floor plan designed for comfortable Florida living. The expansive great room opens seamlessly to an oversized screened lanai overlooking tranquil conservation, creating the perfect setting for relaxing or entertaining. The desirable three-bedroom split floor plan offers privacy for family and guests, while the spacious kitchen features abundant counter space, ample cabinetry, and plenty of room for preparing meals and hosting gatherings. Life in The Groves is truly resort-style! Residents enjoy an impressive clubhouse with a restaurant, ballroom, library, pro shop, heated pool, tennis, pickleball, bocce, shuffleboard, two dog parks, a fishing hole, and a community garden. The active social calendar includes travel club, water aerobics, card games, bingo, and countless community events. The HOA provides outstanding value by covering exterior painting, roof replacement, lawn maintenance, and basic cable TV. Even better, you can take your golf cart or enjoy a short walk to Publix, restaurants, banks, salons, shopping, and more. Conveniently located just north of Tampa with easy access to Tampa International Airport, world-class beaches, shopping, dining, and area attractions. Don't miss this opportunity to experience one of Tampa Bay's premier active adult communities—The Groves isn't just a place to live, it's a lifestyle!

Location

Details

Type:
Residential
Parking:
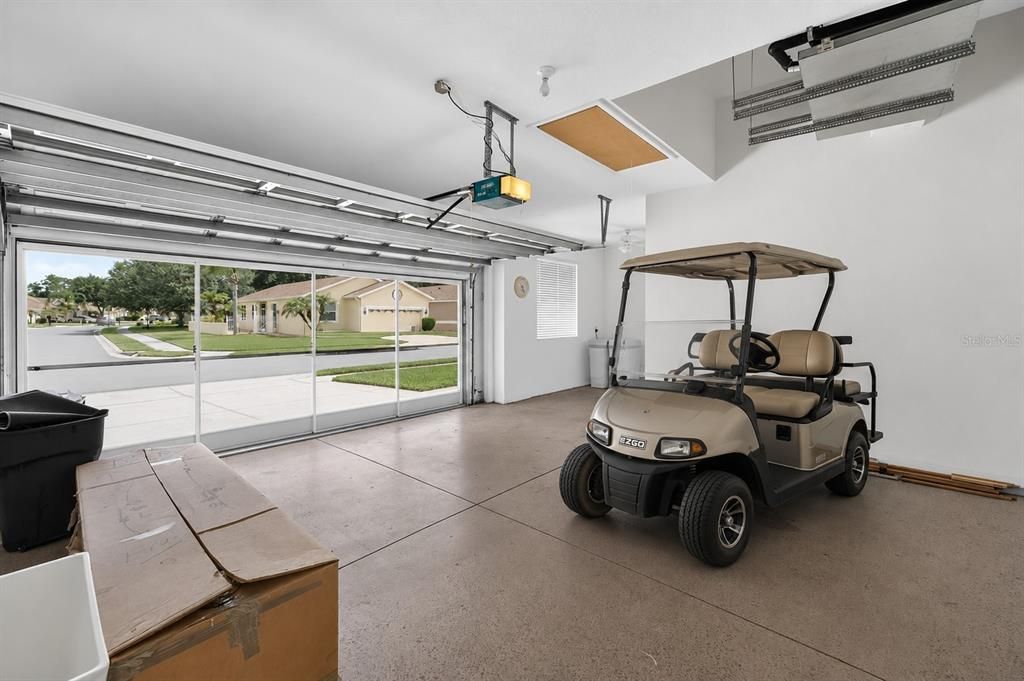
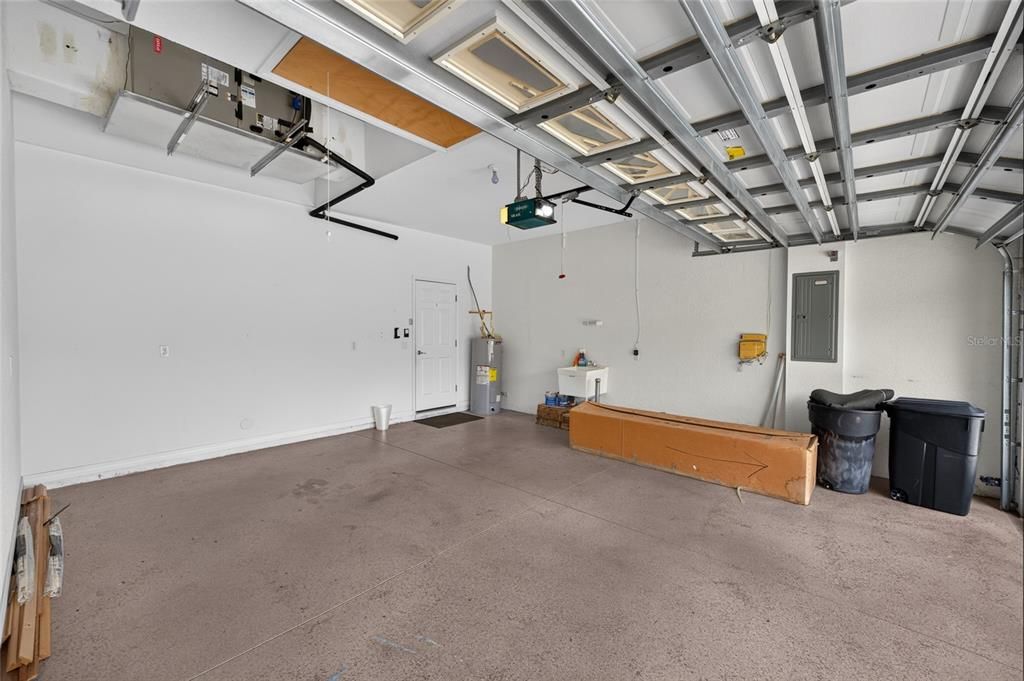
Driveway / Golf Cart Garage / Oversized
Year Built:
2005
Lot:
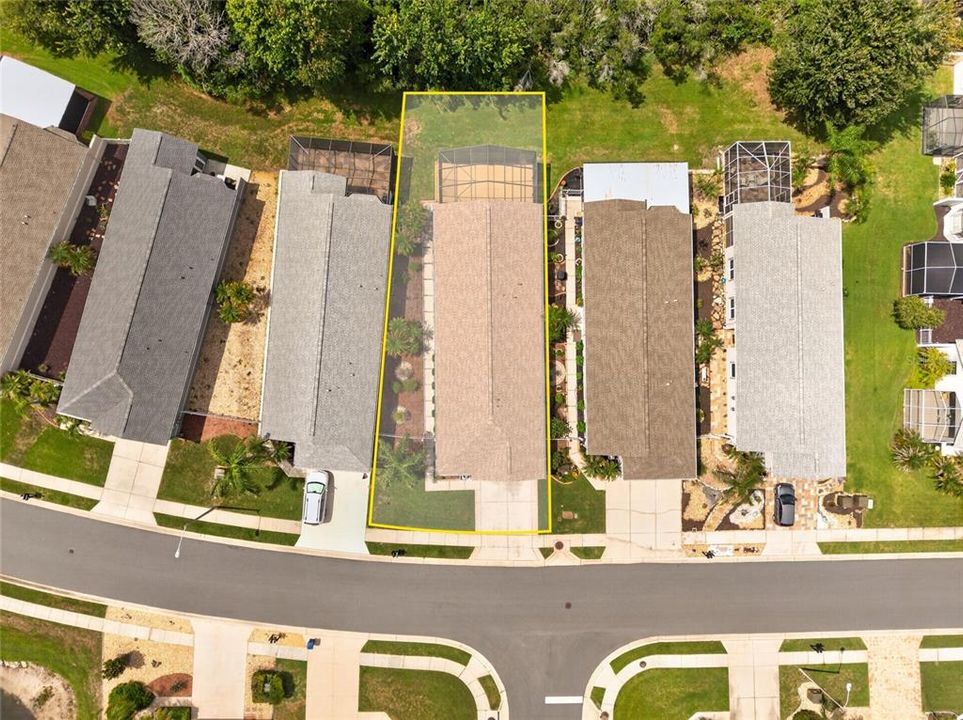
0.16 Acres
Heating:
Electric / Heat Pump
Price/sqft:
$202
Cooling:
Central Air
HOA:
$740

Valuation

Our model vs. what's actually selling nearby.
Estimate
$350,000
$239K – $389K
Confidence Low
List vs. estimate
$25K below estimate
List $324,990 · -7.1%
Our model says this listing is priced below recent comparable activity. Expect competition.
Price per sq ft
$201
-3.9% vs. city median $210
Based on
21 MLS comparables
Median of recent comparable listings. Sold comps use closing price, active listings use list price.

Highlights

Annual tax
$6,079
2025
HOA
$740/qtr
Cable TV, Community Pool, Escrow Reserves Fund
View
Trees/Woods, Water
Garage
2 car garage
Pets
Allowed
All facts and features
  • Flooring

    • Carpet

    • Ceramic Tile

    Heating

    • Electric

    • Heat Pump

    Cooling

    • Central Air

    Appliances

    • Dishwasher

    • Disposal

    • Electric Water Heater

    • Range

    • Refrigerator

    • Water Softener

    Other interior features

    • Ceiling Fan(s)

    • Eating Space In Kitchen

    • High Ceilings

    • Living Room/Dining Room Combo

    • Open Floorplan

    • Solid Surface Counters

    • Split Bedroom

    • Walk-In Closet(s)

    Bedrooms and bathrooms

    • Bedrooms: 3

    • Full bathrooms: 2

  • Parking

    • Driveway

    • Golf Cart Garage

    • Oversized

    Property

    • Levels: One

    • Exterior Features: Irrigation System / Sidewalk / Sliding Doors / Sprinkler Metered

    Lot

    • Lot: 0.16 Acres

    Other Property Information

    • Parcel Number: 182526005.000X.00020.0

    • Zoning: MPUD

  • Type and style

    • Property Type: Residential

    • Property Sub Type: Single Family Residence

  • Utility

    • BB/HS Internet Available

    • Cable Connected

    • Electricity Connected

    • Fiber Optics

    • Fire Hydrant

    • Phone Available

    • Public

    • Sewer Connected

    • Sprinkler Meter

    • Street Lights

    • Underground Utilities

    • Water Connected

  • Other financial information

    • HOA: $740

    • HOA Frequency: Quarterly

    • Annual tax amount: $6,079

  • Source details

    • MLS ID: TB8529561

    Other facts

    • Construction Materials: Block / Stucco

    • Foundation Details: Slab

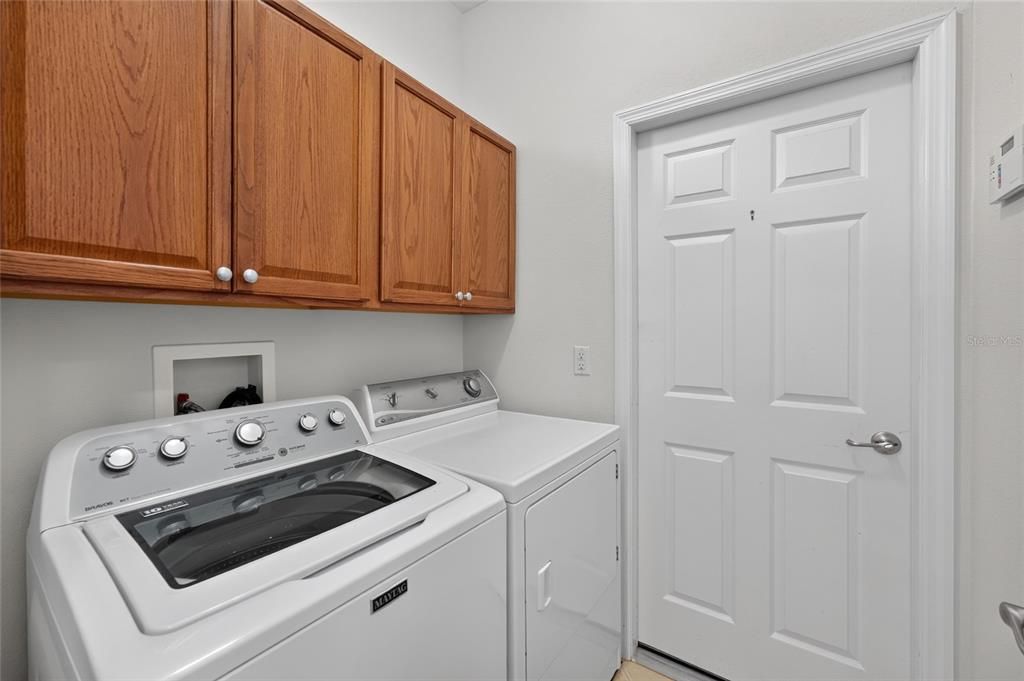
    • Laundry Features: Laundry Closet

    • Lot Features: Conservation Area / In County / Sidewalk

    • Patio And Porch Features: Covered / Enclosed / Patio / Porch / Rear Porch / Screened

    • Direction Faces: North

    • Architectural Style: Contemporary

    • Garage Spaces: 2

    • Attached Garage: Yes

    • Garage: Yes

    • Living Area: 1610

    • Water Source: Public

    • Subdivision Name: GROVES PH 03

Private inquiry
Talk to the advisor on this listing.
Floor plans, HOA docs, off-market comparables, scheduling a private showing — one message, direct to the local specialist.

More like this

New
For Sale
$285,000
Townhouse
3 bds · 2 ba · 1,601 sqft
CONNERTON VILLAGE TWO PRCL 219, LAND O LAKES
9661 ASHWORTH PLACE
New
For Sale
$389,900
House
4 bds · 2 ba · 2,331 sqft
CONNERTON VILLAGE, LAND O LAKES
8152 LAGERFELD DRIVE
New
For Sale
$344,900
House
2 bds · 2 ba · 1,680 sqft
GROVES PH 03, LAND O LAKES
8046 PONKAN ROAD
New
For Sale
$298,000
House
2 bds · 2 ba · 1,698 sqft
GROVES PH 01A, LAND O LAKES
20930 TANGOR ROAD
New
For Sale
$330,000
Townhouse
3 bds · 2 ba · 1,861 sqft
CONNERTON VILLAGE TWO PRCL 219, LAND O LAKES
9735 ASHWORTH PLACE
New
For Sale
$360,000
House
3 bds · 2 ba · 1,579 sqft
DUPREE LAKES PH 02, LAND O LAKES
5656 SWEET WILLIAM TERRACE
For Sale
$330,000
House
4 bds · 2 ba · 1,446 sqft
ASBEL CREEK PH 01, LAND O LAKES
10109 LANDPORT WAY
For Sale
$320,000
House
3 bds · 2 ba · 1,716 sqft
GROVES PHASE IV, LAND O LAKES
21054 DIAMONTE DR

Market around this address

Live counts in the same area.
View all

The multiple listing information is provided by the Stellar MLS from a copyrighted compilation of listings. The compilation of listings and each individual listing are ©2026-present Stellar MLS. All Rights Reserved. The information provided is for consumers' personal, noncommercial use and may not be used for any purpose other than to identify prospective properties consumers may be interested in purchasing. All properties are subject to prior sale or withdrawal. All information provided is deemed reliable but is not guaranteed accurate, and should be independently verified. Listing courtesy of: BHHS FLORIDA PROPERTIES GROUP