Vender tu casa
Valoración gratuita de tu hogar
Contacto
Cuéntenos sobre sus necesidades

20931 DIAMONTE DRIVE

Casa En Venta
$319,990

BTC: 4.04027778

ETH: 130.66149449

-$5K (2026/08/24)
52 días
3 camas
2 baños
1,610 sqft

Visión general

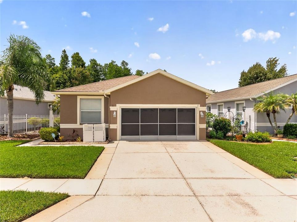
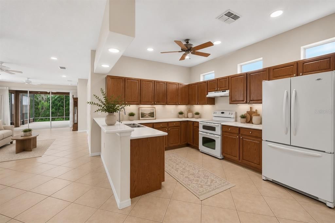
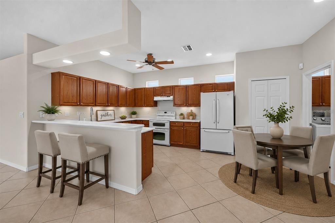
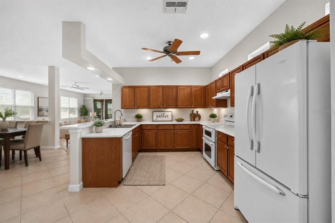
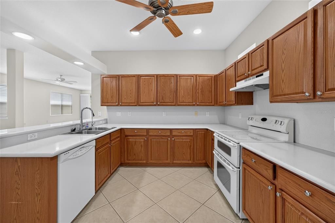
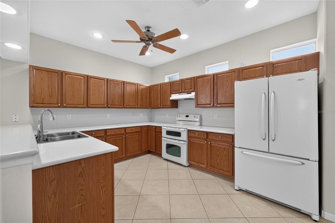
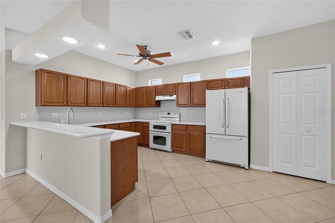
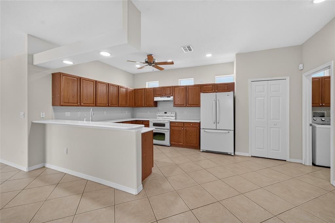
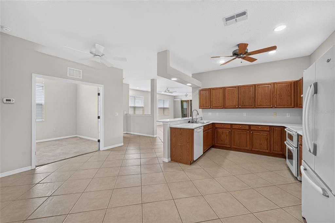
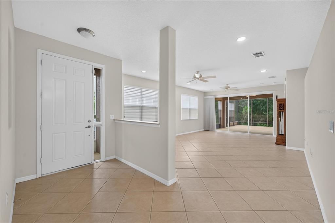
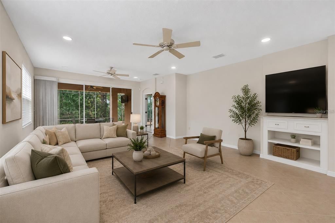
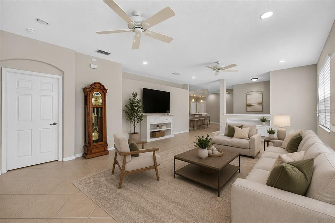
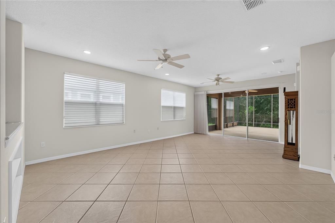
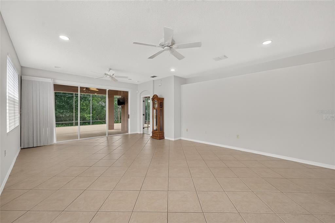
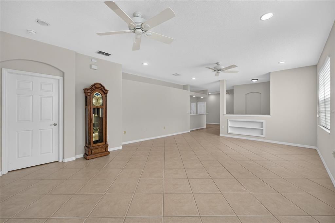
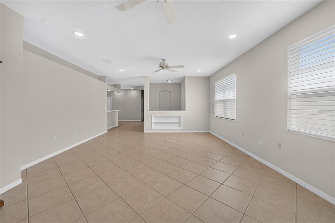
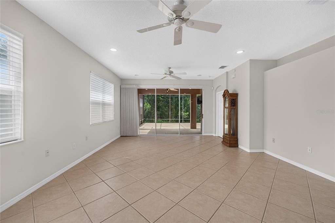
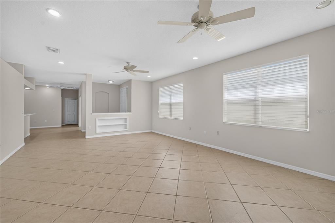
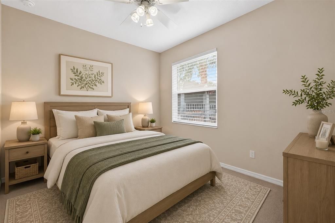
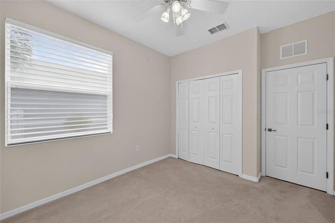
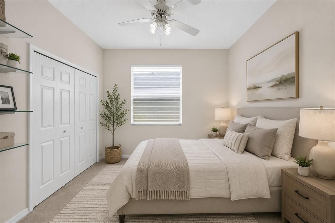
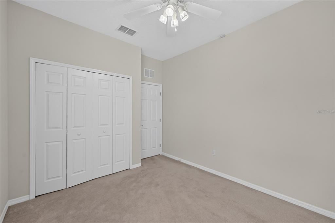
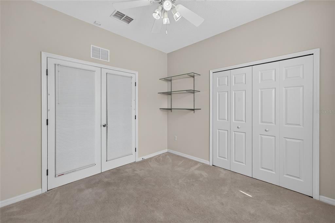
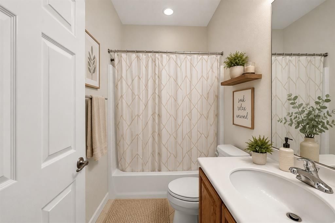
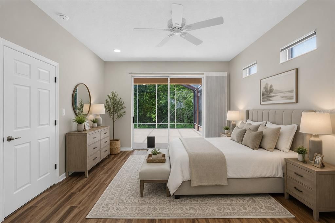
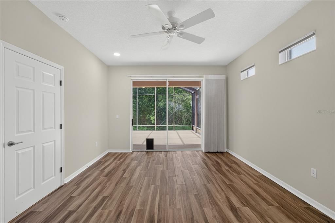
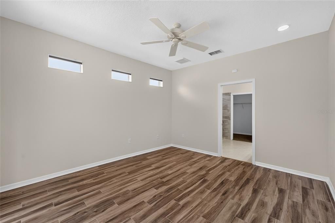
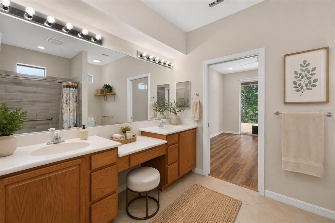
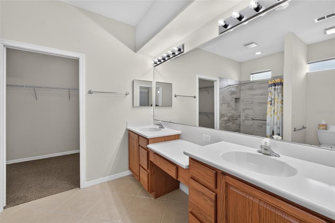
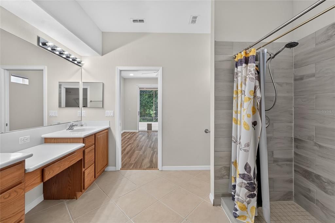
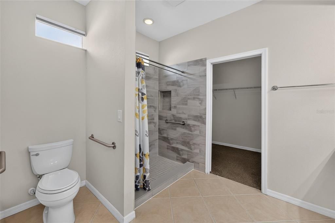
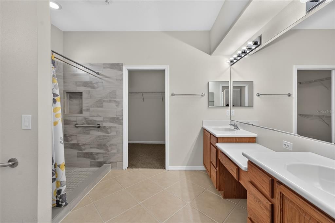
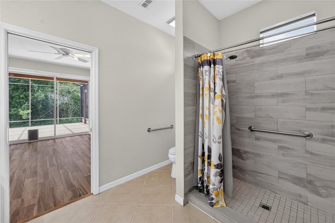
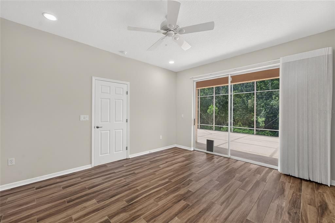
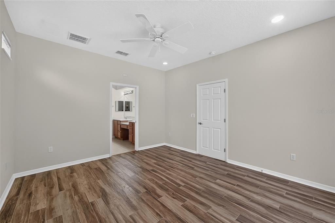
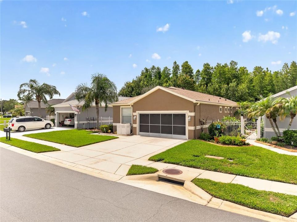
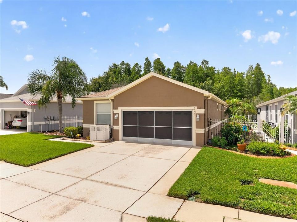
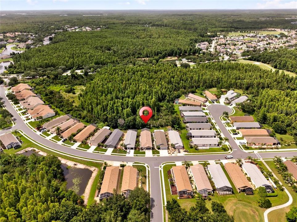
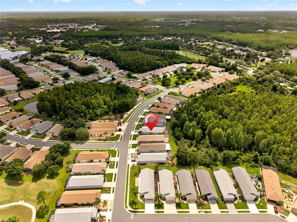
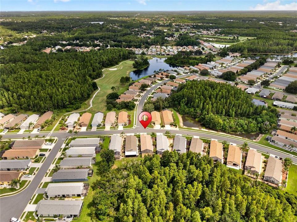
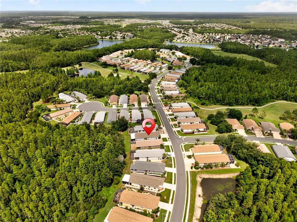
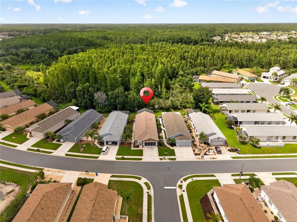
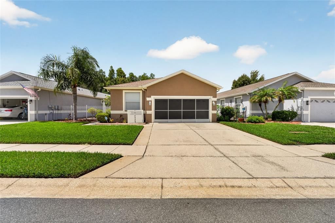
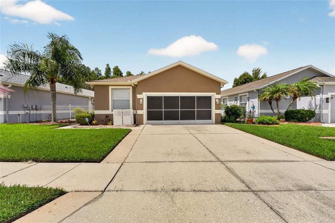
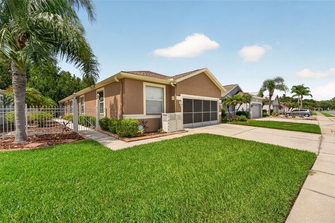
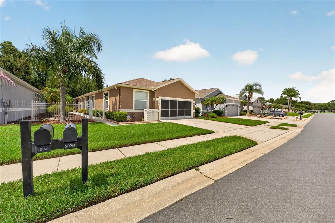
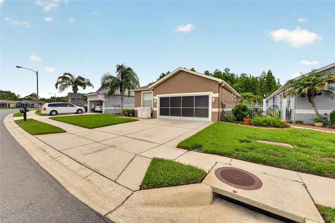
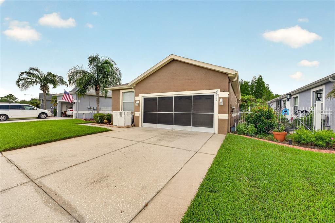
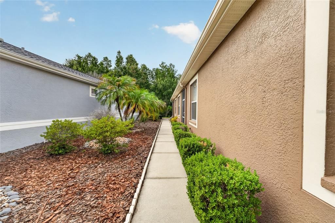
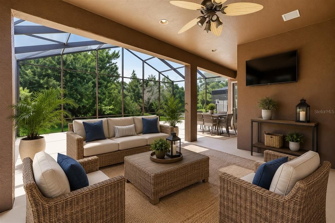
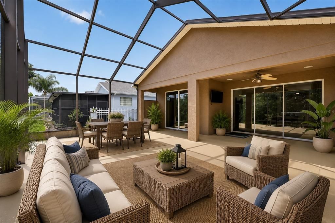
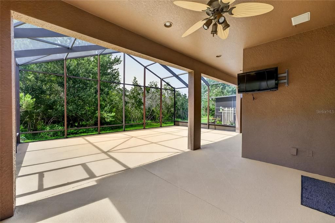
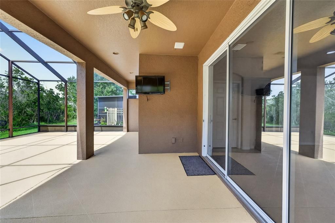
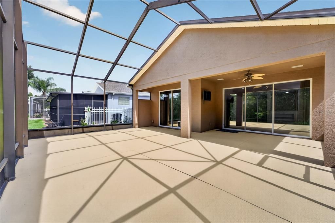
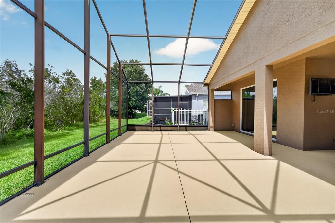
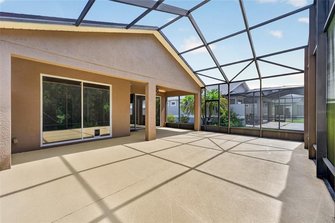
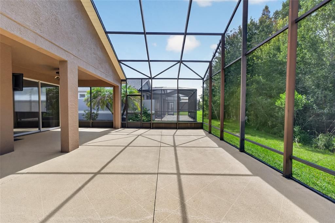
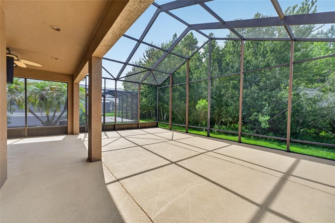
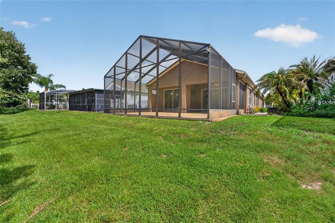
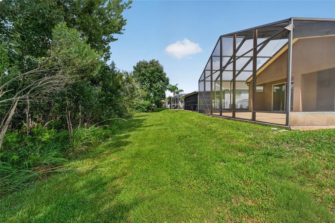
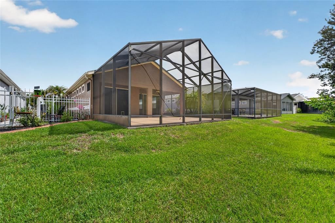
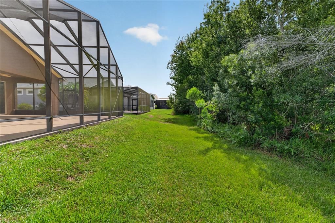
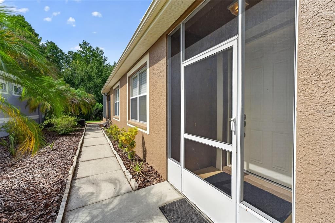
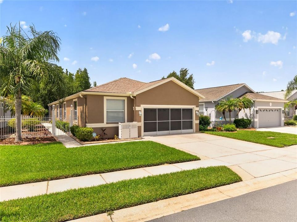
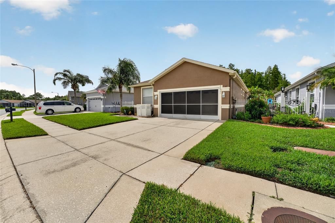
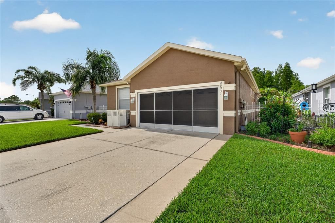
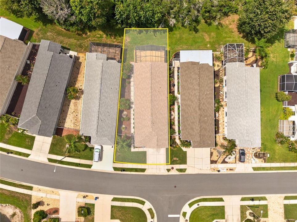
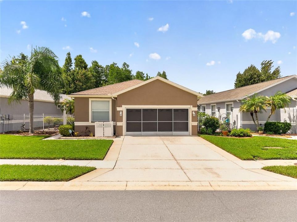
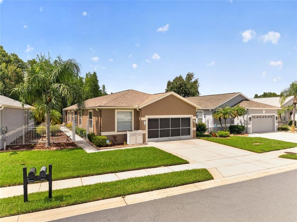
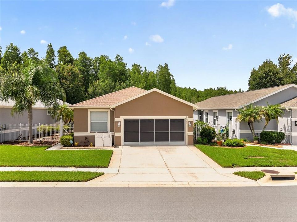
WOW! WHAT A VIEW! Enjoy peaceful conservation views and exceptional privacy in this beautifully maintained home located in the highly desirable Groves Golf & Country Club. Step inside to discover soaring high ceilings, 18" x 18" diagonal tile flooring, fresh interior paint, and a spacious open-concept floor plan designed for comfortable Florida living. The expansive great room opens seamlessly to an oversized screened lanai overlooking tranquil conservation, creating the perfect setting for relaxing or entertaining. The desirable three-bedroom split floor plan offers privacy for family and guests, while the spacious kitchen features abundant counter space, ample cabinetry, and plenty of room for preparing meals and hosting gatherings. Life in The Groves is truly resort-style! Residents enjoy an impressive clubhouse with a restaurant, ballroom, library, pro shop, heated pool, tennis, pickleball, bocce, shuffleboard, two dog parks, a fishing hole, and a community garden. The active social calendar includes travel club, water aerobics, card games, bingo, and countless community events. The HOA provides outstanding value by covering exterior painting, roof replacement, lawn maintenance, and basic cable TV. Even better, you can take your golf cart or enjoy a short walk to Publix, restaurants, banks, salons, shopping, and more. Conveniently located just north of Tampa with easy access to Tampa International Airport, world-class beaches, shopping, dining, and area attractions. Don't miss this opportunity to experience one of Tampa Bay's premier active adult communities—The Groves isn't just a place to live, it's a lifestyle!

Ubicación

Detalles

Tipo:
Residential
Estacionamiento:
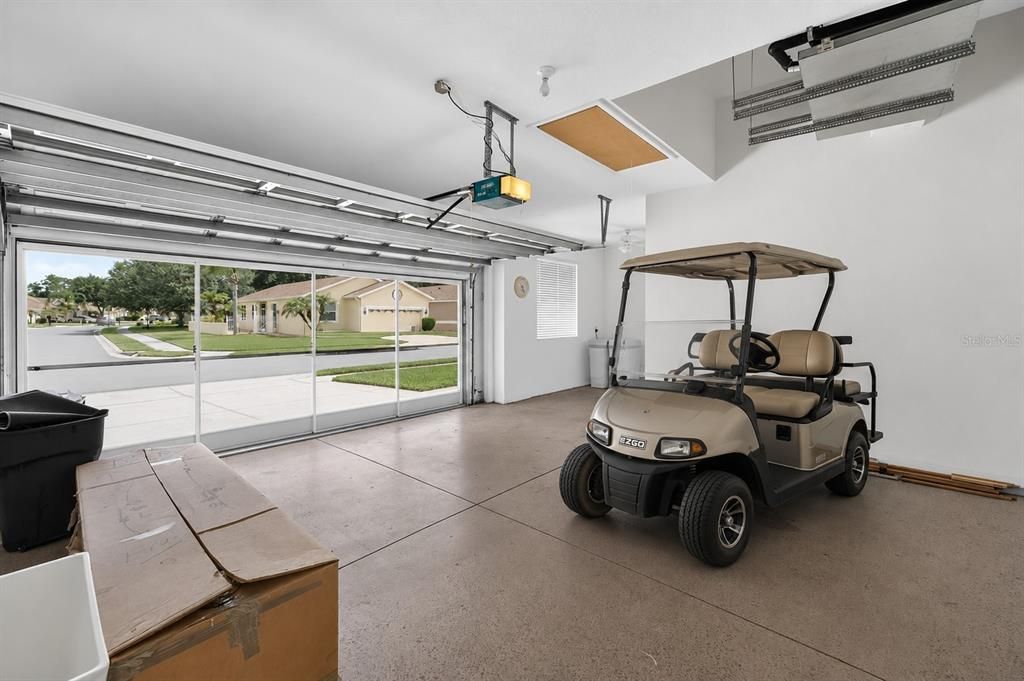
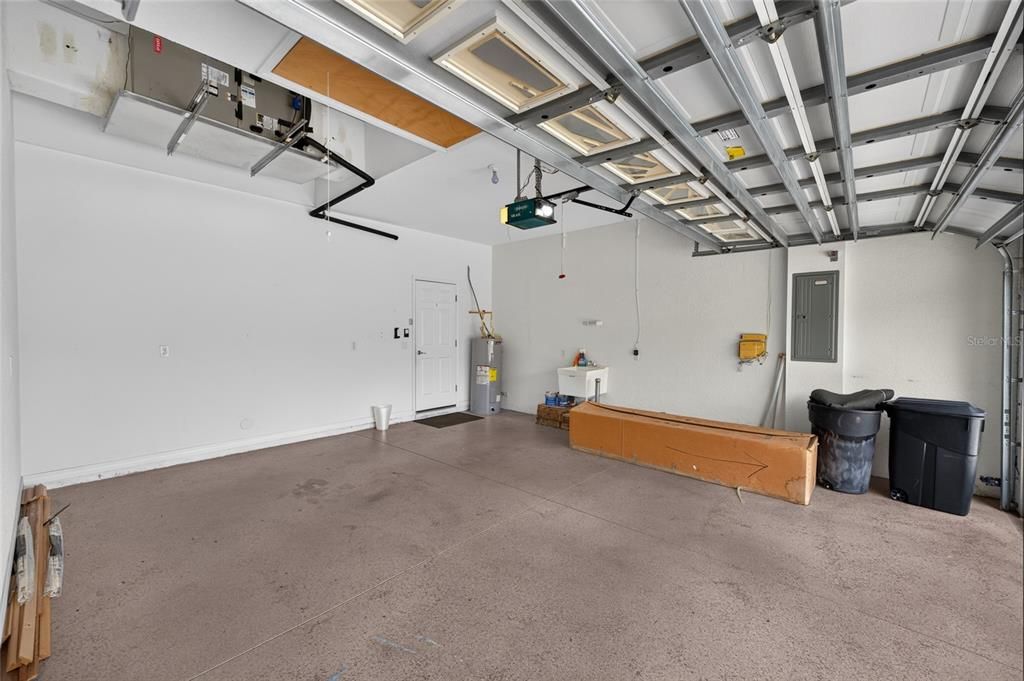
Driveway / Golf Cart Garage / Oversized
Año de construcción:
2005
Lote:
0.16 Hectáreas
Calefacción:
Electric / Heat Pump
precio por sq. medidor:
$199
Enfriamiento:
Central Air
HOA:
$740

Valuation

Our model vs. what's actually selling nearby.
Estimate
$350,000
$239K – $389K
Confidence Low
List vs. estimate
$30K below estimate
List $319,990 · -8.6%
Our model says this listing is priced below recent comparable activity. Expect competition.
Price per sq ft
$198
-4.3% vs. city median $207
Based on
21 MLS comparables
Median of recent comparable listings. Sold comps use closing price, active listings use list price.

Destacados

Annual tax
$6,079
2025
HOA
$740/qtr
Cable TV, Community Pool, Escrow Reserves Fund
View
Trees/Woods, Water
Garage
2 car garage
Pets
Allowed
Más hechos y características
  • Piso

    • Carpet

    • Ceramic Tile

    Calefacción

    • Electric

    • Heat Pump

    Enfriamiento

    • Central Air

    Accesorios

    • Dishwasher

    • Disposal

    • Electric Water Heater

    • Range

    • Refrigerator

    • Water Softener

    Otras características interiores

    • Ceiling Fan(s)

    • Eating Space In Kitchen

    • High Ceilings

    • Living Room/Dining Room Combo

    • Open Floorplan

    • Solid Surface Counters

    • Split Bedroom

    • Walk-In Closet(s)

    Dormitorios y baños

    • Dormitorios: 3

    • Baños completos: 2

  • Estacionamiento

    • Driveway

    • Golf Cart Garage

    • Oversized

    Propiedad

    • Pisos: One

    • Características Exteriores: Irrigation System / Sidewalk / Sliding Doors / Sprinkler Metered

    Lote

    • Lote: 0.16 Hectáreas

    Otra Información de Propiedad

    • Número de Parcela: 182526005.000X.00020.0

    • Zonificación: MPUD

  • Tipo y estilo

    • Tipo de propiedad: Residential

    • Subtipo de propiedad: Single Family Residence

  • Utilidad

    • BB/HS Internet Available

    • Cable Connected

    • Electricity Connected

    • Fiber Optics

    • Fire Hydrant

    • Phone Available

    • Public

    • Sewer Connected

    • Sprinkler Meter

    • Street Lights

    • Underground Utilities

    • Water Connected

  • Otra información financiera

    • HOA: $740

    • Frecuencia HOA: Quarterly

    • Importe anual de impuestos: $6,079

  • Detalles de la fuente

    • MLS ID: TB8529561

    Otros hechos

    • Materiales de construcción: Block / Stucco

    • Detalles de la fundación: Slab

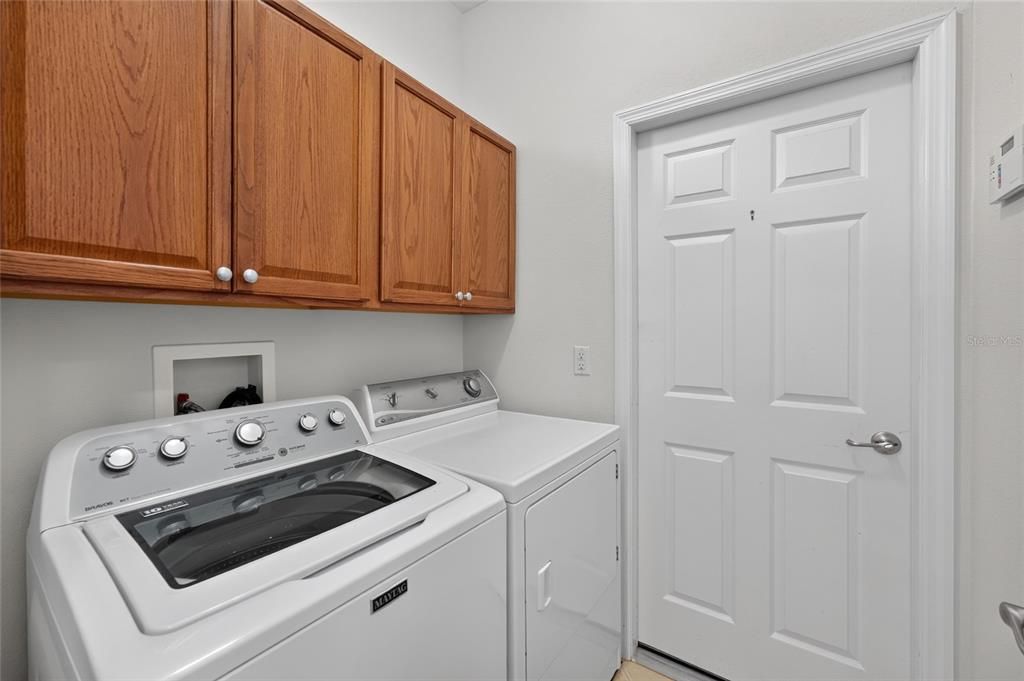
    • Características de lavandería: Laundry Closet

    • Características del lote: Conservation Area / In County / Sidewalk

    • Características del patio y el porche: Covered / Enclosed / Patio / Porch / Rear Porch / Screened

    • Caras de dirección: North

    • Estilo arquitectónico: Contemporary

    • Espacios de garaje: 2

    • Garaje adjunto: Si

    • Garaje: Si

    • Salón: 1610

    • Fuente de agua: Public

    • Nombre de subdivisión: GROVES PH 03

Consulta privada
Habla con el asesor de este inmueble.
Planos, documentos del HOA, comparables off-market, agendar una visita privada — un solo mensaje directo al especialista local.

Más como esta

Nuevo
En Venta
$285,000
Adosados
3 camas · 2 baños · 1,634 sqft
TOWNES/LK THOMAS PH 1, LAND O LAKES
6279 SHINER STREET
Nuevo
En Venta
$289,900
Casa
3 camas · 2 baños · 1,470 sqft
GROVES PH 01A, LAND O LAKES
8002 SHADDOCK PLACE
Nuevo
En Venta
$259,900
Condo / Coop
2 camas · 2 baños · 1,128 sqft
CALIENTE APTS CONDO, LAND O LAKES
6801 DALI AVENUE UNIT 104
Nuevo
En Venta
$340,000
Casa
3 camas · 2 baños · 1,862 sqft
TIERRA DEL SOL PH 2, LAND O LAKES
18941 SUNTERRA DRIVE
Nuevo
En Venta
$319,900
Casa
2 camas · 2 baños · 1,455 sqft
GROVES GC 10 GC 11-12 & GC 13, LAND O LAKES
21143 DIAMONTE DRIVE
En Venta
$361,618
Casa
3 camas · 2 baños · 2,091 sqft
TIERRA DEL SOL PH 01, LAND O LAKES
19604 TIMBERBLUFF DRIVE
En Venta
$360,000
Casa
3 camas · 2 baños · 1,968 sqft
CONNERTON VILLAGE TWO PRCL 219, LAND O LAKES
9962 CAMPANULA COURT
En Venta
$370,000
Casa
3 camas · 2 baños · 2,269 sqft
ASBEL ESTATES, LAND O LAKES
9515 SIMEON DRIVE

Mercado cerca de esta dirección

Conteos en vivo en la misma zona.
Ver todo

The multiple listing information is provided by the Stellar MLS from a copyrighted compilation of listings. The compilation of listings and each individual listing are ©2026-present Stellar MLS. All Rights Reserved. The information provided is for consumers' personal, noncommercial use and may not be used for any purpose other than to identify prospective properties consumers may be interested in purchasing. All properties are subject to prior sale or withdrawal. All information provided is deemed reliable but is not guaranteed accurate, and should be independently verified. Listing courtesy of: BHHS FLORIDA PROPERTIES GROUP