Sell Your Home
Get a free home valuation
Contact
Tell us about your needs

20963 E COLONIAL DRIVE

House For Sale
$699,000

BTC: 8.88747616

ETH: 276.22999407

New
5 bds
2 ba
2,498 sqft

Overview

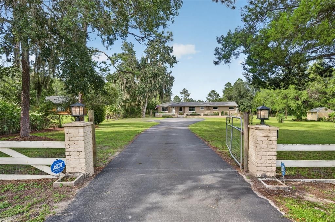
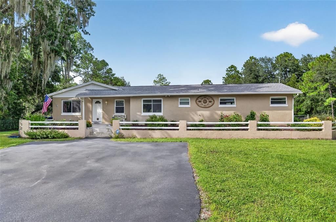
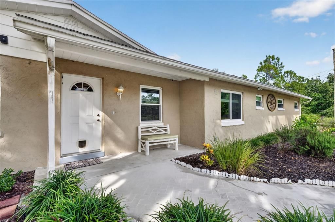
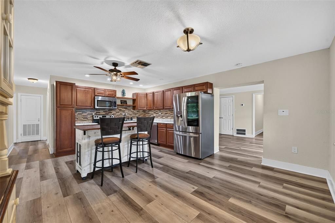
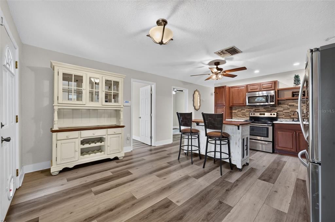
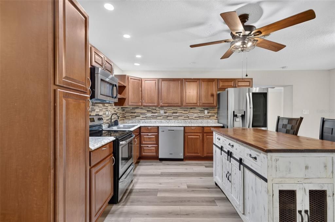
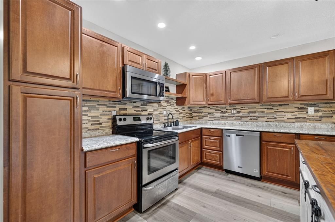
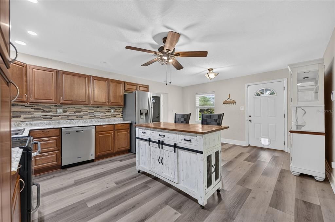
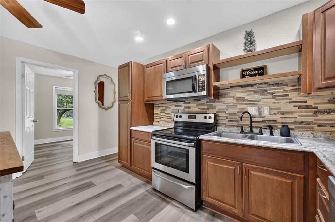
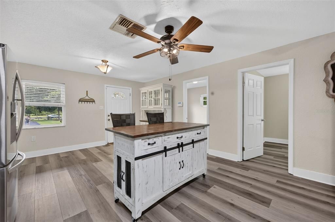
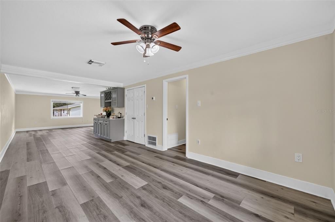
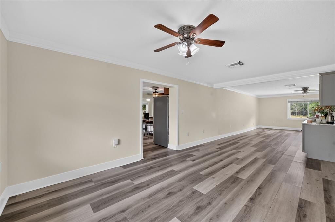
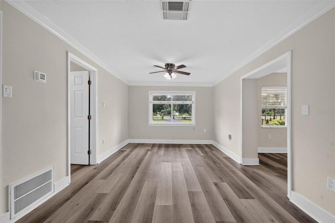
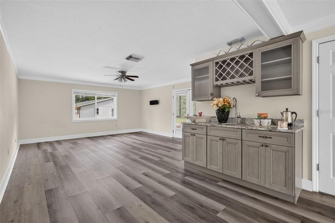
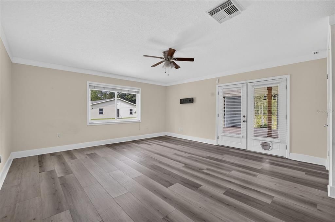
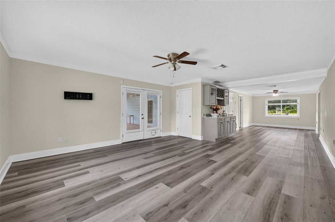
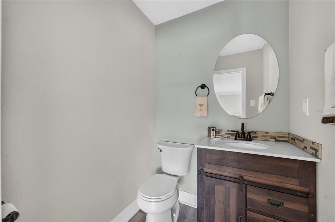
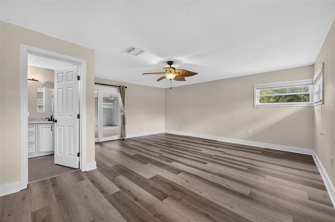
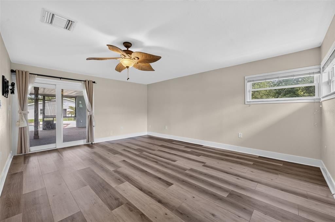
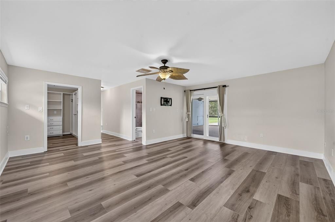
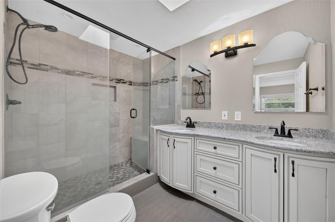
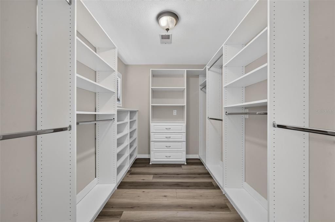
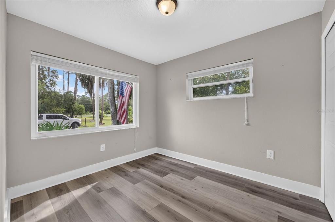
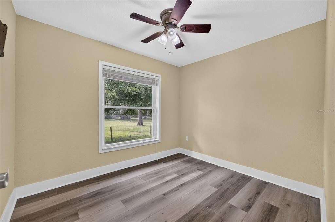
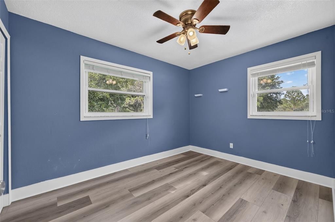
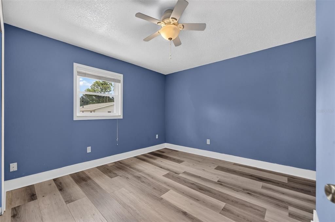
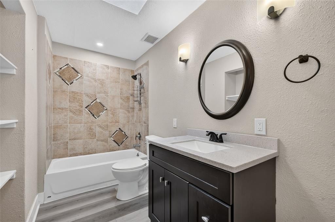
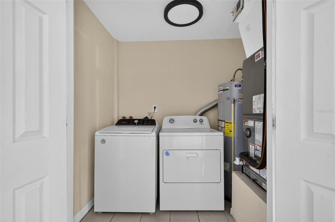
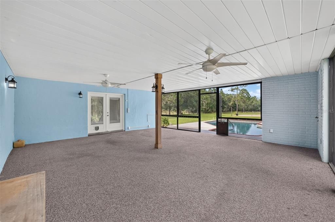
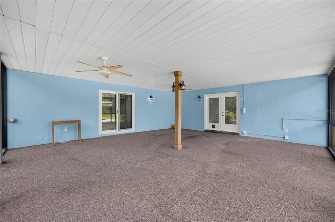
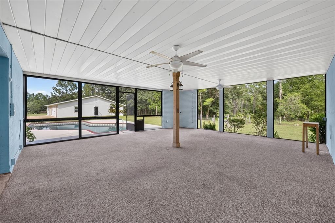
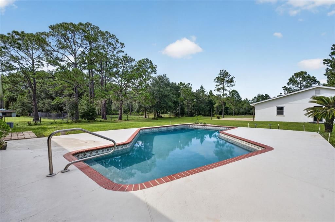
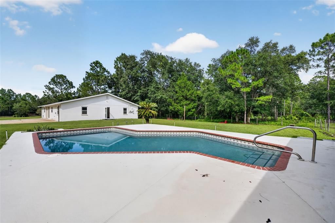
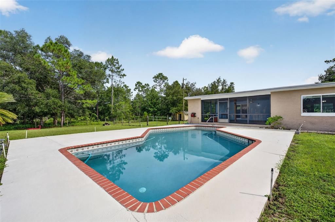
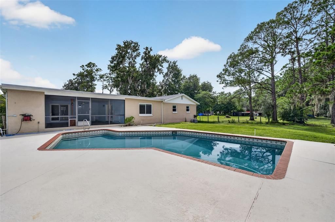
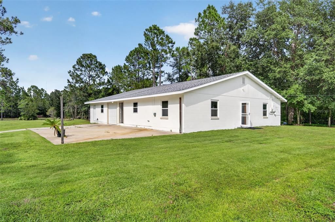
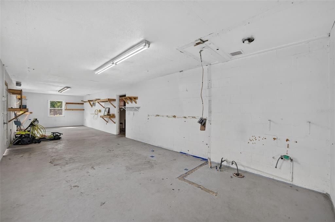
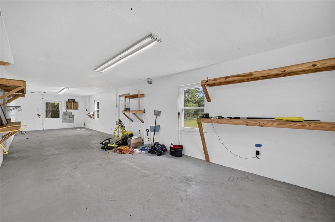
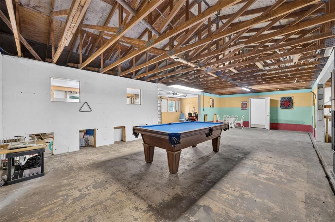
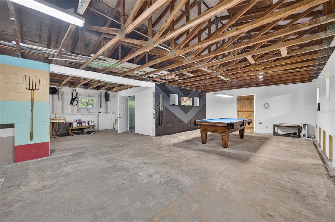
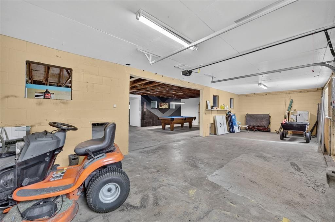
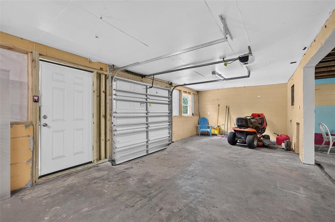
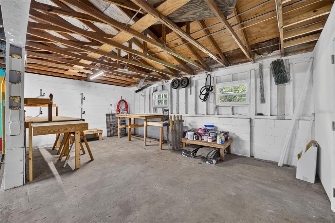
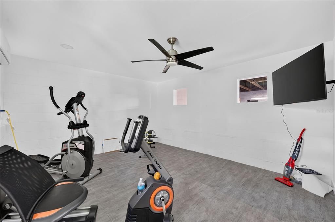
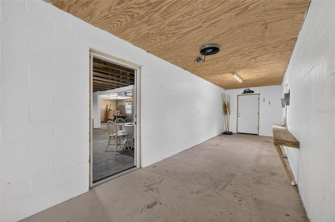
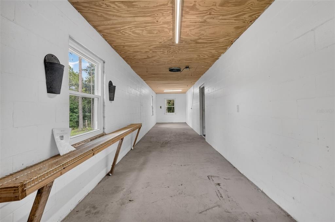
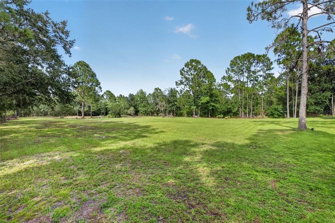
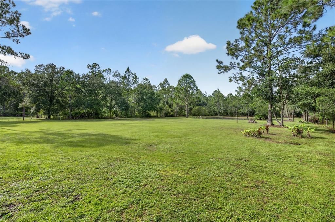
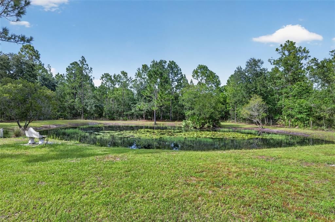
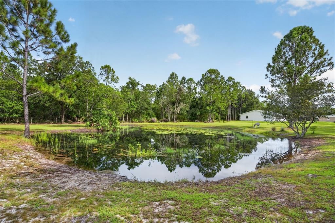
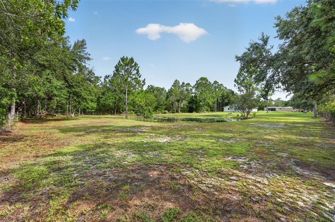
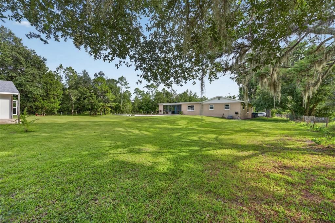
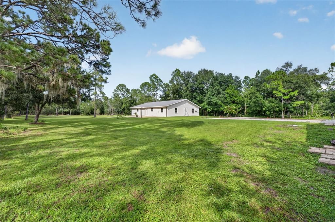
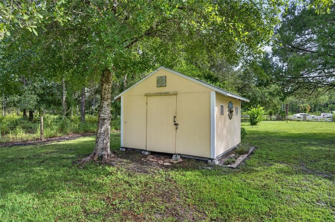
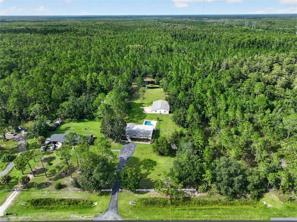
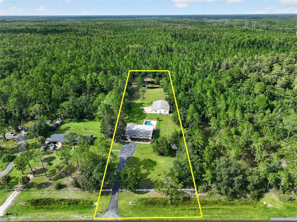
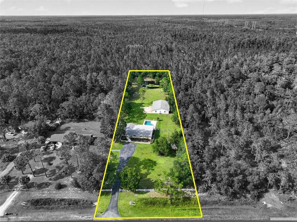
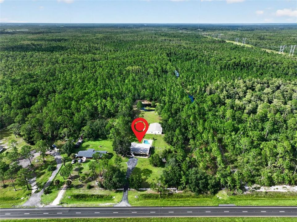
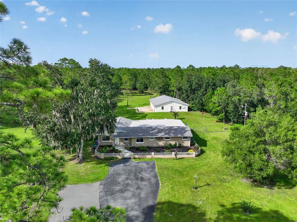
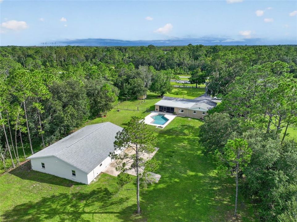
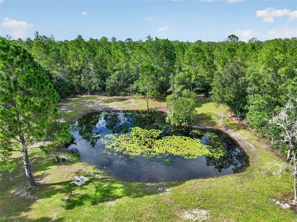
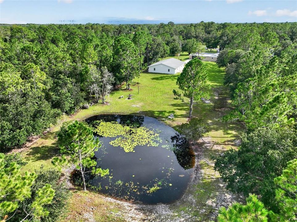
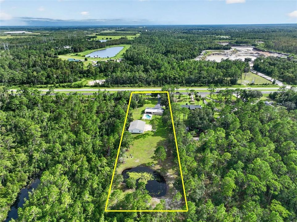
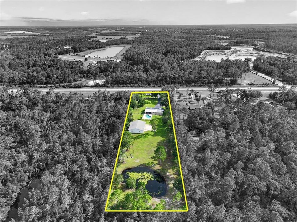
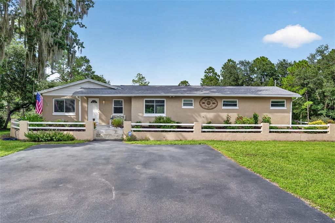
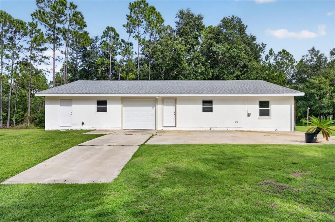
Set on 2.36 fully fenced acres in Christmas, this ranch-style property offers a rare combination of privacy, space, and versatility with no HOA. The five-bedroom, two-and-a-half-bath home features a split floor plan, updated bathrooms, 2024 flooring, a 2024 wet bar, and dual-zoned HVAC installed in 2021. The primary suite is designed as a comfortable retreat with dual sinks, a walk-in shower with bench, a designer closet, and a hurricane-rated sliding door that opens to the screened Florida Room overlooking the pool. Hurricane windows were added to the main home in 2020, and both the home and barn received new roofs in 2022. The outdoor spaces are equally inviting, with a resurfaced pool, screened Florida Room, heart-shaped pond with a walking path and bench, a well-built fire pit, mature fruit trees, and plenty of open green space to enjoy. Behind the barn, there is room for gardening, reading, meditation, horseshoes, frisbee, golf practice, or archery, with a raised berm already in place. An existing chicken coop adds even more potential for those looking to enjoy a more self-sufficient lifestyle. Thoughtful additions throughout the property include front-yard sprinklers, backyard drip irrigation, strategically placed hose bibs, yard outlets, security lighting, and a covered generator port. The block-constructed barn sits on a solid, high-and-dry cement slab and expands the possibilities of the property. It includes a climate-controlled gym with a new mini-split, workshop space, a garden/tool room, 2025 hurricane windows, and a 2025 automatic garage door. Whether used for storage, hobbies, livestock, gardening, or future barndominium or ADU potential, the space offers flexibility to suit a variety of needs. An oversized boat and RV pad with dedicated power, along with off-grid and solar potential, adds even more functionality. The property also includes a powered wellhouse and a well filtration system that services both the home and pool. A long list of updates adds confidence and convenience, including electrical improvements and the well system in 2018, water heater and pool resurfacing in 2019, driveway paving and dual-zoned HVAC in 2021, roof replacements and septic pumping in 2022, plus additional interior and barn improvements through 2025. Full service records are available for the systems. The location offers a peaceful setting while remaining convenient to surrounding destinations, with Orlando International Airport approximately 25 minutes away, Titusville and the Space Coast about 20 minutes away, SpaceX and the beaches about 35 minutes away, and Orlando, UCF, shopping, restaurants, fishing, boat launches, airboat tours, nature preserves, and Orlando Wetlands Park all within easy reach.

Location

Details

Type:
Residential
Parking:
No Data
Year Built:
1972
Lot:
2.36 Acres
Heating:
Central / Electric / Heat Pump
Price/sqft:
$280
Cooling:
Central Air / Mini-Split Unit(s)
HOA:
No Data

Highlights

Annual tax
$4,134
2025
Pool
Auto Cleaner
Garage
4 car garage
All facts and features
  • Flooring

    • Luxury Vinyl

    • Tile

    Heating

    • Central

    • Electric

    • Heat Pump

    Cooling

    • Central Air

    • Mini-Split Unit(s)

    Appliances

    • Dishwasher

    • Dryer

    • Electric Water Heater

    • Exhaust Fan

    • Microwave

    • Range

    • Refrigerator

    • Washer

    Other interior features

    • Ceiling Fan(s)

    • Eating Space In Kitchen

    • Primary Bedroom Main Floor

    • Skylight(s)

    • Split Bedroom

    • Thermostat

    • Walk-In Closet(s)

    • Wet Bar

    • Window Treatments

    Bedrooms and bathrooms

    • Bedrooms: 5

    • Bathrooms: 1

    • Full bathrooms: 2

  • Property

    • Levels: One

    • Pool Private: Yes

    • Exterior Features: Fire Pit / Lighting / Rain Gutters / RV Hookup / Sliding Doors / Storage

    Lot

    • Lot: 2.36 Acres

    Other Property Information

    • Parcel Number: 362232621600340

    • Zoning: A-2

  • Type and style

    • Property Type: Residential

    • Property Sub Type: Single Family Residence

  • Utility

    • Electricity Connected

    • Sprinkler Well

    • Water Available

  • Other financial information

    • Annual tax amount: $4,135

  • Source details

    • MLS ID: O6440384

    Other facts

    • Construction Materials: Block / Stucco

    • Foundation Details: Slab

    • Laundry Features: Laundry Closet

    • Patio And Porch Features: Covered / Rear Porch / Screened

    • Pool Features: Auto Cleaner / Deck / In Ground / Lighting

    • Direction Faces: South

    • Other Structures: Barn(s) / Workshop

    • Garage Spaces: 4

    • Garage: Yes

    • Living Area: 2498

    • Water Source: Well

    • Subdivision Name: NOT IN A SUBDIVISION

Private inquiry
Talk to the advisor on this listing.
Floor plans, HOA docs, off-market comparables, scheduling a private showing — one message, direct to the local specialist.

More like this

New
For Sale
$515,000
House
4 bds · 2 ba · 2,370 sqft
ROCKET CITYA, ORLANDO
2829 BANCROFT BOULEVARD
For Sale
$809,900
House
4 bds · 3 ba · 2,824 sqft
CAPE ORLANDO ESTATES, ORLANDO
18924 NORTHROP STREET
For Sale
$800,000
House
4 bds · 3 ba · 2,536 sqft
CAPE ORLANDO ESTATES, ORLANDO
18819 NETHERLAND STREET
For Sale
$899,900
House
4 bds · 3 ba · 3,254 sqft
CAPE ORLANDO ESTATES, ORLANDO
19512 MAJESTIC STREET
-$99K
For Sale
$859,000
House
4 bds · 3 ba · 5,362 sqft
WEDGEFIELD, ORLANDO
3307 DALLAS BOULEVARD
For Sale
$799,000
House
3 bds · 3 ba · 3,402 sqft
ROCKET CITY, ORLANDO
3267 BANCROFT BOULEVARD UNIT 1A
For Sale
$855,000
House
4 bds · 3 ba · 2,515 sqft
CAPE ORLANDO ESTATES, ORLANDO
19913 MOORGATE STREET
-$11K
For Sale
$549,000
House
4 bds · 3 ba · 2,306 sqft
ROCKET CITY, ORLANDO
2228 BANCROFT BOULEVARD

Market around this address

Live counts in the same area.
View all

The multiple listing information is provided by the Stellar MLS from a copyrighted compilation of listings. The compilation of listings and each individual listing are ©2026-present Stellar MLS. All Rights Reserved. The information provided is for consumers' personal, noncommercial use and may not be used for any purpose other than to identify prospective properties consumers may be interested in purchasing. All properties are subject to prior sale or withdrawal. All information provided is deemed reliable but is not guaranteed accurate, and should be independently verified. Listing courtesy of: KELLER WILLIAMS WINTER PARK