Sell Your Home
Get a free home valuation
Contact
Tell us about your needs

2535 ARDON AVENUE

House For Sale
$549,900

BTC: 6.87375000

ETH: 219.96000000

14 days
4 bds
3 ba
3,124 sqft

Overview

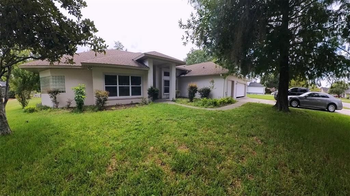
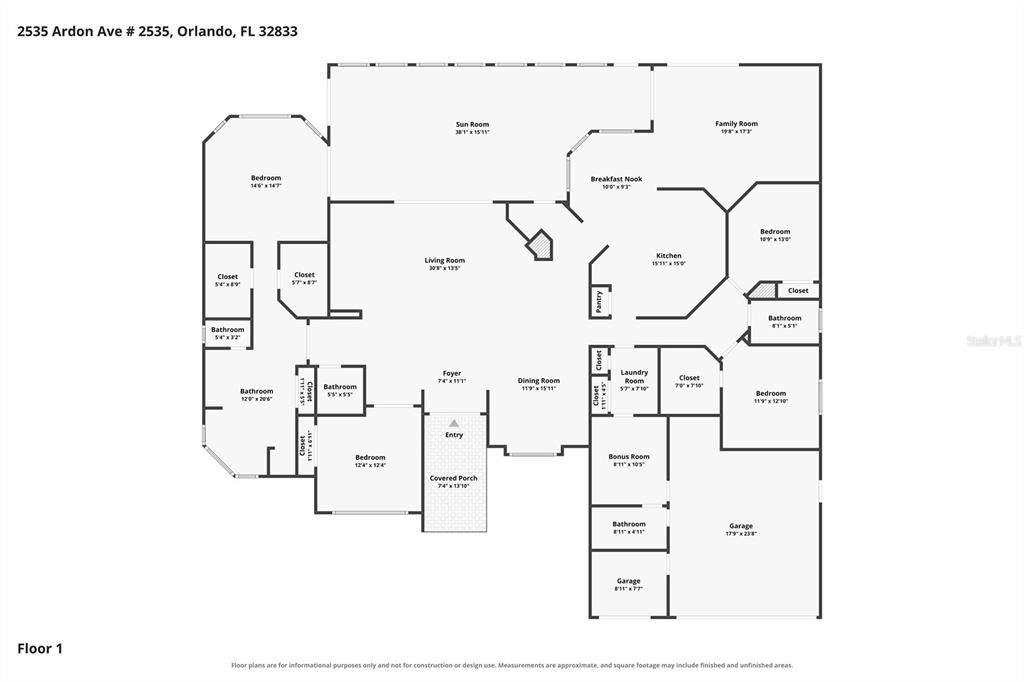
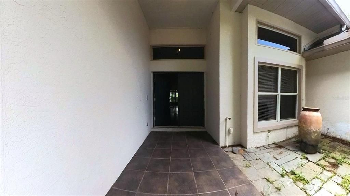
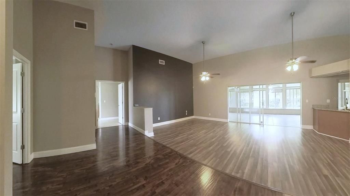
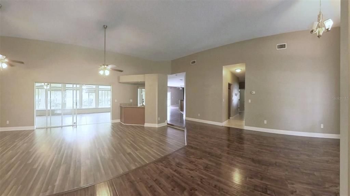
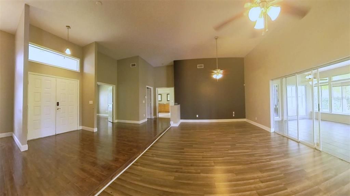
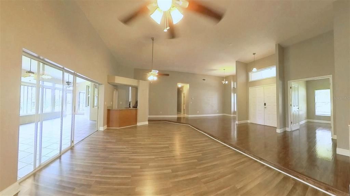
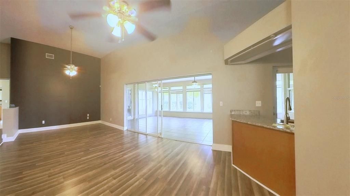
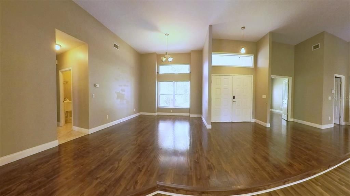
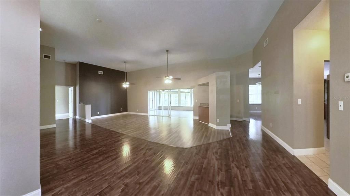
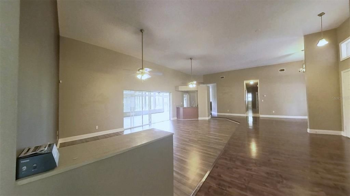
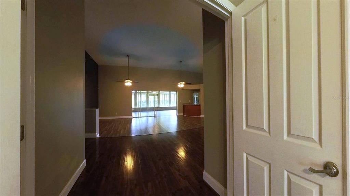
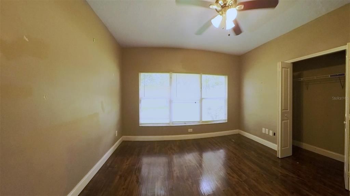
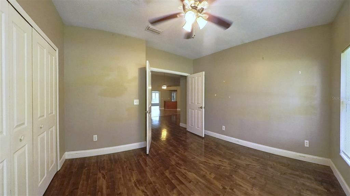
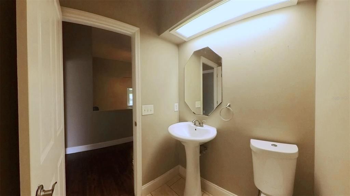
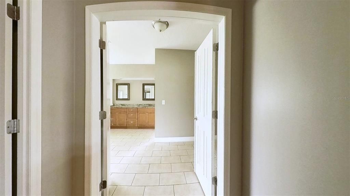
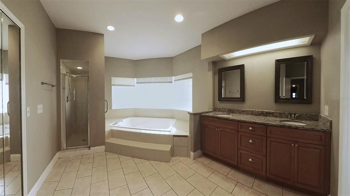
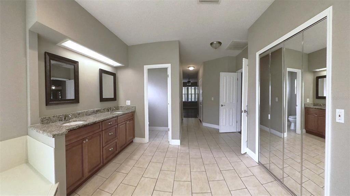
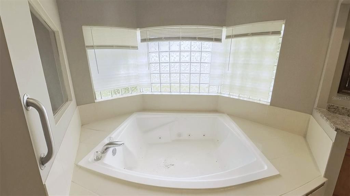
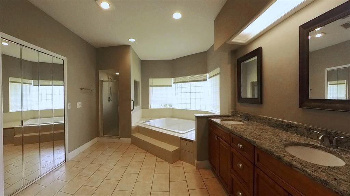
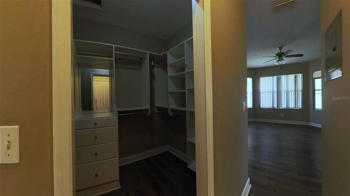
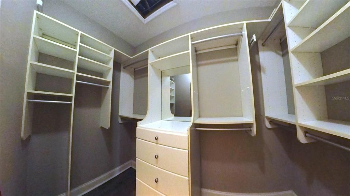
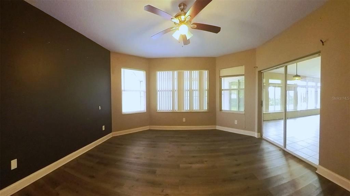
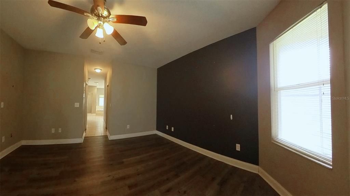
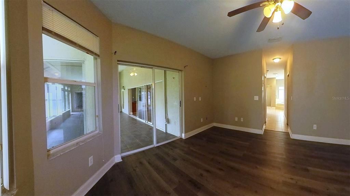
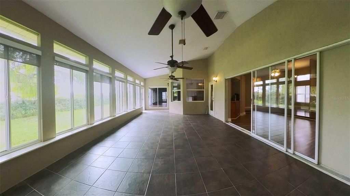
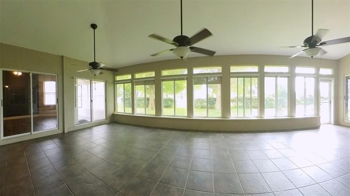
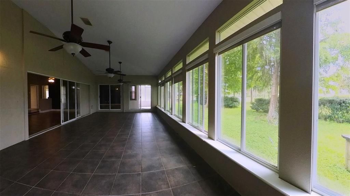
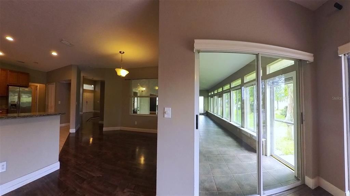
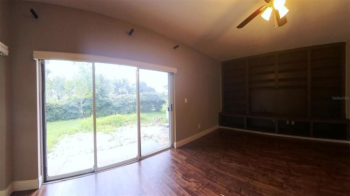
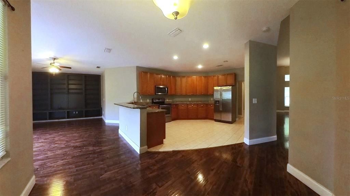
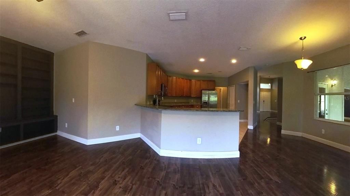
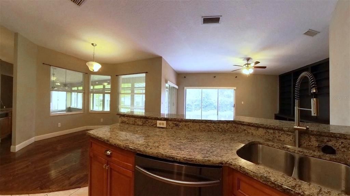
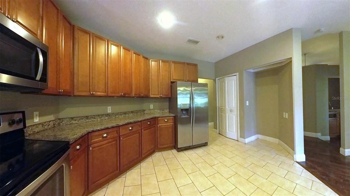
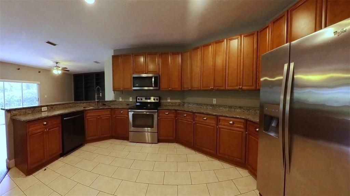
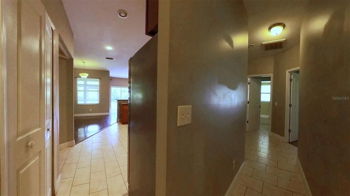
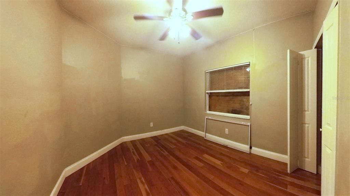
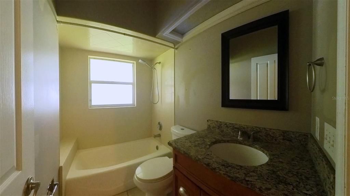
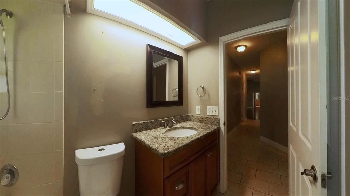
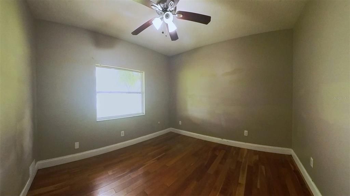
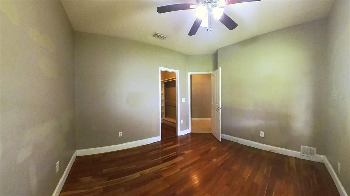
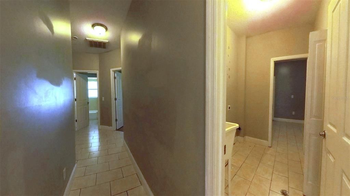
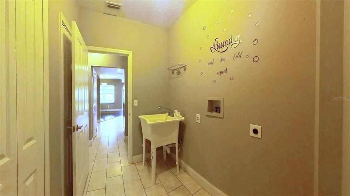
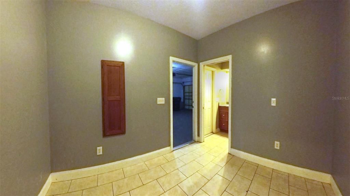
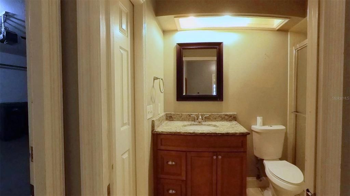
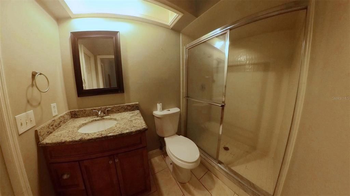
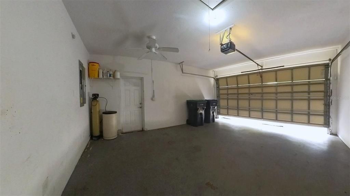
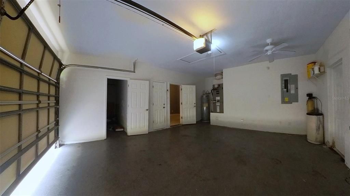
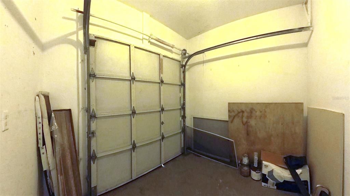
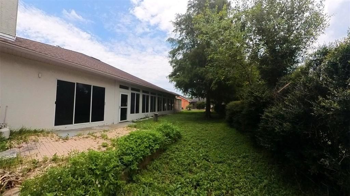
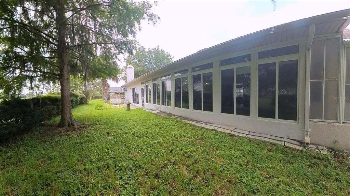
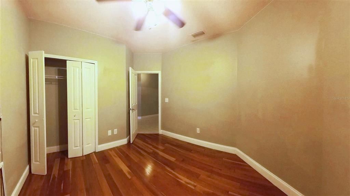
Priced with the updating already in mind, and well under what the rest of the 32833 market is asking for space like this, so the buyer who wants to choose their own finishes keeps the budget to do it. The house is a single-story 4 bedroom, 3.5 bath with 3,124 heated square feet and 4,388 under roof, on a 100 by 125 lot that backs to the golf course, with a 3-car garage. Double front doors open to a foyer, a formal dining room, and a living room with a vaulted ceiling and a dark accent wall. Straight ahead, an enclosed sunroom of about 557 square feet runs the full width of the back of the house: wall-to-wall windows, tile floor, ceiling fans, and doors from the living room, the family room, and the primary suite. It is the room this house is known for. The kitchen has granite counters, wood cabinetry, stainless appliances, a breakfast bar, and a breakfast nook set in a bay window, and it opens to a family room with built-in shelving and sliding doors to the yard. The primary suite sits on its own side of the house with a bay window, sliders to the sunroom, two walk-in closets, and a bath with a dual granite vanity, a jetted garden tub under glass block, and a walk-in shower. Three more bedrooms, two full baths, and a half bath off the foyer handle guests and family. A bonus room with its own full bath sits beside the garage, ready for an office, a gym, or a fifth bedroom. Separate laundry room with a utility sink. Roof replaced in 2021. Two HVAC systems. Laminate and tile floors throughout, no carpet. No HOA. Flood zone X. Walk to the golf clubhouse, and reach SR 520 and the 528 Beachline in minutes for Orlando, the airport, or the coast. Zoned for Wedgefield School and East River High. Compare it to anything else in the neighborhood at this size, then come see the sunroom.

Location

Details

Type:
Residential
Parking:
Driveway / Garage Door Opener / Golf Cart Garage
Year Built:
1992
Lot:
0.29 Acres
Heating:
Central
Price/sqft:
$176
Cooling:
Central Air
HOA:
No Data

Valuation

Our model vs. what's actually selling nearby.
Estimate
$612,500
$492K – $670K
Confidence Low
List vs. estimate
$62K below estimate
List $549,900 · -10.2%
Our model says this listing is priced below recent comparable activity. Expect competition.
Price per sq ft
$176
-32.5% vs. city median $260
Based on
14 MLS comparables
Median of recent comparable listings. Sold comps use closing price, active listings use list price.

Highlights

Annual tax
$9,400
2025
View
Golf Course, Trees/Woods
Garage
3 car garage
All facts and features
  • Flooring

    • Ceramic Tile

    • Laminate

    Heating

    • Central

    Cooling

    • Central Air

    Appliances

    • Dishwasher

    • Disposal

    • Exhaust Fan

    • Microwave

    • Range

    • Refrigerator

    Other interior features

    • Cathedral Ceiling(s)

    • Ceiling Fan(s)

    • Eating Space In Kitchen

    • Kitchen/Family Room Combo

    • Primary Bedroom Main Floor

    • Thermostat

    • Walk-In Closet(s)

    Bedrooms and bathrooms

    • Bedrooms: 4

    • Bathrooms: 1

    • Full bathrooms: 3

  • Parking

    • Driveway

    • Garage Door Opener

    • Golf Cart Garage

    Property

    • Levels: One

    • Exterior Features: Irrigation System / Sliding Doors

    Lot

    • Lot: 0.29 Acres

    Other Property Information

    • Parcel Number: 012332760235160

    • Zoning: R-3

  • Type and style

    • Property Type: Residential

    • Property Sub Type: Single Family Residence

  • Utility

    • Cable Available

    • Electricity Connected

    • Sewer Connected

    • Underground Utilities

  • Other financial information

    • Annual tax amount: $9,400

  • Source details

    • MLS ID: O6434120

    Other facts

    • Construction Materials: Block / Stucco

    • Foundation Details: Slab

    • Laundry Features: Laundry Room

    • Lot Features: In County / On Golf Course

    • Patio And Porch Features: Enclosed / Porch

    • Window Features: Aluminum Frames

    • Direction Faces: West

    • Architectural Style: Florida

    • Garage Spaces: 3

    • Attached Garage: Yes

    • Garage: Yes

    • Living Area: 3124

    • Water Source: Public

    • Subdivision Name: ROCKET CITY

Private inquiry
Talk to the advisor on this listing.
Floor plans, HOA docs, off-market comparables, scheduling a private showing — one message, direct to the local specialist.

More like this

New
For Sale
$699,000
House
5 bds · 2 ba · 2,498 sqft
NOT IN A SUBDIVISION, CHRISTMAS
20963 E COLONIAL DRIVE
For Sale
$440,000
House
4 bds · 3 ba · 2,513 sqft
CAPE ORLANDO ESTATES UT 5, ORLANDO
2405 ABALONE BOULEVARD
For Sale
$412,000
House
3 bds · 2 ba · 1,912 sqft
ROCKET CITY, ORLANDO
2233 ARDON AVENUE
For Sale
$415,000
House
3 bds · 2 ba · 1,646 sqft
RESERVE AT WEDGEFIELD, ORLANDO
19654 GLEN ELM WAY
-$11K
For Sale
$549,000
House
4 bds · 3 ba · 2,306 sqft
ROCKET CITY, ORLANDO
2228 BANCROFT BOULEVARD
-$25K
For Sale
$455,000
House
4 bds · 2 ba · 2,017 sqft
CAPE ORLANDO ESTATES, ORLANDO
2406 ABALONE BOULEVARD
-$8K
For Sale
$680,000
House
4 bds · 3 ba · 2,927 sqft
CAPE ORLANDO ESTATES, ORLANDO
19041 MARDI GRAS STREET
-$10K
For Sale
$385,000
House
3 bds · 2 ba · 1,427 sqft
ROCKET CITY, ORLANDO
20446 MACON PARKWAY

Market around this address

Live counts in the same area.
View all

The multiple listing information is provided by the Stellar MLS from a copyrighted compilation of listings. The compilation of listings and each individual listing are ©2026-present Stellar MLS. All Rights Reserved. The information provided is for consumers' personal, noncommercial use and may not be used for any purpose other than to identify prospective properties consumers may be interested in purchasing. All properties are subject to prior sale or withdrawal. All information provided is deemed reliable but is not guaranteed accurate, and should be independently verified. Listing courtesy of: NEXTHOME NEIGHBORHOOD REALTY