Vender tu casa
Valoración gratuita de tu hogar
Contacto
Cuéntenos sobre sus necesidades

2535 ARDON AVENUE

Casa En Venta
$549,900

BTC: 6.79938176

ETH: 219.96000000

14 días
4 camas
3 baños
3,124 sqft

Visión general

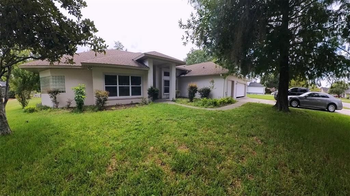
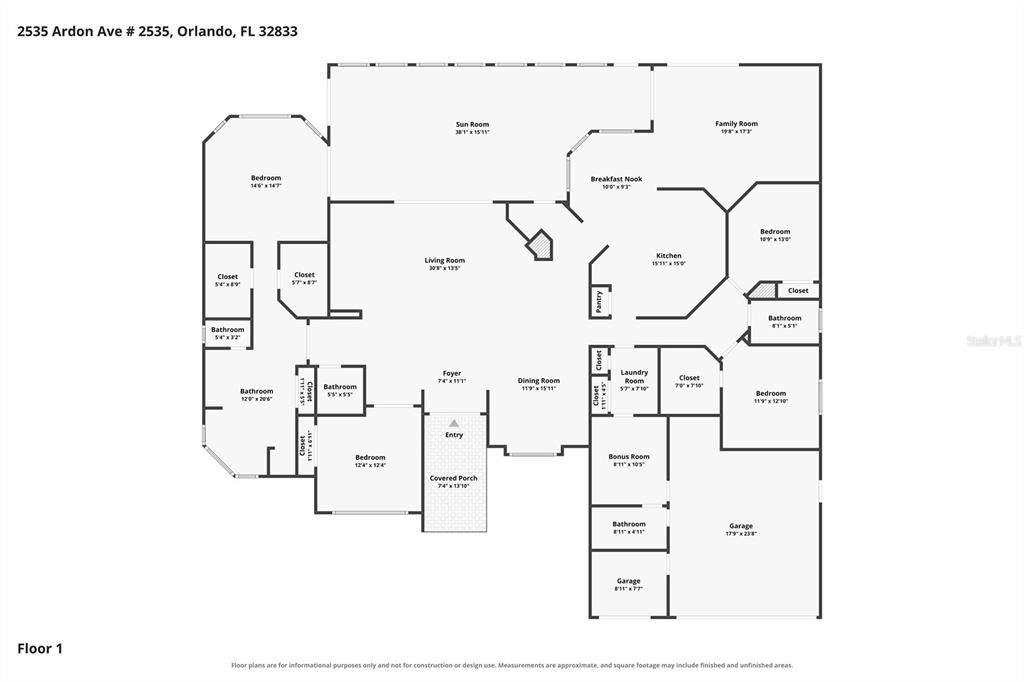
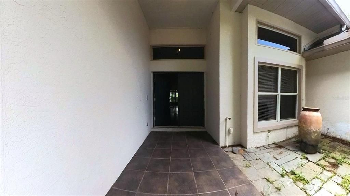
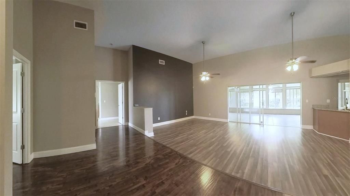
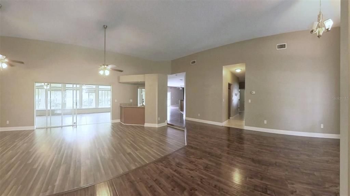
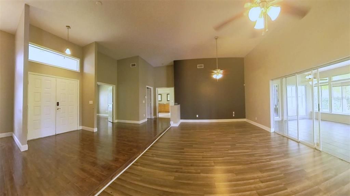
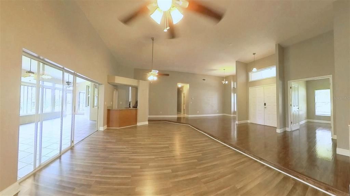
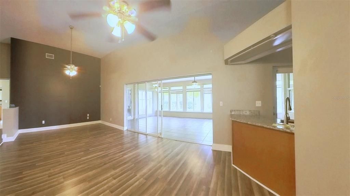
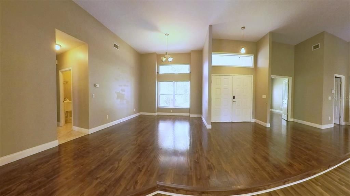
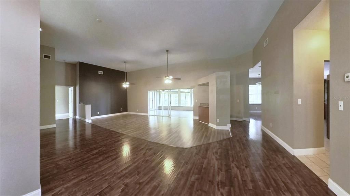
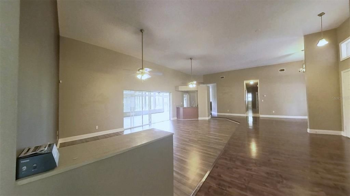
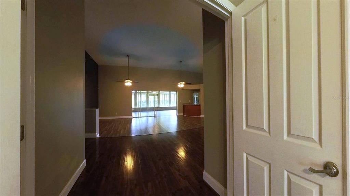
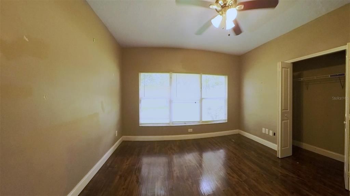
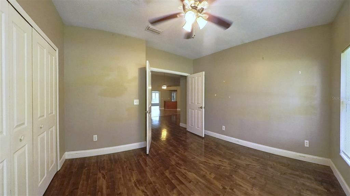
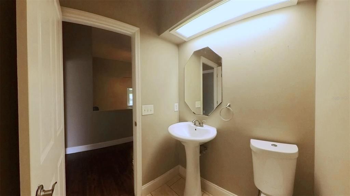
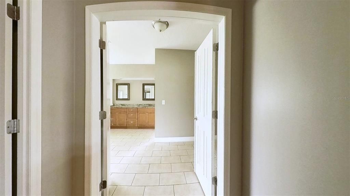
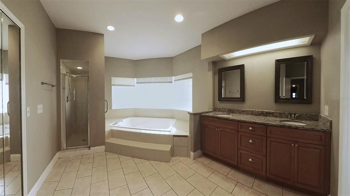
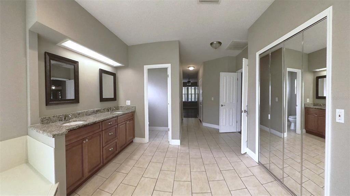
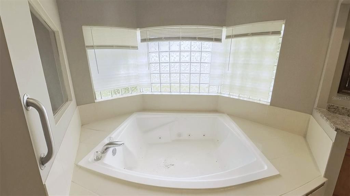
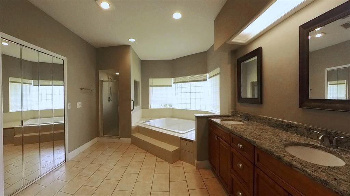
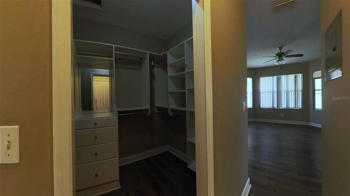
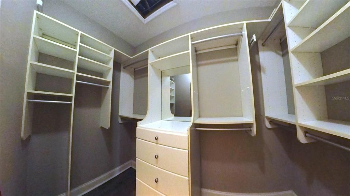
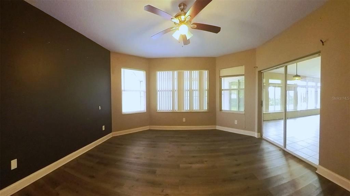
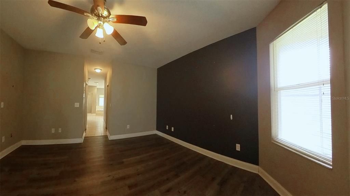
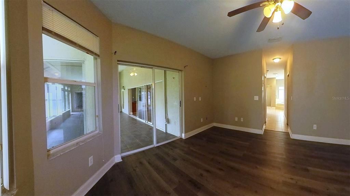
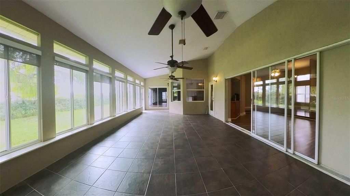
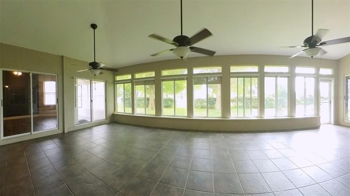
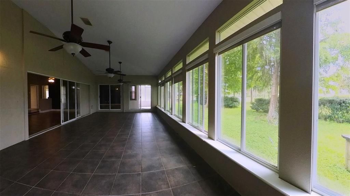
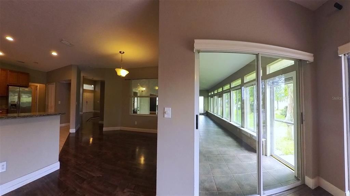
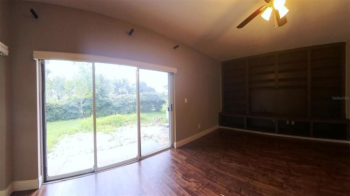
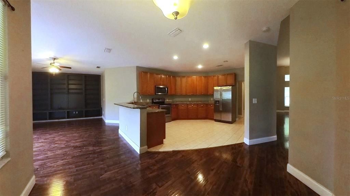
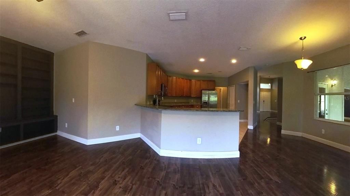
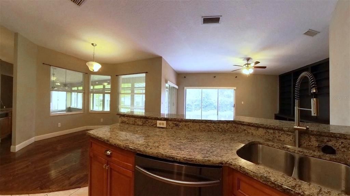
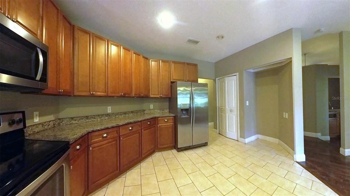
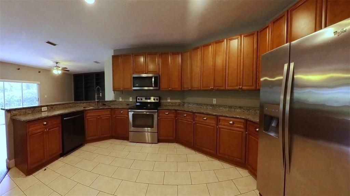
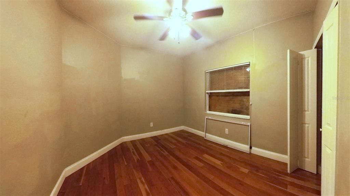
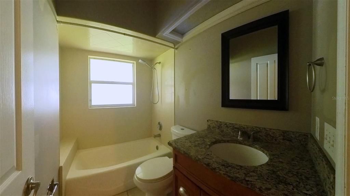
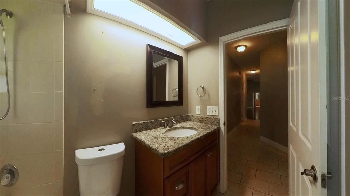
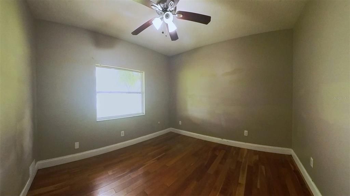
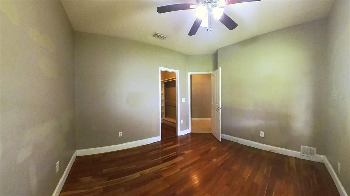
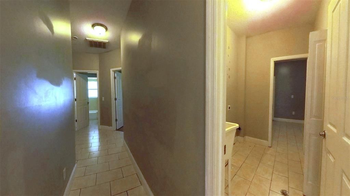
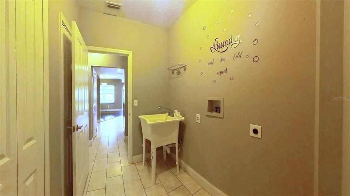
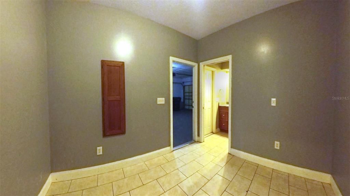
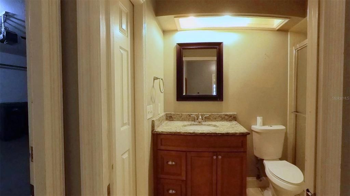
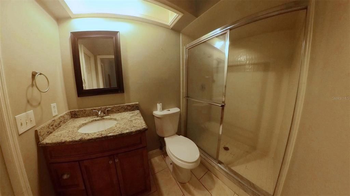
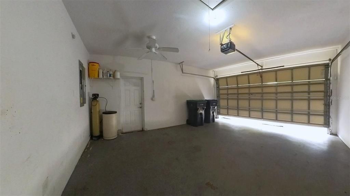
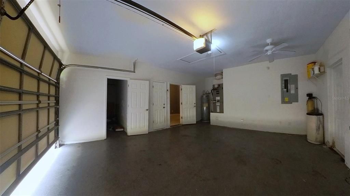
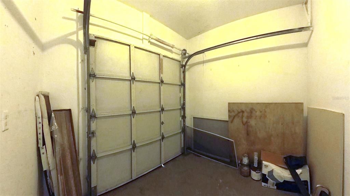
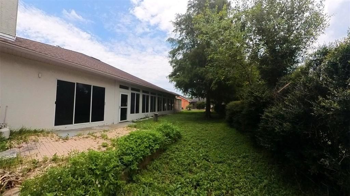
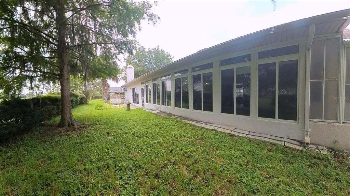
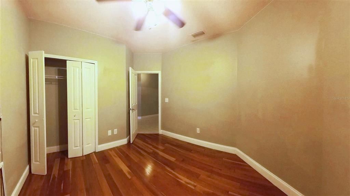
Priced with the updating already in mind, and well under what the rest of the 32833 market is asking for space like this, so the buyer who wants to choose their own finishes keeps the budget to do it. The house is a single-story 4 bedroom, 3.5 bath with 3,124 heated square feet and 4,388 under roof, on a 100 by 125 lot that backs to the golf course, with a 3-car garage. Double front doors open to a foyer, a formal dining room, and a living room with a vaulted ceiling and a dark accent wall. Straight ahead, an enclosed sunroom of about 557 square feet runs the full width of the back of the house: wall-to-wall windows, tile floor, ceiling fans, and doors from the living room, the family room, and the primary suite. It is the room this house is known for. The kitchen has granite counters, wood cabinetry, stainless appliances, a breakfast bar, and a breakfast nook set in a bay window, and it opens to a family room with built-in shelving and sliding doors to the yard. The primary suite sits on its own side of the house with a bay window, sliders to the sunroom, two walk-in closets, and a bath with a dual granite vanity, a jetted garden tub under glass block, and a walk-in shower. Three more bedrooms, two full baths, and a half bath off the foyer handle guests and family. A bonus room with its own full bath sits beside the garage, ready for an office, a gym, or a fifth bedroom. Separate laundry room with a utility sink. Roof replaced in 2021. Two HVAC systems. Laminate and tile floors throughout, no carpet. No HOA. Flood zone X. Walk to the golf clubhouse, and reach SR 520 and the 528 Beachline in minutes for Orlando, the airport, or the coast. Zoned for Wedgefield School and East River High. Compare it to anything else in the neighborhood at this size, then come see the sunroom.

Ubicación

Detalles

Tipo:
Residential
Estacionamiento:
Driveway / Garage Door Opener / Golf Cart Garage
Año de construcción:
1992
Lote:
0.29 Hectáreas
Calefacción:
Central
precio por sq. medidor:
$176
Enfriamiento:
Central Air
HOA:
Sin datos

Valuation

Our model vs. what's actually selling nearby.
Estimate
$612,500
$492K – $670K
Confidence Low
List vs. estimate
$62K below estimate
List $549,900 · -10.2%
Our model says this listing is priced below recent comparable activity. Expect competition.
Price per sq ft
$176
-32.5% vs. city median $260
Based on
14 MLS comparables
Median of recent comparable listings. Sold comps use closing price, active listings use list price.

Destacados

Annual tax
$9,400
2025
View
Golf Course, Trees/Woods
Garage
3 car garage
Más hechos y características
  • Piso

    • Ceramic Tile

    • Laminate

    Calefacción

    • Central

    Enfriamiento

    • Central Air

    Accesorios

    • Dishwasher

    • Disposal

    • Exhaust Fan

    • Microwave

    • Range

    • Refrigerator

    Otras características interiores

    • Cathedral Ceiling(s)

    • Ceiling Fan(s)

    • Eating Space In Kitchen

    • Kitchen/Family Room Combo

    • Primary Bedroom Main Floor

    • Thermostat

    • Walk-In Closet(s)

    Dormitorios y baños

    • Dormitorios: 4

    • Baños: 1

    • Baños completos: 3

  • Estacionamiento

    • Driveway

    • Garage Door Opener

    • Golf Cart Garage

    Propiedad

    • Pisos: One

    • Características Exteriores: Irrigation System / Sliding Doors

    Lote

    • Lote: 0.29 Hectáreas

    Otra Información de Propiedad

    • Número de Parcela: 012332760235160

    • Zonificación: R-3

  • Tipo y estilo

    • Tipo de propiedad: Residential

    • Subtipo de propiedad: Single Family Residence

  • Utilidad

    • Cable Available

    • Electricity Connected

    • Sewer Connected

    • Underground Utilities

  • Otra información financiera

    • Importe anual de impuestos: $9,400

  • Detalles de la fuente

    • MLS ID: O6434120

    Otros hechos

    • Materiales de construcción: Block / Stucco

    • Detalles de la fundación: Slab

    • Características de lavandería: Laundry Room

    • Características del lote: In County / On Golf Course

    • Características del patio y el porche: Enclosed / Porch

    • Características de la ventana: Aluminum Frames

    • Caras de dirección: West

    • Estilo arquitectónico: Florida

    • Espacios de garaje: 3

    • Garaje adjunto: Si

    • Garaje: Si

    • Salón: 3124

    • Fuente de agua: Public

    • Nombre de subdivisión: ROCKET CITY

Consulta privada
Habla con el asesor de este inmueble.
Planos, documentos del HOA, comparables off-market, agendar una visita privada — un solo mensaje directo al especialista local.

Más como esta

Nuevo
En Venta
$699,000
Casa
5 camas · 2 baños · 2,498 sqft
NOT IN A SUBDIVISION, CHRISTMAS
20963 E COLONIAL DRIVE
En Venta
$440,000
Casa
4 camas · 3 baños · 2,513 sqft
CAPE ORLANDO ESTATES UT 5, ORLANDO
2405 ABALONE BOULEVARD
En Venta
$412,000
Casa
3 camas · 2 baños · 1,912 sqft
ROCKET CITY, ORLANDO
2233 ARDON AVENUE
En Venta
$415,000
Casa
3 camas · 2 baños · 1,646 sqft
RESERVE AT WEDGEFIELD, ORLANDO
19654 GLEN ELM WAY
-$11K
En Venta
$549,000
Casa
4 camas · 3 baños · 2,306 sqft
ROCKET CITY, ORLANDO
2228 BANCROFT BOULEVARD
-$25K
En Venta
$455,000
Casa
4 camas · 2 baños · 2,017 sqft
CAPE ORLANDO ESTATES, ORLANDO
2406 ABALONE BOULEVARD
-$8K
En Venta
$680,000
Casa
4 camas · 3 baños · 2,927 sqft
CAPE ORLANDO ESTATES, ORLANDO
19041 MARDI GRAS STREET
-$10K
En Venta
$385,000
Casa
3 camas · 2 baños · 1,427 sqft
ROCKET CITY, ORLANDO
20446 MACON PARKWAY

Mercado cerca de esta dirección

Conteos en vivo en la misma zona.
Ver todo

The multiple listing information is provided by the Stellar MLS from a copyrighted compilation of listings. The compilation of listings and each individual listing are ©2026-present Stellar MLS. All Rights Reserved. The information provided is for consumers' personal, noncommercial use and may not be used for any purpose other than to identify prospective properties consumers may be interested in purchasing. All properties are subject to prior sale or withdrawal. All information provided is deemed reliable but is not guaranteed accurate, and should be independently verified. Listing courtesy of: NEXTHOME NEIGHBORHOOD REALTY