Sell Your Home
Get a free home valuation
Contact
Tell us about your needs
210 S SHORE CREST DRIVE

House For Sale
$2,699,000

BTC: 34.68482940

ETH: 1,124.58333333

5 days
5 bds
4 ba
4,202 sqft

Overview

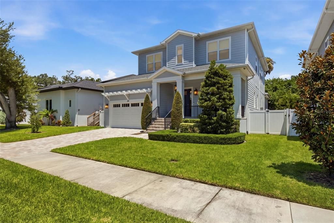
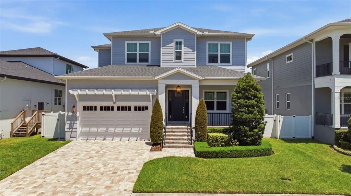
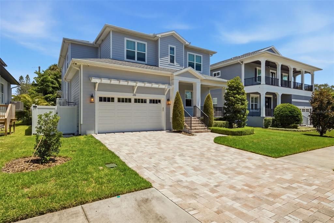
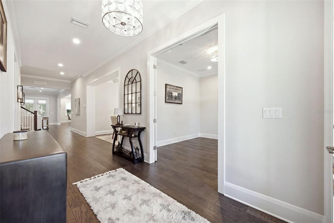
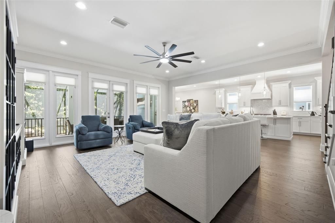
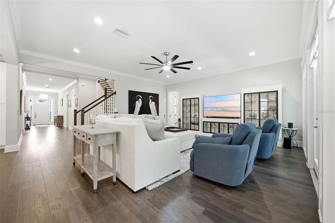
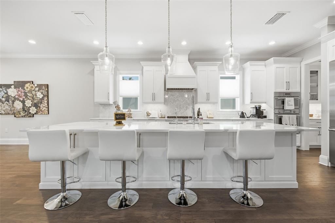
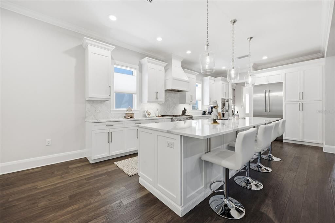
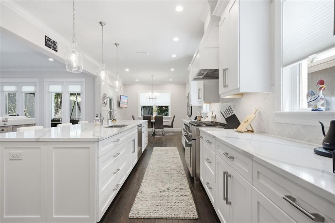
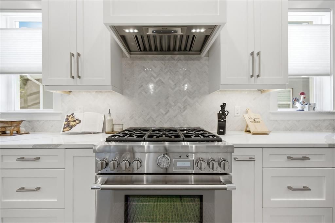
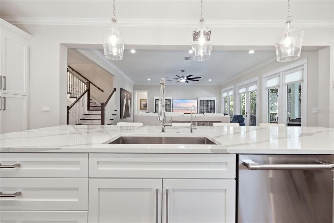
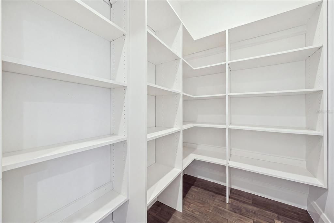
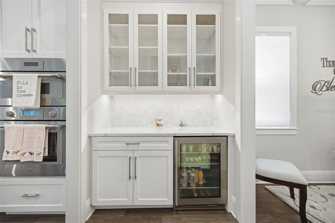
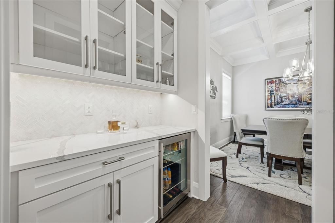
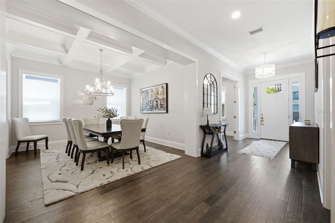
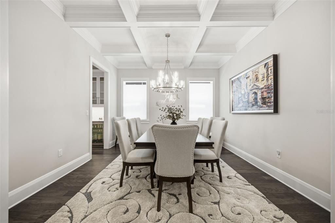
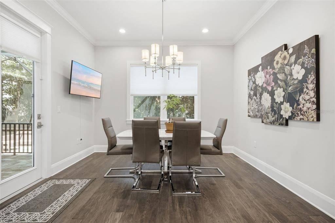
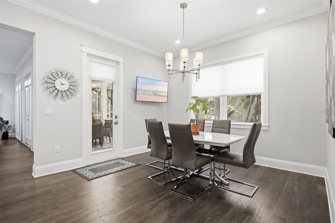
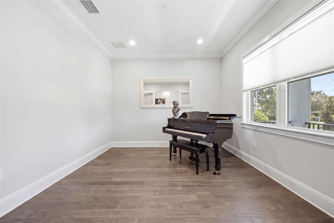
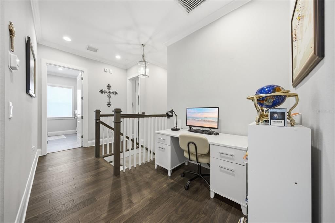
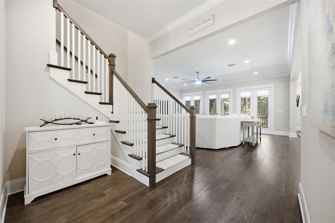
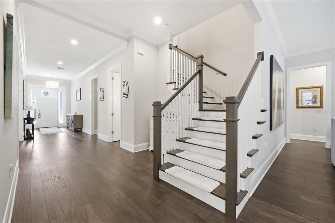
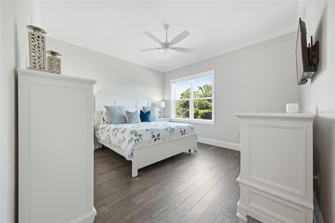
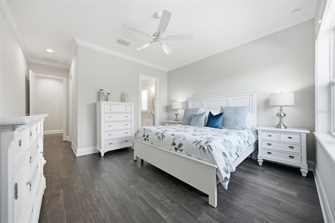
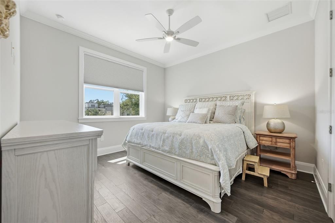
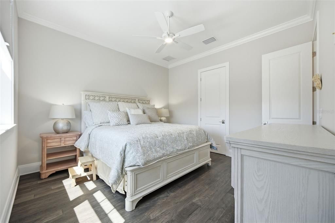
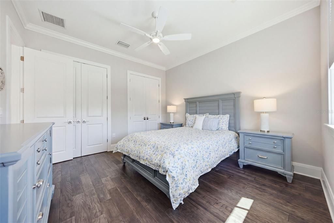
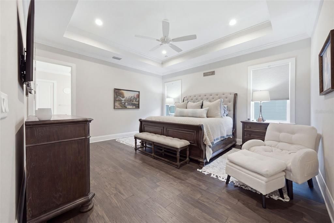
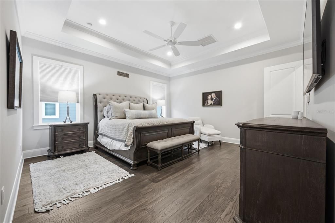
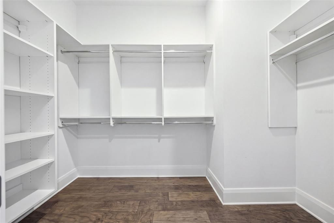
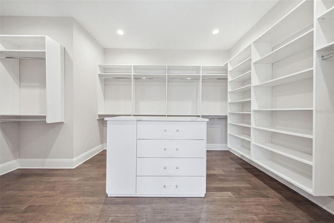
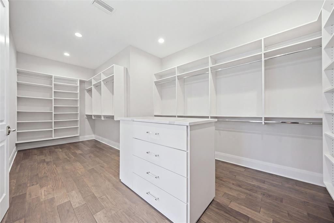
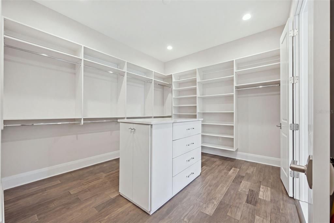
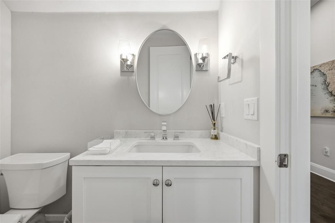
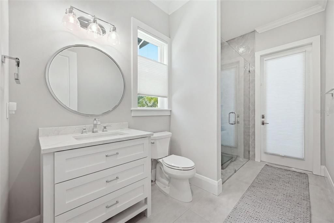
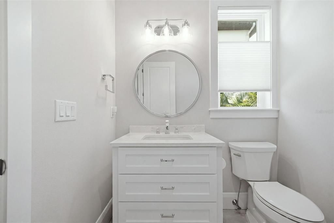
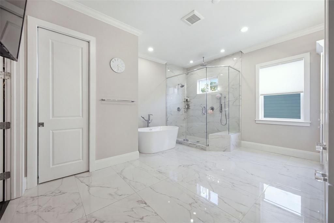
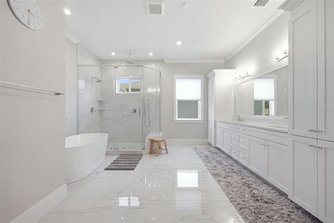
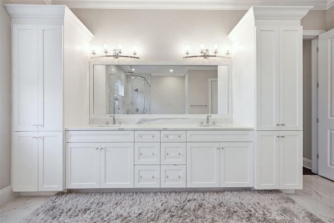
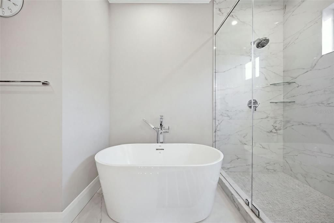
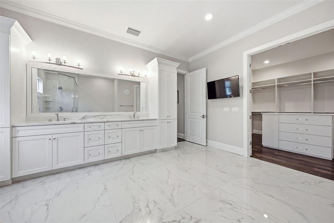
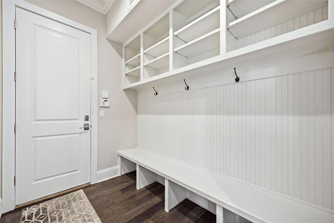
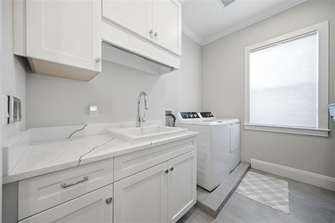
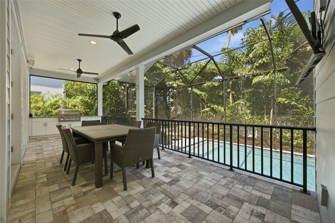
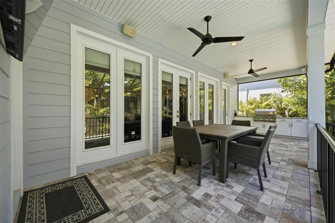
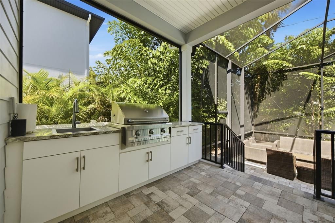
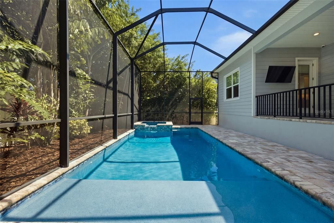
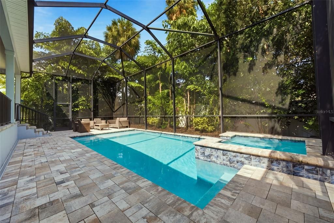
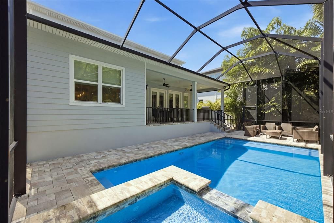
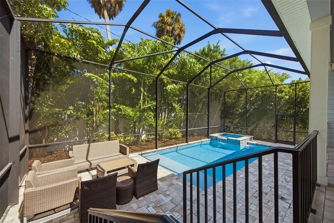
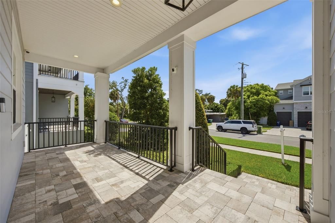
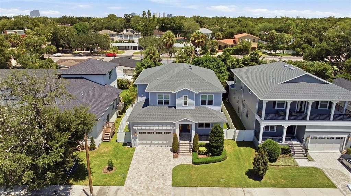
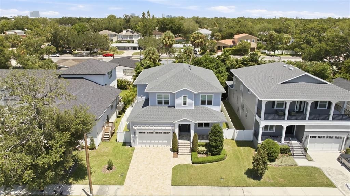
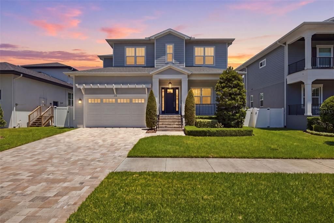
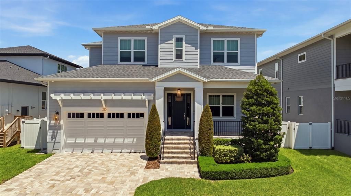
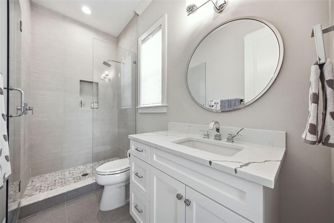
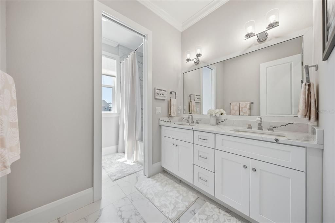
Ideally situated in South Tampa, this beautiful residence offers 4,200 square feet of open, bright, and thoughtfully designed living space. With 5 bedrooms, each featuring its own en-suite bath, this home was made for both everyday living and effortless entertaining. The owner's suite is a true retreat, showcasing a spa-inspired bath with walls of porcelain, a freestanding soaking tub, an oversized shower, and dual oversized walk-in closets. Upstairs, you'll also find a spacious, well-appointed laundry room designed for convenience. The gourmet kitchen anchors the home with an oversized island topped in quartz, premium Thermador appliances, a gas range, and a butler's pantry for seamless hosting. Interior details include soaring ceilings, floor-to-ceiling doors and windows, 8-foot solid wood doors, and 10-foot ceilings with crown molding throughout. A large first-floor bedroom with an oversized shower bath offers flexible living for guests or multigenerational needs, while the charming front porch adds classic curb appeal, enhanced by a brick paver driveway. Outdoor living shines with a fully equipped outdoor kitchen and dining area, all within the screened pool and spa oasis, perfect for Florida's indoor-outdoor lifestyle. This home is loaded with premium infrastructure: a full-home gas generator, whole-home water filtration system, two tankless water heaters for endless hot water, and a comprehensive alarm and sound system. This home is located near all the luxuries of South Tampa shopping and dining, minutes to Tampa International Airport, and close proximity to downtown. Set up your private tour today as this home is awaiting its next new lucky owner.
Location

Florida TAMPA 33609 House For Sale

Details

Type:
Residential
Parking:
No Data
Year Built:
2021
Lot:
0.18 Acres
Heating:
Central
Price/sqft:
$642
Cooling:
Central Air
HOA:
No Data

Valuation

Our model vs. what's actually selling nearby.
Estimate
$2,149,000
$1.5M – $2.6M
Confidence Low
List vs. estimate
$550K above estimate
List $2,699,000 · +25.6%
Our model says this listing is priced above recent comparable activity. Room to negotiate.
Price per sq ft
$642
+118.3% vs. city median $294
Based on
9 MLS comparables
Median of recent comparable listings. Sold comps use closing price, active listings use list price.

Highlights

Annual tax
$32,200
2025
Pool
Deck
View
Garden
Garage
2 car garage
All facts and features
  • Flooring

    • Engineered Hardwood

    • Porcelain Tile

    Heating

    • Central

    Cooling

    • Central Air

    Appliances

    • Dishwasher

    • Other

    • Range

    • Range Hood

    • Refrigerator

    • Tankless Water Heater

    • Wine Refrigerator

    Other interior features

    • High Ceilings

    Bedrooms and bathrooms

    • Bedrooms: 5

    • Bathrooms: 1

    • Full bathrooms: 4

  • Property

    • Levels: One

    • Pool Private: Yes

    • Exterior Features: Balcony / Sidewalk

    Lot

    • Lot: 0.18 Acres

    Other Property Information

    • Parcel Number: A2029183LA00000900014.0

    • Zoning: RS-75

  • Type and style

    • Property Type: Residential

    • Property Sub Type: Single Family Residence

  • Utility

    • Electricity Connected

    • Sewer Connected

    • Water Connected

  • Other financial information

    • Annual tax amount: $32,201

  • Source details

    • MLS ID: TB8538357

    Other facts

    • Construction Materials: Stucco

    • Foundation Details: Other

    • Laundry Features: Laundry Room

    • Patio And Porch Features: Enclosed / Patio / Screened

    • Pool Features: Deck / In Ground / Lighting / Screen Enclosure

    • Window Features: Insulated Windows

    • Direction Faces: West

    • Other Structures: Other

    • Architectural Style: Craftsman / Florida

    • Garage Spaces: 2

    • Attached Garage: Yes

    • Garage: Yes

    • Living Area: 4202

    • Water Source: Public

    • Lot Size Dimensions: 60 x 131

    • Subdivision Name: BEACH PARK

Private inquiry
Talk to the advisor on this listing.
Floor plans, HOA docs, off-market comparables, scheduling a private showing — one message, direct to the local specialist.

More like this

New
For Sale
$2,600,000
House
4 bds · 3 ba · 3,887 sqft
PARKLAND ESTATES REV, TAMPA
2807 W FOUNTAIN BOULEVARD
New
For Sale
$3,399,990
House
6 bds · 5 ba · 5,201 sqft
MORRISON COURT, TAMPA
4109 W WATROUS AVENUE
New
For Sale
$3,200,000
Condo/Co-op
3 bds · 3 ba · 2,937 sqft
3105 BAY OAKS CONDOMINIUM, TAMPA
3101 BAYSHORE STREET UNIT 1001
New
For Sale
$2,050,000
Condo/Co-op
2 bds · 2 ba · 1,960 sqft
RITZ CARLTON RESIDENCES TOWER II, TAMPA
3015 S YSABELLA AVENUE UNIT 1402
For Sale
$2,500,000
Lots/Land
0.26 acres
MARINER ESTATES, TAMPA
5833 MARINER STREET
For Sale
$3,500,000
House
5 bds · 4 ba · 5,144 sqft
BEACH PARK, TAMPA
4537 W SWANN AVENUE
For Sale
$3,500,000
House
5 bds · 4 ba · 4,659 sqft
ST ANDREWS PARK REV MAP, TAMPA
2305 S BENDELOW TRAIL
For Sale
$2,395,000
House
4 bds · 4 ba · 3,102 sqft
MORRISON COURT, TAMPA
1009 S MORRISON COURT

Market around this address

Live counts in the same area.
View all

The multiple listing information is provided by the Stellar MLS from a copyrighted compilation of listings. The compilation of listings and each individual listing are ©2026-present Stellar MLS. All Rights Reserved. The information provided is for consumers' personal, noncommercial use and may not be used for any purpose other than to identify prospective properties consumers may be interested in purchasing. All properties are subject to prior sale or withdrawal. All information provided is deemed reliable but is not guaranteed accurate, and should be independently verified. Listing courtesy of: COMPASS FLORIDA LLC