Sell Your Home
Get a free home valuation
Contact
Tell us about your needs

5117 W PLATT STREET

House For Sale
$2,995,000

BTC: 36.81170108

ETH: 1,231.49671053

6 days
5 bds
5 ba
4,149 sqft

Overview

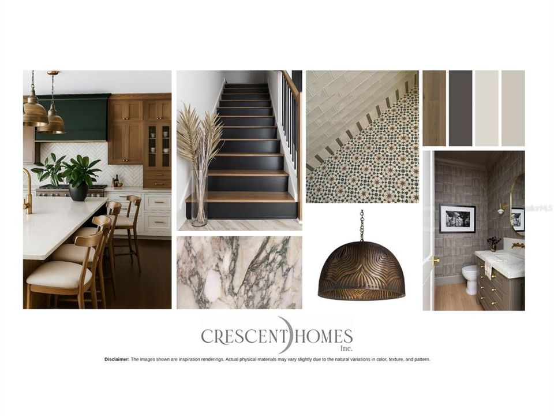
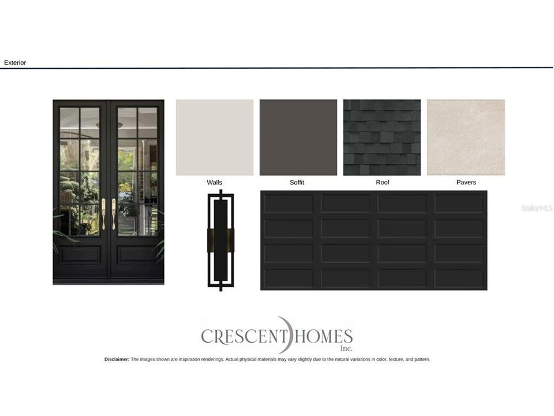
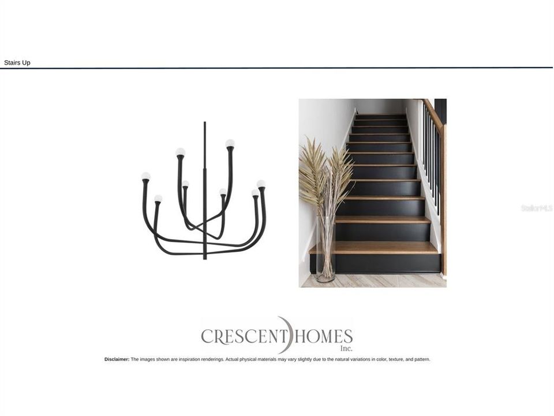
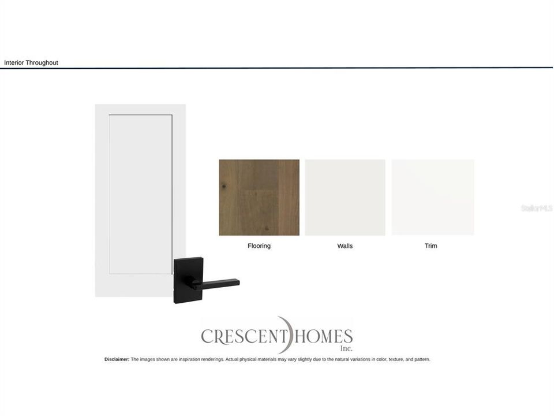
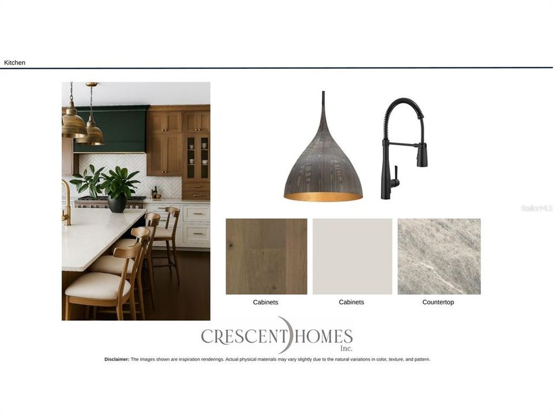
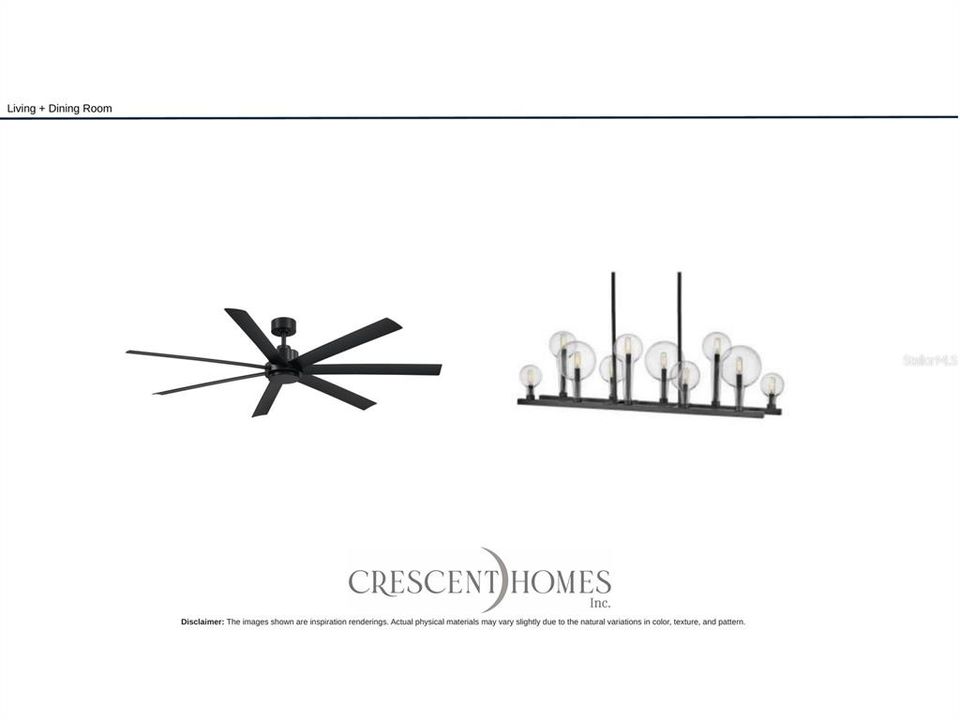
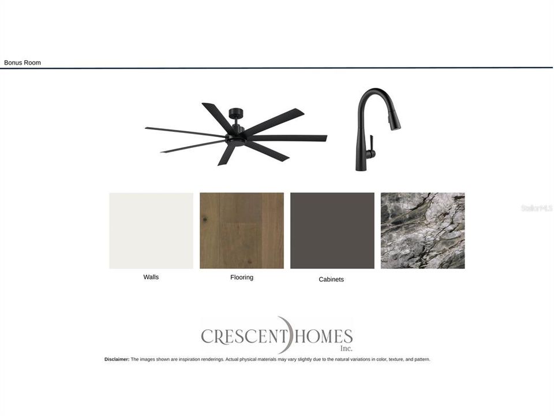
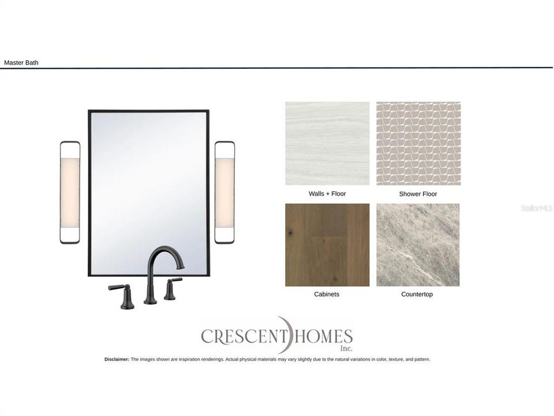
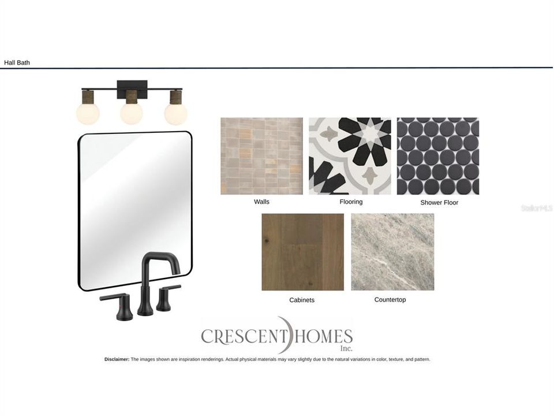
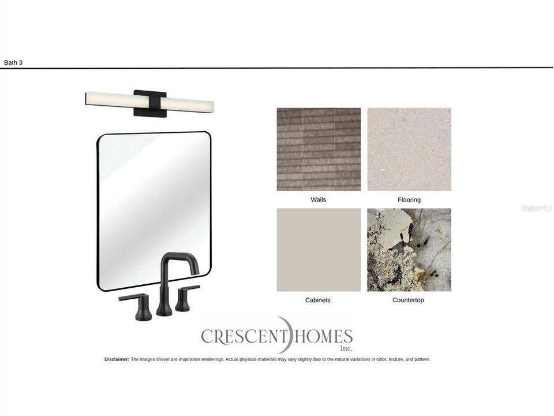
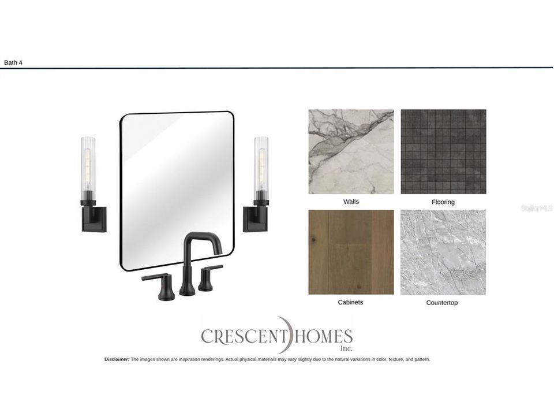
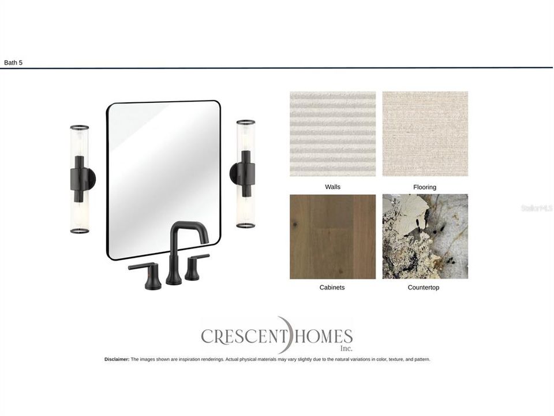
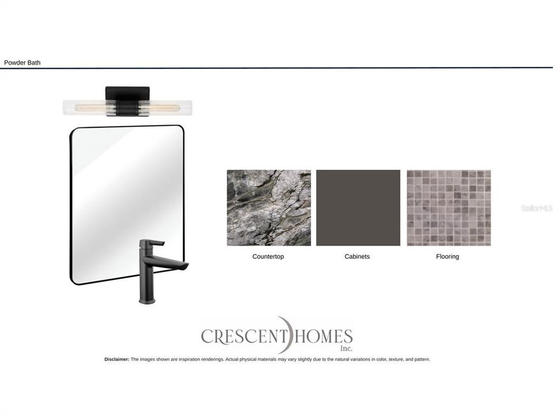
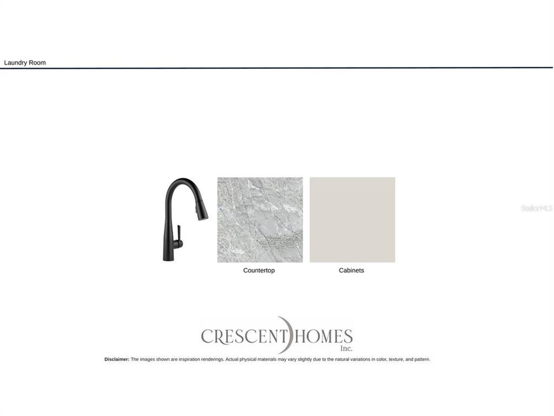
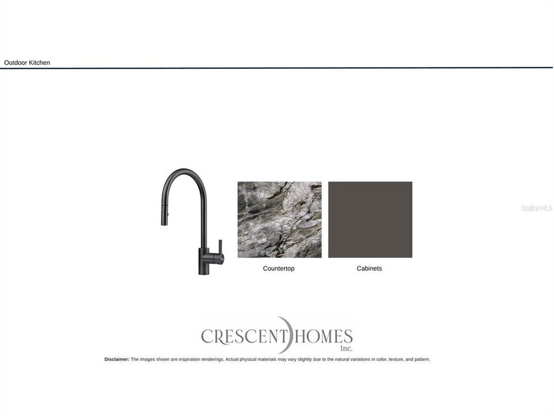
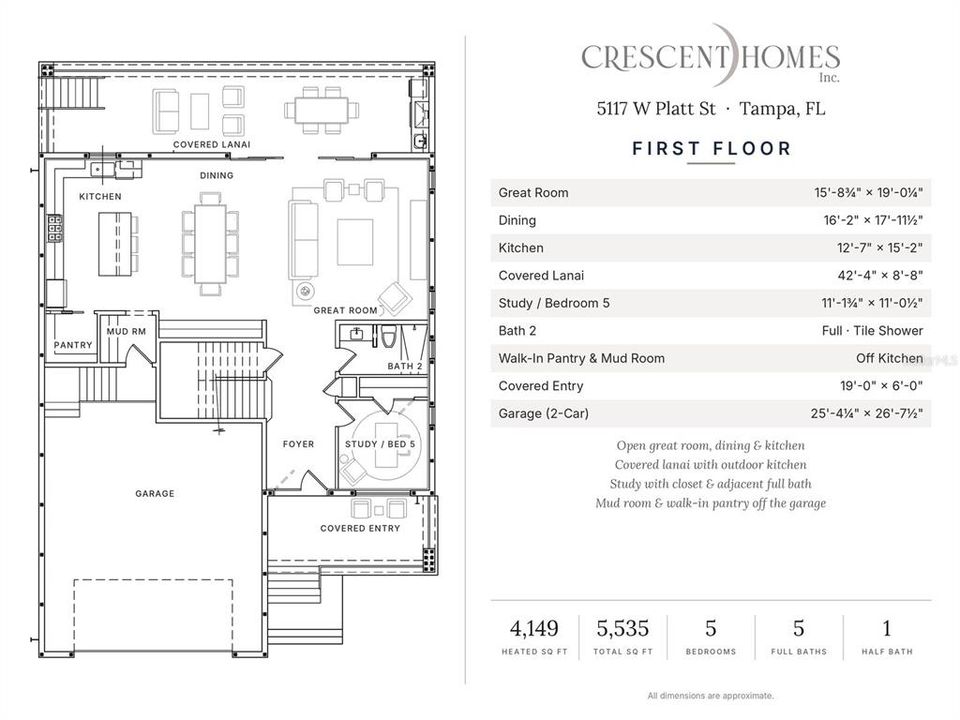
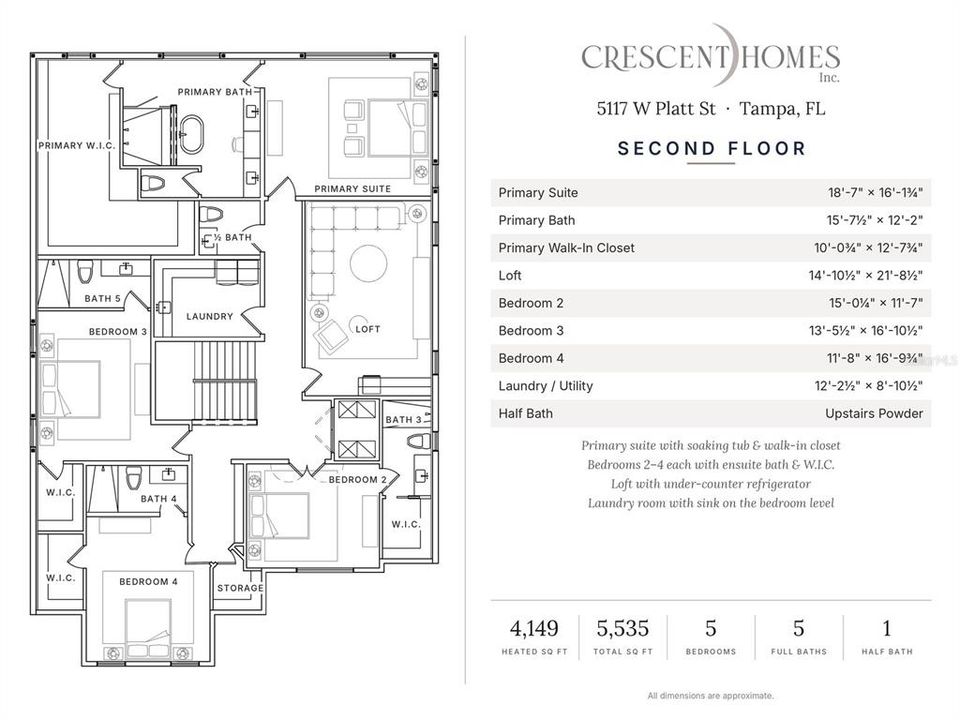
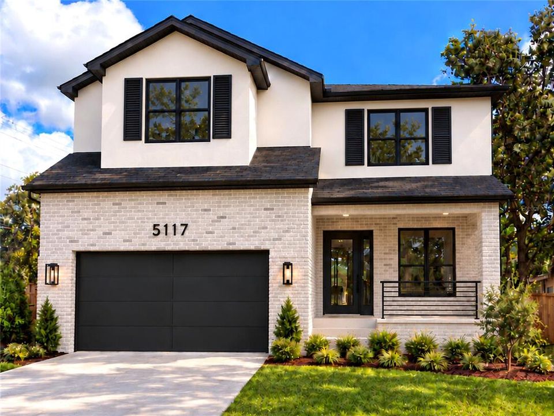
Under Construction. Set on a corner lot at W Platt St and S Sherrill St in South Tampa’s Beach Park area, 5117 W Platt St is a new two-story residence by Crescent Homes with 5 bedrooms, 5 full baths and a half bath across 4,149 heated square feet (5,535 total). Brick and board-and-batten beneath a shingle roof frame a covered front porch and a custom 10' impact entry door. Inside, 10' ceilings run through both floors, with 8' solid-core doors, Level 5 smooth walls and engineered hardwood. Off the foyer, a study with its own closet and an adjacent full bath works as a fifth bedroom or guest room. Beyond it, the great room, dining area and kitchen share one open plan. The kitchen pairs a Sub-Zero refrigerator and freezer with a Wolf dual-fuel range, microwave drawer and undercounter ice maker, with a full-height backsplash running behind the hood to the ceiling, an island with seating and a walk-in pantry. A mud room connects the kitchen to the attached 2-car garage, which has an epoxy floor, EV charger pre-wire and a Wi-Fi impact garage door. Sliding glass doors open the living space to a covered lanai with a tongue-and-groove ceiling and an outdoor kitchen with a 36" gas grill, vented hood, sink, outdoor refrigerator and beverage fridge. The outdoor living continues to an elevated natural stone pool deck and a pebble-finish pool and spa with LED lighting, automation and heater. Upstairs, a loft with an undercounter refrigerator makes a second living space. The primary suite has a walk-in closet and a bath with a freestanding soaking tub, dual vanities and a shower with two fixed heads plus a handheld. Bedrooms 2, 3 and 4 each have an ensuite bath and a walk-in closet, and a half bath and a laundry room with a sink are on the same floor. Showers are tiled to the ceiling, with frameless glass and a Schluter waterproofing system. What you won’t see: an engineered 8-course stem wall, open-cell spray foam insulation at the roofline and between floors, impact Low-E windows and doors, tankless gas water heaters with recirculation, Wi-Fi thermostats by zone, two wireless access points, speaker pre-wire, security camera pre-wire and a video doorbell. Every finish is selected by Crescent’s in-house NCIDQ-certified interior designer. Minutes from Westshore, Hyde Park and the best of South Tampa’s dining and shopping. Don't miss the opportunity to buy your new construction home in the heart of Beach Park, Tampa, FL.

Location

Florida • TAMPA • 33609 • House • For Sale

Details

Type:
Residential
Parking:
No Data
Year Built:
2027
Lot:
0.18 Acres
Heating:
Central
Price/sqft:
$722
Cooling:
Central Air
HOA:
No Data

Valuation

Our model vs. what's actually selling nearby.
Estimate
$2,385,000
$2.0M – $2.8M
Confidence Low
List vs. estimate
$610K above estimate
List $2,995,000 · +25.6%
Our model says this listing is priced above recent comparable activity. Room to negotiate.
Price per sq ft
$721
+147.2% vs. city median $292
Based on
14 MLS comparables
Median of recent comparable listings. Sold comps use closing price, active listings use list price.

Highlights

Annual tax
$3,892
2025
Pool
In Ground
Garage
2 car garage
All facts and features
  • Flooring

    • Engineered Hardwood

    • Tile

    Heating

    • Central

    Cooling

    • Central Air

    Appliances

    • Bar Fridge

    • Dishwasher

    • Disposal

    • Freezer

    • Gas Water Heater

    • Ice Maker

    • Range

    • Range Hood

    • Refrigerator

    • Tankless Water Heater

    Other interior features

    • Eating Space In Kitchen

    • High Ceilings

    • Open Floorplan

    • PrimaryBedroom Upstairs

    • Thermostat

    • Walk-In Closet(s)

    Bedrooms and bathrooms

    • Bedrooms: 5

    • Bathrooms: 1

    • Full bathrooms: 5

  • Property

    • Levels: Two

    • Pool Private: Yes

    • Exterior Features: Irrigation System / Lighting / Outdoor Kitchen / Permeable Paving / Rain Gutters / Sliding Doors

    Lot

    • Lot: 0.18 Acres

    Other Property Information

    • Parcel Number: A2029183L400000000021.7

    • Zoning: RS-75

  • Type and style

    • Property Type: Residential

    • Property Sub Type: Single Family Residence

  • Utility

    • Electricity Connected

    • Sewer Connected

    • Water Connected

  • Other financial information

    • Annual tax amount: $3,892

  • Source details

    • MLS ID: TB8556489

    Other facts

    • Construction Materials: Block / Brick / HardiPlank Type

    • Foundation Details: Stem Wall

    • Laundry Features: Inside / Laundry Room / Upper Level

    • Lot Features: Corner Lot / FloodZone / City Lot / Landscaped

    • Pool Features: In Ground / Gunite / Lighting / Salt Water / Self Cleaning

    • Window Features: Aluminum Frames / Insulated Windows / Low-Emissivity Windows

    • Direction Faces: South

    • Garage Spaces: 2

    • Attached Garage: Yes

    • Garage: Yes

    • Living Area: 4149

    • Water Source: Public

    • Lot Size Dimensions: 67 x 117

    • Subdivision Name: HESPERDIES

Private inquiry
Talk to the advisor on this listing.
Floor plans, HOA docs, off-market comparables, scheduling a private showing — one message, direct to the local specialist.

More like this

For Sale
$3,295,000
Condo/Co-op
2 bds · 2 ba · 2,404 sqft
3105 BAY OAKS CONDOMINIUM, TAMPA
3101 BAYSHORE BOULEVARD UNIT 1503
New
For Sale
$3,397,000
House
5 bds · 5 ba · 4,724 sqft
BEACH PARK ANNEX, TAMPA
214 S RENELLIE DRIVE
New
For Sale
$2,950,000
House
4 bds · 3 ba · 2,649 sqft
PARKLAND ESTATES REV, TAMPA
3209 W PARKLAND BOULEVARD
New
For Sale
$2,795,000
House
4 bds · 4 ba · 3,942 sqft
BEACH PARK ANNEX, TAMPA
212 S RENELLIE DRIVE
New
For Sale
$2,600,000
House
5 bds · 4 ba · 3,973 sqft
WEST VIRGINIA PLACE, TAMPA
3604 W LEONA STREET
For Sale
$2,500,000
Lots/Land
0.54 acres
HARPER TWNHMS BUNGALOW CITY AD, TAMPA
304, 306, 308 S MACDILL
For Sale
$2,590,000
House
5 bds · 4 ba · 4,859 sqft
BEL MAR SHORES REV, TAMPA
3615 S LIGHTNER DRIVE
For Sale
$2,995,000
House
5 bds · 5 ba · 5,520 sqft
CREST VIEW, TAMPA
3006 W MASON STREET

Market around this address

Live counts in the same area.
View all

The multiple listing information is provided by the Stellar MLS from a copyrighted compilation of listings. The compilation of listings and each individual listing are ©2026-present Stellar MLS. All Rights Reserved. The information provided is for consumers' personal, noncommercial use and may not be used for any purpose other than to identify prospective properties consumers may be interested in purchasing. All properties are subject to prior sale or withdrawal. All information provided is deemed reliable but is not guaranteed accurate, and should be independently verified. Listing courtesy of: COMPASS FLORIDA LLC