
Sell Your Home
Get a free home valuation
Contact
Tell us about your needs
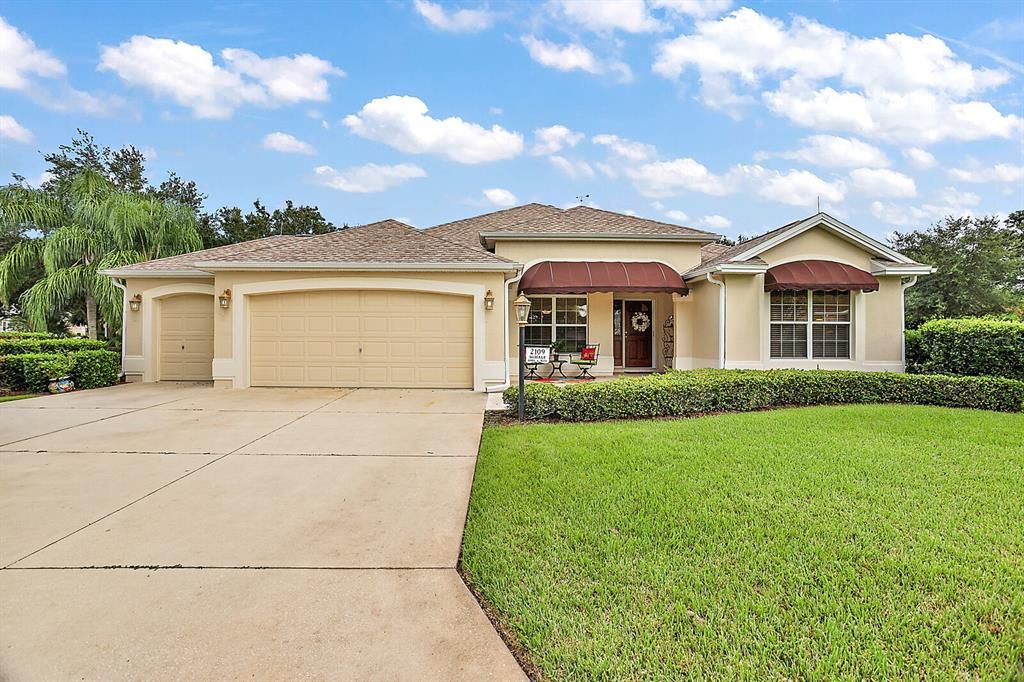
2109 CLOVER COURT

House Recently Sold
$692,500

BTC: 8.32932403

ETH: 261.32075472

Sold on: 2021-12-10
28 days
4 bds
3 ba
2,586 sqft

Overview

Welcome home to this XL GARDENIA - STUCCO - model home snuggled in the central Village of TALL TREES with an OVERSIZED, irregular cone-shaped lot in a cul-de-sac. 4 BEDS and 3 BATHS ( 2nd full en-suite bathroom/bedroom combo) This LOT IS LARGE ENOUGH FOR A POOL - with the community pool/recreation & postal area being just a few blocks away AND a pleasant pond to sit and watch the sunset. This spacious home has almost an extra thousand square feet of living room including a 2nd MASTER SUITE. NEWER ROOF is 1 year old - A/C is just 2 years old - When you come in from the oversized covered front entry - space enough for seating - you'll notice all the beautiful details - custom window coverings / granite / solid surface flooring in main areas. The kitchen has an eat-in nook and beautiful granite and tile backsplash - under cabinet lighting, stainless appliances. There is upgraded lighting and fans throughout. The ENCLOSED LANAI measures approx. 28' x 12' and is completely finished with INSULATED windows/custom blinds & tile flooring - A/C temp controlled . Surrounded by LUSH LANDSCAPING for privacy, you'll find a large open-air birdcage, fire pit and outdoor rated ceiling fans for your outdoor enjoyment. Garage large enough for 2 cars + golf cart & has 2 solar attic fans. Mature landscaping with raised concrete beds - irrigation & seamless gutters + lightning rod protectors are included with the outdoor upgrades. Exterior was painted fresh in 2018. TASTEFUL FURNISHINGS & DECOR ARE INCLUDED ( if you wish) with this purchase as well as a 2018 GAS GOLF CART with minimal mileage...ready for your new adventure in The Villages. DON'T MISS OUT ON THIS ONE ! (tax appraiser shows sq ft as 2197)

Location

Details

Type:
Residential
Parking:
Golf Cart Garage / Golf Cart Parking
Year Built:
2005
Lot:
0.24 Acres
Heating:
Central
Price/sqft:
$271
Cooling:
Central Air
HOA:
No Data

Valuation

Our model vs. what's actually selling nearby.
Estimate
$599,900
$243K – $699K
Confidence Low
List vs. estimate
$100K above estimate
List $699,900 · +16.7%
Our model says this listing is priced above recent comparable activity. Room to negotiate.
Price per sq ft
$270
+6.2% vs. city median $254
Based on
9 MLS comparables
Median of recent comparable listings. Sold comps use closing price, active listings use list price.

Highlights

Annual tax
$5,311
2020
Garage
2 car garage
Furnished
Furnished
Pets
Allowed
All facts and features
  • Flooring

    • Carpet

    • Laminate

    • Tile

    Heating

    • Central

    Cooling

    • Central Air

    Appliances

    • Dishwasher

    • Disposal

    • Dryer

    • Microwave

    • Range

    • Refrigerator

    • Washer

    Other interior features

    • Eating Space In Kitchen

    • High Ceilings

    • Living Room/Dining Room Combo

    • Primary Bedroom Main Floor

    • Open Floorplan

    • Solid Surface Counters

    • Stone Counters

    • Walk-In Closet(s)

    • Window Treatments

    Bedrooms and bathrooms

    • Bedrooms: 4

    • Full bathrooms: 3

  • Parking

    • Golf Cart Garage

    • Golf Cart Parking

    Property

    • Levels: One

    • Exterior Features: Awning(s) / Irrigation System / Rain Gutters

    Lot

    • Lot: 0.24 Acres

    Other Property Information

    • Parcel Number: D16T118

    • Zoning: RESI

  • Type and style

    • Property Type: Residential

    • Property Sub Type: Single Family Residence

  • Utility

    • Cable Available

    • Electricity Available

    • Natural Gas Available

    • Phone Available

    • Sewer Available

    • Underground Utilities

    • Water Available

  • Other financial information

    • Annual tax amount: $5,312

  • Source details

    • MLS ID: G5046314

    Other facts

    • Construction Materials: Stucco

    • Foundation Details: Slab

    • Laundry Features: Inside / Laundry Room

    • Lot Features: Cul-De-Sac / Oversized Lot

    • Patio And Porch Features: Covered / Enclosed / Porch / Screened

    • Direction Faces: West

    • Garage Spaces: 2

    • Attached Garage: Yes

    • Garage: Yes

    • Living Area: 2586

    • Water Source: None

    • Subdivision Name: VILLAGES

Private inquiry
Talk to the advisor on this listing.
Floor plans, HOA docs, off-market comparables, scheduling a private showing — one message, direct to the local specialist.

More like this

New
Recently Sold
$650,000
House
3 bds · 2 ba · 1,915 sqft
THE VILLAGES, THE VILLAGES
3497 BLOOMINGTON PLACE
New
Recently Sold
$535,000
House
3 bds · 2 ba · 1,572 sqft
VILLAGES OF SUMTER, THE VILLAGES
1377 EAGLE RIDGE DRIVE
New
Recently Sold
$750,000
House
3 bds · 2 ba · 2,582 sqft
THE VILLAGES, THE VILLAGES
3425 STERLING STREET
New
Recently Sold
$722,500
House
3 bds · 2 ba · 1,794 sqft
VILLAGES/SUMTER HACIENDAS/MSN, THE VILLAGES
694 AVECILLA DRIVE
New
Recently Sold
$639,000
House
3 bds · 2 ba · 2,340 sqft
REGATTA/LAKESIDE LNDGS, OXFORD
10089 LAKE MIONA WAY
New
Recently Sold
$820,000
House
3 bds · 2 ba · 1,966 sqft
THE VILLAGES, THE VILLAGES
2001 DIPPER LOOP
Recently Sold
$830,000
House
3 bds · 2 ba · 2,128 sqft
THE VILLAGES, THE VILLAGES
2216 BLACKVILLE DRIVE
Recently Sold
$628,624
House
3 bds · 2 ba · 2,372 sqft
SUMTER, THE VILLAGES
3194 KEARNS CORNER

Market around this address

Live counts in the same area.
View all

The multiple listing information is provided by the Stellar MLS from a copyrighted compilation of listings. The compilation of listings and each individual listing are ©2026-present Stellar MLS. All Rights Reserved. The information provided is for consumers' personal, noncommercial use and may not be used for any purpose other than to identify prospective properties consumers may be interested in purchasing. All properties are subject to prior sale or withdrawal. All information provided is deemed reliable but is not guaranteed accurate, and should be independently verified. Listing courtesy of: REALTY EXECUTIVES IN THE VILLA