Sell Your Home
Get a free home valuation
Contact
Tell us about your needs

211 TALMEDA TRAIL

House For Sale
$795,550

BTC: 12.38210117

ETH: 418.12954631

5 days
3 bds
2 ba
1,990 sqft

Overview

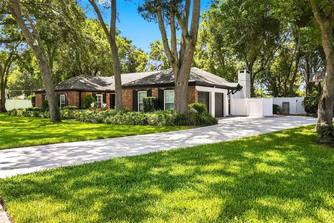
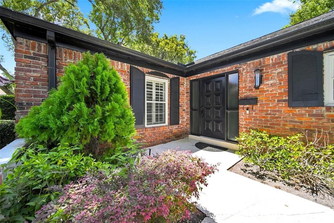
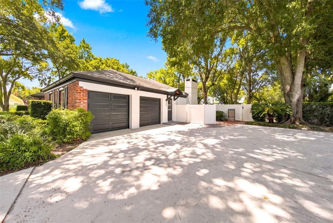
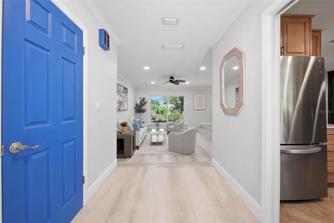
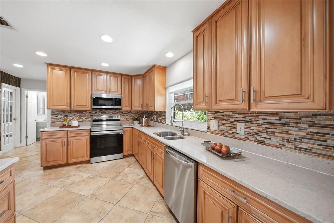
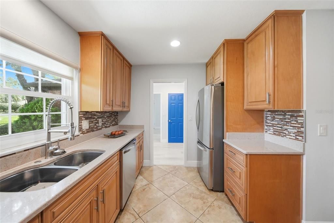
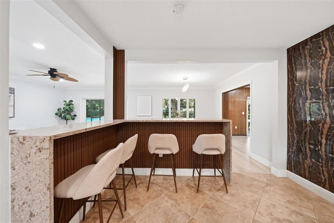
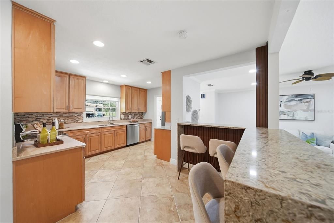
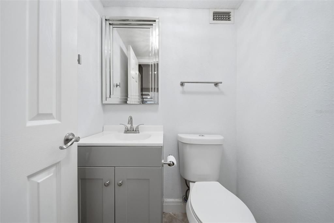
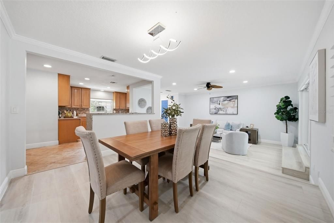
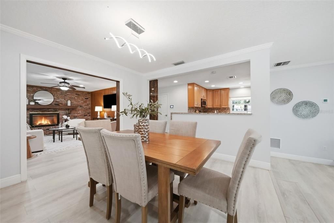
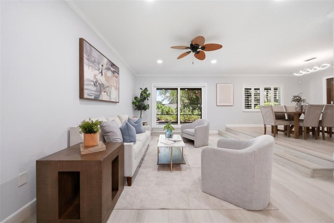
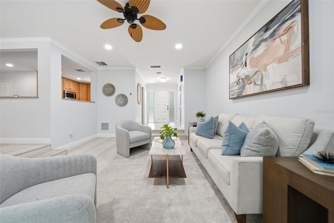
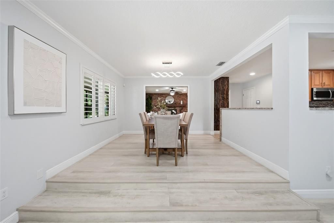
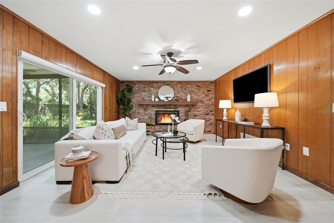
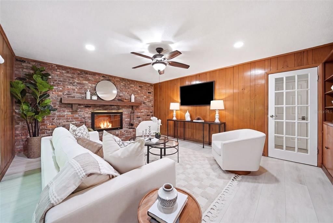
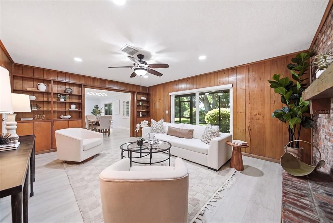
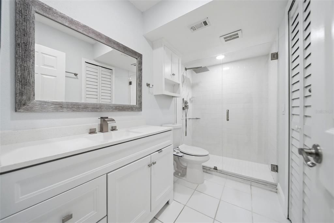
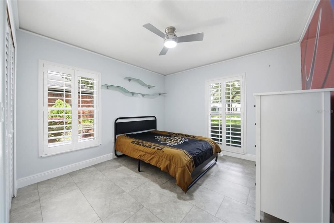
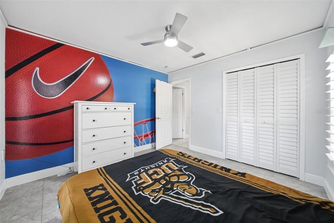
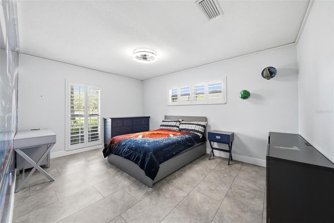
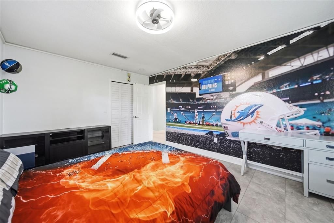
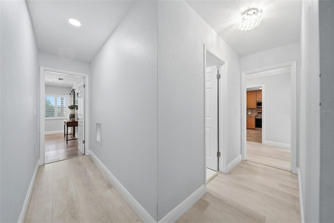
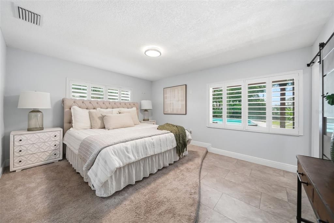
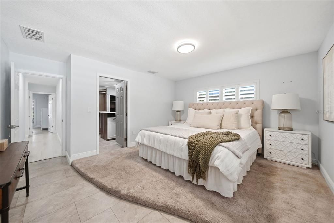
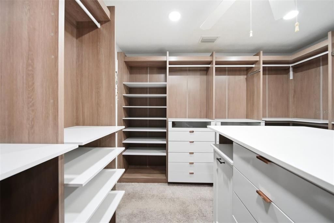
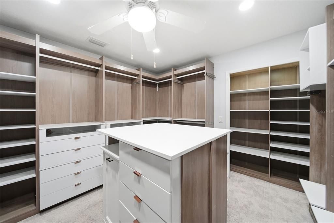
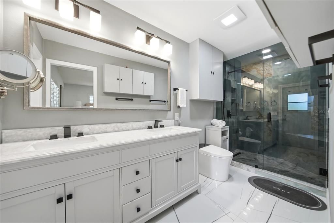
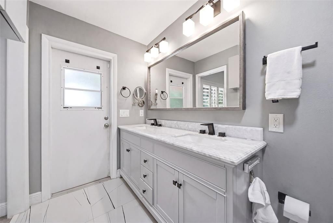
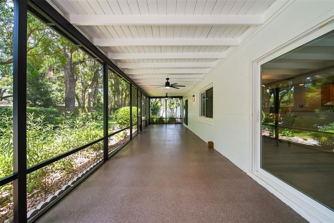
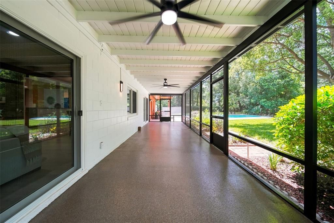
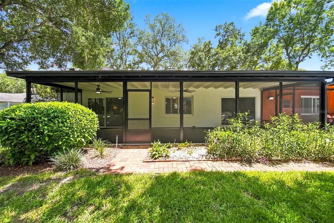
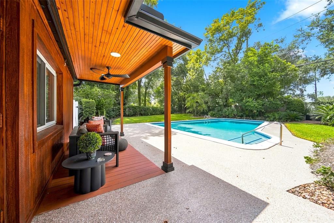
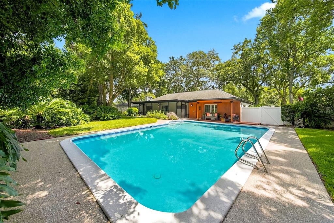
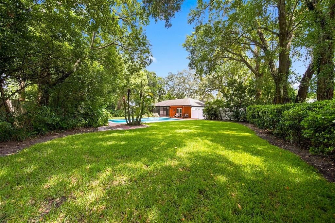
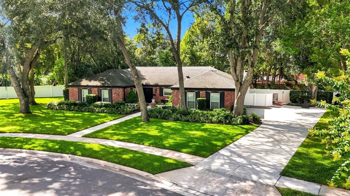
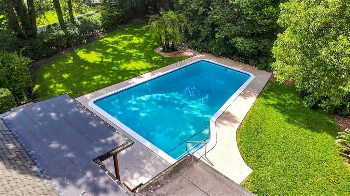
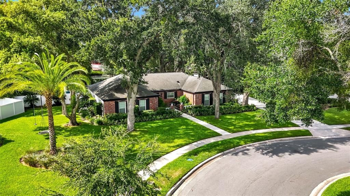
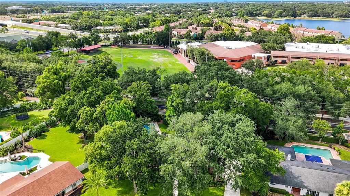
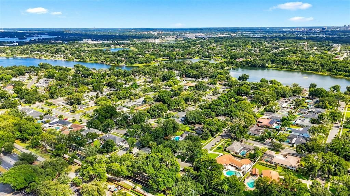
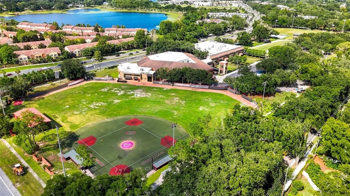
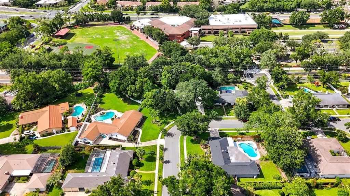
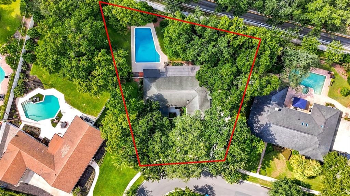
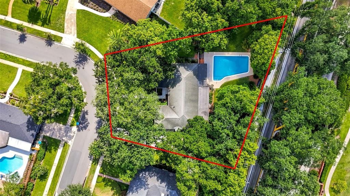
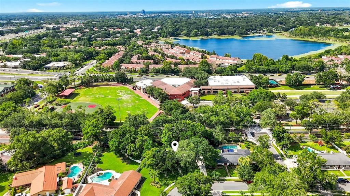
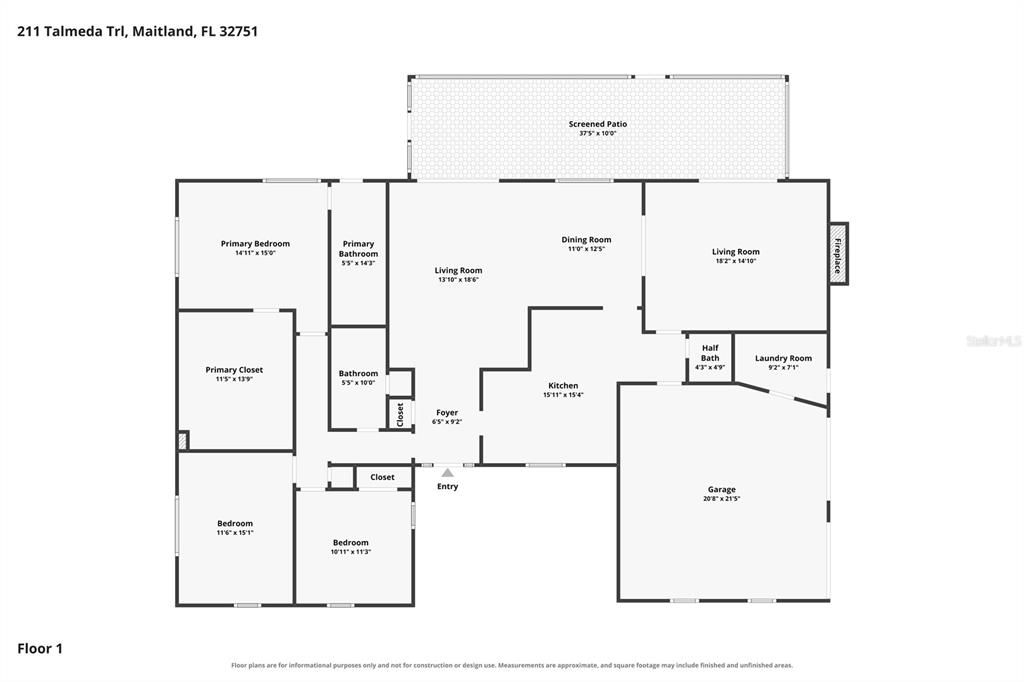
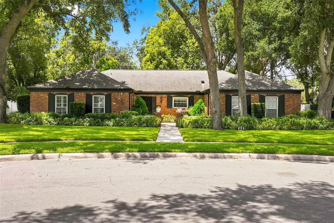
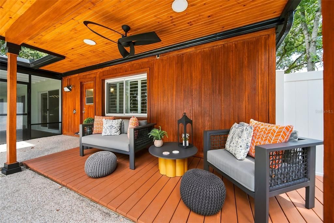
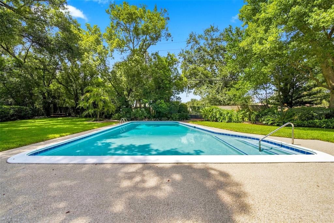
Nestled beneath a canopy of majestic oak trees in the highly sought after Maitland Woods neighborhood, this beautifully updated 3 bedroom, 2.5 bathroom pool home sits on an expansive .45 acre homesite, offering timeless charm, thoughtful updates, and the lifestyle you've been searching for. From the moment you arrive, you'll appreciate the instant curb appeal of this classic brick ranch home, framed by mature landscaping and one of Maitland Woods' picturesque tree lined streets. Inside, you're welcomed by a spacious formal living room that sets the tone for the warm and inviting spaces beyond. The beautifully renovated kitchen serves as the heart of the home, featuring stylish finishes, generous workspace, and an effortless flow into the family room, where a stunning brick fireplace creates the perfect place to gather with family and friends. The spacious primary suite offers a peaceful retreat complete with a custom walk in closet and an updated ensuite bath. Two additional bedrooms provide comfortable accommodations for family, guests, or a home office.' Designed for year round Florida living, the expansive screened lanai overlooks your own private backyard oasis featuring a saltwater pool, newer pergola, outdoor shower, and an oversized fenced backyard with plenty of room to entertain, play, or simply relax beneath the shade of mature oaks. Recent improvements include a new HVAC system (2025), complete replumbing, and updated electrical, offering peace of mind for years to come. Life in Maitland Woods is about more than just the home. Enjoy evening walks around the spring fed waters of Lake Sybelia, where neighbors gather to take in beautiful sunsets beneath the oak canopy. Just minutes away, charming downtown Maitland offers local restaurants, community events, the weekly farmers market, and beloved traditions like Movies in the Park. With Orangewood Christian School within walking distance and easy access to downtown Maitland, downtown Orlando, shopping, dining, and major roadways, this location perfectly blends small town charm with everyday convenience. This is more than a home. This is the sign you've been looking for. It's an opportunity to enjoy the timeless character, community, and lifestyle that have made Maitland Woods one of Central Florida's most cherished neighborhoods.

Location

Details

Type:
Residential
Parking:
Deeded / Driveway / Garage Faces Side
Year Built:
1968
Lot:
0.45 Acres
Heating:
Central
Price/sqft:
$400
Cooling:
Central Air
HOA:
No Data

Valuation

Our model vs. what's actually selling nearby.
Estimate
$457,000
$317K – $595K
Confidence Low
List vs. estimate
$338K above estimate
List $795,550 · +74.1%
Our model says this listing is priced above recent comparable activity. Room to negotiate.
Price per sq ft
$399
+30.9% vs. city median $305
Based on
27 MLS comparables
Median of recent comparable listings. Sold comps use closing price, active listings use list price.

Highlights

Annual tax
$8,800
2025
Pool
In Ground
View
Pool
Garage
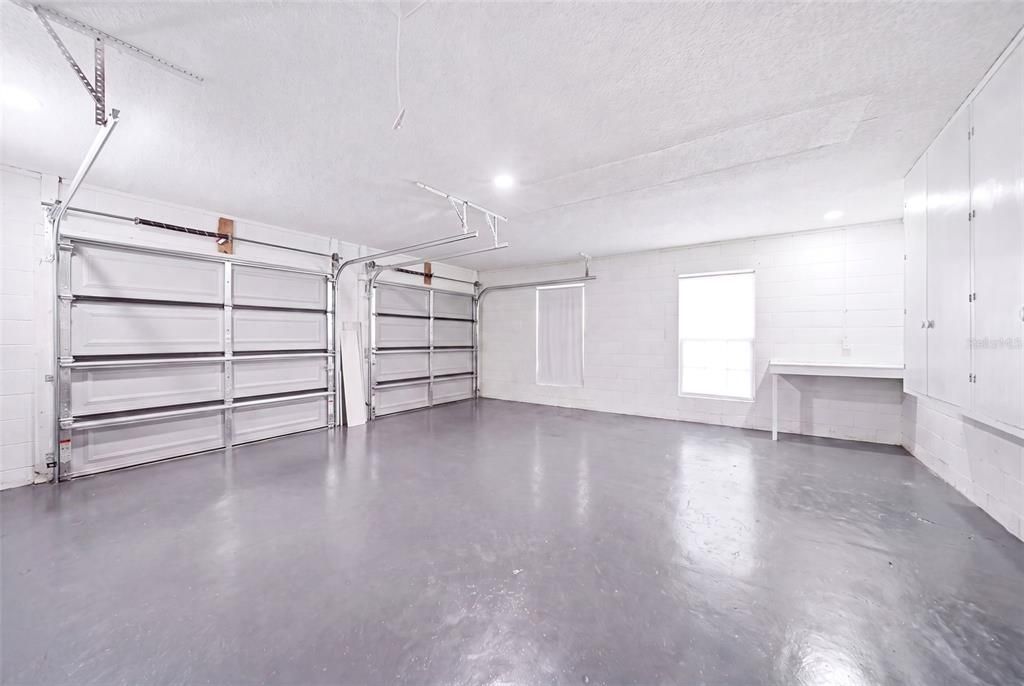
2 car garage
Pets
Allowed
All facts and features
  • Flooring

    • Carpet

    • Laminate

    • Tile

    Heating

    • Central

    Cooling

    • Central Air

    Appliances

    • Microwave

    • Range

    • Refrigerator

    Other interior features

    • Ceiling Fan(s)

    • Eating Space In Kitchen

    • Solid Surface Counters

    • Solid Wood Cabinets

    • Stone Counters

    • Thermostat

    • Walk-In Closet(s)

    Bedrooms and bathrooms

    • Bedrooms: 3

    • Bathrooms: 1

    • Full bathrooms: 2

  • Parking

    • Deeded

    • Driveway

    • Garage Faces Side

    Property

    • Levels: One

    • Pool Private: Yes

    • Exterior Features: Lighting / Private Yard / Rain Gutters / Sidewalk

    Lot

    • Lot: 0.45 Acres

    Other Property Information

    • Parcel Number: 262129548700810

    • Zoning: RSF-2

  • Type and style

    • Property Type: Residential

    • Property Sub Type: Single Family Residence

  • Utility

    • Cable Available

    • Electricity Available

    • Public

    • Water Available

  • Other financial information

    • Annual tax amount: $8,800

  • Source details

    • MLS ID: O6428263

    Other facts

    • Construction Materials: Block / Brick

    • Foundation Details: Slab

    • Fireplace Features: Electric / Family Room / Non Wood Burning

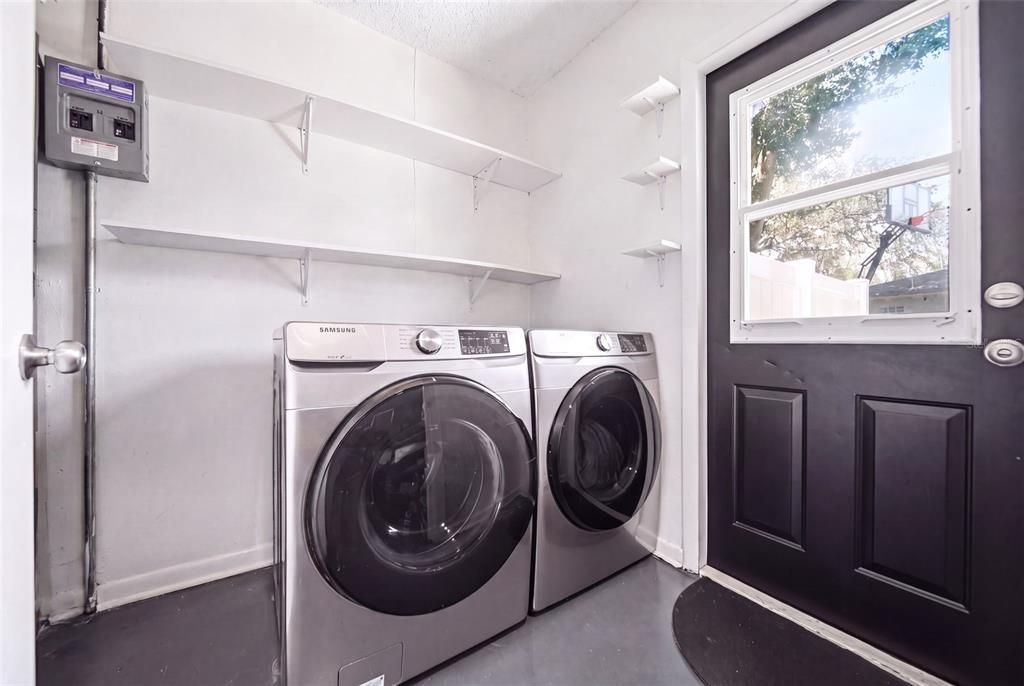
    • Laundry Features: In Garage / Laundry Room

    • Lot Features: Landscaped / Level / Oversized Lot / Sidewalk

    • Patio And Porch Features: Covered / Patio / Porch / Screened

    • Pool Features: In Ground / Lighting

    • Direction Faces: South

    • Architectural Style: Traditional

    • Fireplace: Yes

    • Garage Spaces: 2

    • Attached Garage: Yes

    • Garage: Yes

    • Living Area: 1990

    • Water Source: Public

    • Subdivision Name: MAITLAND WOODS THIRD ADD

Private inquiry
Talk to the advisor on this listing.
Floor plans, HOA docs, off-market comparables, scheduling a private showing — one message, direct to the local specialist.

More like this

New
For Sale
$575,000
House
4 bds · 2 ba · 1,943 sqft
SPRING OAKS, ALTAMONTE SPRINGS
394 BARBERRY LANE
For Sale
$990,000
House
4 bds · 3 ba · 3,044 sqft
SYBELIA PLACE, MAITLAND
313 MACARTHUR PLACE
For Sale
$969,000
House
4 bds · 3 ba · 2,162 sqft
DRUID ISLE, MAITLAND
1301 DRUID ISLE ROAD
For Sale
$699,000
House
3 bds · 2 ba · 1,497 sqft
DOMMERICH ESTATES 1ST ADD MAITLAND, MAITLAND
553 ARAPAHO TRAIL
For Sale
$925,000
House
4 bds · 3 ba · 2,672 sqft
SERENDIPITY PARK, MAITLAND
632 GAMEWELL AVENUE
For Sale
$999,000
House
3 bds · 3 ba · 3,150 sqft
HERMITS COVE SOUTH, ALTAMONTE SPRINGS
671 QUIETWATER COVE
For Sale
$599,000
Townhouse
4 bds · 3 ba · 2,474 sqft
ENCLAVE/MAITLAND A-F, MAITLAND
1132 CHARMING STREET
For Sale
$925,000
House
4 bds · 2 ba · 2,552 sqft
KILLARNEY ESTATES, WINTER PARK
1310 FAIRVIEW AVENUE

Market around this address

Live counts in the same area.
View all

The multiple listing information is provided by the Stellar MLS from a copyrighted compilation of listings. The compilation of listings and each individual listing are ©2026-present Stellar MLS. All Rights Reserved. The information provided is for consumers' personal, noncommercial use and may not be used for any purpose other than to identify prospective properties consumers may be interested in purchasing. All properties are subject to prior sale or withdrawal. All information provided is deemed reliable but is not guaranteed accurate, and should be independently verified. Listing courtesy of: LUXE HUNTER REAL ESTATE