Sell Your Home
Get a free home valuation
Contact
Tell us about your needs

2112 CARROLL LANDING DRIVE

House For Sale
$1,000,000

BTC: 15.34212949

ETH: 525.58550225

11 days
5 bds
4 ba
3,712 sqft

Overview

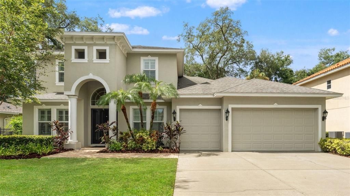
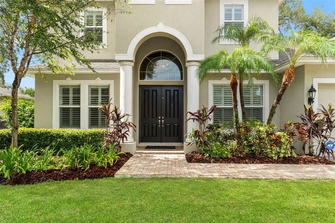
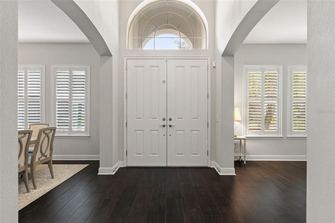
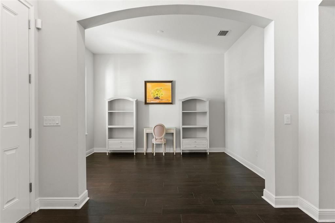
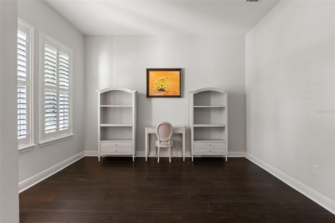
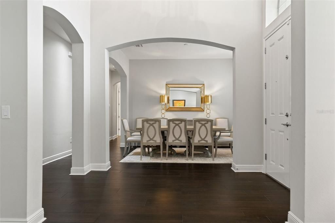
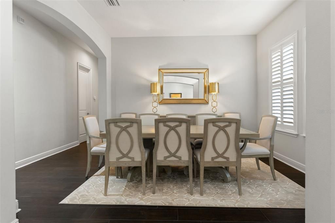
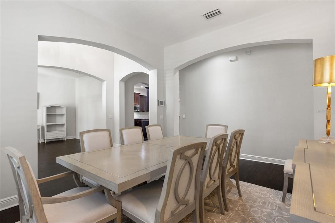
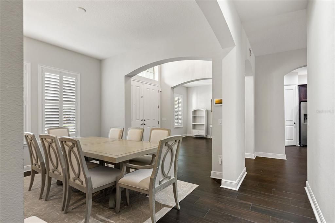
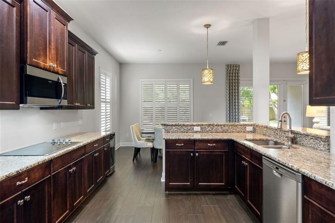
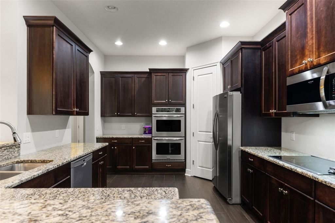
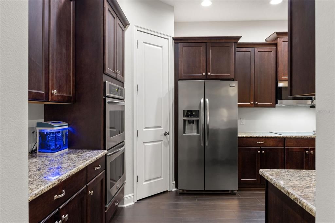
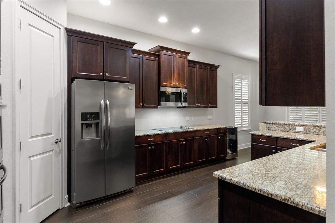
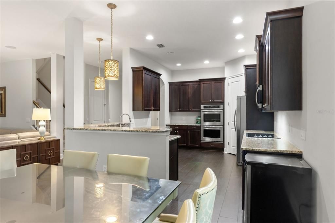
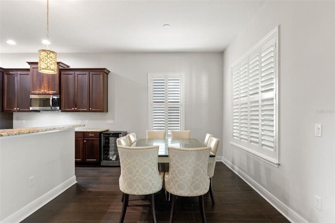
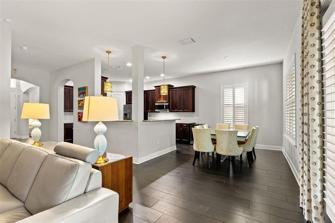
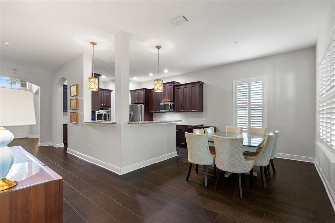
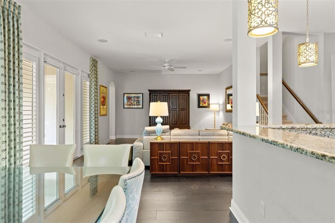
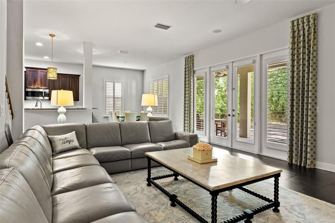
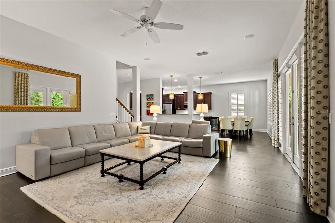
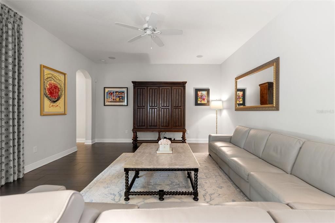
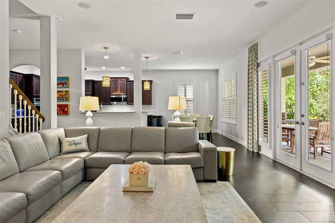
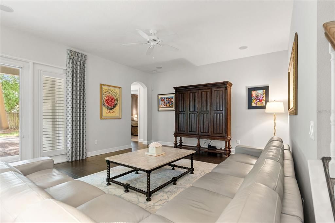
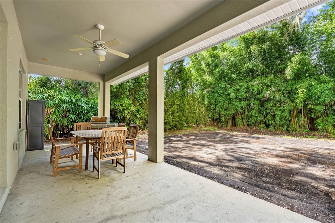
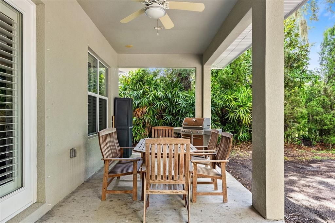
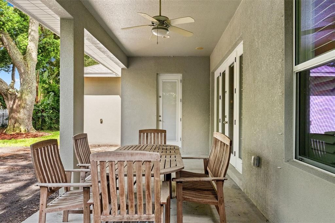
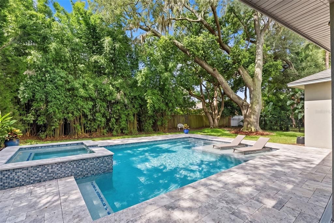
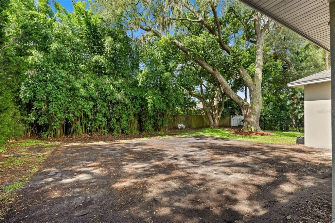
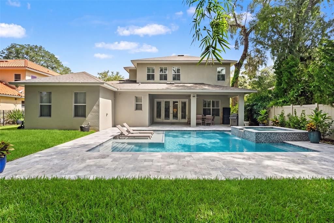
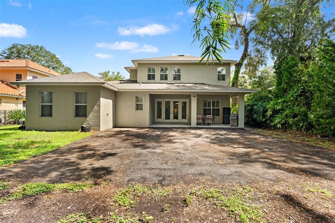
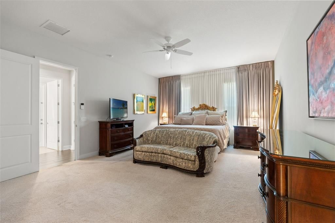
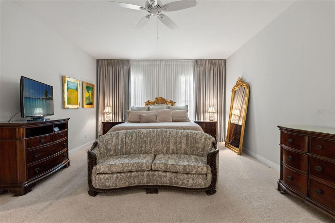
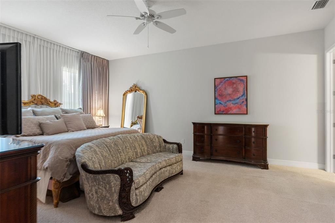
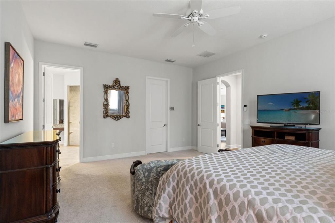
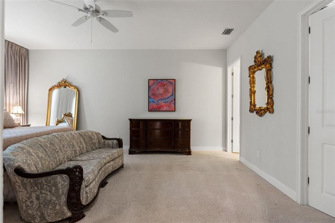
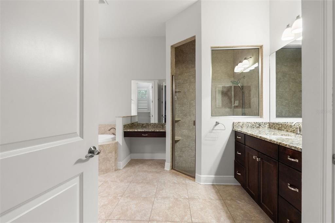
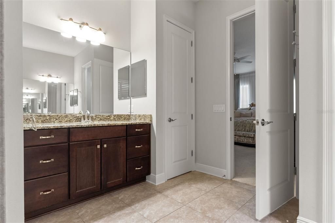
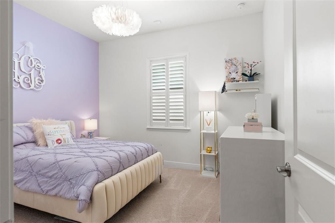
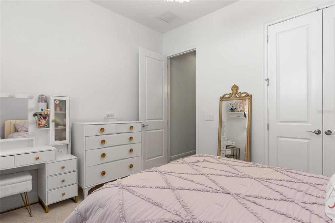
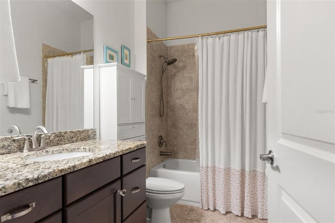
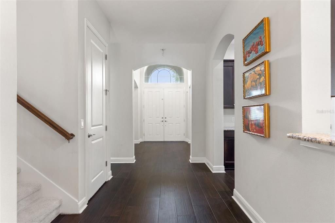
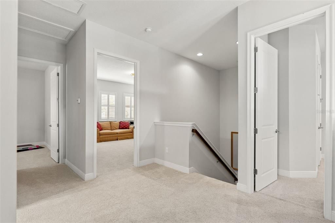
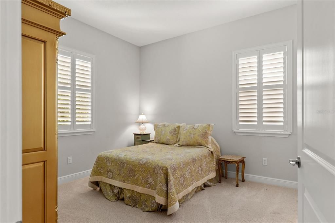
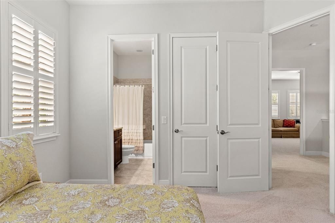
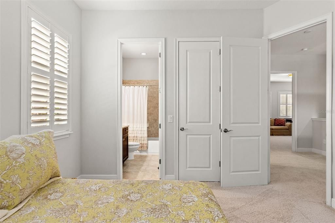
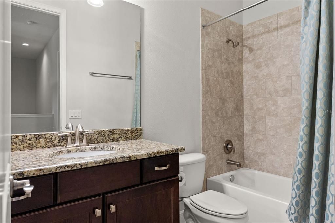
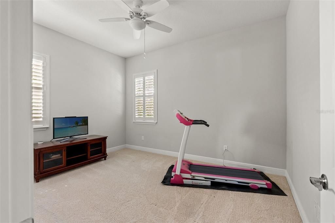
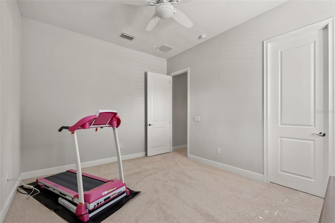
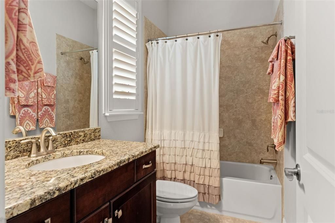
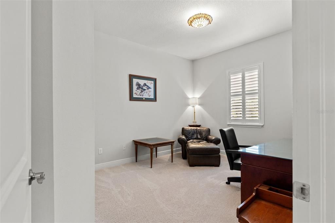
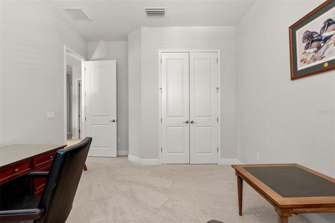
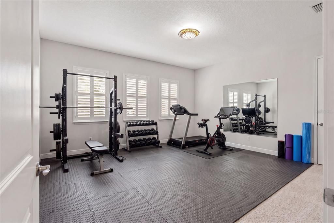
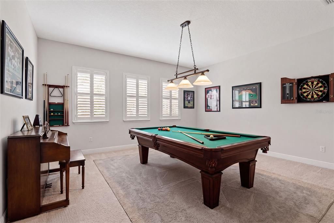
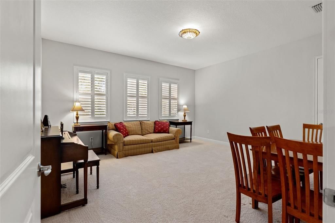
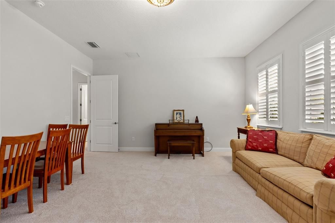
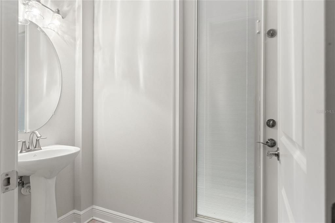
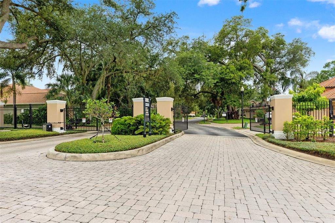
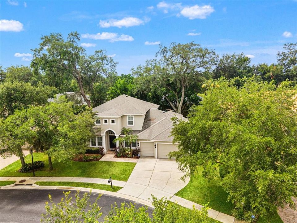
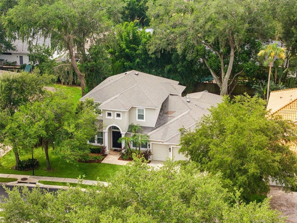
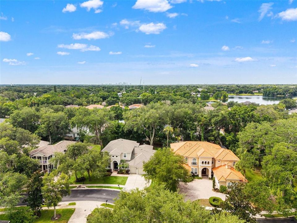
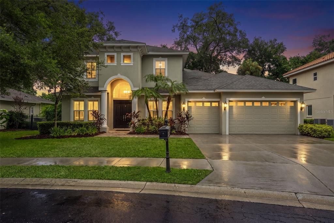
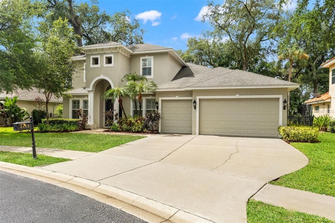
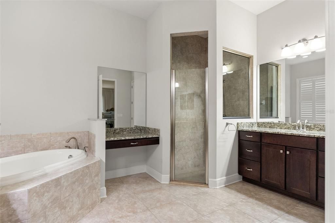
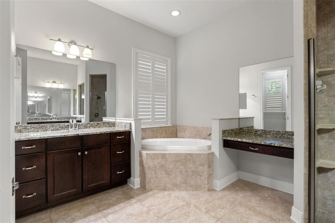
Welcome to one of the LARGEST executive homes in Carroll Landing, an exclusive, private gated community near Lake Carroll. This stunning traditional-style estate has 3,720 square foot of living space, 5-bedroom, 4.5-bath, bonus room, 3 car garage and sits on an oversized 11,554 sq ft lot. Built for both everyday living and effortless entertaining, this residence features a true flexible layout and space for growth. The main floor welcomes you with soaring 10-foot ceilings and chocolate wide plank tile flooring throughout, a formal dining room, a dedicated sitting room/office, and a spacious living room that flows into a beautifully appointed eat-in kitchen. Wood shutters dress the windows throughout the home, adding timeless character to every room. The kitchen features rich cherry wood cabinetry, granite countertops, a breakfast bar, stainless steel appliances, and a generous eat-in space for casual dining. Ideally situated on the first floor, the primary suite offers a private retreat with an en-suite bath featuring a soaking tub, walk-in shower, and a massive walk-in closet. A second first-floor guest suite with a full bath, plus a convenient half bath, round out the main level a true standout in this floor plan. Upstairs, 10-foot ceilings continue throughout, where three additional bedrooms are complemented by a large bonus room ideal for a media room, playroom, or second office. Step outside to a covered rear porch overlooking a massive backyard with plenty of room to add a pool a rare find in this size. The 3-car garage adds further everyday convenience. Ideally located, this home puts you minutes from Carrollwood's best shopping, dining, and coffee shops, with easy access to I-275 and Tampa International Airport, an unbeatable combination of privacy and convenience.

Location

Florida TAMPA 33612 House For Sale

Details

Type:
Residential
Parking:
Driveway
Year Built:
2013
Lot:
0.26 Acres
Heating:
Central
Price/sqft:
$269
Cooling:
Central Air
HOA:
$465

Valuation

Our model vs. what's actually selling nearby.
Estimate
$942,450
$655K – $1.1M
Confidence Low
List vs. estimate
$57K above estimate
List $1,000,000 · +6.1%
Our model says this listing is priced above recent comparable activity. Room to negotiate.
Price per sq ft
$269
-8.8% vs. city median $295
Based on
10 MLS comparables
Median of recent comparable listings. Sold comps use closing price, active listings use list price.

Highlights

Annual tax
$9,002
2025
HOA
$465/qtr
Garage
3 car garage
Pets
Allowed
All facts and features
  • Flooring

    • Carpet

    • Ceramic Tile

    Heating

    • Central

    Cooling

    • Central Air

    Appliances

    • Built-In Oven

    • Dishwasher

    • Microwave

    • Range

    • Refrigerator

    • Wine Refrigerator

    Other interior features

    • Ceiling Fan(s)

    • Eating Space In Kitchen

    • High Ceilings

    • Open Floorplan

    • Primary Bedroom Main Floor

    • Solid Wood Cabinets

    • Stone Counters

    • Thermostat

    • Walk-In Closet(s)

    Bedrooms and bathrooms

    • Bedrooms: 5

    • Bathrooms: 1

    • Full bathrooms: 4

  • Parking

    • Driveway

    Property

    • Levels: Two

    • Exterior Features: Hurricane Shutters / Irrigation System / Sidewalk

    Lot

    • Lot: 0.26 Acres

    Other Property Information

    • Parcel Number: U14281874JA00000000060

    • Zoning: RESI

  • Type and style

    • Property Type: Residential

    • Property Sub Type: Single Family Residence

  • Utility

    • BB/HS Internet Available

    • Cable Connected

    • Electricity Connected

    • Sewer Connected

  • Other financial information

    • HOA: $465

    • HOA Frequency: Quarterly

    • Annual tax amount: $9,002

  • Source details

    • MLS ID: TB8531128

    Other facts

    • Construction Materials: Block / Stucco / Wood Frame

    • Foundation Details: Slab

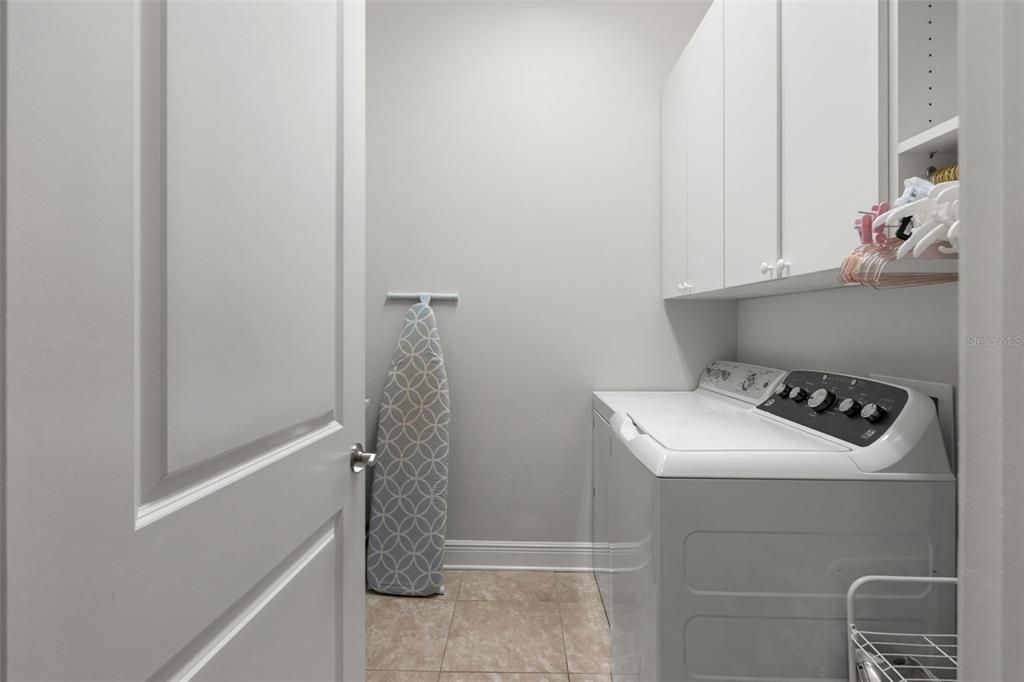
    • Laundry Features: Inside / Laundry Room

    • Lot Features: Landscaped / Oversized Lot

    • Patio And Porch Features: Covered / Rear Porch

    • Window Features: Shutters

    • Direction Faces: East

    • Architectural Style: Traditional

    • Garage Spaces: 3

    • Attached Garage: Yes

    • Garage: Yes

    • Living Area: 3712

    • Water Source: Public

    • Lot Size Dimensions: 83 x 145

    • Subdivision Name: OLD CARROLLWOOD AREA/CARROLL LANDING

Private inquiry
Talk to the advisor on this listing.
Floor plans, HOA docs, off-market comparables, scheduling a private showing — one message, direct to the local specialist.

More like this

For Sale
$725,000
House
3 bds · 2 ba · 1,959 sqft
RIVERBEND MANOR, TAMPA
1513 E PARK CIRCLE
For Sale
$1,277,300
House
4 bds · 3 ba · 3,150 sqft
GREENMOOR SUB, TAMPA
12870 N ARMENIA AVENUE
For Sale
$798,000
House
4 bds · 3 ba · 2,506 sqft
RIVERBEND MANOR, TAMPA
6710 N 17TH STREET
For Sale
$850,000
House
4 bds · 3 ba · 2,785 sqft
LAKE MAGDALENE MANORS, TAMPA
14015 SHADY SHORES DRIVE
For Sale
$750,000
House
4 bds · 2 ba · 2,214 sqft
HAMNERS RESUB, TAMPA
7106 N 10TH STREET
For Sale
$859,900
House
4 bds · 3 ba · 2,663 sqft
CARROLLWOOD VILLAGE PH TWO, TAMPA
13916 MIDDLE PARK DRIVE
For Sale
$1,229,000
House
4 bds · 3 ba · 3,864 sqft
RETREAT AT CARROLLWOOD, TAMPA
14231 AVON FARMS DRIVE
For Sale
$750,000
House
4 bds · 3 ba · 2,426 sqft
TUXEDO SPGS, TAMPA
213 W ELM STREET

Market around this address

Live counts in the same area.
View all

The multiple listing information is provided by the Stellar MLS from a copyrighted compilation of listings. The compilation of listings and each individual listing are ©2026-present Stellar MLS. All Rights Reserved. The information provided is for consumers' personal, noncommercial use and may not be used for any purpose other than to identify prospective properties consumers may be interested in purchasing. All properties are subject to prior sale or withdrawal. All information provided is deemed reliable but is not guaranteed accurate, and should be independently verified. Listing courtesy of: FADAL & CO