Sell Your Home
Get a free home valuation
Contact
Tell us about your needs
2133 BURGOS DRIVE

House For Sale
$419,000

BTC: 5.42043984

ETH: 171.09024091

New
3 bds
2 ba
1,549 sqft

Overview

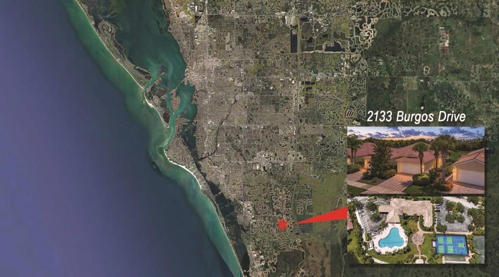
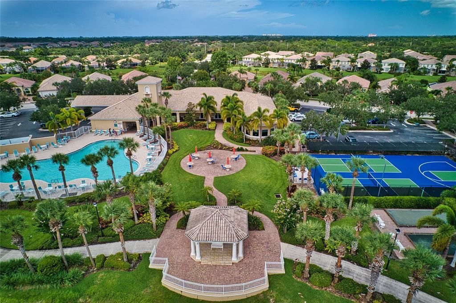
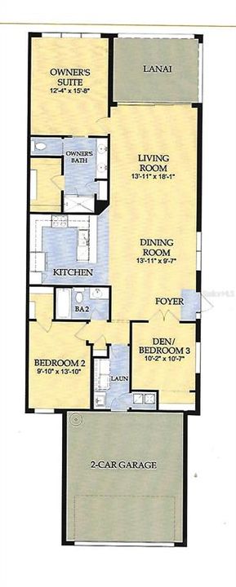
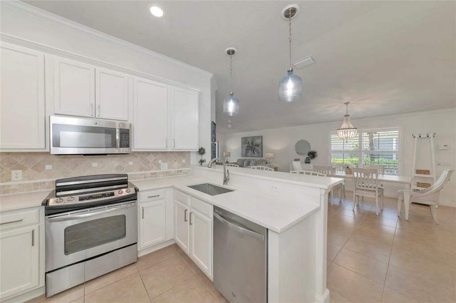
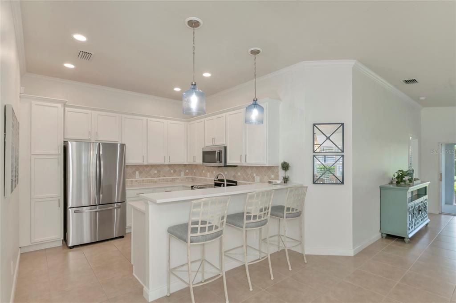
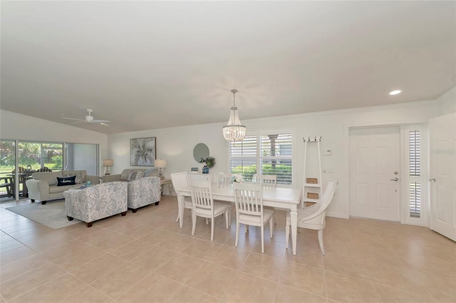
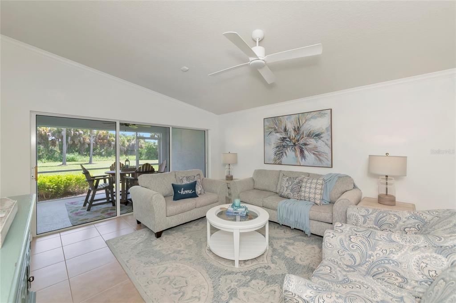
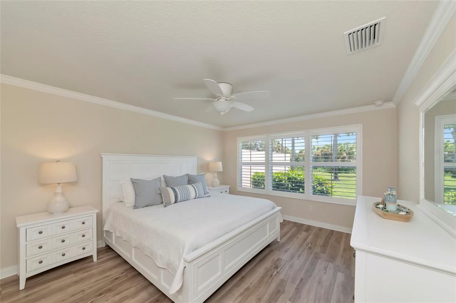
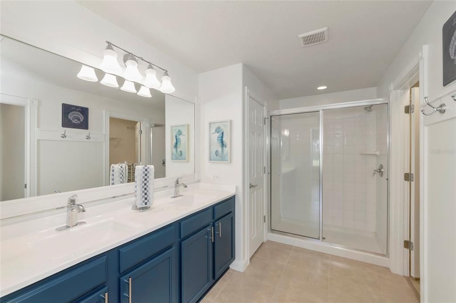
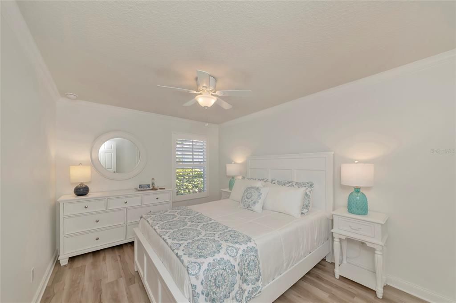
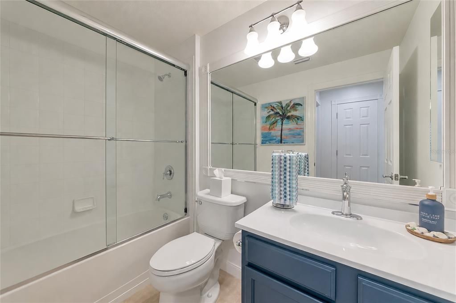
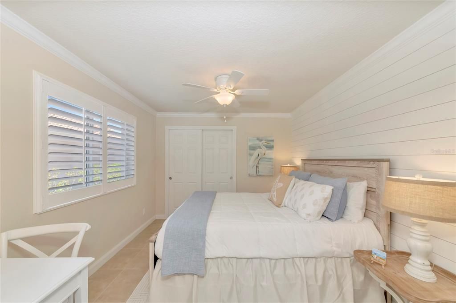
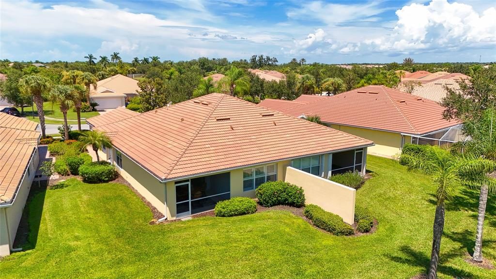
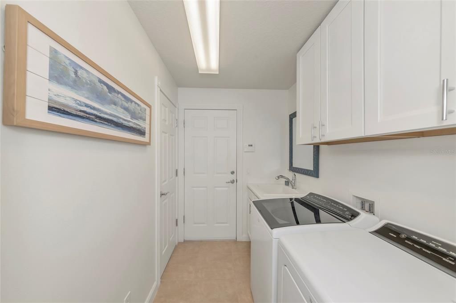
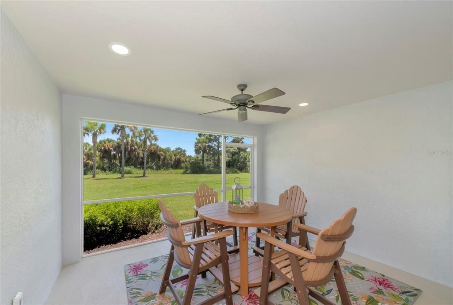
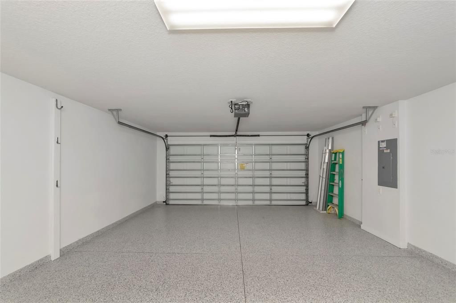
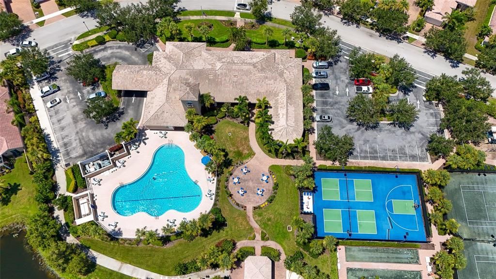
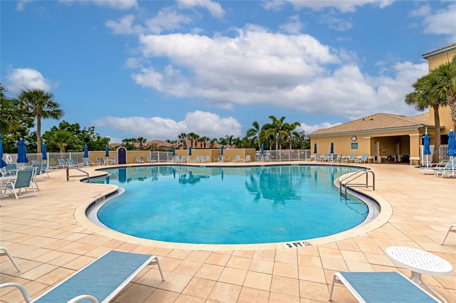
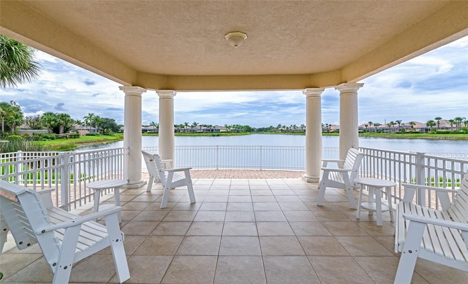
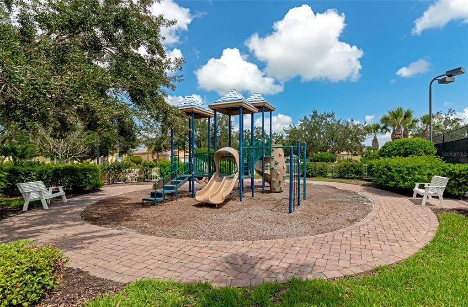
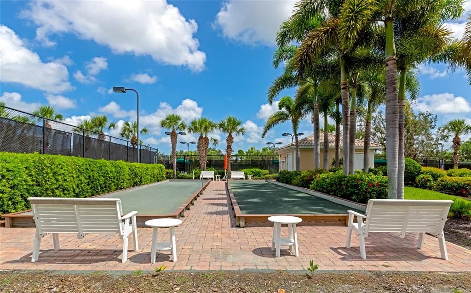
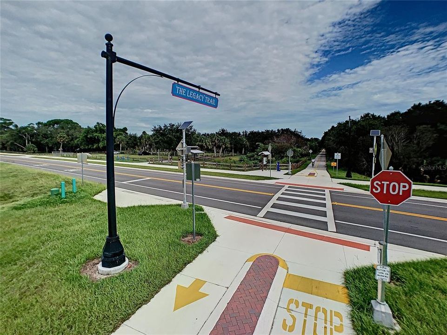
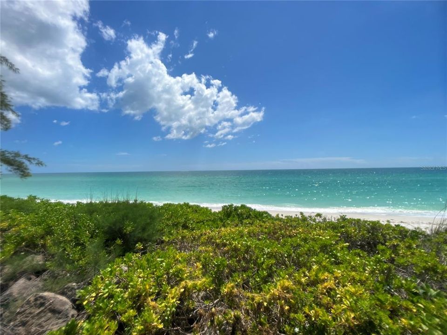
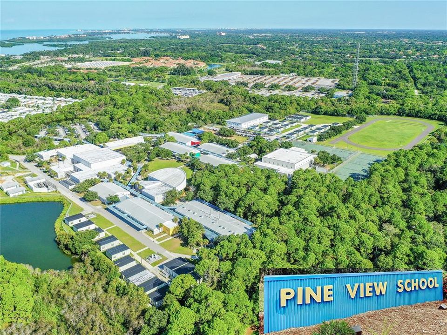
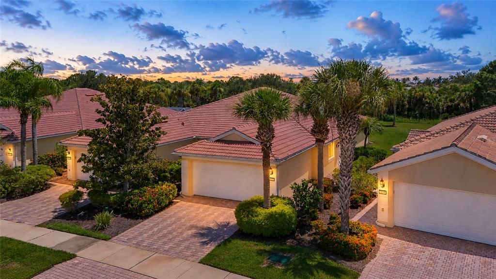
The Isles on Palmer Ranch, a Life-Style active community with all the amenities you are looking for and landscape maintenance-free. A prime location close to the Legacy Trail, Siesta Key, and Nokomis beach. Minutes to fine shopping, dining, entertainment, and cultural venues that Sarasota is famous for. A sought-after solid concrete built 2009 home. Carefree great room floor plan in a fresh Florida Coastal inspired design with three bedrooms, 2-baths, 2-car garage (new epoxy garage floor) and screened private lanai. Meticulously maintained, model condition, move-in ready on a peaceful and private preserve homesite just a short distance to the resort clubhouse and amenities. Designer porcelain tiled floors in all active living areas and bedroom #3, primary and guest bedroom #2 in wide plank luxury vinyl. Fully professionally painted inside and out in soft neutral hues and vaulted ceiling over the great room, raised paneled doors throughout. The show kitchen features a breakfast bar with designer pendant lights for casual dining, stainless steel appliance, 42” wood cabinets, 3 cm quartz countertops, large deep stainless steel sink, and tumbled marble backsplash. The primary suite has large windows overlooking the peaceful private preserve behind your home. Split floor plan design with guest bedrooms and their bath at the front of the home. Spa like primary bath with new seamless vanity and twin sinks. The great room 12’-sliding glass doors opening to the screened lanai, perfect for entertaining indoors and out. The indoor laundry room has cabinets and utility sink. Hurricane shutters and solid concrete perimeter walls for storm protection. The Isles has a community activities director at the clubhouse generating a monthly calendar of events. Residents enjoy 4-tennis courts, 2- pickleball courts, ½ court basketball, bocce ball, a playground for the little ones and social gatherings pavilions to meet neighbors and entertain friends. Cool off or get a swim in the large, heated lagoon style pool that overlooks the large lake and Gazebo. Cable/Internet, and alarm monitoring are included in the HOA; services provided by Blue Stream Fiber and ADT Security. Call and schedule a private viewing and see for yourselves this premium home and fun active community.

Location

Details

Type:
Residential
Parking:
Garage Door Opener
Year Built:
2009
Lot:
0.11 Acres
Heating:
Central / Electric
Price/sqft:
$270
Cooling:
Central Air
HOA:
$1,247

Valuation

Our model vs. what's actually selling nearby.
Estimate
$435,000
$320K – $507K
Confidence Low
List vs. estimate
$16K below estimate
List $419,000 · -3.7%
Our model says this listing is priced below recent comparable activity. Expect competition.
Price per sq ft
$270
-15.8% vs. city median $321
Based on
43 MLS comparables
Median of recent comparable listings. Sold comps use closing price, active listings use list price.

Highlights

Annual tax
$4,218
2025
HOA
$1,247/qtr
Cable TV, Community Pool, Escrow Reserves Fund
View
Park/Greenbelt, Trees/Woods
Garage
2 car garage
Pets
Allowed
All facts and features
  • Flooring

    • Ceramic Tile

    • Luxury Vinyl

    Heating

    • Central

    • Electric

    Cooling

    • Central Air

    Appliances

    • Dishwasher

    • Disposal

    • Dryer

    • Electric Water Heater

    • Microwave

    • Range

    • Refrigerator

    • Washer

    Other interior features

    • Ceiling Fan(s)

    • Crown Molding

    • Open Floorplan

    • Solid Wood Cabinets

    • Split Bedroom

    • Stone Counters

    • Walk-In Closet(s)

    • Window Treatments

    Bedrooms and bathrooms

    • Bedrooms: 3

    • Full bathrooms: 2

  • Parking

    • Garage Door Opener

    Property

    • Levels: One

    • Exterior Features: Hurricane Shutters / Irrigation System / Rain Gutters / Sidewalk / Sliding Doors

    Lot

    • Lot: 0.11 Acres

    Other Property Information

    • Parcel Number: 0138070003

    • Zoning: RSF2

  • Type and style

    • Property Type: Residential

    • Property Sub Type: Single Family Residence

  • Utility

    • Cable Connected

    • Electricity Connected

    • Fiber Optics

    • Sewer Connected

    • Sprinkler Recycled

    • Street Lights

    • Underground Utilities

    • Water Connected

  • Other financial information

    • HOA: $1,247

    • HOA Frequency: Quarterly

    • Annual tax amount: $4,218

  • Source details

    • MLS ID: A4704525

    Other facts

    • Construction Materials: Concrete / Stucco

    • Foundation Details: Slab

    • Laundry Features: Inside / Laundry Room

    • Lot Features: Cul-De-Sac

    • Patio And Porch Features: Screened

    • Window Features: Aluminum Frames / Blinds / Shutters

    • Direction Faces: North

    • Architectural Style: Mediterranean

    • Garage Spaces: 2

    • Attached Garage: Yes

    • Garage: Yes

    • Living Area: 1549

    • Water Source: Public

    • Subdivision Name: ISLES OF SARASOTA

Private inquiry
Talk to the advisor on this listing.
Floor plans, HOA docs, off-market comparables, scheduling a private showing — one message, direct to the local specialist.

More like this

For Sale
$425,000
House
2 bds · 2 ba · 1,534 sqft
VILLAGEWALK, SARASOTA
7564 PESARO DRIVE
New
For Sale
$529,000
House
4 bds · 2 ba · 2,203 sqft
BAY OAKS ESTATES, OSPREY
583 PINE RANCH EAST ROAD
New
For Sale
$385,000
House
2 bds · 2 ba · 1,039 sqft
MEAD HELEN D, SARASOTA
1840 RITA STREET
New
For Sale
$449,900
House
2 bds · 2 ba · 1,448 sqft
TALON PRESERVE, NOKOMIS
14213 EAGLE BRANCH DRIVE
New
For Sale
$319,000
Townhouse
2 bds · 2 ba · 1,240 sqft
TOWNS-END SHORES, OSPREY
1819 HIGHLAND ROAD
New
For Sale
$540,000
Condo/Co-op
3 bds · 2 ba · 2,040 sqft
BLACKBURN POINT MARINA VILLAGE, OSPREY
1140 BEACHCOMBER COURT UNIT 11
For Sale
$415,000
House
2 bds · 2 ba · 1,693 sqft
VILLAGEWALK, SARASOTA
8012 CAMMINARE DRIVE
For Sale
$299,900
Condo/Co-op
3 bds · 2 ba · 1,319 sqft
PLAZA DE FLORES, SARASOTA
4264 CENTRAL SARASOTA PARKWAY UNIT 117

Market around this address

Live counts in the same area.
View all

The multiple listing information is provided by the Stellar MLS from a copyrighted compilation of listings. The compilation of listings and each individual listing are ©2026-present Stellar MLS. All Rights Reserved. The information provided is for consumers' personal, noncommercial use and may not be used for any purpose other than to identify prospective properties consumers may be interested in purchasing. All properties are subject to prior sale or withdrawal. All information provided is deemed reliable but is not guaranteed accurate, and should be independently verified. Listing courtesy of: RE/MAX ALLIANCE GROUP