Sell Your Home
Get a free home valuation
Contact
Tell us about your needs

2134 SERPENTINE CIRCLE S

House For Sale
$839,500

BTC: 13.11718750

ETH: 441.22902914

7 days
3 bds
3 ba
2,403 sqft

Overview

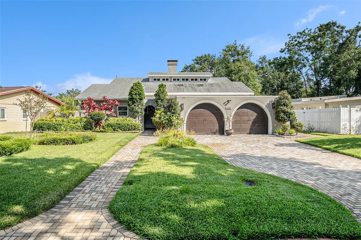
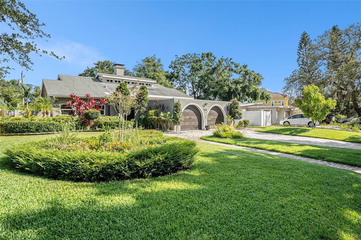
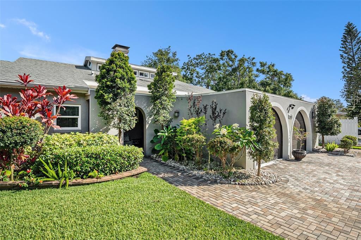
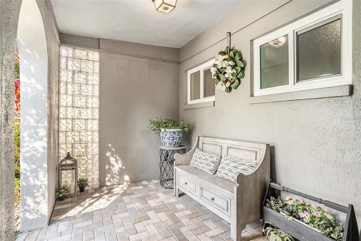
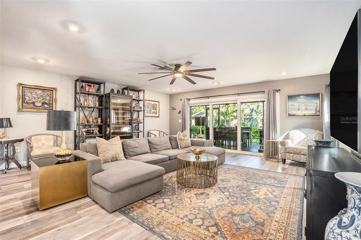
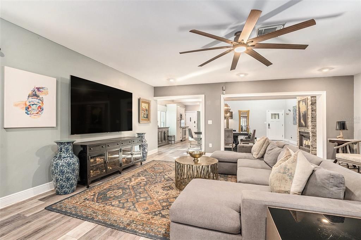
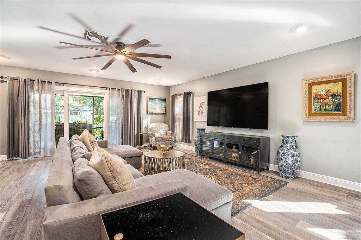
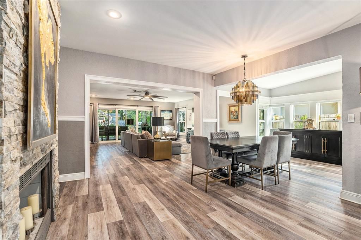
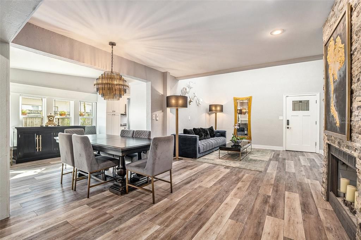
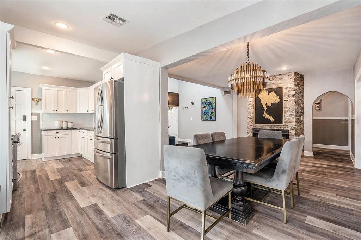
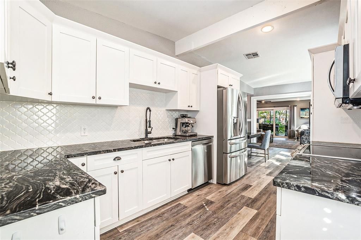
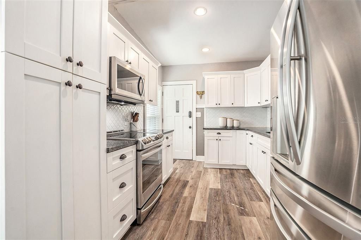
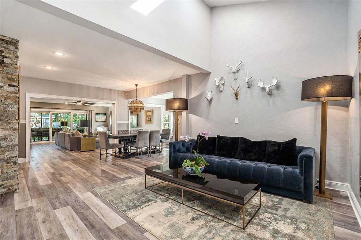
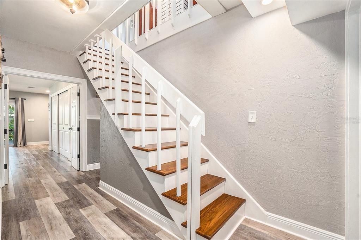
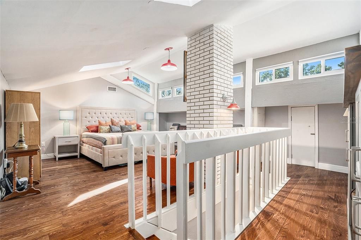
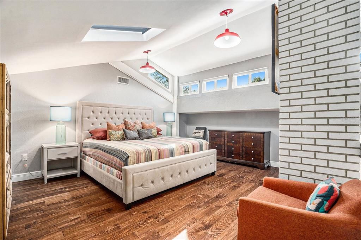
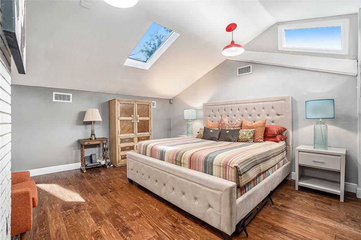
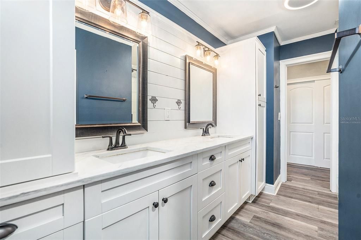
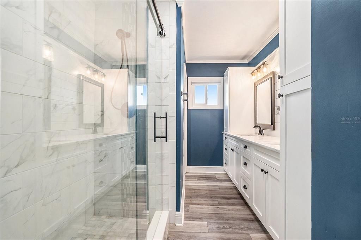
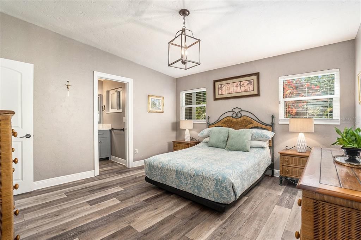
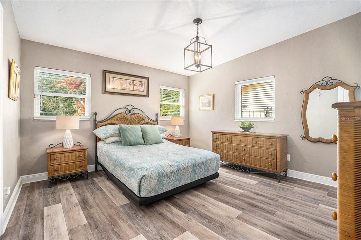
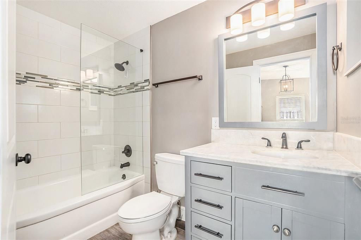
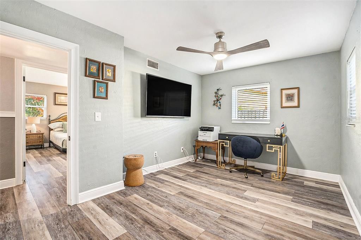
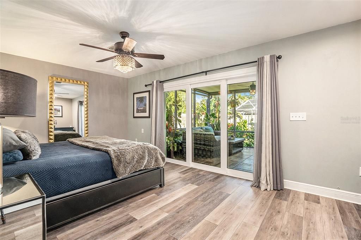
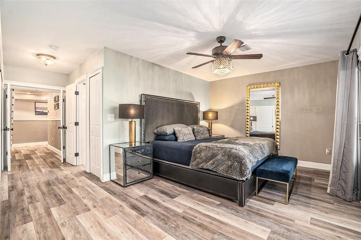
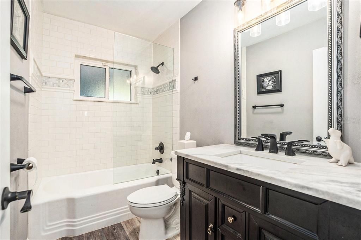
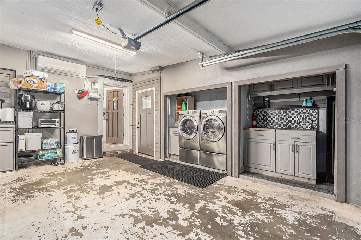
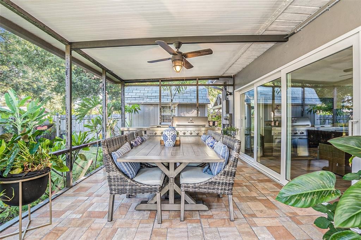
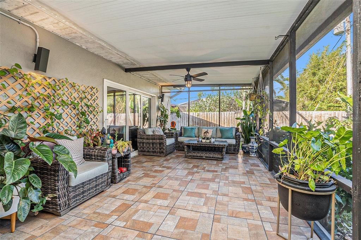
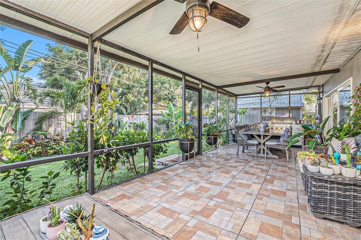
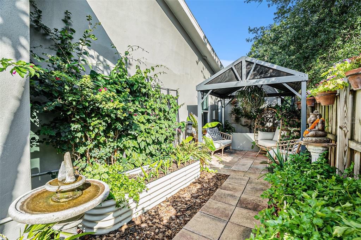
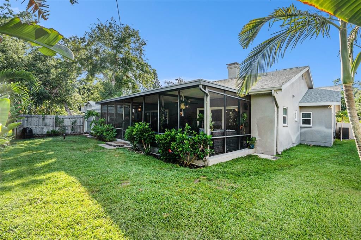
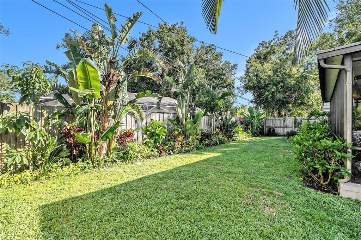
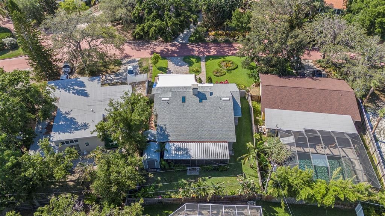
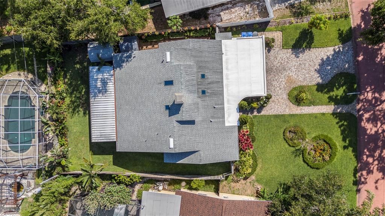
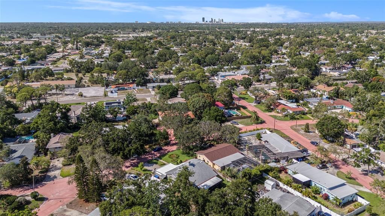
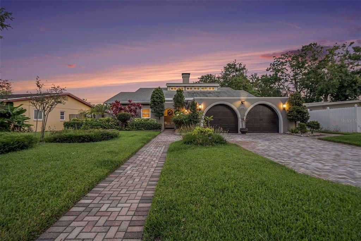
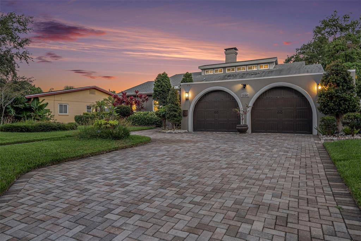
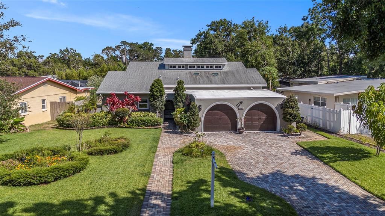
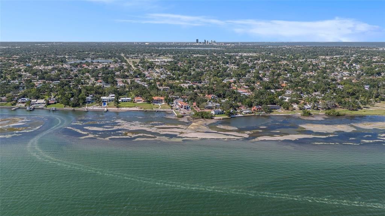
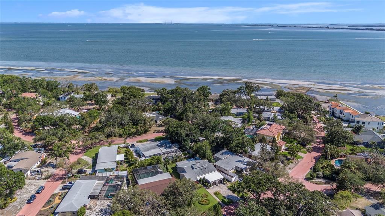
Virtually Staged. Welcome to 2134 Serpentine Circle S, a beautifully updated and distinctive home in St. Petersburg’s sought-after Pink Streets of Greater Pinellas Point. Offering 3 bedrooms, 3 full baths, and a spacious second-story loft, this home combines architectural character, modern updates, and a highly flexible floor plan. Inside, soaring vaulted ceilings, custom carpentry, detailed moldings, and abundant natural light create an inviting and sophisticated atmosphere. The open living and dining areas feature a wood-burning fireplace and flow into a beautifully updated kitchen with stone countertops, ample cabinetry, and an eat-in area. Three bedrooms are located on the main level, including two with private en-suite baths, while the versatile loft is perfect for a home office, media room, studio, gym, or additional living space. Additional features include walk-in closets, ceramic tile and brick flooring, ceiling fans, updated finishes throughout, and an attached two-car garage with additional guest parking. Outside, the lot offers private outdoor space and a peaceful garden, providing an ideal setting to relax and enjoy Florida's year-round lifestyle. Located in the desirable Pink Streets, known for its winding streets, mature landscaping, larger lots, and unique homes, the property offers a quiet residential setting while remaining close to Downtown St. Petersburg, the waterfront, restaurants, shopping, museums, parks, marinas, beaches, and major roadways. Enjoy everything St. Pete has to offer while coming home to a peaceful and established neighborhood. Updated throughout and truly one-of-a-kind, 2134 Serpentine Circle S offers exceptional space, flexibility, character, and location. A rare opportunity to own a distinctive St. Petersburg home with room to live, work, entertain, and enjoy the Florida lifestyle.

Location

Details

Type:
Residential
Parking:
Driveway / Garage Door Opener / Guest / Workshop in Garage
Year Built:
1954
Lot:
0.18 Acres
Heating:
Central / Electric
Price/sqft:
$349
Cooling:
Central Air
HOA:
No Data

Valuation

Our model vs. what's actually selling nearby.
Estimate
$659,000
$429K – $1.2M
Confidence Low
List vs. estimate
$180K above estimate
List $839,500 · +27.4%
Our model says this listing is priced above recent comparable activity. Room to negotiate.
Price per sq ft
$349
+2.0% vs. city median $342
Based on
17 MLS comparables
Median of recent comparable listings. Sold comps use closing price, active listings use list price.

Highlights

Annual tax
$12,125
2025
Garage
2 car garage
Furnished
Turnkey
All facts and features
  • Flooring

    • Vinyl

    Heating

    • Central

    • Electric

    Cooling

    • Central Air

    Appliances

    • Dishwasher

    • Electric Water Heater

    • Freezer

    • Microwave

    • Range

    • Refrigerator

    Other interior features

    • Cathedral Ceiling(s)

    • Ceiling Fan(s)

    • Living Room/Dining Room Combo

    • Open Floorplan

    • Primary Bedroom Main Floor

    • Skylight(s)

    • Stone Counters

    • Thermostat

    • Vaulted Ceiling(s)

    • Walk-In Closet(s)

    • Window Treatments

    Bedrooms and bathrooms

    • Bedrooms: 3

    • Full bathrooms: 3

  • Parking

    • Driveway

    • Garage Door Opener

    • Guest

    • Workshop in Garage

    Property

    • Levels: Two

    • Exterior Features: Courtyard / French Doors / Garden / Irrigation System / Lighting / Sliding Doors / Storage

    Lot

    • Lot: 0.18 Acres

    Other Property Information

    • Parcel Number: 133216713160320100

  • Type and style

    • Property Type: Residential

    • Property Sub Type: Single Family Residence

  • Utility

    • Electricity Available

    • Public

    • Street Lights

    • Water Connected

  • Other financial information

    • Annual tax amount: $12,125

  • Source details

    • MLS ID: A4702586

    Other facts

    • Construction Materials: Stucco

    • Foundation Details: Slab

    • Fireplace Features: Family Room

    • Laundry Features: In Garage

    • Patio And Porch Features: Enclosed / Screened

    • Direction Faces: North

    • Other Structures: Shed(s)

    • Fireplace: Yes

    • Garage Spaces: 2

    • Attached Garage: Yes

    • Garage: Yes

    • Living Area: 2403

    • Water Source: Public

    • Lot Size Dimensions: 67 x 120

    • Subdivision Name: PINELLAS POINT ADD SEC C MOUND SEC

Private inquiry
Talk to the advisor on this listing.
Floor plans, HOA docs, off-market comparables, scheduling a private showing — one message, direct to the local specialist.

More like this

New
For Sale
$749,000
House
3 bds · 2 ba · 2,190 sqft
LAKEWOOD ESTATES SEC F, ST PETERSBURG
3000 PONCE DE LEON WAY S
New
For Sale
$798,000
House
4 bds · 3 ba · 2,088 sqft
PINELLAS POINT ADD SEC A MOUND SEC, ST PETERSBURG
1300 PLEASANT WAY S
New
For Sale
$630,000
House
3 bds · 2 ba · 1,620 sqft
CASTLE HEIGHTS, ST PETERSBURG
340 55TH AVE S
New
For Sale
$625,000
Townhouse
3 bds · 2 ba · 1,920 sqft
COVE AT LOGGERHEAD MARINA, ST PETERSBURG
6043 ANCHORAGE WAY S
For Sale
$634,000
House
3 bds · 2 ba · 1,770 sqft
POINT PINELLAS HEIGHTS, ST PETERSBURG
6795 14TH STREET S
-$16K
For Sale
$635,000
House
4 bds · 3 ba · 1,772 sqft
WEDGEWOOD PARK, ST PETERSBURG
968 62ND PLACE S
-$1K
For Sale
$598,000
House
3 bds · 2 ba · 2,014 sqft
BICKLEYS LAKEWOOD SUB, ST PETERSBURG
1137 54TH AVENUE S
For Sale
$699,999
Condo/Co-op
2 bds · 2 ba · 1,283 sqft
DOLPHIN CAY BERMUDA, ST PETERSBURG
4737 DOLPHIN CAY LANE S UNIT 401

Market around this address

Live counts in the same area.
View all

The multiple listing information is provided by the Stellar MLS from a copyrighted compilation of listings. The compilation of listings and each individual listing are ©2026-present Stellar MLS. All Rights Reserved. The information provided is for consumers' personal, noncommercial use and may not be used for any purpose other than to identify prospective properties consumers may be interested in purchasing. All properties are subject to prior sale or withdrawal. All information provided is deemed reliable but is not guaranteed accurate, and should be independently verified. Listing courtesy of: ARC GROUP REAL ESTATE LLC