Sell Your Home
Get a free home valuation
Contact
Tell us about your needs
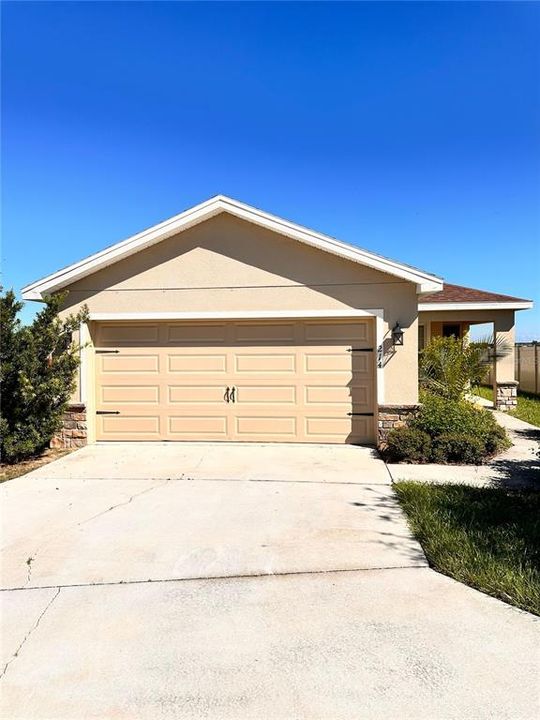
214 MERLIN STREET

House Recently Rented
$1,330

BTC: 0.01590529

ETH: 0.54687500

/mo
Sold on: 2025-11-03
11 days
3 bds
2 ba
1,513 sqft

Overview

POPULAR FLOORPLAN in Highland Meadows! This beautifully designed home features a charming Craftsman-style exterior and a fully open living area perfect for entertaining. The spacious gathering room flows seamlessly into the airy kitchen with a counter-height island and a bright dining café. The owner’s suite offers a true retreat with dual vanities, a garden tub, and a tiled shower. Enjoy peaceful mornings and evenings on the screened-in porch with no rear neighbors and a serene view of orange groves. Additional highlights include excellent curb appeal and a convenient location—just minutes from Posner Park for shopping and dining, with quick access to I-4. Best of all, you can reach Disney World in only 20 minutes!

Location

Details

Type:
Residential Lease
Parking:
No Data
Year Built:
2020
Lot:
0.16 Acres
Heating:
Central
Price/sqft:
$1
Cooling:
Central Air
HOA:
No Data

Valuation

Our model vs. what's actually selling nearby.
Estimate
$299,994
$276K – $323K
Confidence Medium
List vs. estimate
$298K below estimate
List $1,330 · -99.6%
Our model says this listing is priced below recent comparable activity. Expect competition.
Price per sq ft
$—
-99.5% vs. city median $174
Based on
24 MLS comparables
Median of recent comparable listings. Sold comps use closing price, active listings use list price.

Highlights

Garage
2 car garage
Pets
Allowed
All facts and features
  • Flooring

    • Carpet

    • Vinyl

    Heating

    • Central

    Cooling

    • Central Air

    Appliances

    • Dishwasher

    • Microwave

    • Range

    Other interior features

    • Cathedral Ceiling(s)

    • Ceiling Fan(s)

    • Open Floorplan

    • Walk-In Closet(s)

    Bedrooms and bathrooms

    • Bedrooms: 3

    • Full bathrooms: 2

  • Property

    • Levels: One

    Lot

    • Lot: 0.16 Acres

    Other Property Information

    • Parcel Number: 272708727506001100

  • Type and style

    • Property Type: Residential Lease

    • Property Sub Type: Single Family Residence

  • Utility

    • Cable Available

  • Source details

    • MLS ID: O6345137

    Other facts

    • Laundry Features: Laundry Room

    • Garage Spaces: 2

    • Attached Garage: Yes

    • Garage: Yes

    • Living Area: 1513

    • Water Source: Public

    • Subdivision Name: HIGHLAND MDWS 4B

Private inquiry
Talk to the advisor on this listing.
Floor plans, HOA docs, off-market comparables, scheduling a private showing — one message, direct to the local specialist.

More like this

Recently Rented
$1,260 /mo
House
3 bds · 1 ba · 1,008 sqft
RIDGEWOOD, HAINES CITY
1102 N 26TH STREET
Recently Rented
$1,500 /mo
House
3 bds · 1 ba · 836 sqft
LOCKHART & SMITHS RESUB, HAINES CITY
1205 AVENUE I
New
Recently Rented
$1,500 /mo
House
3 bds · 2 ba · 1,542 sqft
HIGHLAND MDWS 4B, HAINES CITY
513 PENTAS LANE
New
Recently Rented
$1,600 /mo
House
3 bds · 2 ba · 1,554 sqft
CALABAY PARC AT TOWER LAKE, HAINES CITY
342 CHEROKEE AVENUE
New
Recently Rented
$1,295 /mo
House
3 bds · 2 ba · 1,250 sqft
DAVENPORT
110 FOREST AVENUE UNIT 2
New
Recently Rented
$1,650 /mo
House
3 bds · 2 ba · 1,120 sqft
LEROY PARK, HAINES CITY
1713 LEROY DRIVE
New
Recently Rented
$1,500 /mo
House
1 bds · 1 ba · 700 sqft
ORCHID TERRACE PH 2, HAINES CITY
1180 SAGUARO STREET UNIT 1
New
Recently Rented
$0 /mo
4 bds · 3 ba · 1,957 sqft
CALABAY PARC AT TOWER LAKE, HAINES CITY
546 PINELOCH DRIVE

Market around this address

Live counts in the same area.
View all

The multiple listing information is provided by the Stellar MLS from a copyrighted compilation of listings. The compilation of listings and each individual listing are ©2026-present Stellar MLS. All Rights Reserved. The information provided is for consumers' personal, noncommercial use and may not be used for any purpose other than to identify prospective properties consumers may be interested in purchasing. All properties are subject to prior sale or withdrawal. All information provided is deemed reliable but is not guaranteed accurate, and should be independently verified. Listing courtesy of: KELLER WILLIAMS ADVANTAGE REALTY