
Sell Your Home
Get a free home valuation
Contact
Tell us about your needs
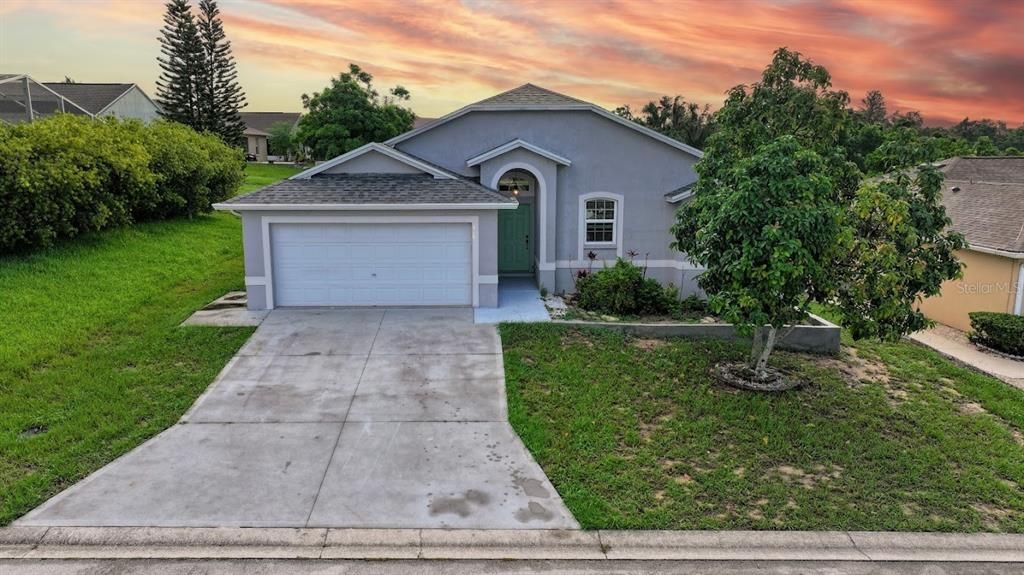
214 MONACO DRIVE

House For Rent
$2,000

BTC: 0.02478315

ETH: 0.83333333

/mo
New
3 bds
2 ba
1,473 sqft

Overview

Welcome home to 214 Monaco Dr! This inviting Davenport property offers a comfortable place to call home in a convenient Central Florida location. With a spacious and functional layout, the home provides plenty of room to relax, entertain, and enjoy everyday living. Conveniently located near shopping, dining, schools, major roadways, and Central Florida attractions, this home is a great option for anyone looking to enjoy the Davenport lifestyle while still having easy access to surrounding areas. Move-In Requirements: First month’s rent, last month’s rent, and security deposit are required. All applicants are subject to the landlord’s application and screening requirements. Schedule your private showing today and make 214 Monaco Dr your next home.

Location

Details

Type:
Residential Lease
Parking:
No Data
Year Built:
2004
Lot:
0.17 Acres
Heating:
Central
Price/sqft:
$1
Cooling:
Central Air
HOA:
No Data

Valuation

Our model vs. what's actually selling nearby.
Estimate
$2,195
$1K – $2K
Confidence Low
List vs. estimate
$195 below estimate
List $2,000 · -8.9%
Our model says this listing is priced below recent comparable activity. Expect competition.
Price per sq ft
$1
-99.3% vs. city median $191
Based on
5 MLS comparables
Median of recent comparable listings. Sold comps use closing price, active listings use list price.

Highlights

Garage
2 car garage
Pets
Allowed
All facts and features
  • Heating

    • Central

    Cooling

    • Central Air

    Appliances

    • Dishwasher

    • Disposal

    • Dryer

    • Exhaust Fan

    • Microwave

    • Refrigerator

    • Washer

    Other interior features

    • Ceiling Fan(s)

    • Open Floorplan

    • Split Bedroom

    Bedrooms and bathrooms

    • Bedrooms: 3

    • Full bathrooms: 2

  • Property

    • Levels: One

    Lot

    • Lot: 0.17 Acres

    Other Property Information

    • Parcel Number: 272708727501000410

  • Type and style

    • Property Type: Residential Lease

    • Property Sub Type: Single Family Residence

  • Source details

    • MLS ID: O6436616

    Other facts

    • Laundry Features: Laundry Room

    • Garage Spaces: 2

    • Attached Garage: Yes

    • Garage: Yes

    • Living Area: 1473

    • Subdivision Name: HIGHLAND SQUARE PH 01

Private inquiry
Talk to the advisor on this listing.
Floor plans, HOA docs, off-market comparables, scheduling a private showing — one message, direct to the local specialist.

More like this

For Rent
$2,350 /mo
House
4 bds · 2 ba · 1,907 sqft
CASCADES PH 1A & 1B, DAVENPORT
1806 WEIR BOULEVARD
For Rent
$2,550 /mo
House
4 bds · 3 ba · 1,546 sqft
KOKOMO BAY PH 01, HAINES CITY
2712 KOKOMO LOOP
For Rent
$2,300 /mo
House
4 bds · 2 ba · 1,907 sqft
CASCADES PH IA & IB, DAVENPORT
1033 WATERFALL BOULEVARD
New
For Rent
$2,000 /mo
House
3 bds · 2 ba · 1,507 sqft
HIGHLAND MEADOWS PH 01, DAVENPORT
518 HIGHLAND MEADOWS STREET
New
For Rent
$2,000 /mo
House
3 bds · 2 ba · 1,555 sqft
ORCHID TERRACE, HAINES CITY
1411 LASSEN STREET
New
For Rent
$1,900 /mo
House
4 bds · 2 ba · 2,232 sqft
DAVENPORT
1258 MERRIMACK DRIVE
New
For Rent
$1,700 /mo
House
3 bds · 2 ba · 1,443 sqft
STONEWOOD CROSSINGS PH 01, HAINES CITY
704 FLAGSTONE STREET
New
For Rent
$2,200 /mo
House
4 bds · 2 ba · 2,182 sqft
NORTHRIDGE RESERVE, DAVENPORT
410 TAFT DRIVE

Market around this address

Live counts in the same area.
View all

The multiple listing information is provided by the Stellar MLS from a copyrighted compilation of listings. The compilation of listings and each individual listing are ©2026-present Stellar MLS. All Rights Reserved. The information provided is for consumers' personal, noncommercial use and may not be used for any purpose other than to identify prospective properties consumers may be interested in purchasing. All properties are subject to prior sale or withdrawal. All information provided is deemed reliable but is not guaranteed accurate, and should be independently verified. Listing courtesy of: IAD REAL ESTATE
