Sell Your Home
Get a free home valuation
Contact
Tell us about your needs
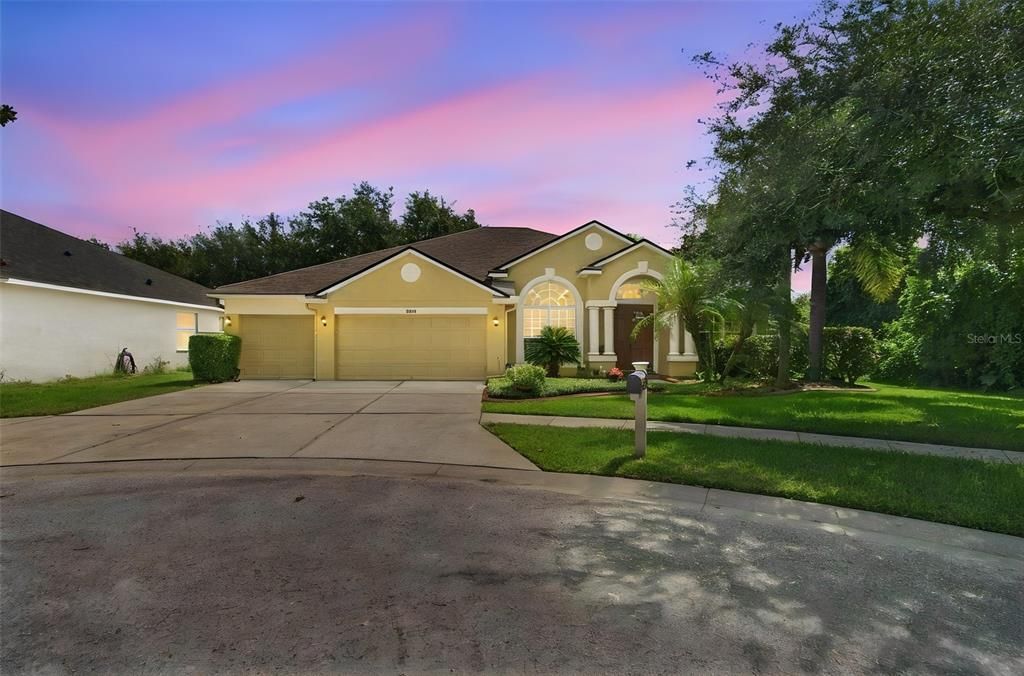
21444 CORMORANT COVE DRIVE

House For Sale
$589,000

BTC: 7.08443589

ETH: 222.26415094

3 days
4 bds
3 ba
2,764 sqft

Overview

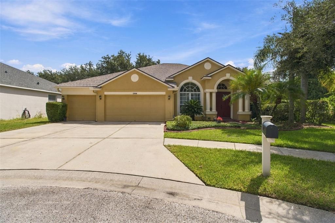
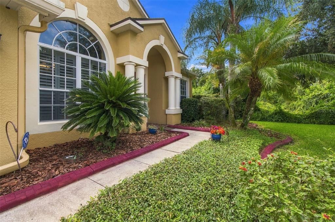
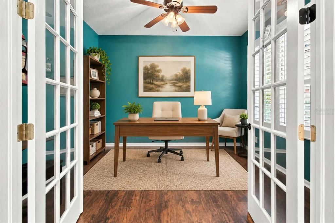
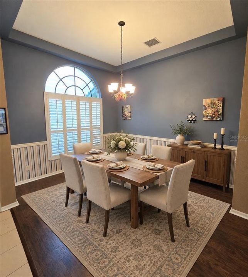
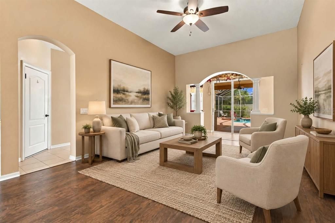
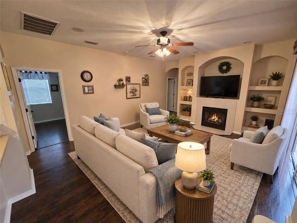
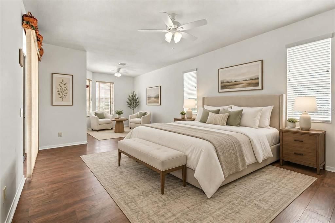
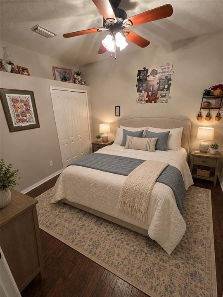
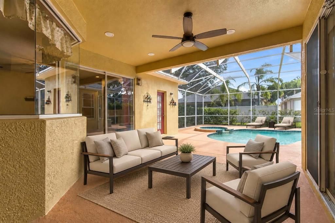
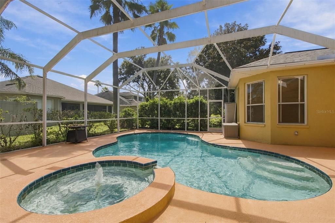
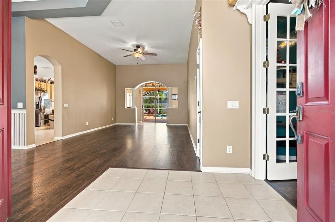
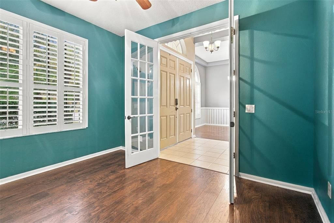
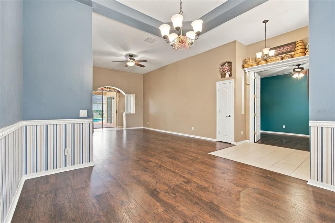
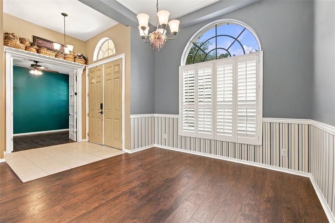
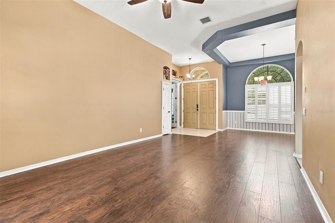
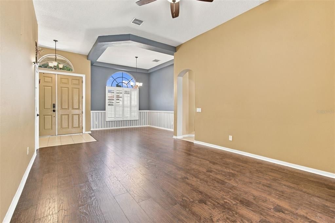
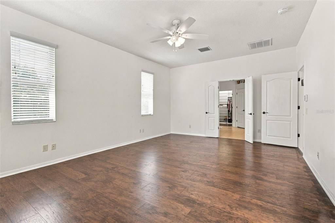
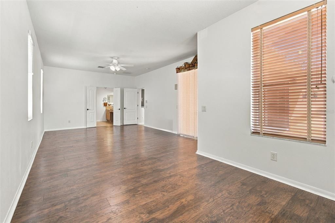
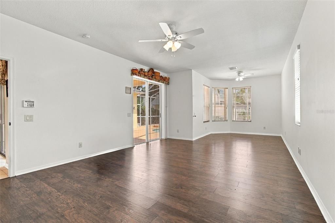
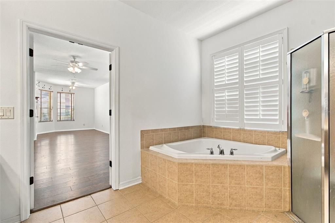
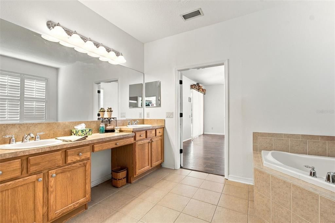
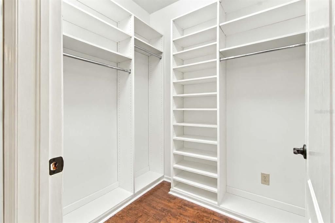
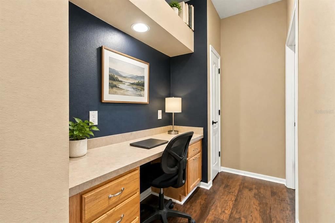
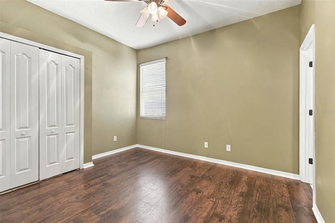
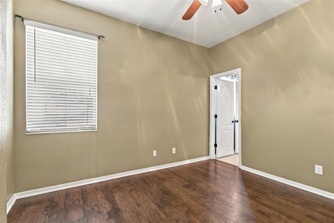
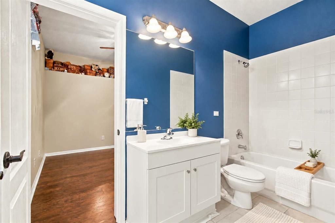
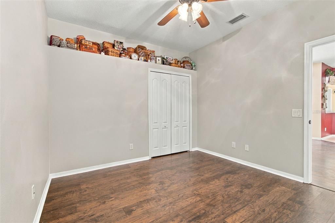
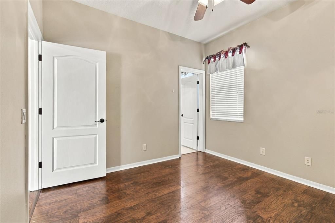
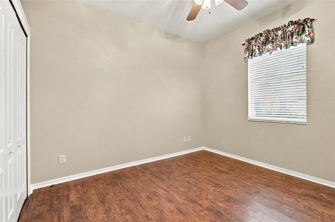
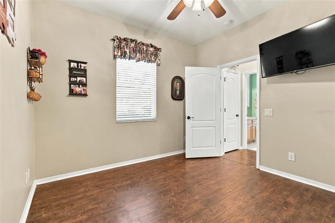
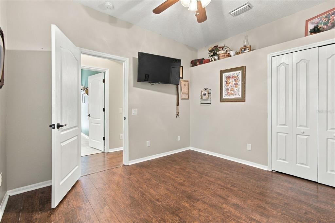
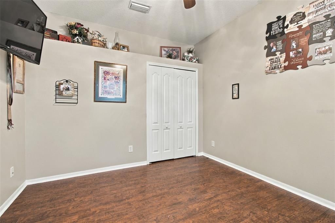
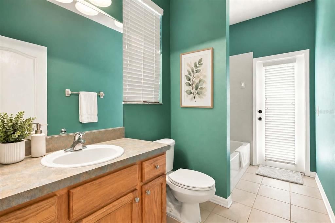
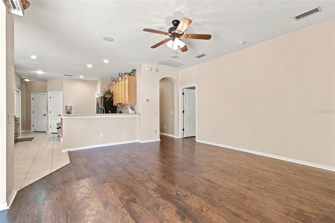
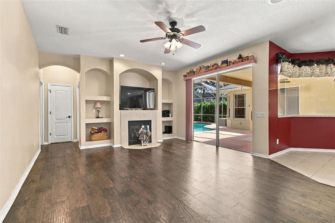
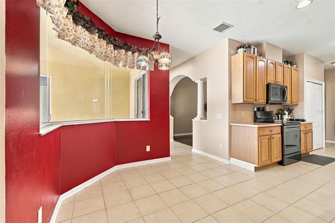
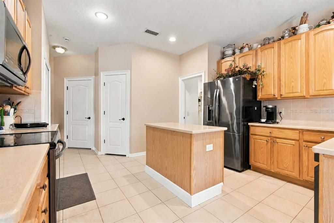
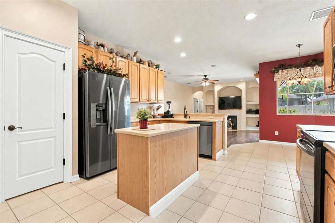
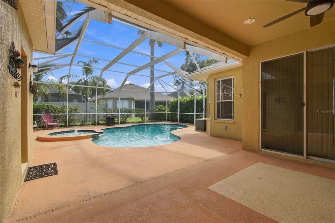
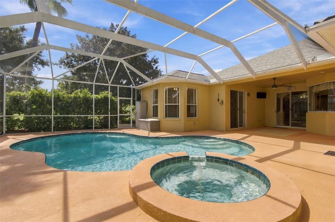
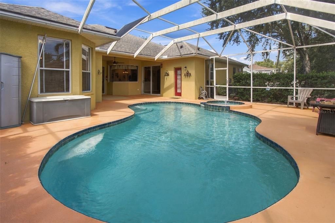
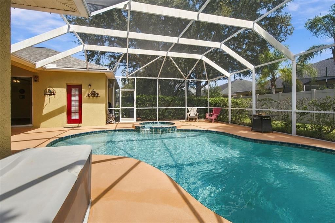
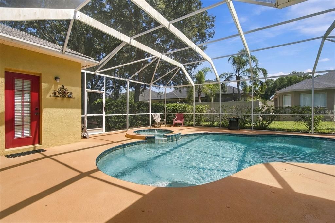
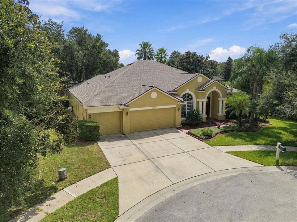
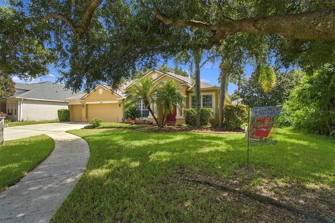
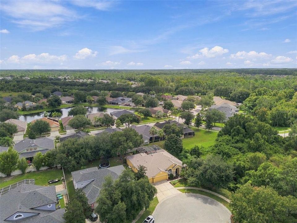
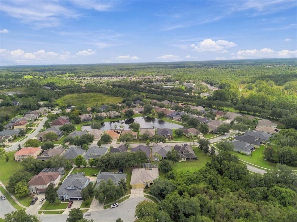
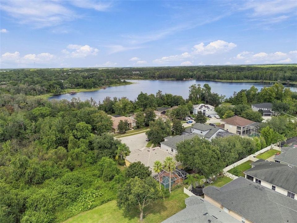
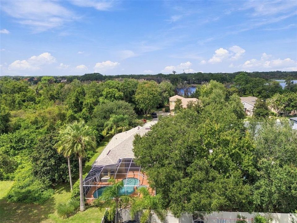
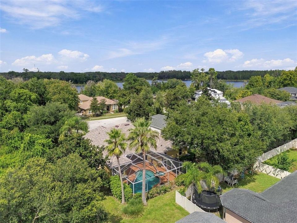
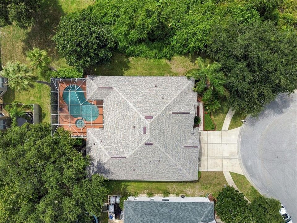
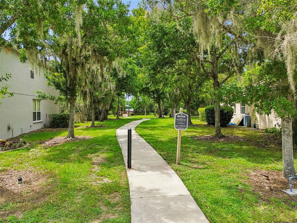
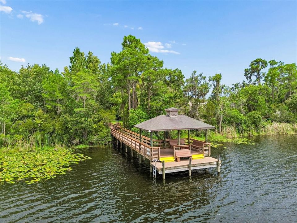
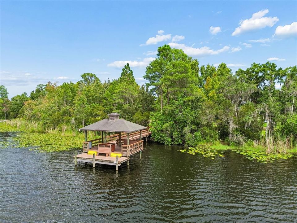
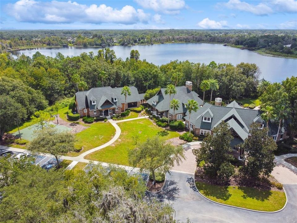
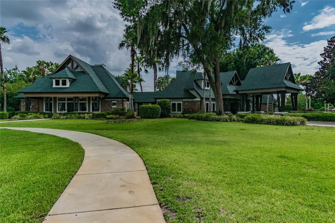
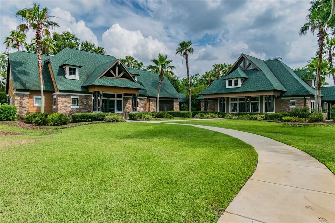
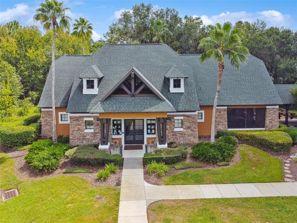
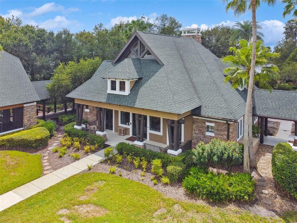
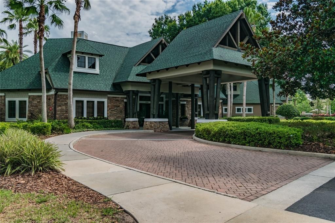
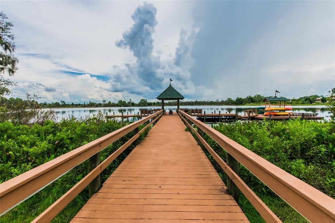
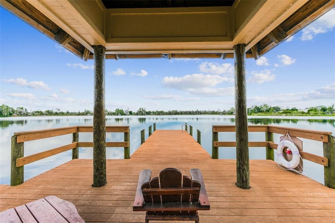
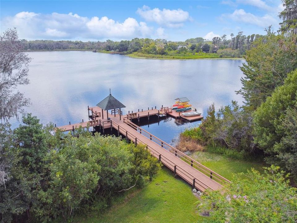
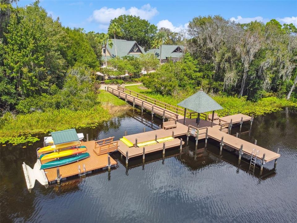
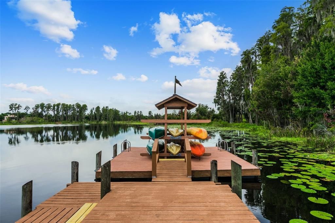
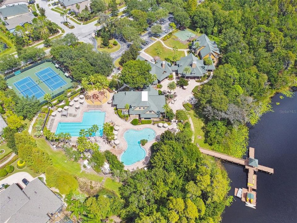
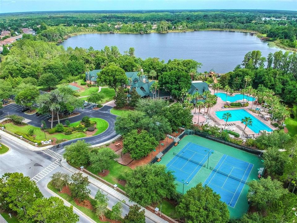
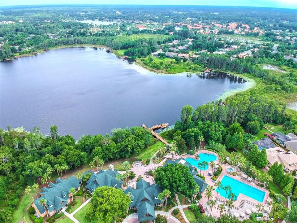
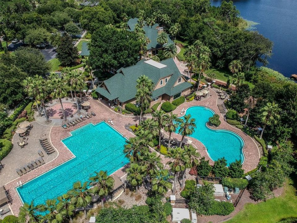
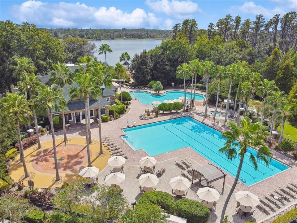
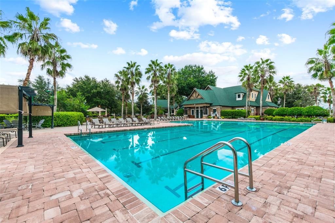
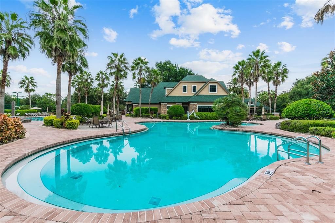
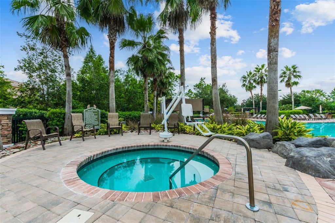
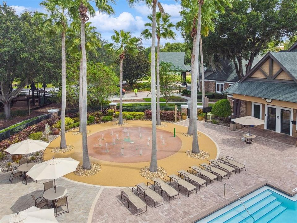
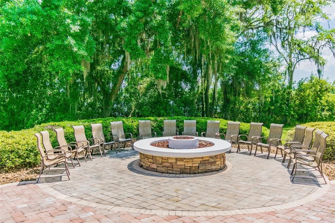
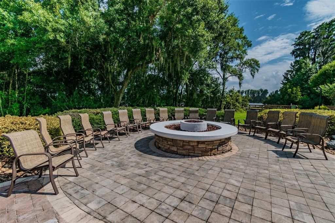
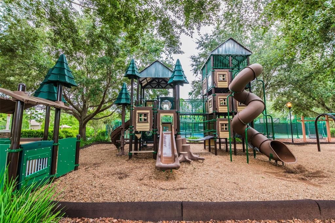
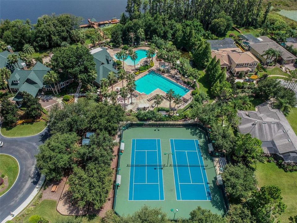
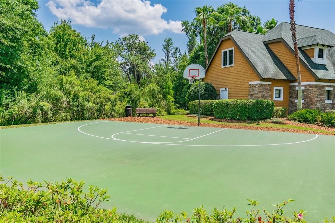
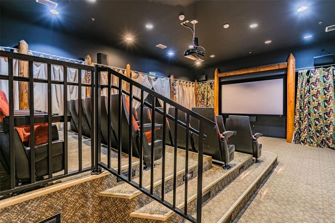
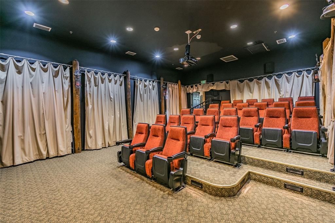
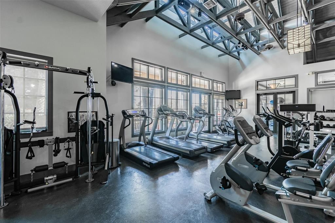
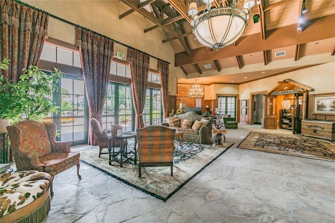
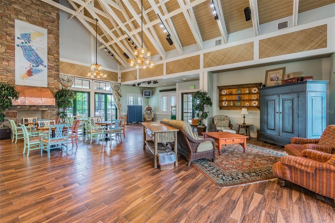
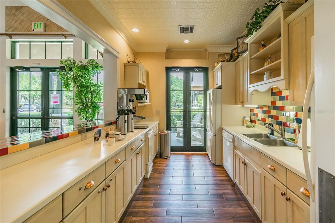
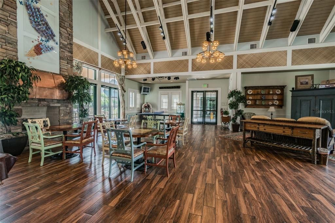
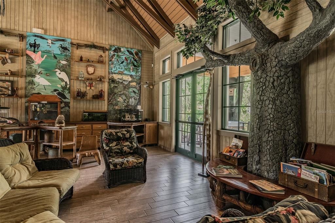
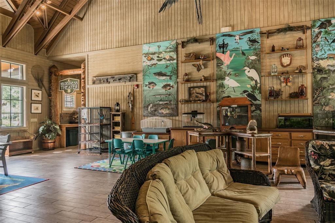
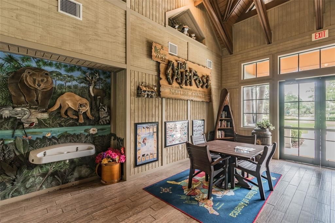
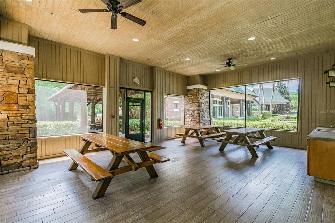
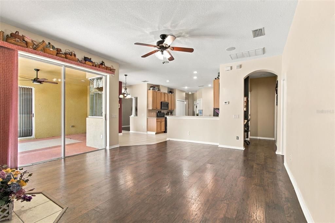
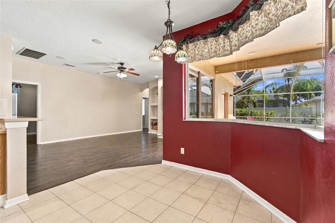
Furniture Virtually Staged | Resort-Style Living in Wilderness Lake Preserve! Welcome to an exceptional 4-bedroom, 3-bathroom pool home with a 3-car garage, nestled on an oversized cul-de-sac homesite in the award-winning Wilderness Lake Preserve. Designed for both luxurious everyday living and effortless entertaining, this home features a desirable split floor plan, spacious office, and an oversized primary suite with private sitting area and beautifully appointed ensuite bath. The highlight of the home is the inviting outdoor retreat! Multiple sets of sliding glass doors from the primary suite, family room, and living room open to the screened lanai, where a heated saltwater pool and spa create the perfect setting for relaxing or entertaining. A dedicated pool bath adds even more convenience for family and guests, making indoor-outdoor living effortless. Major peace-of-mind update: the roof was recently replaced (2024). Just a few homes away, (see photo 58, 59 & 60) you'll enjoy easy access to the neighborhood fishing dock and picnic area, perfect for relaxing afternoons by the lake. Enjoy the exceptional lifestyle of Wilderness Lake Preserve with resort-style amenities including two pools and spa, fitness center, tennis, pickleball, basketball, theater, playgrounds, and a lakeside dock for fishing and relaxing. Ideally located near restaurants, Publix, shopping, medical and dental offices, pet services, banking, the Suncoast Parkway, and I-75. This isn't just a home — it's the Florida lifestyle you've been waiting for. Schedule your private showing today, and be sure to allow extra time to experience the lodge and community amenities!
Location

Details

Type:
Residential
Parking:
Driveway / Garage Door Opener
Year Built:
2005
Lot:
0.29 Acres
Heating:
Central / Electric
Price/sqft:
$213
Cooling:
Central Air
HOA:
$256

Valuation

Our model vs. what's actually selling nearby.
Estimate
$619,500
$364K – $842K
Confidence Low
List vs. estimate
$30K below estimate
List $589,000 · -4.9%
Our model says this listing is priced below recent comparable activity. Expect competition.
Price per sq ft
$213
+2.3% vs. city median $208
Based on
6 MLS comparables
Median of recent comparable listings. Sold comps use closing price, active listings use list price.

Highlights

Annual tax
$9,171
2025
HOA
$256/yr
Common Area Taxes, Community Pool, Manager
Pool
Child Safety Fence
Garage
3 car garage
Pets
Allowed
All facts and features
  • Flooring

    • Engineered Hardwood

    • Tile

    Heating

    • Central

    • Electric

    Cooling

    • Central Air

    Appliances

    • Dishwasher

    • Disposal

    • Electric Water Heater

    • Microwave

    • Range

    • Refrigerator

    • Water Purifier

    • Water Softener

    Other interior features

    • Ceiling Fan(s)

    • Chair Rail

    • Kitchen/Family Room Combo

    • Living Room/Dining Room Combo

    Bedrooms and bathrooms

    • Bedrooms: 4

    • Full bathrooms: 3

  • Parking

    • Driveway

    • Garage Door Opener

    Property

    • Levels: One

    • Pool Private: Yes

    • Exterior Features: Irrigation System / Private Mailbox / Sidewalk / Sliding Doors

    Lot

    • Lot: 0.29 Acres

    Other Property Information

    • Parcel Number: 182536002.000L.00007.0

    • Zoning: MPUD

  • Type and style

    • Property Type: Residential

    • Property Sub Type: Single Family Residence

  • Utility

    • Electricity Connected

    • Fire Hydrant

    • Propane

    • Public

    • Sewer Connected

    • Sprinkler Meter

    • Street Lights

    • Water Connected

  • Other financial information

    • HOA: $256

    • HOA Frequency: Annually

    • Annual tax amount: $9,172

  • Source details

    • MLS ID: TB8550316

    Other facts

    • Construction Materials: Block / Stucco

    • Foundation Details: Slab

    • Fireplace Features: Gas

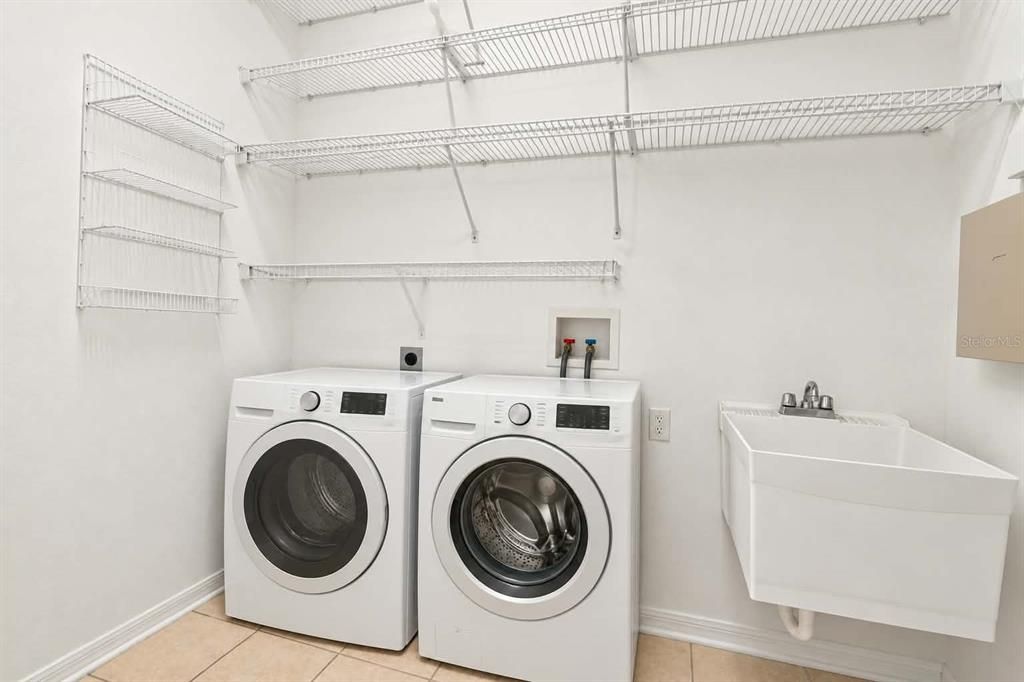
    • Laundry Features: Electric Dryer Hookup / Inside / Washer Hookup

    • Lot Features: Cul-De-Sac / In County / Landscaped / Near Golf Course / Oversized Lot / Sidewalk

    • Patio And Porch Features: Covered / Enclosed / Patio / Screened

    • Pool Features: Child Safety Fence / Deck / Gunite / Heated / In Ground / Outside Bath Access / Salt Water / Screen Enclosure

    • Window Features: Aluminum Frames / Blinds

    • Direction Faces: West

    • Architectural Style: Traditional

    • Fireplace: Yes

    • Garage Spaces: 3

    • Attached Garage: Yes

    • Garage: Yes

    • Living Area: 2764

    • Water Source: Public

    • Subdivision Name: WILDERNESS LAKE PRESERVE PH 02

Private inquiry
Talk to the advisor on this listing.
Floor plans, HOA docs, off-market comparables, scheduling a private showing — one message, direct to the local specialist.

More like this

New
For Sale
$499,999
House
5 bds · 2 ba · 2,896 sqft
CONNERTON VILLAGE 3 PH 1, LAND O LAKES
22188 CALISTO WAY
New
For Sale
$450,000
House
6 bds · 3 ba · 2,580 sqft
CONNERTON, LAND O LAKES
22248 PLEASANT MORNING DRIVE
New
For Sale
$439,000
House
4 bds · 2 ba · 1,981 sqft
LAKESHORE RANCH PH I, LAND O LAKES
8519 MAY PORT COURT
New
For Sale
$524,000
House
3 bds · 2 ba · 2,262 sqft
LAKESHORE RANCH PH I, LAND O LAKES
19722 LONESOME PINE DRIVE
New
For Sale
$650,000
House
5 bds · 4 ba · 3,975 sqft
DEERBROOK PH 2, LAND O LAKES
6847 DAINTREE COURT
+$1K
For Sale
$421,000
House
5 bds · 3 ba · 2,453 sqft
DEERBROOK, LAND O LAKES
6984 FLINT CREEK DRIVE
For Sale
$580,000
House
2 bds · 2 ba · 1,916 sqft
DEL WEBB BEXLEY PH 2, LAND O LAKES
20544 SEA GLASS CIRCLE
For Sale
$625,000
House
3 bds · 2 ba · 2,301 sqft
CALIENTE C F K L N G H J, LAND O LAKES

Market around this address

Live counts in the same area.
View all

The multiple listing information is provided by the Stellar MLS from a copyrighted compilation of listings. The compilation of listings and each individual listing are ©2026-present Stellar MLS. All Rights Reserved. The information provided is for consumers' personal, noncommercial use and may not be used for any purpose other than to identify prospective properties consumers may be interested in purchasing. All properties are subject to prior sale or withdrawal. All information provided is deemed reliable but is not guaranteed accurate, and should be independently verified. Listing courtesy of: BUYERS HOME STORE