Sell Your Home
Get a free home valuation
Contact
Tell us about your needs
6847 DAINTREE COURT

House For Sale
$650,000

BTC: 7.81813808

ETH: 245.28301887

5 days
5 bds
4 ba
3,975 sqft

Overview

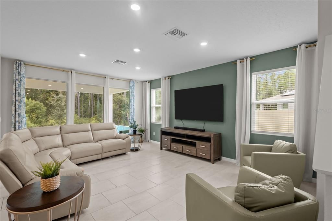
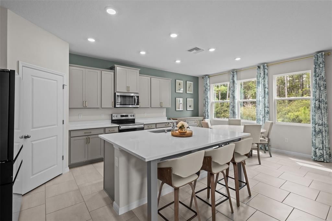
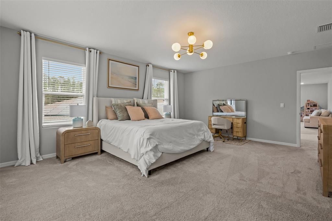
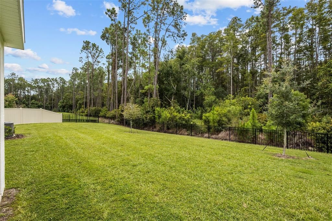
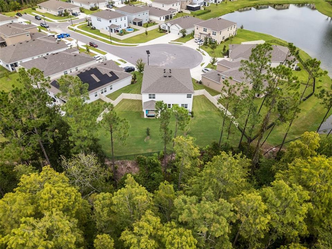
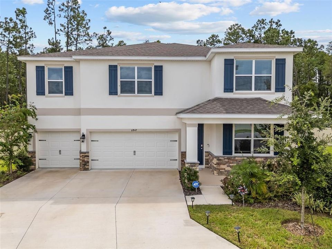
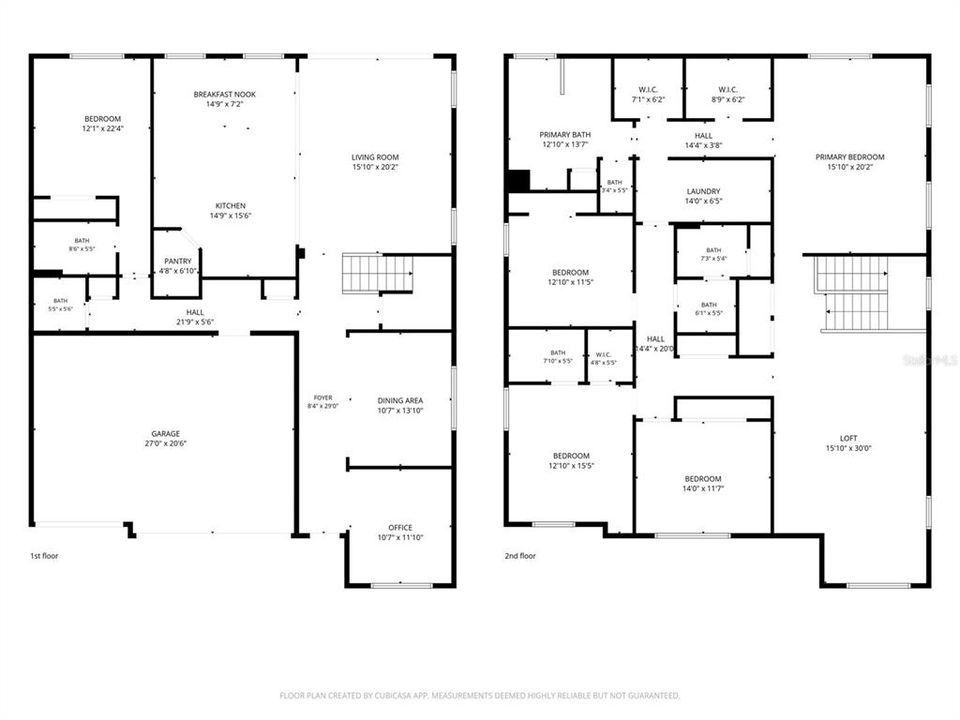
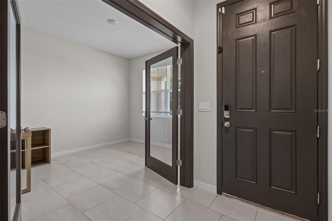
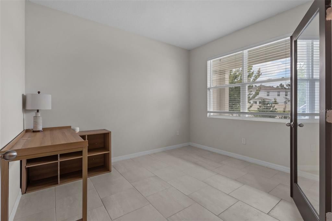
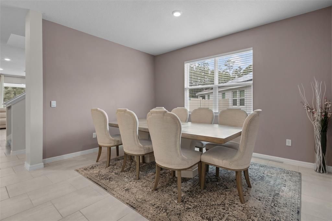
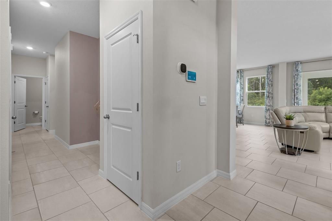
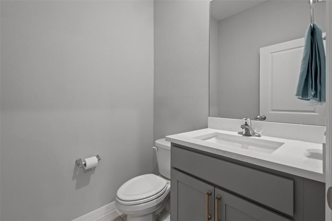
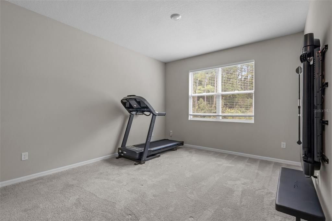
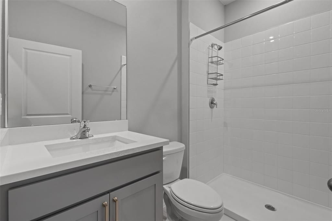
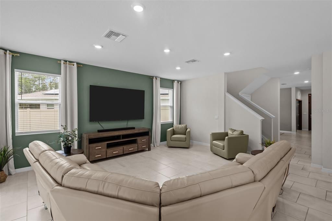
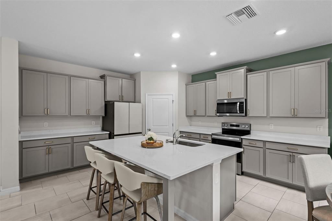
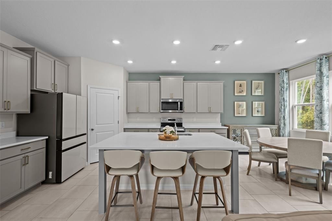
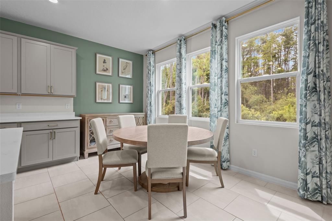
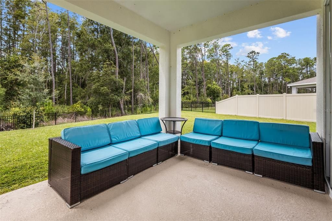
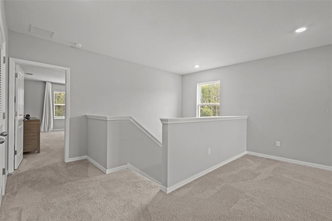
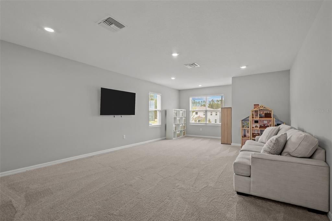
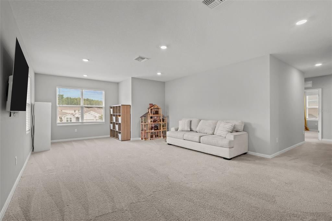
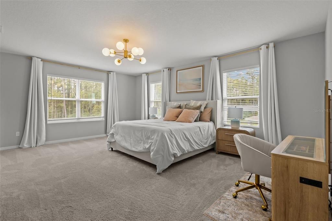
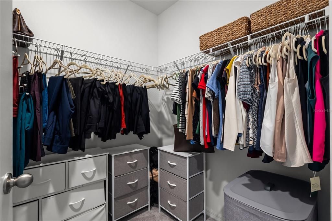
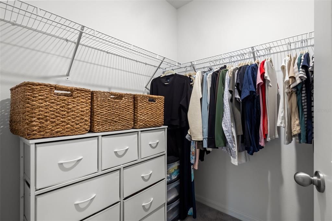
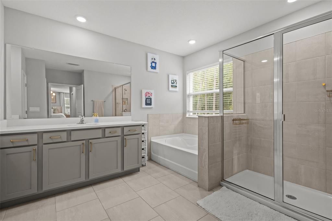
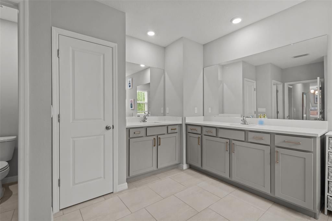
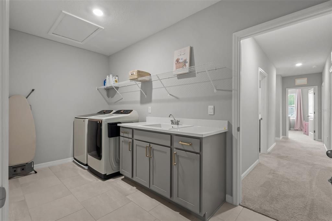
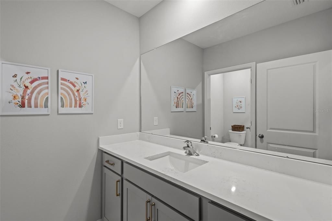
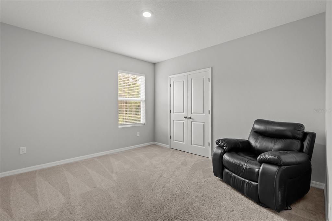
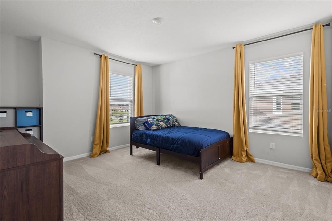
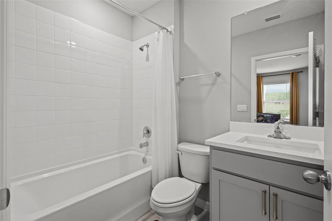
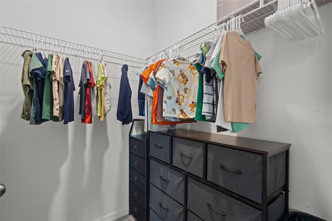
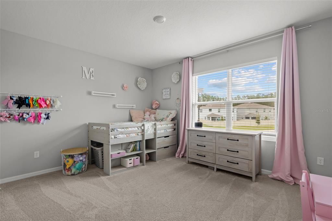
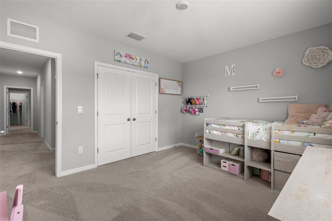
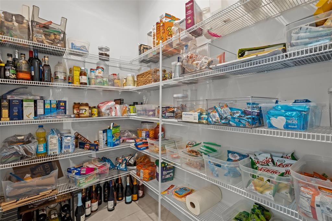
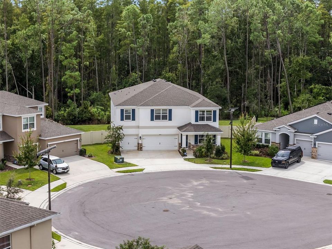
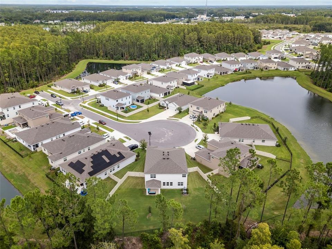
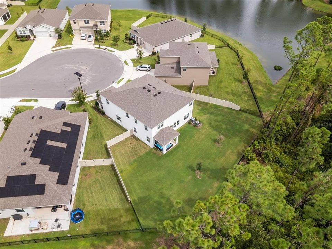
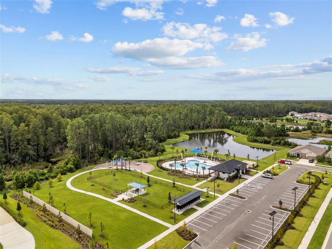
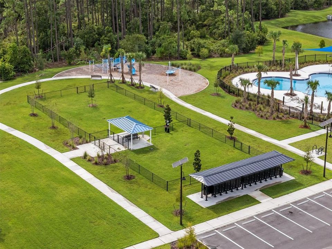
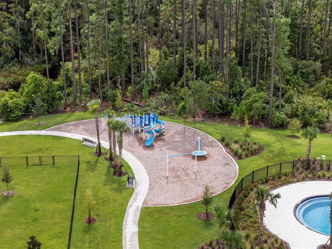
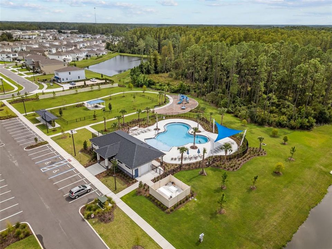
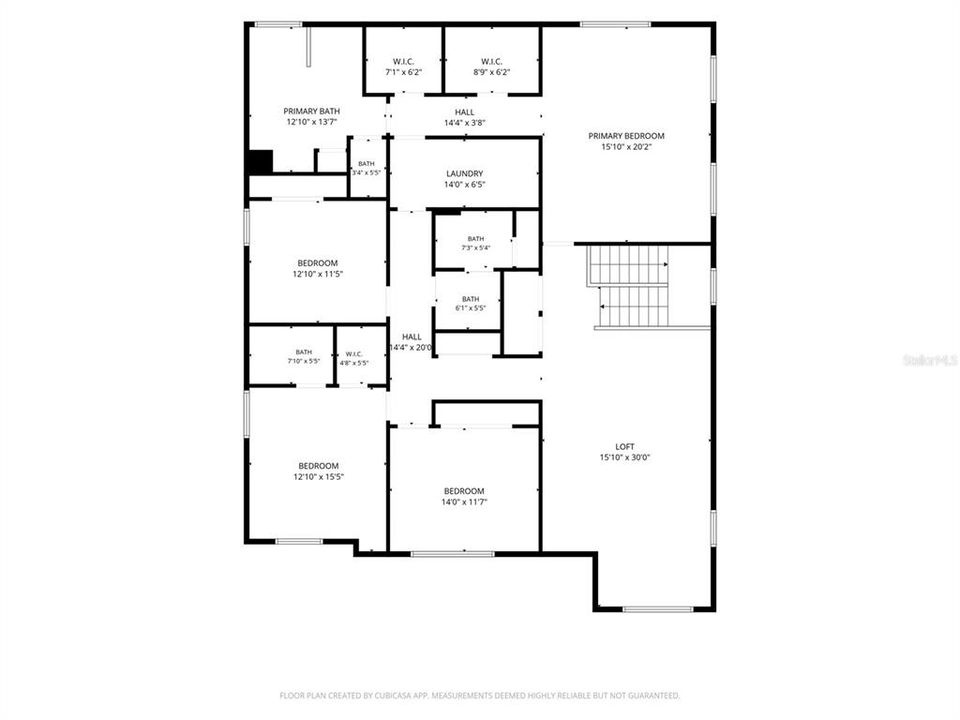
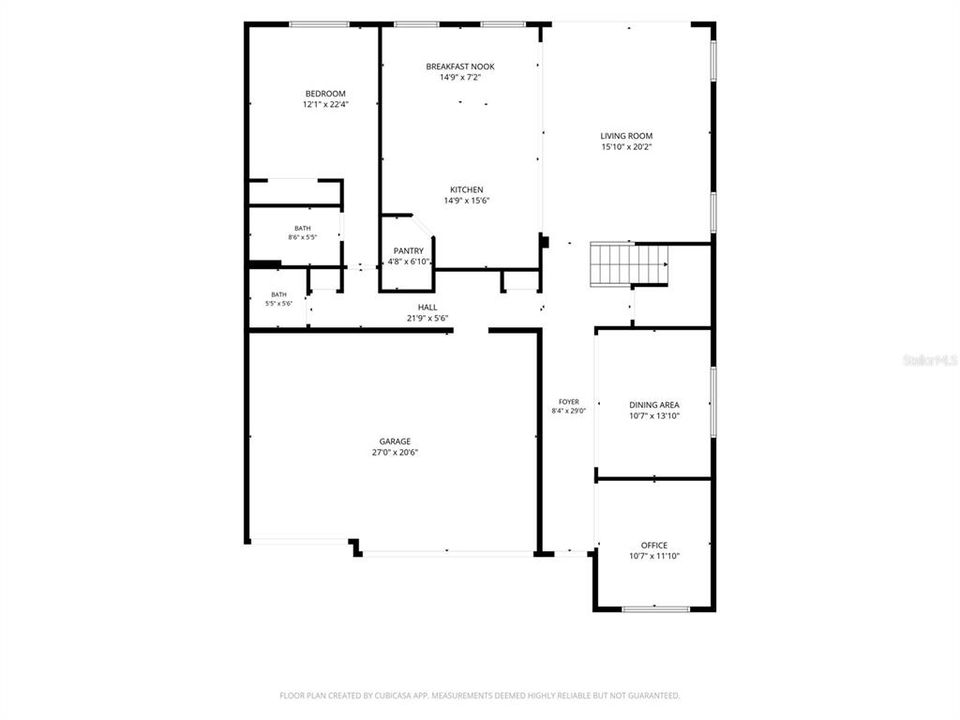
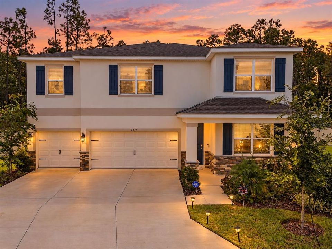
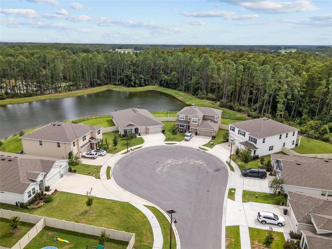
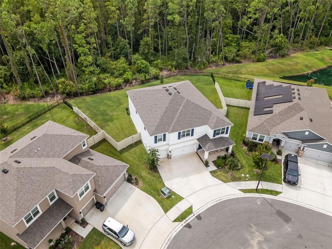
The lot everyone hopes to find, paired with nearly 4,000 square feet of living space. Set at the end of a cul-de-sac in Deerbrook, this five-bedroom, four-and-a-half-bath home sits on a large, fenced, pie-shaped lot backing to conservation. Step inside to find a dedicated office with French doors on your right, followed by a formal dining room. Farther in, the home opens to a spacious main living area filled with natural light and views of the trees beyond the backyard. The kitchen features gray cabinetry with hardware, quartz countertops, a center island, and stainless steel appliances. It flows into the breakfast nook and living room, so the conservation view remains in sight throughout the space. Sliding doors lead from the living room to a covered patio and the expansive backyard. The pie-shaped lot offers plenty of room to enjoy outdoors, with space for a future pool. A bedroom and full bathroom on the first floor provide a comfortable setup for guests. A half bathroom, multiple storage areas, and a three-car garage add everyday convenience. Upstairs, a large loft offers another place to gather or spread out. Three secondary bedrooms sit on one side of the floor: one has its own bathroom, while the other two share a nearby full bath. On the opposite side, the spacious primary suite enjoys second-floor conservation views, two walk-in closets, and a bathroom with separate vanities, a soaking tub, and a walk-in shower. A pass-through from the primary suite to the generously sized laundry room makes day-to-day life a little easier. Deerbrook offers a community pool, cabana, playground, and dog park. Located off US-41 in Land O’ Lakes, it puts shopping, dining, and the greater Tampa Bay area within reach. Come see the space inside—and the standout setting outside—for yourself.
Location

Details

Type:
Residential
Parking:
Garage Door Opener
Year Built:
2025
Lot:
0.27 Acres
Heating:
Electric / Heat Pump
Price/sqft:
$164
Cooling:
Central Air
HOA:
$27

Valuation

Our model vs. what's actually selling nearby.
Estimate
$715,795
$641K – $1.2M
Confidence Low
List vs. estimate
$65K below estimate
List $650,000 · -9.2%
Our model says this listing is priced below recent comparable activity. Expect competition.
Price per sq ft
$163
-21.5% vs. city median $208
Based on
7 MLS comparables
Median of recent comparable listings. Sold comps use closing price, active listings use list price.

Highlights

Annual tax
$6,020
2025
HOA
$27/mo
Manager
View
Trees/Woods
Garage
3 car garage
Pets
Allowed
All facts and features
  • Flooring

    • Carpet

    • Tile

    Heating

    • Electric

    • Heat Pump

    Cooling

    • Central Air

    Appliances

    • Dishwasher

    • Dryer

    • Electric Water Heater

    • Microwave

    • Range

    • Refrigerator

    • Washer

    Other interior features

    • Ceiling Fan(s)

    • Eating Space In Kitchen

    • Kitchen/Family Room Combo

    • Open Floorplan

    • PrimaryBedroom Upstairs

    • Thermostat

    • Walk-In Closet(s)

    • Window Treatments

    Bedrooms and bathrooms

    • Bedrooms: 5

    • Bathrooms: 1

    • Full bathrooms: 4

  • Parking

    • Garage Door Opener

    Property

    • Levels: Two

    • Exterior Features: Irrigation System / Private Yard / Sidewalk / Sliding Doors

    Lot

    • Lot: 0.27 Acres

    Other Property Information

    • Parcel Number: 182603011.0017.00018.0

    • Zoning: MPUD

  • Type and style

    • Property Type: Residential

    • Property Sub Type: Single Family Residence

  • Utility

    • Cable Connected

    • Electricity Connected

    • Sewer Connected

    • Water Connected

  • Other financial information

    • HOA: $27

    • HOA Frequency: Monthly

    • Annual tax amount: $6,021

  • Source details

    • MLS ID: TB8550970

    Other facts

    • Construction Materials: Block

    • Foundation Details: Slab

    • Laundry Features: Laundry Room

    • Lot Features: Cul-De-Sac / Sidewalk / Street Dead-End

    • Patio And Porch Features: Rear Porch / Screened

    • Direction Faces: Northeast

    • Garage Spaces: 3

    • Attached Garage: Yes

    • Garage: Yes

    • Living Area: 3975

    • Water Source: Public

    • Subdivision Name: DEERBROOK PH 2

Private inquiry
Talk to the advisor on this listing.
Floor plans, HOA docs, off-market comparables, scheduling a private showing — one message, direct to the local specialist.

More like this

New
For Sale
$589,000
House
4 bds · 3 ba · 2,764 sqft
WILDERNESS LAKE PRESERVE PH 02, LAND O LAKES
21444 CORMORANT COVE DRIVE
New
For Sale
$524,000
House
3 bds · 2 ba · 2,262 sqft
LAKESHORE RANCH PH I, LAND O LAKES
19722 LONESOME PINE DRIVE
For Sale
$580,000
House
2 bds · 2 ba · 1,916 sqft
DEL WEBB BEXLEY PH 2, LAND O LAKES
20544 SEA GLASS CIRCLE
For Sale
$625,000
House
3 bds · 2 ba · 2,301 sqft
CALIENTE C F K L N G H J, LAND O LAKES
For Sale
$589,000
House
5 bds · 3 ba · 2,470 sqft
BEXLEY SOUTH PARCEL4 PH 3B, LAND O LAKES
18144 FRAME BEND
For Sale
$605,000
House
3 bds · 3 ba · 2,568 sqft
LAKESHORE RANCH PH I, LAND O LAKES
8118 WATER COLOR DRIVE
For Sale
$525,000
House
5 bds · 3 ba · 2,424 sqft
LAKESHORE RANCH PH I, LAND O LAKES
19939 HIDDEN GLEN DRIVE
For Sale
$760,000
House
6 bds · 4 ba · 3,651 sqft
LAKESHORE RANCH PH I, LAND O LAKES
8542 EAGLE BROOK DRIVE

Market around this address

Live counts in the same area.
View all

The multiple listing information is provided by the Stellar MLS from a copyrighted compilation of listings. The compilation of listings and each individual listing are ©2026-present Stellar MLS. All Rights Reserved. The information provided is for consumers' personal, noncommercial use and may not be used for any purpose other than to identify prospective properties consumers may be interested in purchasing. All properties are subject to prior sale or withdrawal. All information provided is deemed reliable but is not guaranteed accurate, and should be independently verified. Listing courtesy of: REAL BROKER, LLC