Sell Your Home
Get a free home valuation
Contact
Tell us about your needs

21526 KING HENRY AVENUE

House For Sale
$375,000

BTC: 4.85122898

ETH: 153.12372397

New
3 bds
2 ba
2,301 sqft

Overview

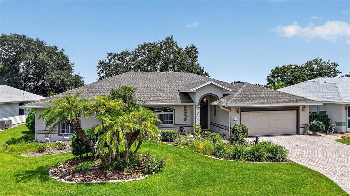
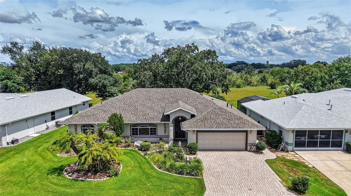
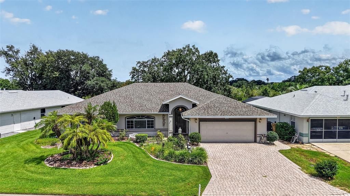
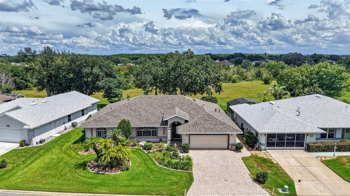
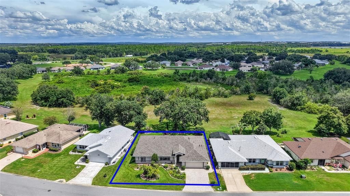
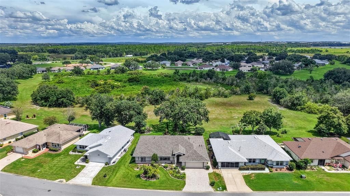
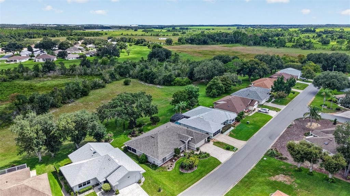
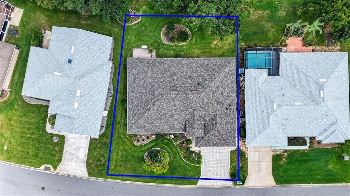
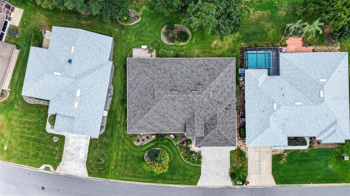
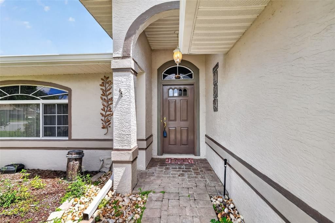
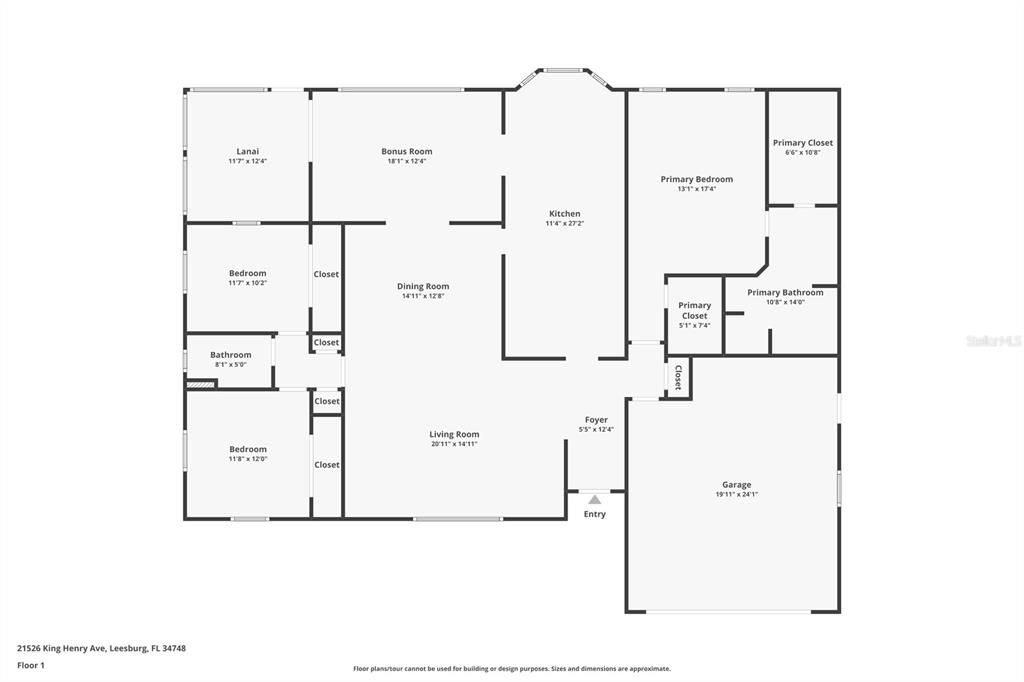
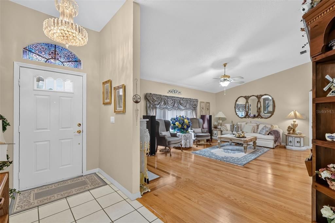
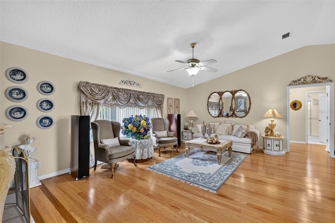
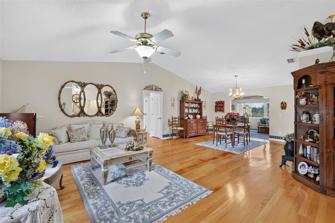
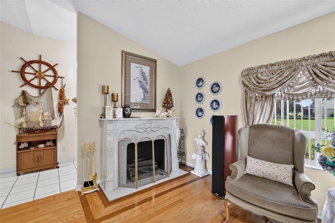
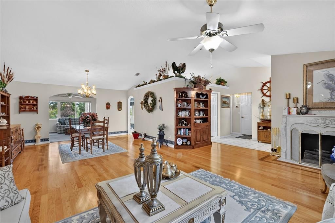
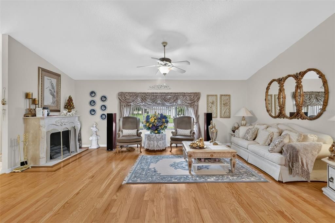
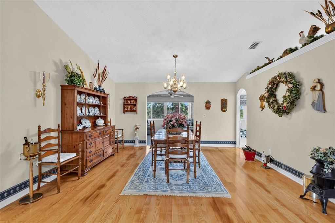
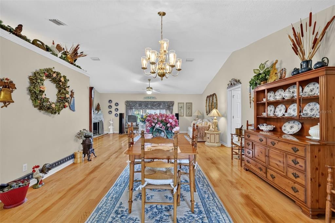
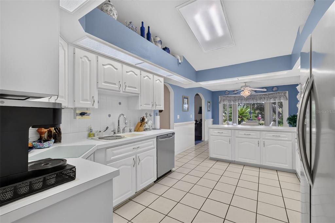
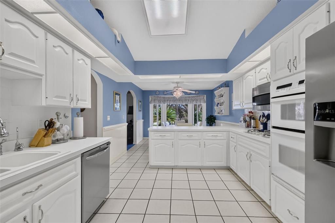
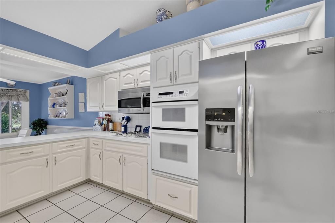
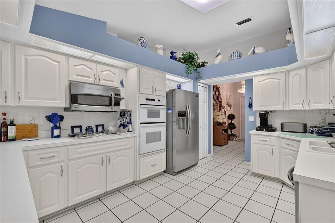
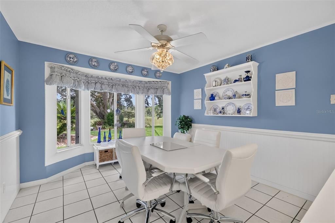
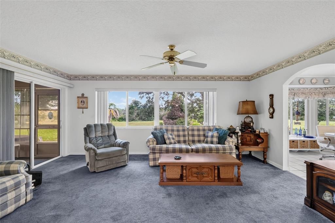
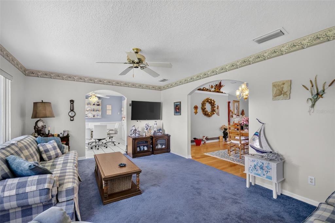
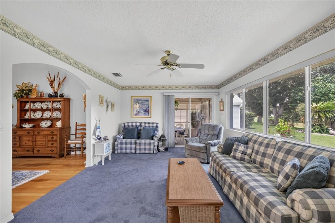
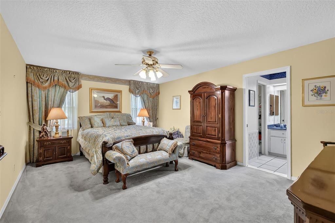
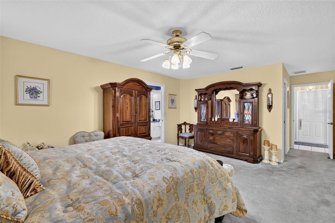
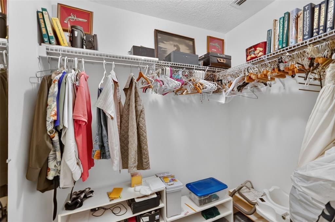
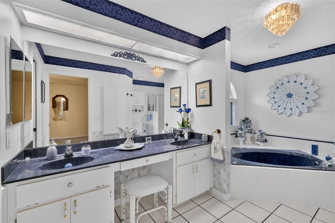
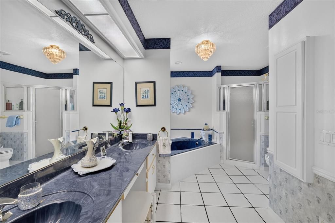
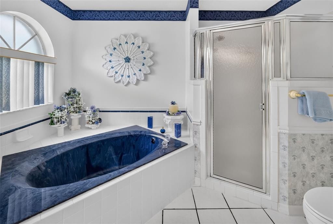
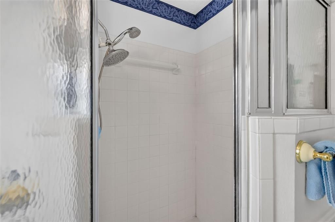
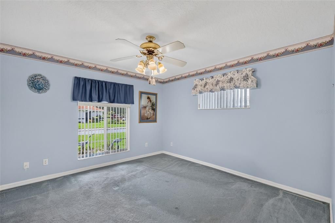
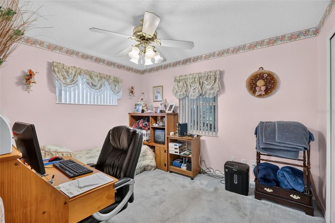
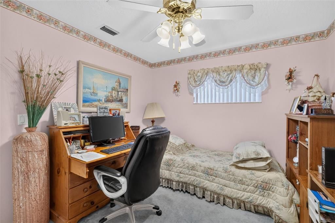
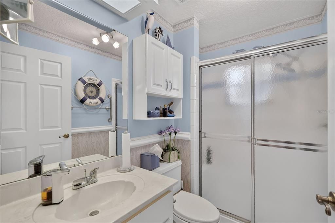
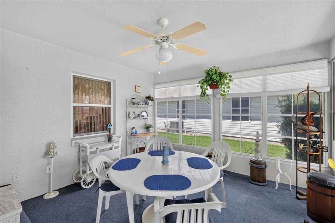
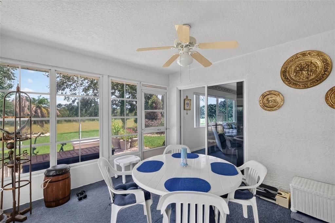
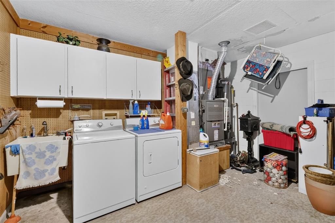
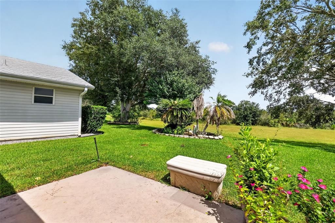
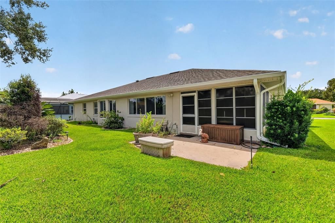
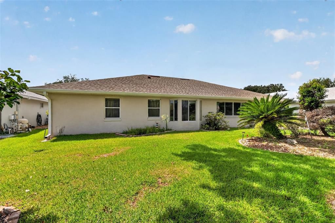
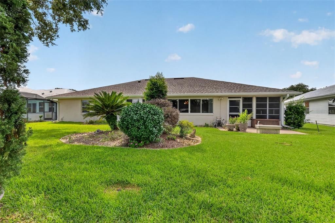
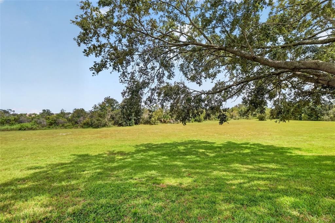
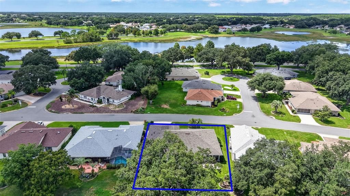
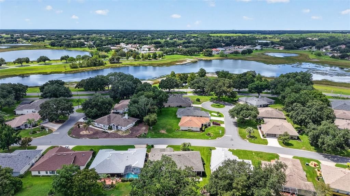
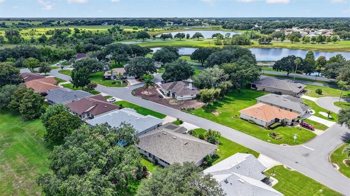
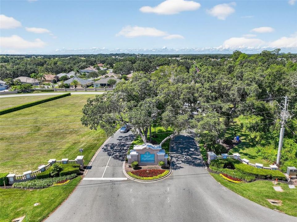
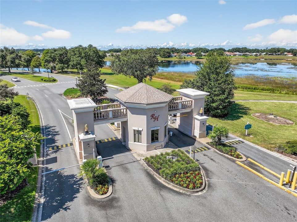
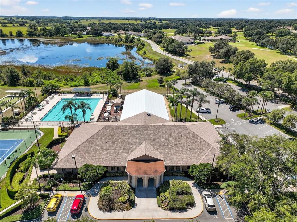
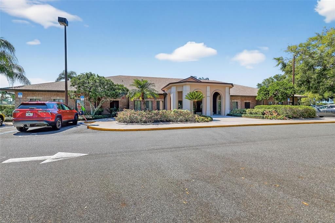
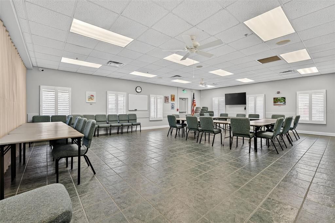
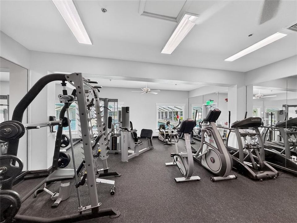
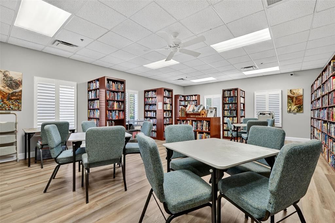
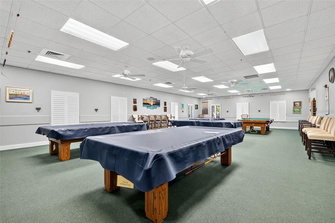
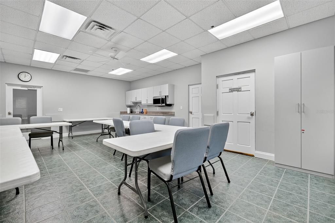
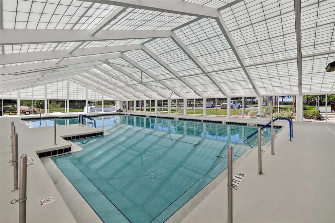
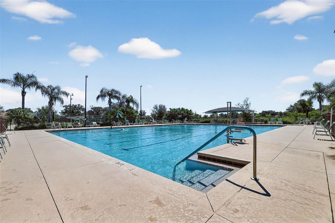
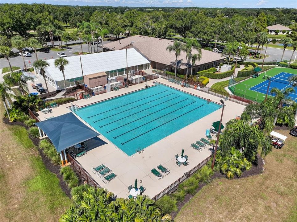
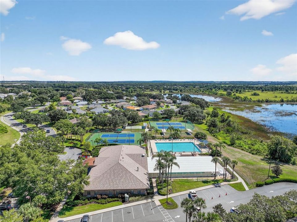
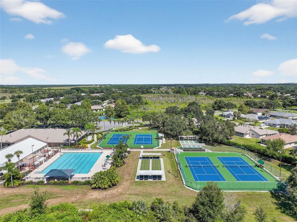
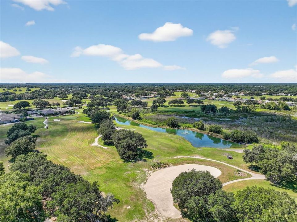
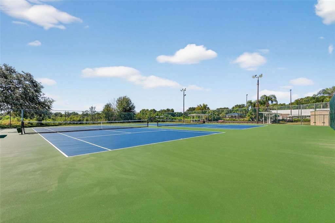
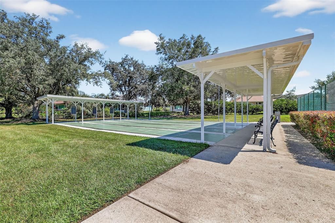
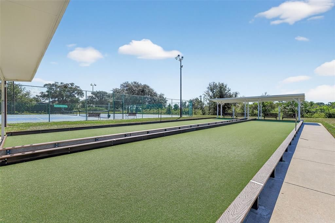
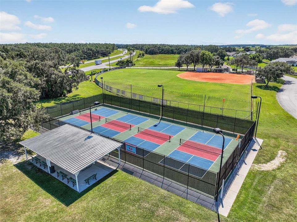
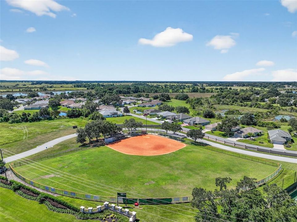
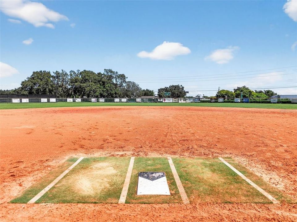
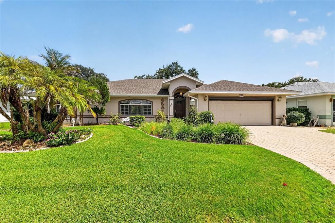
Welcome to 21526 King Henry Avenue, beautifully situated on a premium conservation in the sought-after Royal Highlands 55+ golf community. This spacious 3-bedroom, 2-bath home offers a thoughtfully designed split-bedroom floor plan with generous living spaces, a bonus/family room, screened lanai, and an oversized garage. The floor plan provides excellent separation between the primary suite and guest bedrooms, making it ideal for both everyday living and visiting family and friends. One of the home's biggest highlights is the NEW ROOF, GUTTERS & DOWNSPOUTS installed in June 2025. Inside, the expansive kitchen offers abundant cabinet and counter space, a bay window overlooking the private backyard, wall oven with convection and conventional settings, an additional microwave/convection oven above the gas cooktop, refrigerator, dishwasher, disposal and a convenient built-in chopping block. The adjoining living and dining areas feature wood flooring, architectural drop-wall details with lighting, and a fireplace that creates a welcoming focal point. The spacious primary suite includes two walk-in closets, including an exceptionally large deep closet, while the primary bath features dual sinks, a separate soaking tub and shower, plus a newer comfort-height toilet with bidet attachment installed in March 2026. Two guest bedrooms are privately situated on the opposite side of the home with a privacy door separating the guest wing from the main living areas, along with a guest bath featuring a large shower with built-in tile seat. Sliding doors from the bonus/family room lead to the screened, rain-protected lanai, extending the living space outdoors and providing a peaceful place to enjoy Florida's year-round lifestyle. The oversized garage adds even more versatility with a washer and dryer with cabinetry, second refrigerator, window A/C, electric garage screen, plus plenty of room for storage and hobbies. The garage door was also reconditioned in March 2026. Outside, pavers enhance the double driveway and walkway for attractive curb appeal. All of this is located in Royal Highlands, a resident-owned 55+ community known for its active lifestyle, golf, recreation and extensive amenities. Come see how much space, privacy and Florida lifestyle this home has to offer!

Location

Details

Type:
Residential
Parking:
Garage Door Opener / Oversized
Year Built:
1997
Lot:
0.18 Acres
Heating:
Central
Price/sqft:
$163
Cooling:
Central Air
HOA:
$229

Valuation

Our model vs. what's actually selling nearby.
Estimate
$329,900
$265K – $399K
Confidence Low
List vs. estimate
$45K above estimate
List $375,000 · +13.7%
Our model says this listing is priced above recent comparable activity. Room to negotiate.
Price per sq ft
$162
-4.6% vs. city median $170
Based on
21 MLS comparables
Median of recent comparable listings. Sold comps use closing price, active listings use list price.

Highlights

Annual tax
$2,408
2025
HOA
$229/mo
Cable TV, Community Pool, Escrow Reserves Fund
View
Trees/Woods
Garage
2 car garage
Pets
Allowed
All facts and features
  • Flooring

    • Carpet

    • Ceramic Tile

    Heating

    • Central

    Cooling

    • Central Air

    Appliances

    • Built-In Oven

    • Cooktop

    • Dishwasher

    • Dryer

    • Gas Water Heater

    • Microwave

    • Refrigerator

    • Washer

    Other interior features

    • Ceiling Fan(s)

    • High Ceilings

    Bedrooms and bathrooms

    • Bedrooms: 3

    • Full bathrooms: 2

  • Parking

    • Garage Door Opener

    • Oversized

    Property

    • Levels: One

    • Exterior Features: Irrigation System / Rain Gutters / Sliding Doors

    Lot

    • Lot: 0.18 Acres

    Other Property Information

    • Parcel Number: 132124180000002500

    • Zoning: PUD

  • Type and style

    • Property Type: Residential

    • Property Sub Type: Single Family Residence

  • Utility

    • BB/HS Internet Available

    • Cable Connected

    • Electricity Connected

    • Natural Gas Connected

    • Public

    • Sewer Connected

    • Underground Utilities

    • Water Connected

  • Other financial information

    • HOA: $229

    • HOA Frequency: Monthly

    • Annual tax amount: $2,408

  • Source details

    • MLS ID: G5117191

    Other facts

    • Construction Materials: Block / Stucco

    • Foundation Details: Slab

    • Fireplace Features: Living Room

    • Laundry Features: In Garage

    • Lot Features: Conservation Area / In County

    • Patio And Porch Features: Covered / Enclosed / Patio / Rear Porch

    • Direction Faces: West

    • Garage Spaces: 2

    • Attached Garage: Yes

    • Garage: Yes

    • Living Area: 2301

    • Water Source: Public

    • Subdivision Name: ROYAL HIGHLANDS PH 01 TR B LESS PT LYING W FOL

Private inquiry
Talk to the advisor on this listing.
Floor plans, HOA docs, off-market comparables, scheduling a private showing — one message, direct to the local specialist.

More like this

For Sale
$389,000
House
3 bds · 2 ba · 2,286 sqft
ROYAL HIGHLANDS PH 01B, LEESBURG
21824 TARTAN STREET
New
For Sale
$399,900
1 bds · 1 ba · 1,500 sqft
NA, GROVELAND
19751 COUNTY ROAD 33
New
For Sale
$275,000
Lots/Land
5.05 acres
RANCH CLUB SUB, GROVELAND
EAGLE RUN Lot #15
For Sale
$335,000
House
3 bds · 2 ba · 2,251 sqft
ROYAL HIGHLANDS PH 01B, LEESBURG
5925 BAG PIPE PLACE
For Sale
$392,915
House
5 bds · 4 ba · 2,856 sqft
GROVES AT WHITEMARSH, LEESBURG
10141 HUNTINGNET WAY
For Sale
$339,415
House
4 bds · 3 ba · 2,001 sqft
GROVES AT WHITEMARSH, LEESBURG
10133 HUNTINGNET WAY
For Sale
$355,915
House
4 bds · 3 ba · 2,210 sqft
GROVES AT WHITEMARSH, LEESBURG
5816 CLIFFBOW LOOP
For Sale
$291,415
House
3 bds · 2 ba · 1,589 sqft
GROVES AT WHITEMARSH, LEESBURG
5812 CLIFFBOW LOOP

Market around this address

Live counts in the same area.
View all

The multiple listing information is provided by the Stellar MLS from a copyrighted compilation of listings. The compilation of listings and each individual listing are ©2026-present Stellar MLS. All Rights Reserved. The information provided is for consumers' personal, noncommercial use and may not be used for any purpose other than to identify prospective properties consumers may be interested in purchasing. All properties are subject to prior sale or withdrawal. All information provided is deemed reliable but is not guaranteed accurate, and should be independently verified. Listing courtesy of: VANGIE BERRY SIGNATURE REALTY