
Sell Your Home
Get a free home valuation
Contact
Tell us about your needs
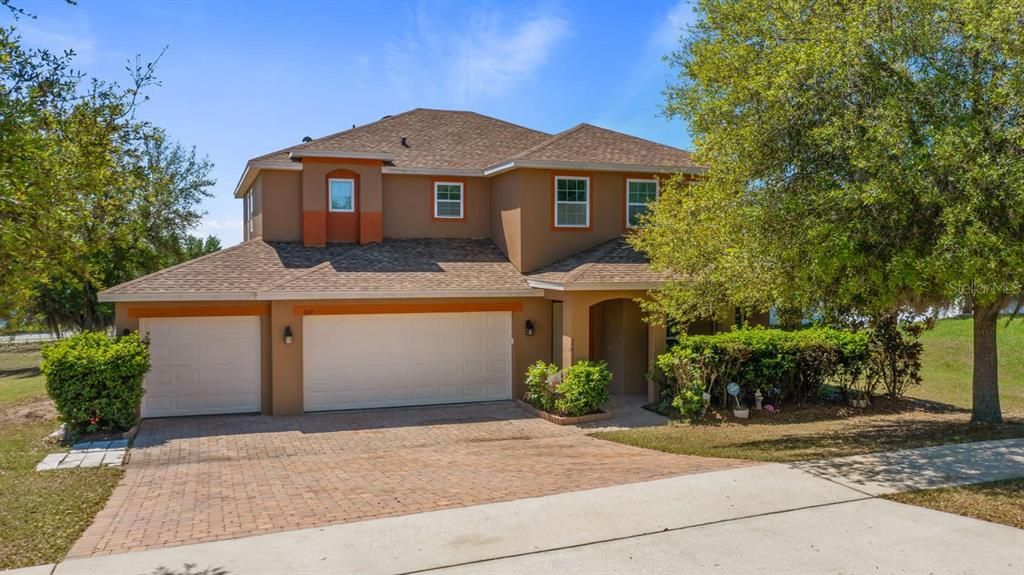
219 BELLA WAY

House Recently Sold
$395,000

BTC: 4.75102237

ETH: 149.05660377

Sold on: 2026-09-15
146 days
4 bds
2 ba
2,768 sqft

Overview

Virtually Staged. PRICE REDUCTION WELCOME TO 219 BELLA WAY WHERE YOU ARE GREETED WITH STYLE AND COMFORTABLE LIVING. This 4 bedroom and 2.5 bathrooms boasting over 2700 sq ft. has plenty of room to enjoy any lifestyle. When you walk through the front door you will be greeted with a formal living room and formal dining room. Large enough to entertain family and friends. The tiled eat in kitchen is graced with an abundance of 42” cabinets, granite counter tops, with a backsplash, recessed lighting, and a pantry. The tiled family room is bright and airy and has a built ins for extra storage. Off of the family room and kitchen you will find sliders that will lead to your screened lanai for relaxing and enjoying the Florida sunsets and no rear neighbors. Coming in from the 3 Car garage you will find a flex drop off area that is also tiled and a separate tiled half bath. Moving to the 2nd floor you will be greeted with a loft that can be used as a 2nd family room, office/study/den, hobby room or game room. The upstairs boast a large primary ensuite bedroom with walk in closet. The double sinks with granite counter tops, garden tub, separate shower stall will complete the primary bathroom. The 2nd, 3rd, and 4th bedrooms with closets are spacious and inviting. The 2nd upstairs bathroom also has double sinks, and a tiled shower tub combo. Another great feature of this home is the upstairs laundry for convenience and ease. Other features of this home are: ROOF 2024, 3 CAR GARAGE, HOME WAS STUCCOED AND PAINTED OUTSIDE LAST YEAR, REPLACED AIR COMPRESSOR AND CONDENSER MOTOR 2022 ON AC UNIT, 50 GAL HOT WATER HEATER 2025. If you are looking for a large home with a great price view 219 Bella Way!

Location

Details

Type:
Residential
Parking:
Driveway / Garage Door Opener
Year Built:
2014
Lot:
0.28 Acres
Heating:
Electric
Price/sqft:
$143
Cooling:
Central Air
HOA:
$76

Valuation

Our model vs. what's actually selling nearby.
Estimate
$339,500
$303K – $475K
Confidence Low
List vs. estimate
$56K above estimate
List $395,900 · +16.6%
Our model says this listing is priced above recent comparable activity. Room to negotiate.
Price per sq ft
$143
-29.3% vs. city median $202
Based on
13 MLS comparables
Median of recent comparable listings. Sold comps use closing price, active listings use list price.

Highlights

Annual tax
$4,018
2025
HOA
$75/mo
View
Water
Garage
3 car garage
Pets
Allowed
All facts and features
  • Flooring

    • Carpet

    • Tile

    Heating

    • Electric

    Cooling

    • Central Air

    Appliances

    • Dishwasher

    • Disposal

    • Electric Water Heater

    • Microwave

    • Range

    • Refrigerator

    Other interior features

    • Ceiling Fan(s)

    • Eating Space In Kitchen

    • High Ceilings

    • Kitchen/Family Room Combo

    • Living Room/Dining Room Combo

    • PrimaryBedroom Upstairs

    • Split Bedroom

    • Stone Counters

    • Walk-In Closet(s)

    • Window Treatments

    Bedrooms and bathrooms

    • Bedrooms: 4

    • Bathrooms: 1

    • Full bathrooms: 2

  • Parking

    • Driveway

    • Garage Door Opener

    Property

    • Levels: Two

    • Exterior Features: Lighting / Sidewalk / Sliding Doors

    Lot

    • Lot: 0.28 Acres

    Other Property Information

    • Parcel Number: 132224060000002000

    • Zoning: R-2

  • Type and style

    • Property Type: Residential

    • Property Sub Type: Single Family Residence

  • Utility

    • Cable Available

    • Electricity Connected

    • Sewer Connected

    • Street Lights

    • Underground Utilities

    • Water Connected

  • Other financial information

    • HOA: $76

    • HOA Frequency: Monthly

    • Annual tax amount: $4,018

  • Source details

    • MLS ID: G5109968

    Other facts

    • Construction Materials: Block / Stucco

    • Foundation Details: Slab

    • Laundry Features: Inside / Laundry Room

    • Lot Features: Landscaped / Sidewalk

    • Patio And Porch Features: Covered / Front Porch / Rear Porch / Screened

    • Window Features: Blinds / Window Treatments

    • Direction Faces: East

    • Garage Spaces: 3

    • Attached Garage: Yes

    • Garage: Yes

    • Living Area: 2768

    • Water Source: Public

    • Subdivision Name: GROVELAND LAGO KATRINA

Private inquiry
Talk to the advisor on this listing.
Floor plans, HOA docs, off-market comparables, scheduling a private showing — one message, direct to the local specialist.

More like this

Recently Sold
$430,000
House
4 bds · 2 ba · 1,989 sqft
CYPRESS BLUFF, GROVELAND
7065 SUN HAMMOCK TRAIL
Recently Sold
$456,910
House
4 bds · 2 ba · 1,989 sqft
CYPRESS BLUFF, GROVELAND
503 SUNBROOK DRIVE
Recently Sold
$335,000
House
5 bds · 3 ba · 1,944 sqft
LAKE JACKSON RIDGE, MASCOTTE
1377 BRENWAY DRIVE
New
Recently Sold
$359,000
House
4 bds · 2 ba · 1,813 sqft
WATERSTONE, GROVELAND
237 STREAMWATER WAY
New
Recently Sold
$349,000
House
4 bds · 2 ba · 1,905 sqft
PRESERVE AT SUNRISE PHASE 2 PB 70 PG 76-79 LOT 112, GROVELAND
203 HYDRA WAY
Recently Sold
$410,000
House
4 bds · 2 ba · 2,514 sqft
WATERSTONE, GROVELAND
7413 FIELDSTONE DRIVE
Recently Sold
$342,249
House
3 bds · 2 ba · 1,850 sqft
WATERSTONE, GROVELAND
395 CORNERSTONE DRIVE
Recently Sold
$404,000
House
5 bds · 3 ba · 2,753 sqft
GROVELAND SUNRISE RIDGE, GROVELAND
3016 SUNSCAPE TERRACE

Market around this address

Live counts in the same area.
View all

The multiple listing information is provided by the Stellar MLS from a copyrighted compilation of listings. The compilation of listings and each individual listing are ©2026-present Stellar MLS. All Rights Reserved. The information provided is for consumers' personal, noncommercial use and may not be used for any purpose other than to identify prospective properties consumers may be interested in purchasing. All properties are subject to prior sale or withdrawal. All information provided is deemed reliable but is not guaranteed accurate, and should be independently verified. Listing courtesy of: COLDWELL BANKER HUBBARD HANSEN