
Sell Your Home
Get a free home valuation
Contact
Tell us about your needs
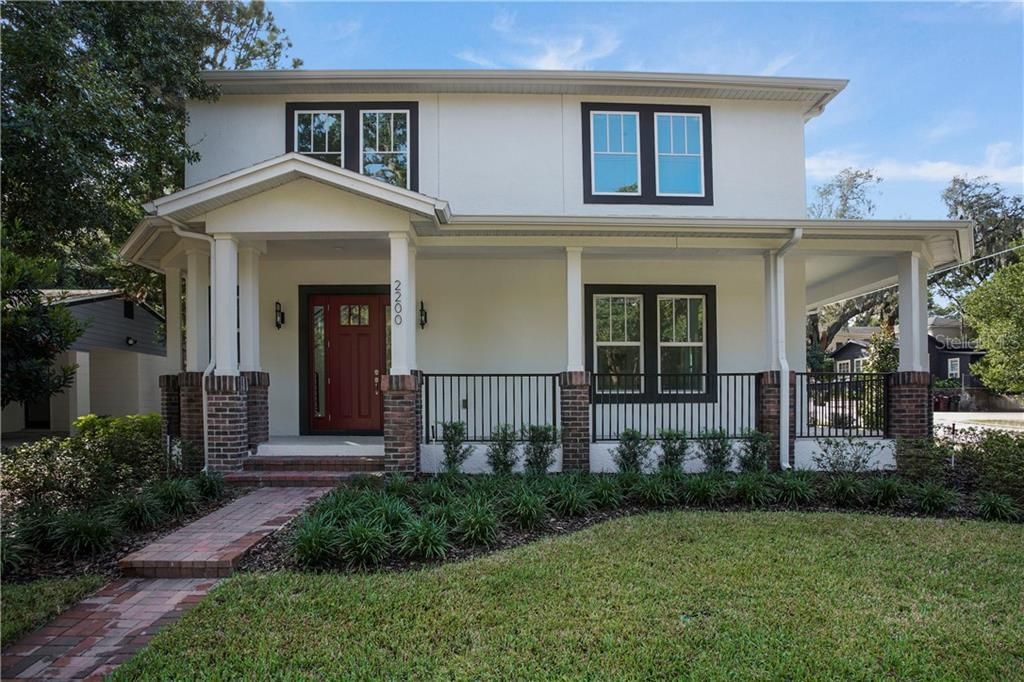
2200 E WASHINGTON STREET

House Recently Sold
$680,000

BTC: 8.17897522

ETH: 256.60377358

Sold on: 2020-04-02
500 days
4 bds
3 ba
2,986 sqft

Overview

NEW CONSTRUCTION in the desirable LAWSONA/FERN CREEK Neighborhood! Just 2 blocks away from the beautiful Dickson Azalea Park. Quick walk to the MILK DISTRICT with popular restaurants, bars, and shops. Less than a mile to THORNTON PARK and LAKE EOLA. Just a quick bike or uber away from the MILLS 50 area and Downtown Orlando. Easy access to the 408 and airport. This home offers a true open concept with 20 FT CEILINGS in the entryway and great room. The kitchen is built for entertaining - endless cabinet space, 6 ft island, luxury appliances, sleek quartz countertops. Bring the outdoors inside with the spacious and inviting WRAPAROUND PORCH, near the detached 2 CAR GARAGE for easy access. The master bedroom is located downstairs for convenience and privacy. The upstairs offers 3 additional bedrooms with loft space.

Location

Details

Type:
Residential
Parking:
No Data
Year Built:
2019
Lot:
0.17 Acres
Heating:
Central
Price/sqft:
$250
Cooling:
Central Air
HOA:
No Data

Valuation

Our model vs. what's actually selling nearby.
Estimate
$493,723
$410K – $634K
Confidence Low
List vs. estimate
$252K above estimate
List $745,990 · +51.1%
Our model says this listing is priced above recent comparable activity. Room to negotiate.
Price per sq ft
$249
Based on
10 MLS comparables
Median of recent comparable listings. Sold comps use closing price, active listings use list price.

Highlights

Annual tax
$4,562
2018
Garage
2 car garage
All facts and features
  • Flooring

    • Carpet

    • Ceramic Tile

    • Engineered Hardwood

    • Porcelain Tile

    Heating

    • Central

    Cooling

    • Central Air

    Appliances

    • Dishwasher

    • Disposal

    • Microwave

    • Range

    • Range Hood

    • Refrigerator

    Other interior features

    • Ceiling Fan(s)

    • High Ceilings

    • Primary Bedroom Main Floor

    • Open Floorplan

    • Solid Surface Counters

    • Thermostat

    • Walk-In Closet(s)

    Bedrooms and bathrooms

    • Bedrooms: 4

    • Bathrooms: 1

    • Full bathrooms: 3

  • Property

    • Exterior Features: French Doors / Irrigation System / Lighting / Sidewalk

    Lot

    • Lot: 0.17 Acres

    Other Property Information

    • Parcel Number: 302230792803142

    • Zoning: R-2A/T/AN

  • Type and style

    • Property Type: Residential

    • Property Sub Type: Single Family Residence

  • Utility

    • Natural Gas Connected

    • Public

  • Other financial information

    • Annual tax amount: $4,562

  • Source details

    • MLS ID: O5740551

    Other facts

    • Construction Materials: Block / Stucco

    • Foundation Details: Slab

    • Garage Spaces: 2

    • Garage: Yes

    • Living Area: 2986

    • Water Source: Public

    • Subdivision Name: SEMINOLE PARK

Private inquiry
Talk to the advisor on this listing.
Floor plans, HOA docs, off-market comparables, scheduling a private showing — one message, direct to the local specialist.

More like this

New
Recently Sold
$752,837
House
4 bds · 4 ba · 2,642 sqft
SILVER DAWN, ORLANDO
2304 S FERN CREEK AVENUE
Recently Sold
$510,000
House
4 bds · 2 ba · 2,000 sqft
GREENBRIAR, ORLANDO
1734 VALLEY FORGE ROAD
Recently Sold
$796,950
House
4 bds · 3 ba · 2,975 sqft
PHILLIPS 1ST REPLAT LAKEWOOD, ORLANDO
2423 CHELSEA STREET
Recently Sold
$740,025
House
4 bds · 3 ba · 3,166 sqft
BALDWIN PARK UNIT 10, ORLANDO
5275 HIGH PARK LANE
Recently Sold
$855,000
House
3 bds · 3 ba · 3,423 sqft
CHARMONT, WINTER PARK
1911 LAUREL ROAD
Recently Sold
$700,000
Multi-family
0 room(s) · 3,537 sqft
PARK LAKE SUB, ORLANDO
728 N SUMMERLIN AVENUE
Recently Sold
$600,000
House
4 bds · 2 ba · 2,464 sqft
ADAIR TERRACE, ORLANDO
888 MAXWELL STREET
Recently Sold
$760,000
Lots/Land
0.53 acres
CHARMONT, WINTER PARK
250 GLENRIDGE WAY

Market around this address

Live counts in the same area.
View all

The multiple listing information is provided by the Stellar MLS from a copyrighted compilation of listings. The compilation of listings and each individual listing are ©2026-present Stellar MLS. All Rights Reserved. The information provided is for consumers' personal, noncommercial use and may not be used for any purpose other than to identify prospective properties consumers may be interested in purchasing. All properties are subject to prior sale or withdrawal. All information provided is deemed reliable but is not guaranteed accurate, and should be independently verified. Listing courtesy of: MAINFRAME REAL ESTATE