Sell Your Home
Get a free home valuation
Contact
Tell us about your needs

2201 GRASMERE DRIVE

House For Sale
$329,000

BTC: 4.06172840

ETH: 134.34054716

2 days
3 bds
2 ba
1,207 sqft

Overview

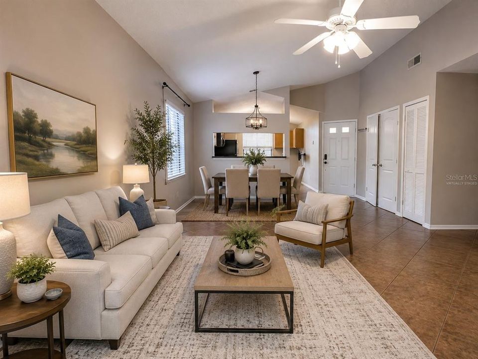
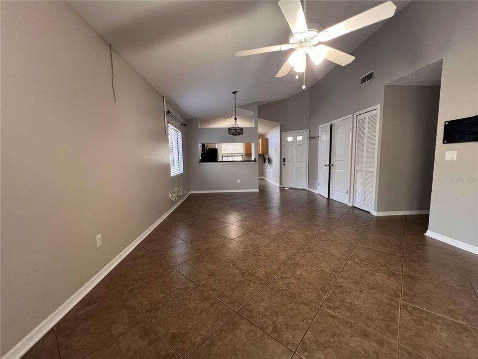
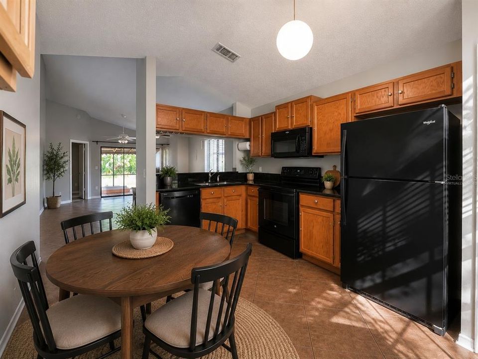
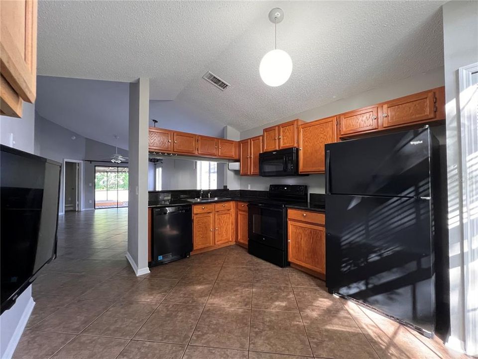
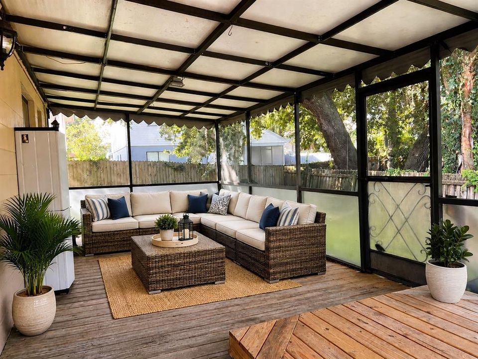
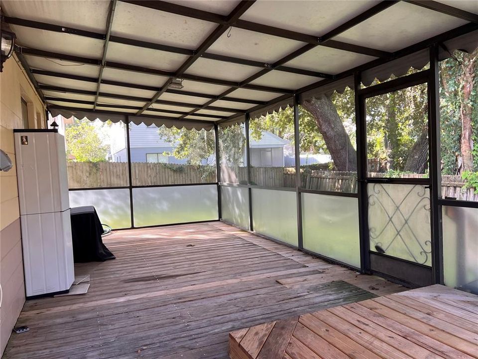
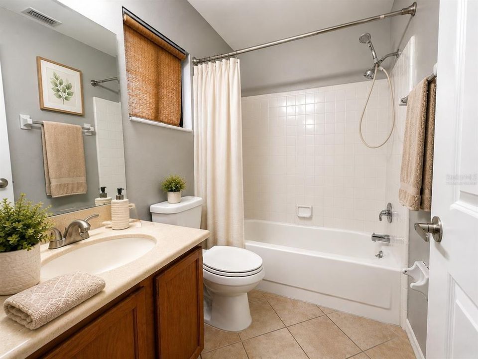
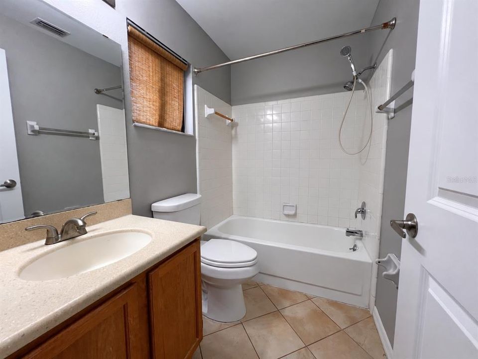
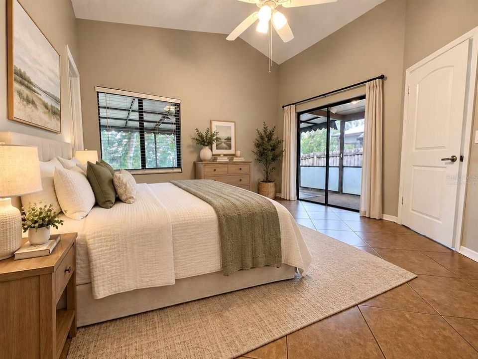
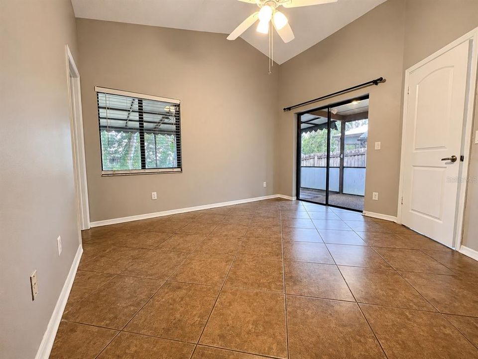
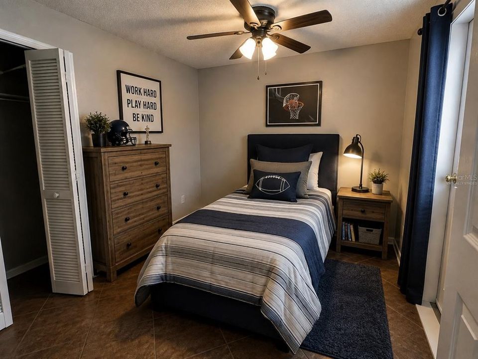
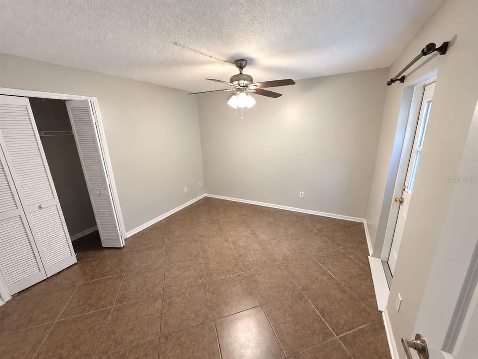
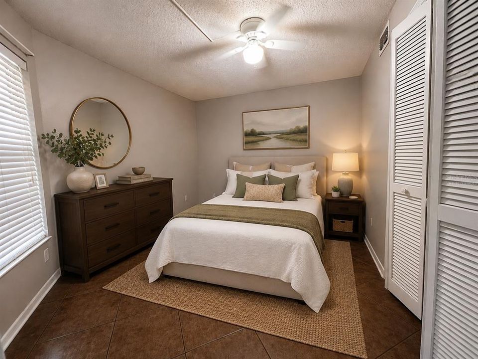
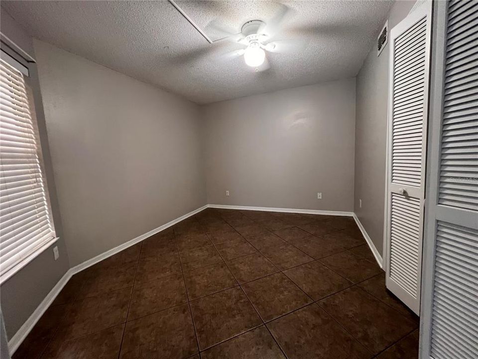
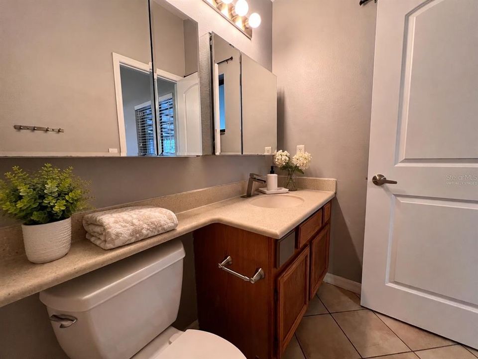
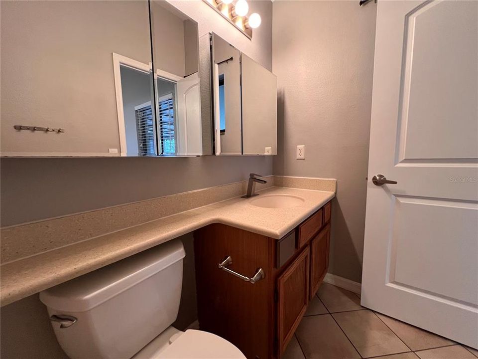
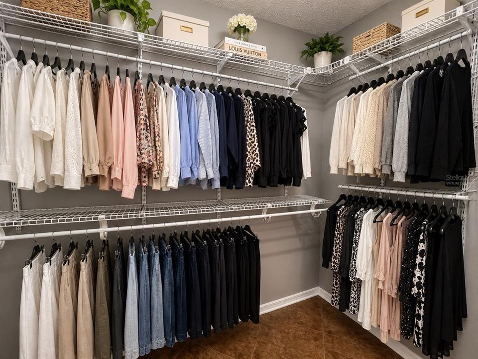
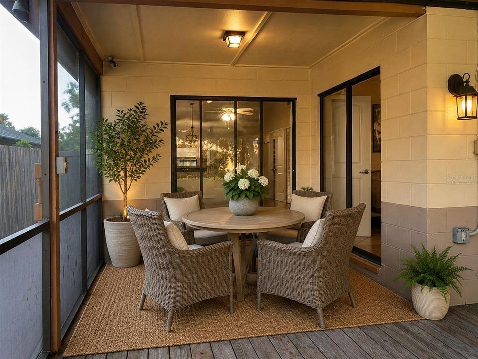
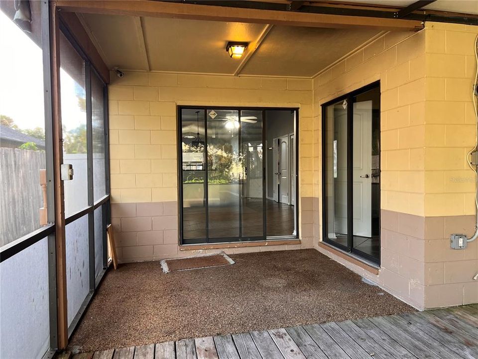
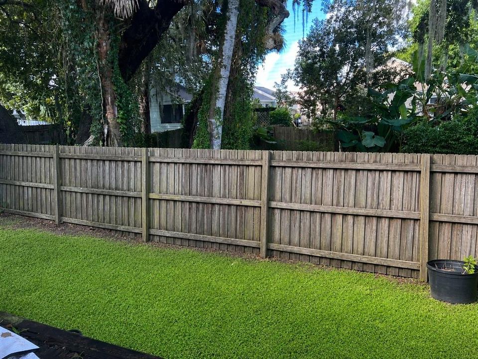
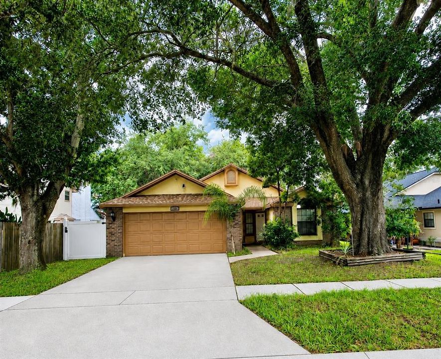
Virtually Staged. Welcome to this beautifully maintained single-story home in the established Piedmont Park community, where comfort, convenience, and value come together. Set on a quiet, wooded, fully fenced lot, this immaculate 3-bedroom, 2-bath home offers 1,207 square feet of well-designed living space with a desirable split-bedroom floor plan. From the moment you enter, you'll appreciate the bright, open feel, vaulted ceilings, tile flooring throughout, and easy flow of the open-concept layout. The kitchen features a breakfast bar, lovely countertops, and recently updated appliances, making it both functional and inviting for everyday living and entertaining. Major updates mean less to worry about and more to enjoy: a NEW ROOF in 2023, NEW HVAC in 2025, fresh interior paint, and updated appliances. The home has been meticulously cared for and is truly move-in ready. One of the home's standout features is the private, wooded backyard, complete with a fully fenced yard and enclosed deck—an ideal space for morning coffee, weekend gatherings, grilling, or simply relaxing in your own peaceful retreat. The single-story design offers easy living with no stairs, while the location provides exceptional convenience. Enjoy quick access to major highways, making commuting throughout Central Florida a breeze. You're also close to downtown Apopka, shopping, dining, recreation, Orlando, and the area's world-famous attractions. Whether you're searching for a first home, a comfortable place to settle in, or a smart investment opportunity, this property offers the combination buyers are looking for: excellent location, important updates, privacy, functionality, and true move-in-ready condition. Homes offering this much value, in this convenient location, don't come along often. Come see why this one deserves to be at the top of your list!

Location

Details

Type:
Residential
Parking:
No Data
Year Built:
1988
Lot:
0.16 Acres
Heating:
Central
Price/sqft:
$273
Cooling:
Central Air
HOA:
$349

Valuation

Our model vs. what's actually selling nearby.
Estimate
$299,950
$246K – $339K
Confidence Low
List vs. estimate
$29K above estimate
List $329,000 · +9.7%
Our model says this listing is priced above recent comparable activity. Room to negotiate.
Price per sq ft
$272
+22.7% vs. city median $222
Based on
21 MLS comparables
Median of recent comparable listings. Sold comps use closing price, active listings use list price.

Highlights

Annual tax
$2,238
2025
HOA
$349/yr
Garage
2 car garage
Pets
Allowed
All facts and features
  • Flooring

    • Ceramic Tile

    Heating

    • Central

    Cooling

    • Central Air

    Appliances

    • Dishwasher

    • Disposal

    • Dryer

    • Electric Water Heater

    • Microwave

    • Range

    • Refrigerator

    • Washer

    Other interior features

    • Ceiling Fan(s)

    • Eating Space In Kitchen

    • Living Room/Dining Room Combo

    • Open Floorplan

    • Primary Bedroom Main Floor

    • Solid Surface Counters

    • Solid Wood Cabinets

    • Split Bedroom

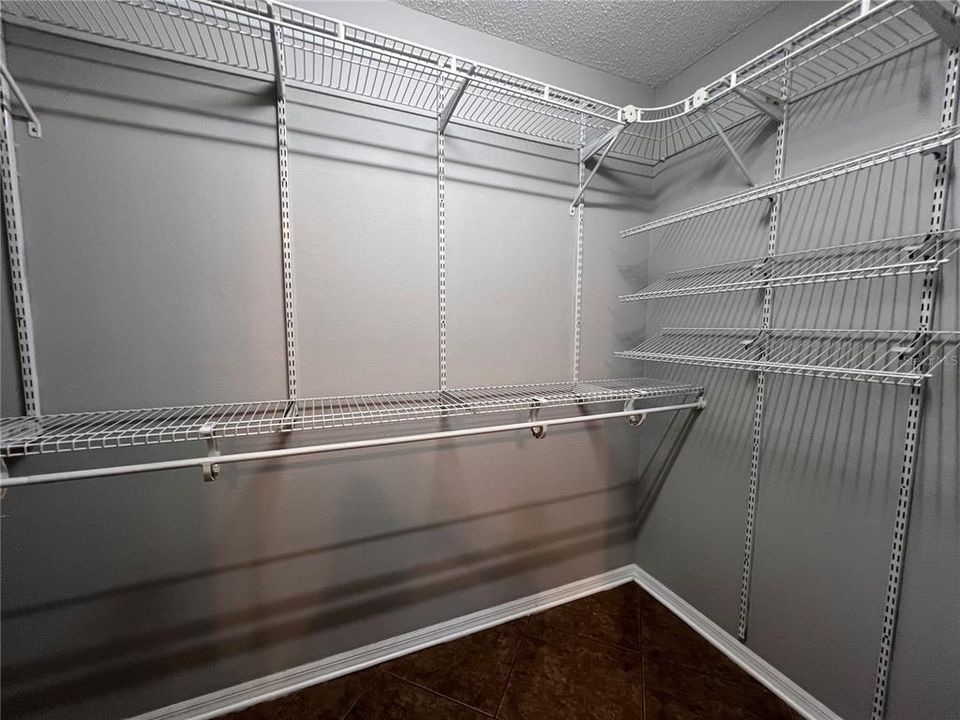
    • Walk-In Closet(s)

    Bedrooms and bathrooms

    • Bedrooms: 3

    • Full bathrooms: 2

  • Property

    • Levels: One

    • Exterior Features: Sidewalk

    Lot

    • Lot: 0.16 Acres

    Other Property Information

    • Parcel Number: 242128690701370

    • Zoning: RMF

  • Type and style

    • Property Type: Residential

    • Property Sub Type: Single Family Residence

  • Utility

    • Electricity Connected

    • Public

    • Sewer Connected

  • Other financial information

    • HOA: $349

    • HOA Frequency: Annually

    • Annual tax amount: $2,239

  • Source details

    • MLS ID: O6439063

    Other facts

    • Construction Materials: Block

    • Foundation Details: Slab

    • Laundry Features: In Garage

    • Patio And Porch Features: Screened

    • Direction Faces: North

    • Garage Spaces: 2

    • Attached Garage: Yes

    • Garage: Yes

    • Living Area: 1207

    • Water Source: None

    • Subdivision Name: PIEDMONT PARK

Private inquiry
Talk to the advisor on this listing.
Floor plans, HOA docs, off-market comparables, scheduling a private showing — one message, direct to the local specialist.

More like this

New
For Sale
$390,000
House
3 bds · 2 ba · 1,682 sqft
OAKS WEKIWA, APOPKA
1109 PIEDMONT OAKS DRIVE
New
For Sale
$309,900
House
3 bds · 2 ba · 1,158 sqft
OSPREY COVE, ORLANDO
5549 NEW CAMBRIDGE ROAD
New
For Sale
$319,900
House
2 bds · 2 ba · 1,288 sqft
WEKIWA HWY PARK, APOPKA
617 E 1ST STREET
New
For Sale
$399,990
House
4 bds · 2 ba · 1,601 sqft
PIEDMONT PARK, APOPKA
1901 PIEDMONT PARK BOULEVARD
New
For Sale
$325,000
Townhouse
3 bds · 2 ba · 1,703 sqft
AMBERGATE, APOPKA
1196 E 10TH STREET
New
For Sale
$379,900
House
3 bds · 2 ba · 1,268 sqft
FOXWOOD PH 2 FIRST ADD, APOPKA
24 BAYRIDGE COURT
New
For Sale
$333,998
House
3 bds · 2 ba · 1,101 sqft
JANSEN SUB, APOPKA
6108 BEAR LAKE TERRACE
New
For Sale
$335,000
Condo/Co-op
2 bds · 2 ba · 1,539 sqft
WEKIVA COUNTRY CLUB VILLAS, LONGWOOD
150 GOLF CLUB DRIVE UNIT 150

Market around this address

Live counts in the same area.
View all

The multiple listing information is provided by the Stellar MLS from a copyrighted compilation of listings. The compilation of listings and each individual listing are ©2026-present Stellar MLS. All Rights Reserved. The information provided is for consumers' personal, noncommercial use and may not be used for any purpose other than to identify prospective properties consumers may be interested in purchasing. All properties are subject to prior sale or withdrawal. All information provided is deemed reliable but is not guaranteed accurate, and should be independently verified. Listing courtesy of: CHARLES RUTENBERG REALTY ORLANDO