Sell Your Home
Get a free home valuation
Contact
Tell us about your needs

2202 GLEN MIST DRIVE

House For Sale
$599,999

BTC: 7.83697753

ETH: 266.66622222

7 days
4 bds
3 ba
2,251 sqft

Overview

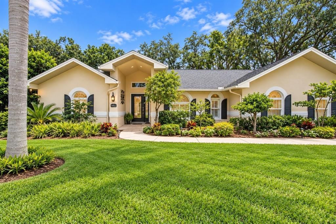
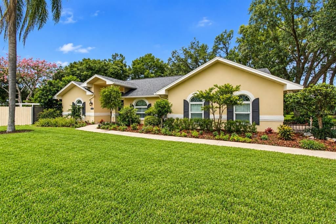
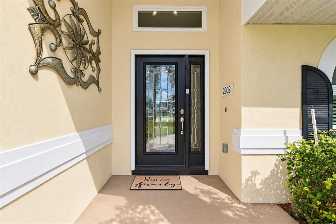
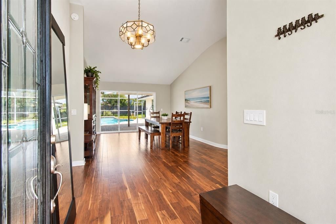
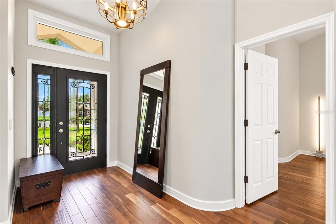
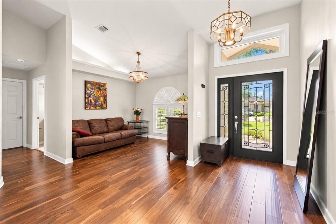
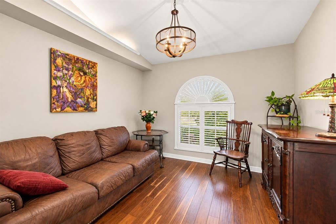
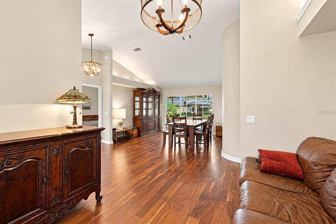
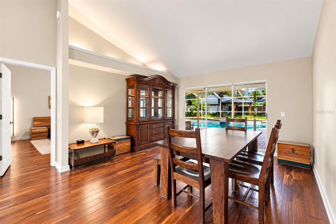
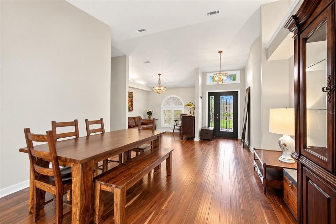
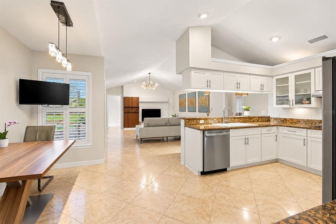
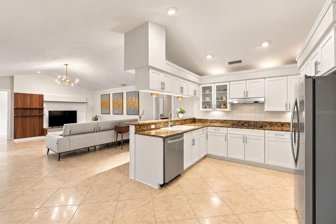
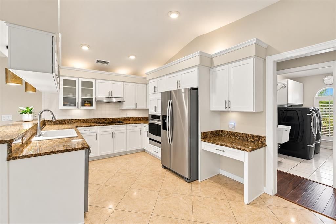
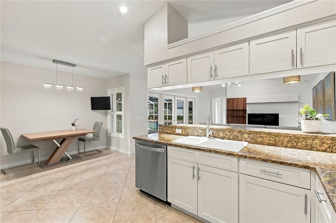
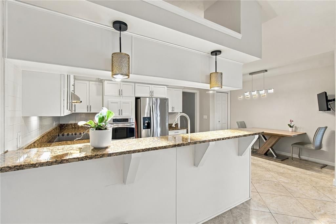
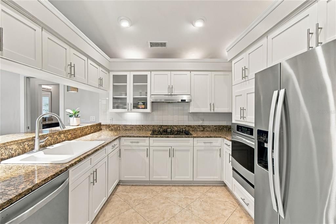
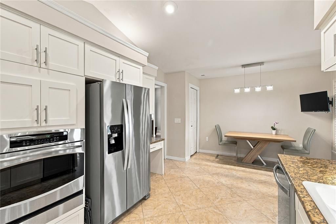
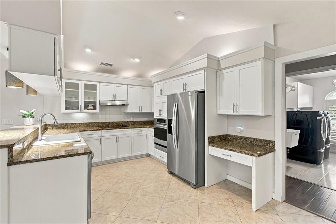
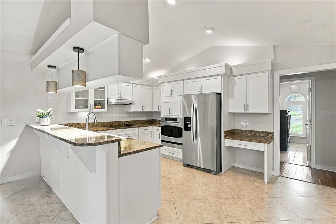
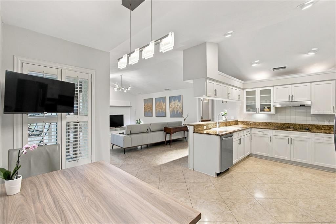
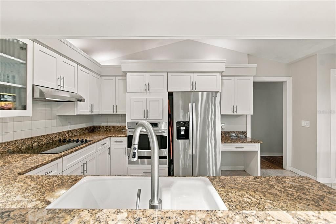
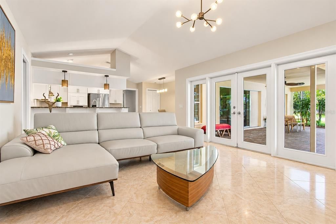
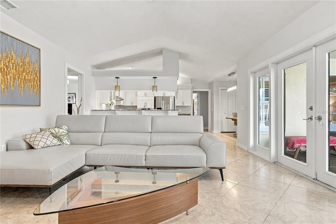
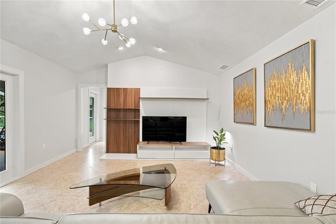
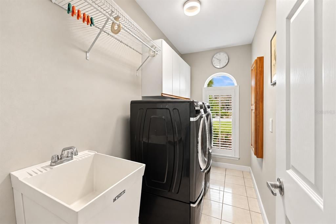
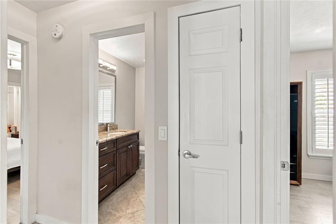
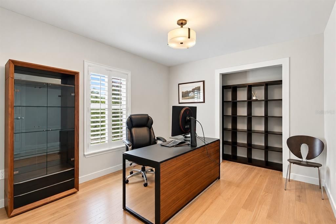
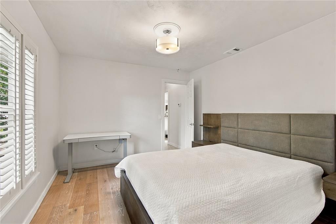
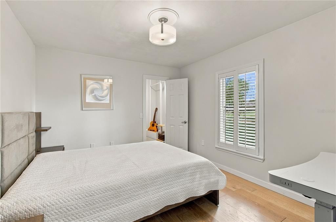
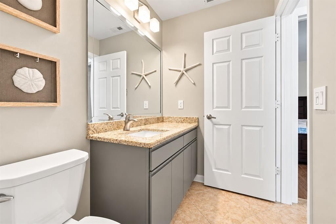
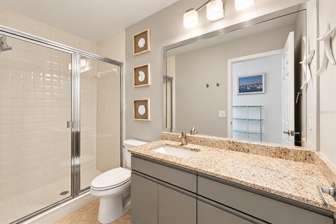
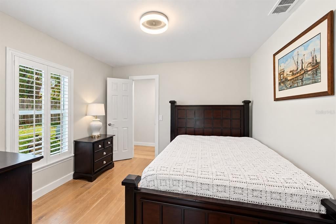
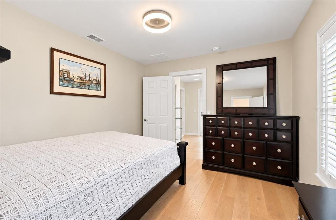
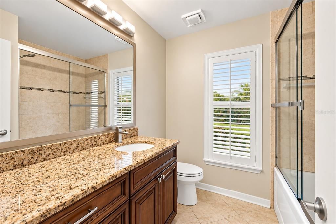
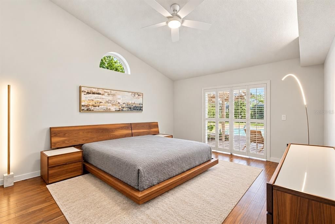
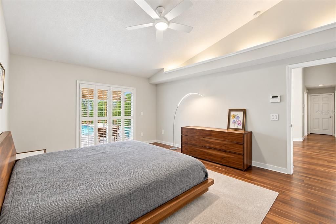
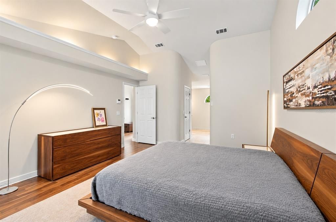
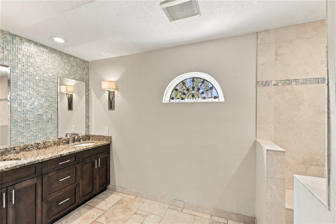
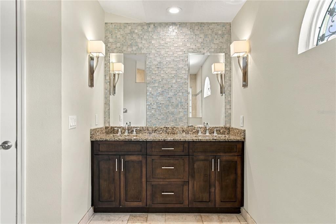
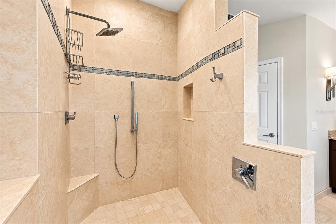
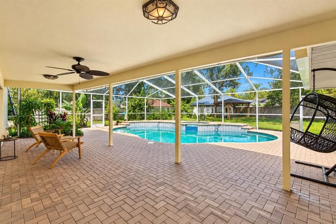
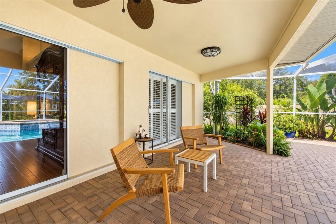
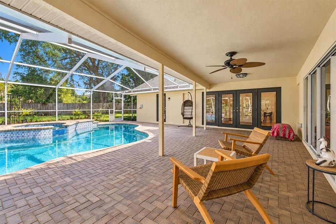
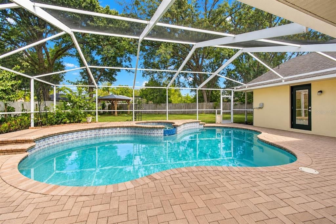
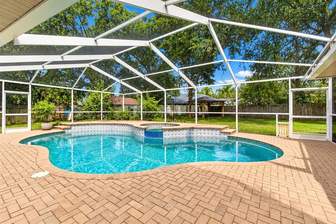
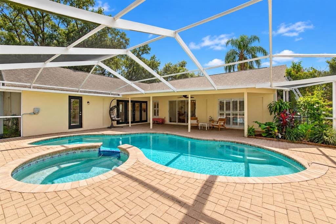
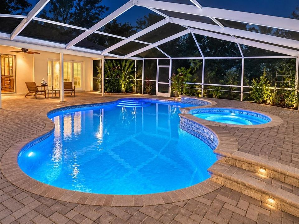
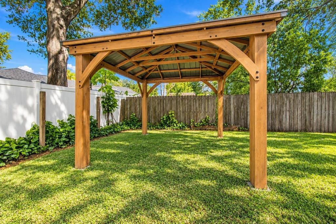
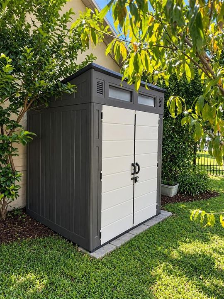
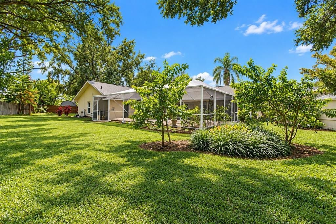
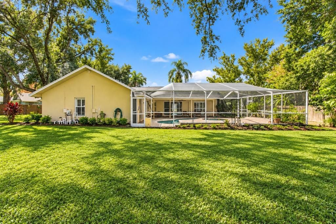
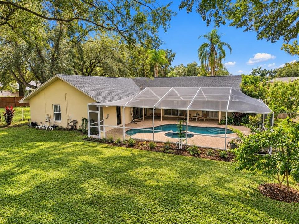
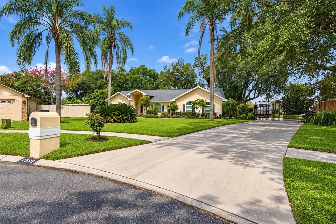
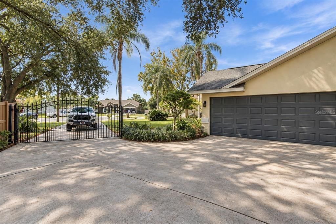
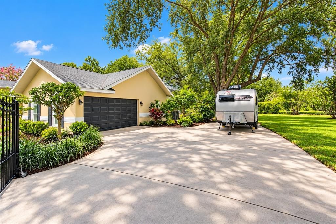
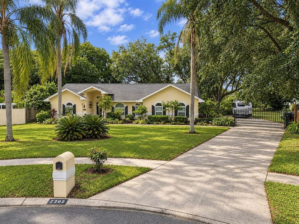
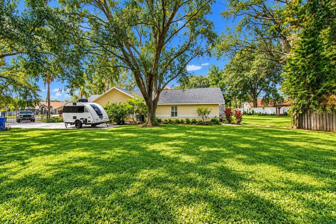
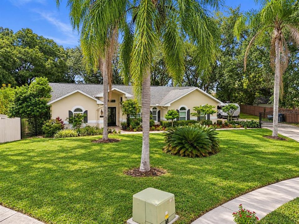
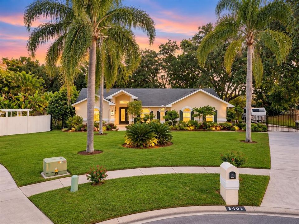
RARE FIND! NO HOA, NO CDD, BOAT/RV PARKING, PRIVATE POOL & SPA, AND NEARLY 1/3 ACRE ON A CUL-DE-SAC! Welcome to a truly distinctive Valrico home where thoughtful upgrades, exceptional outdoor living, and features rarely found together create something special! Situated on a beautifully landscaped 0.29-acre lot, this renovated 4-bedroom, 3-bathroom residence offers approximately 2,251 sq. ft. of living space, impressive curb appeal, and the freedom to enjoy your property your way. BRING YOUR BOAT, RV, TRAILER, AND EXTRA VEHICLES! The extended driveway, side-entry 2-car garage, and additional concrete parking area provide exceptional parking flexibility, while the entrance gate, already wired for a future automatic opener, adds another unique touch. Inside, discover an inviting blend of elegance and functionality, featuring engineered wood and tile flooring, decorative moldings, smooth ceilings, updated finishes, and a desirable 3-WAY SPLIT FLOOR PLAN offering exceptional privacy. The beautifully updated kitchen features granite countertops, light cabinetry, built-in appliances, a separate cooktop and oven, spacious pantry, breakfast bar, and breakfast nook. A welcoming family room opens directly to the pool area, creating the perfect setting for entertaining. The private primary suite features an updated bathroom with beautiful glass and tile details, while the separately situated fourth bedroom and third full bathroom with pool access offer an ideal guest retreat or home office. YOUR OWN PRIVATE RESORT AWAITS! Step outside to a spectacular screened-in pool and spa retreat featuring a resurfaced swimming pool, separate spa, elegant brick pavers, decorative tile accents, and COLOR-CHANGING LED LIGHTING WITH BLUETOOTH/APP CONTROLS for both the pool and spa. Create the perfect ambiance for relaxing evenings or unforgettable gatherings! Beyond the screened enclosure, the fully fenced backyard offers a 12 × 14 GAZEBO/PERGOLA WITH ELECTRICITY, perfect for an outdoor entertaining area or future summer kitchen, along with fruiting peach and guava trees, a storage shed, landscape lighting, and irrigation. MAJOR UPGRADES ALREADY COMPLETED! Roof replaced in 2020, HVAC in 2022, energy-efficient Rheem water heater in 2023, hurricane-impact front-facing windows, water softener, updated bathrooms, and refreshed interior finishes. An exceptional bonus is the CHAMPION DUAL-FUEL GENERATOR WITH GENERAC HOMELINK+ TRANSFER SWITCH, dedicated electrical panel, and exterior connection for added peace of mind. The spacious interior laundry room includes a utility sink and deluxe washer and dryer with pedestals. FANTASTIC VALRICO LOCATION! Enjoy proximity to highly regarded schools, shopping, restaurants, grocery stores, parks, and recreation, with Brandon's extensive shopping and entertainment options just a short drive away. Convenient access to SR 60, I-75, AND THE SELMON EXPRESSWAY provides easy connections to Downtown Tampa, Tampa International Airport, and everything the Tampa Bay area has to offer. NOT YOUR ORDINARY FLORIDA POOL HOME! With NO HOA, NO CDD, NO FLOOD zone, generous boat/RV parking, a spacious cul-de-sac lot, resort-style outdoor living, and an impressive collection of improvements, this home offers a rare combination of lifestyle, convenience, and flexibility. DON'T MISS THE OPPORTUNITY TO MAKE THIS EXCEPTIONAL PROPERTY YOUR OWN!

Location

Details

Type:
Residential
Parking:
Boat / Driveway / Garage Door Opener / Garage Faces Side / Guest / Off Street / Open / Oversized / Parking Pad / RV Parking
Year Built:
1989
Lot:
0.29 Acres
Heating:
Central / Electric
Price/sqft:
$267
Cooling:
Central Air
HOA:
No Data

Valuation

Our model vs. what's actually selling nearby.
Estimate
$479,000
$336K – $565K
Confidence Low
List vs. estimate
$120K above estimate
List $599,999 · +25.3%
Our model says this listing is priced above recent comparable activity. Room to negotiate.
Price per sq ft
$266
+23.0% vs. city median $216
Based on
13 MLS comparables
Median of recent comparable listings. Sold comps use closing price, active listings use list price.

Highlights

Annual tax
$7,969
2025
Pool
In Ground
View
Pool
Garage
2 car garage
All facts and features
  • Flooring

    • Ceramic Tile

    • Laminate

    Heating

    • Central

    • Electric

    Cooling

    • Central Air

    Appliances

    • Convection Oven

    • Cooktop

    • Dishwasher

    • Disposal

    • Electric Water Heater

    • Ice Maker

    • Microwave

    • Range

    • Refrigerator

    • Washer

    Other interior features

    • Ceiling Fan(s)

    • Eating Space In Kitchen

    • High Ceilings

    • Kitchen/Family Room Combo

    • Open Floorplan

    • Solid Surface Counters

    • Solid Wood Cabinets

    • Split Bedroom

    • Thermostat

    • Walk-In Closet(s)

    Bedrooms and bathrooms

    • Bedrooms: 4

    • Full bathrooms: 3

  • Parking

    • Boat

    • Driveway

    • Garage Door Opener

    • Garage Faces Side

    • Guest

    • Off Street

    • Open

    • Oversized

    • Parking Pad

    • RV Parking

    Property

    • Levels: One

    • Pool Private: Yes

    • Exterior Features: Lighting / Private Mailbox / Private Yard / Sidewalk / Sliding Doors / Sprinkler Metered / Storage

    Lot

    • Lot: 0.29 Acres

    Other Property Information

    • Parcel Number: U32292134300000100020.0

    • Zoning: RSC-6

  • Type and style

    • Property Type: Residential

    • Property Sub Type: Single Family Residence

  • Utility

    • Cable Available

    • Cable Connected

    • Electricity Available

    • Electricity Connected

    • Public

    • Sewer Available

    • Sewer Connected

    • Sprinkler Meter

  • Other financial information

    • Annual tax amount: $7,970

  • Source details

    • MLS ID: TB8560817

    Other facts

    • Construction Materials: Block / Stucco

    • Foundation Details: Block

    • Laundry Features: Inside / Laundry Room

    • Lot Features: Cul-De-Sac / Landscaped / Oversized Lot / Private / Street Dead-End

    • Patio And Porch Features: Screened

    • Pool Features: In Ground / Gunite / Heated / Lighting / Screen Enclosure

    • Direction Faces: South

    • Other Structures: Cabana / Shed(s)

    • Garage Spaces: 2

    • Attached Garage: Yes

    • Garage: Yes

    • Living Area: 2251

    • Water Source: Public

    • Lot Size Dimensions: 83 x 150

    • Subdivision Name: EASTWOOD GLENN

Private inquiry
Talk to the advisor on this listing.
Floor plans, HOA docs, off-market comparables, scheduling a private showing — one message, direct to the local specialist.

More like this

For Sale
$499,000
House
4 bds · 3 ba · 2,514 sqft
TIMBER KNOLL SUB, VALRICO
2823 TIMBER KNOLL DRIVE
New
For Sale
$559,900
House
4 bds · 2 ba · 2,410 sqft
BLOOMINGDALE SEC N, VALRICO
1210 MOONDALE COURT
+$4K
For Sale
$550,000
House
4 bds · 2 ba · 2,395 sqft
BLOOMINGDALE SEC U V PH, VALRICO
2307 MARSEILLE COURT
New
For Sale
$449,000
House
3 bds · 3 ba · 2,165 sqft
FAIRWAY ONE, VALRICO
5120 FAIRWAY ONE DRIVE
New
For Sale
$450,000
House
3 bds · 2 ba · 1,896 sqft
RIVER HILLS COUNTRY CLUB PH, VALRICO
3902 CEDAR CAY CIRCLE
+$5K
For Sale
$635,000
House
4 bds · 3 ba · 3,482 sqft
TWIN LAKES PRCL D2, VALRICO
5113 COOPERS HAWK COURT
New
For Sale
$514,000
House
4 bds · 3 ba · 2,917 sqft
TWIN LAKES PARCELS A2 & B2, VALRICO
4810 WATER LARK WAY
For Sale
$450,000
House
4 bds · 2 ba · 1,810 sqft
BLOOMINGDALE SEC EE PH, VALRICO
4626 PRESTON WOODS DRIVE

Market around this address

Live counts in the same area.
View all

The multiple listing information is provided by the Stellar MLS from a copyrighted compilation of listings. The compilation of listings and each individual listing are ©2026-present Stellar MLS. All Rights Reserved. The information provided is for consumers' personal, noncommercial use and may not be used for any purpose other than to identify prospective properties consumers may be interested in purchasing. All properties are subject to prior sale or withdrawal. All information provided is deemed reliable but is not guaranteed accurate, and should be independently verified. Listing courtesy of: FLORIDA HOMES RLTY & MORTGAGE