Sell Your Home
Get a free home valuation
Contact
Tell us about your needs
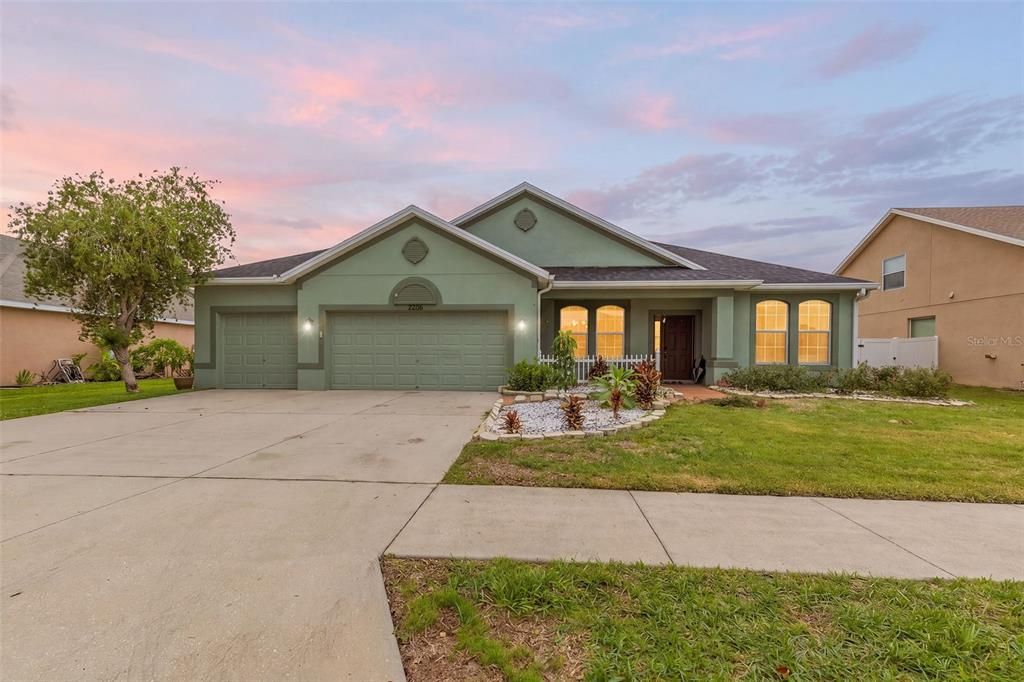
2206 VIA CORTONA STREET

House For Sale
$469,999

BTC: 7.21078552

ETH: 247.02466047

12 days
3 bds
2 ba
2,269 sqft

Overview

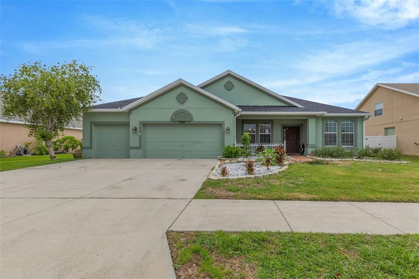
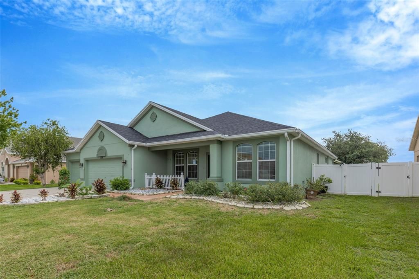
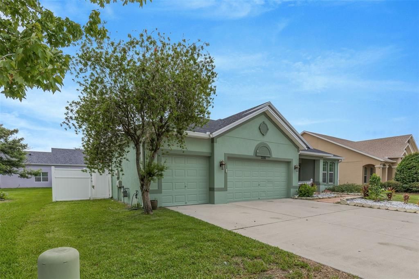
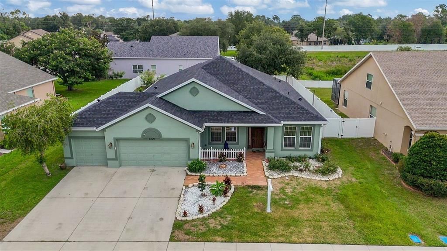
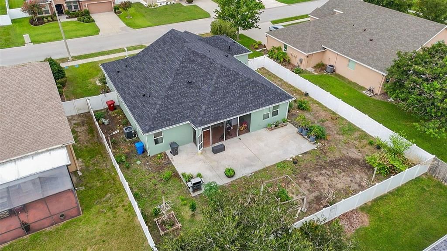
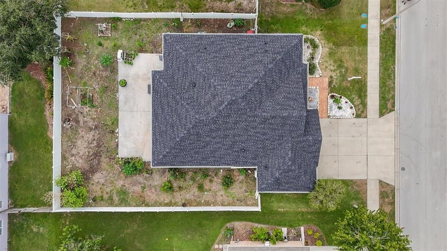
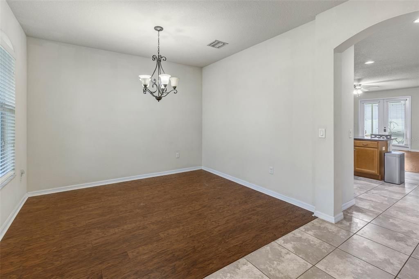
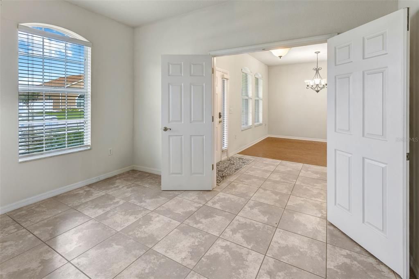
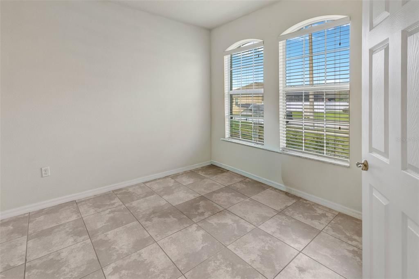
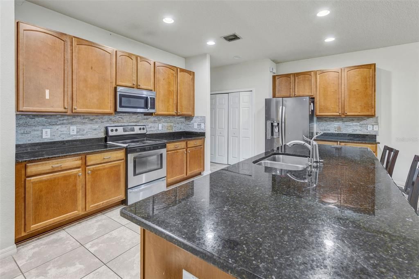
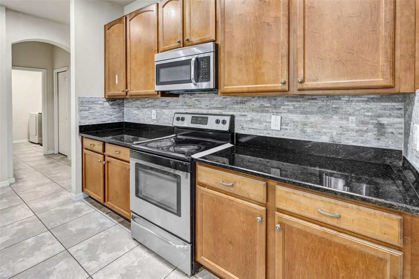
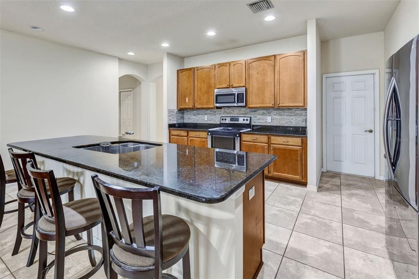
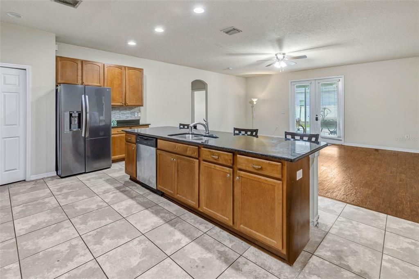
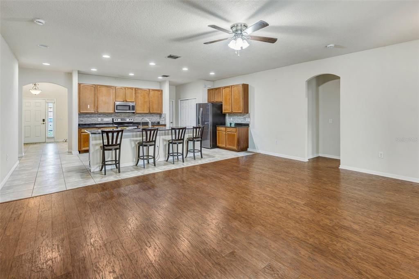
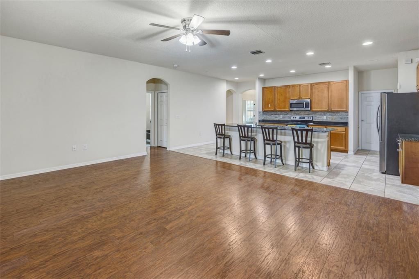
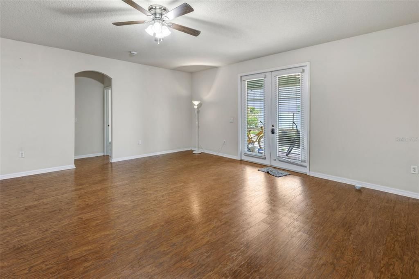
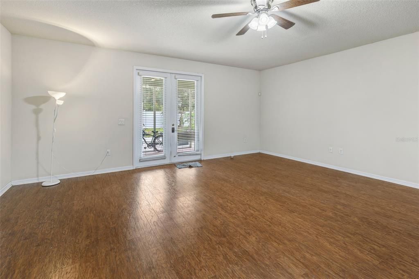
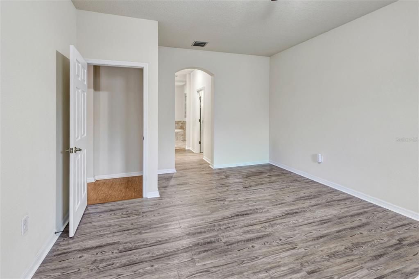
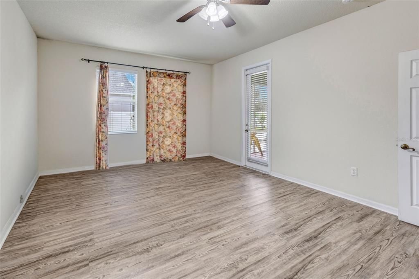
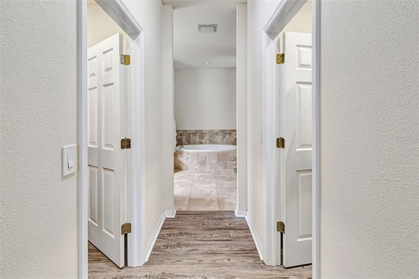
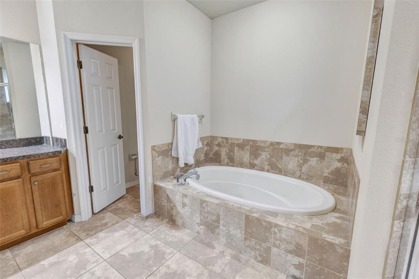
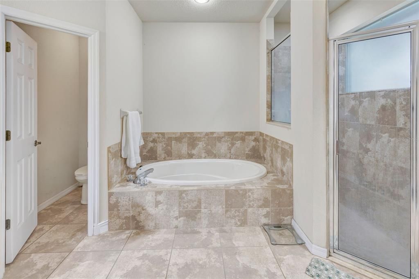
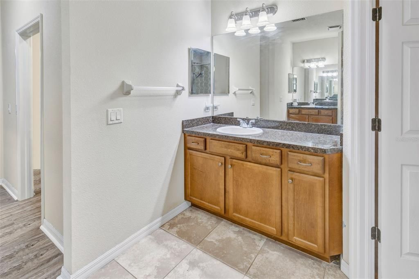
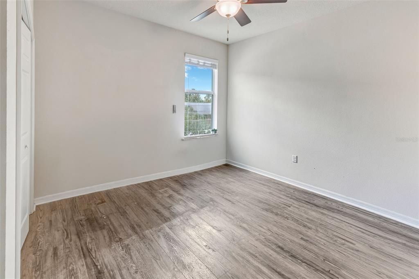
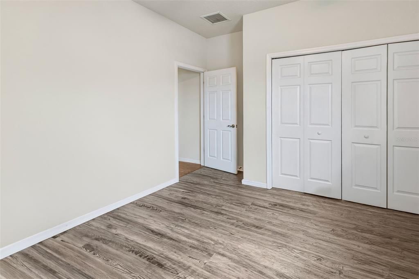
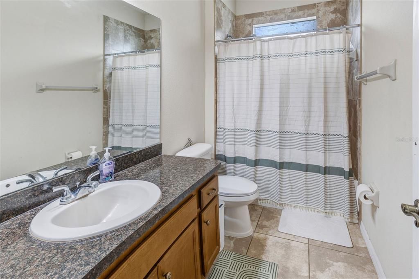
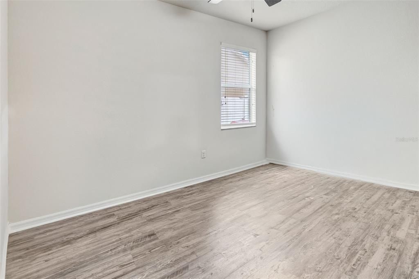
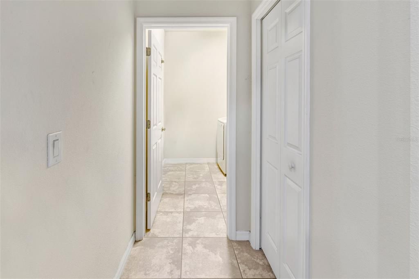
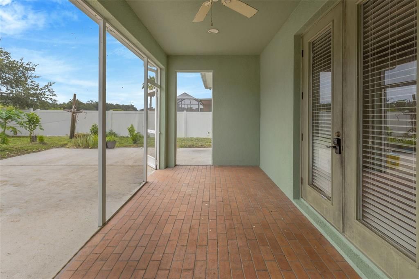
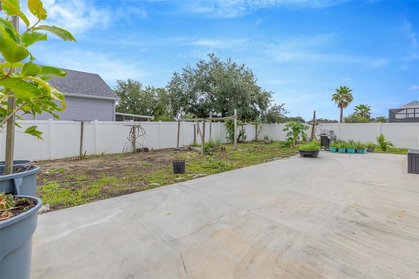
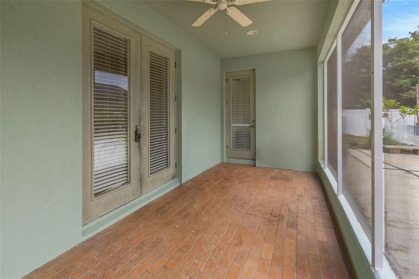
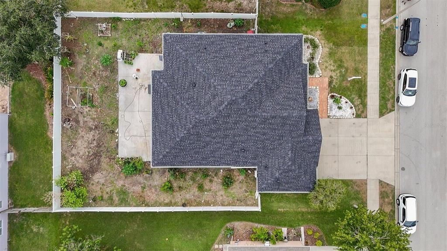
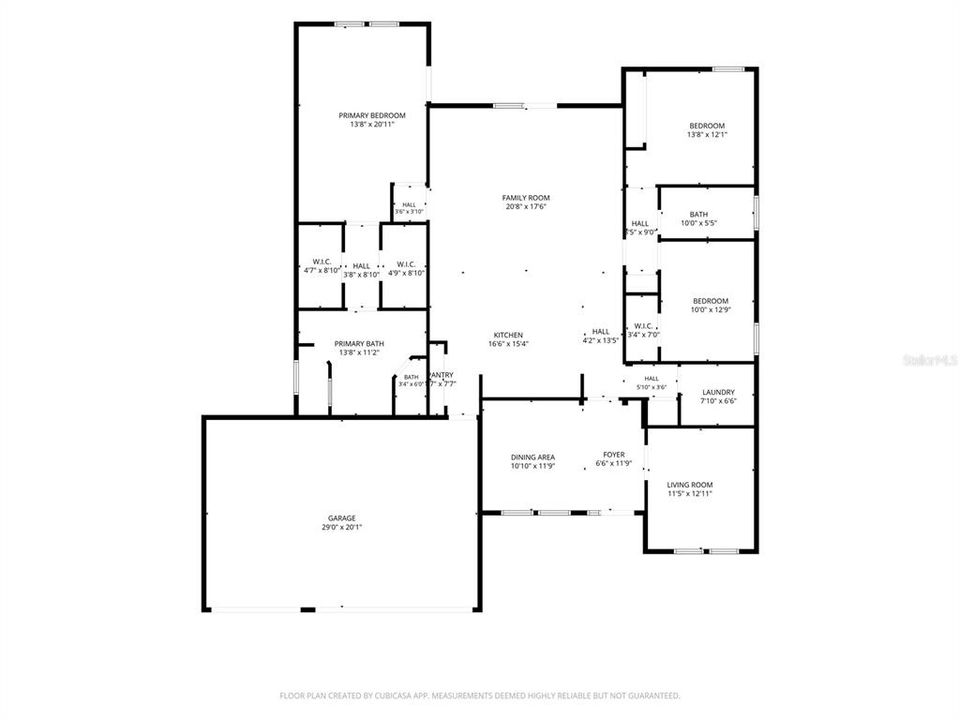
Welcome to 2206 Via Cortona Drive in Plant City, where comfort meets peace of mind. This beautifully maintained home features a brand-new roof and a spacious screened lanai, creating the perfect setting to relax or entertain year-round. inside, you'll find a bright, inviting layout designed for everyday living, while the outdoor living space extends your enjoyment of Florida's beautiful weather. Conveniently located near shopping, dining, and major roadways, this move-in-ready home is one you won't want to miss. Call today for your private showing.

Location

Details

Type:
Residential
Parking:
No Data
Year Built:
2014
Lot:
0.24 Acres
Heating:
Central
Price/sqft:
$207
Cooling:
Central Air
HOA:
$515

Valuation

Our model vs. what's actually selling nearby.
Estimate
$431,000
$349K – $457K
Confidence Low
List vs. estimate
$38K above estimate
List $469,999 · +9.0%
Our model says this listing is priced above recent comparable activity. Room to negotiate.
Price per sq ft
$207
-4.4% vs. city median $216
Based on
5 MLS comparables
Median of recent comparable listings. Sold comps use closing price, active listings use list price.

Highlights

Annual tax
$4,095
2025
HOA
$515/yr
Garage
3 car garage
Pets
Allowed
All facts and features
  • Flooring

    • Tile

    • Hardwood

    Heating

    • Central

    Cooling

    • Central Air

    Appliances

    • Cooktop

    • Microwave

    • Refrigerator

    Other interior features

    • Ceiling Fan(s)

    • Thermostat

    Bedrooms and bathrooms

    • Bedrooms: 3

    • Full bathrooms: 2

  • Property

    • Levels: One

    • Exterior Features: Sidewalk

    Lot

    • Lot: 0.24 Acres

    Other Property Information

    • Parcel Number: P0729229A800000100008.0

    • Zoning: R-1A

  • Type and style

    • Property Type: Residential

    • Property Sub Type: Single Family Residence

  • Utility

    • Cable Connected

    • Electricity Connected

  • Other financial information

    • HOA: $515

    • HOA Frequency: Annually

    • Annual tax amount: $4,095

  • Source details

    • MLS ID: TB8530992

    Other facts

    • Construction Materials: Stucco

    • Foundation Details: Slab

    • Laundry Features: Inside / Laundry Room

    • Lot Features: Landscaped

    • Patio And Porch Features: Covered

    • Direction Faces: South

    • Architectural Style: Contemporary

    • Garage Spaces: 3

    • Attached Garage: Yes

    • Garage: Yes

    • Living Area: 2269

    • Water Source: Public

    • Lot Size Dimensions: 80 x 130

    • Subdivision Name: WALDEN POINTE

Private inquiry
Talk to the advisor on this listing.
Floor plans, HOA docs, off-market comparables, scheduling a private showing — one message, direct to the local specialist.

More like this

New
For Sale
$449,000
House
3 bds · 2 ba · 2,049 sqft
LITTLE ALAFIA CREEK ESTATES, PLANT CITY
3631 ALAFIA CREEK STREET
New
For Sale
$329,000
House
3 bds · 2 ba · 1,444 sqft
WHISPERING WOODS PH 1, PLANT CITY
2616 WALDEN WOODS DRIVE
New
For Sale
$399,900
House
3 bds · 2 ba
WALDEN LAKE 33 3CORRECTIVE,Silverstone, Plant City
3447 Silverstone Court, Plant City FL 33566
New
For Sale
$339,500
Commercial
0 room(s) · 1,766 sqft
THOMAS WAYNE SUB, PLANT CITY
3502 LILES LANE
New
For Sale
$349,900
3 bds · 2 ba · 1,494 sqft
SUGAR CANE ACRES, DOVER
5005 SUGAR OAK LANE
For Sale
$425,000
House
3 bds · 2 ba · 1,504 sqft
TOWER GROVE ESTATES, PLANT CITY
708 TOWER GROVE DRIVE
For Sale
$339,000
House
3 bds · 2 ba · 1,632 sqft
WALDEN LAKE UNIT 30 PH 11 S, PLANT CITY
4110 LONGFELLOW DRIVE
For Sale
$329,900
House
3 bds · 2 ba · 1,324 sqft
WALDEN LAKE UNIT 30 PH 1 SE, PLANT CITY
4205 BARRET AVENUE

Market around this address

Live counts in the same area.
View all

The multiple listing information is provided by the Stellar MLS from a copyrighted compilation of listings. The compilation of listings and each individual listing are ©2026-present Stellar MLS. All Rights Reserved. The information provided is for consumers' personal, noncommercial use and may not be used for any purpose other than to identify prospective properties consumers may be interested in purchasing. All properties are subject to prior sale or withdrawal. All information provided is deemed reliable but is not guaranteed accurate, and should be independently verified. Listing courtesy of: RE/MAX REALTY UNLIMITED