Sell Your Home
Get a free home valuation
Contact
Tell us about your needs
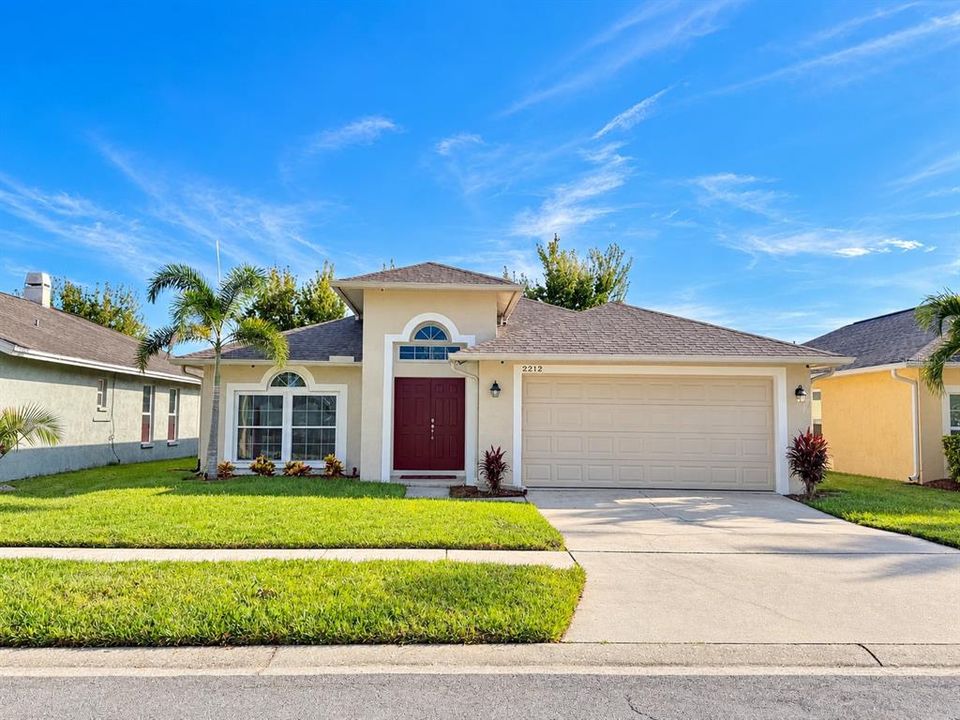
2212 CATTLEMAN DRIVE

House For Rent
$2,550

BTC: 0.03042415

ETH: 0.96226415

/mo
2 days
3 bds
2 ba
1,691 sqft

Overview

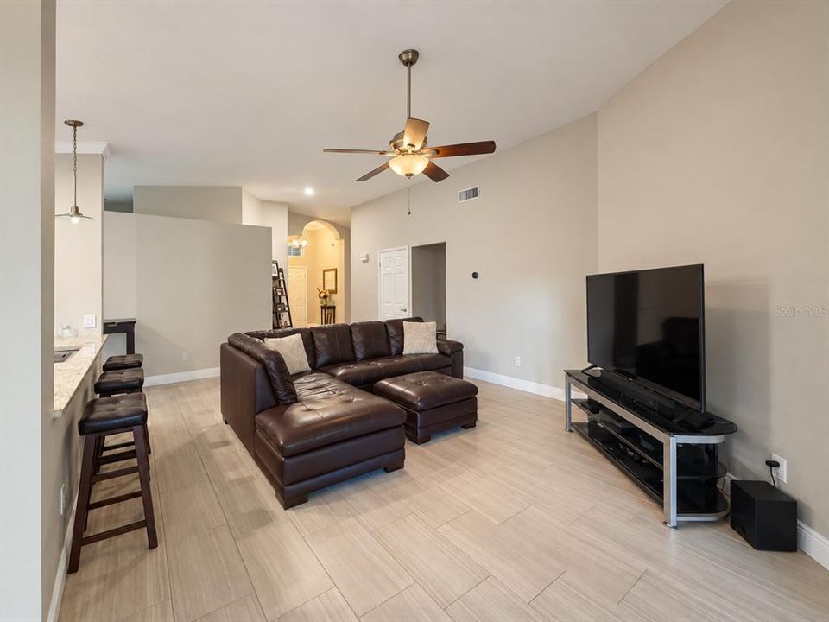
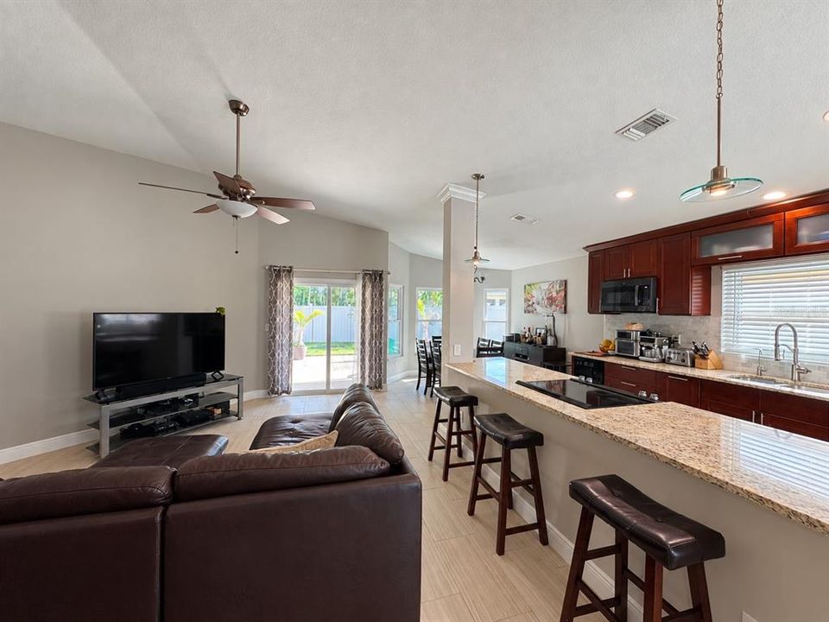
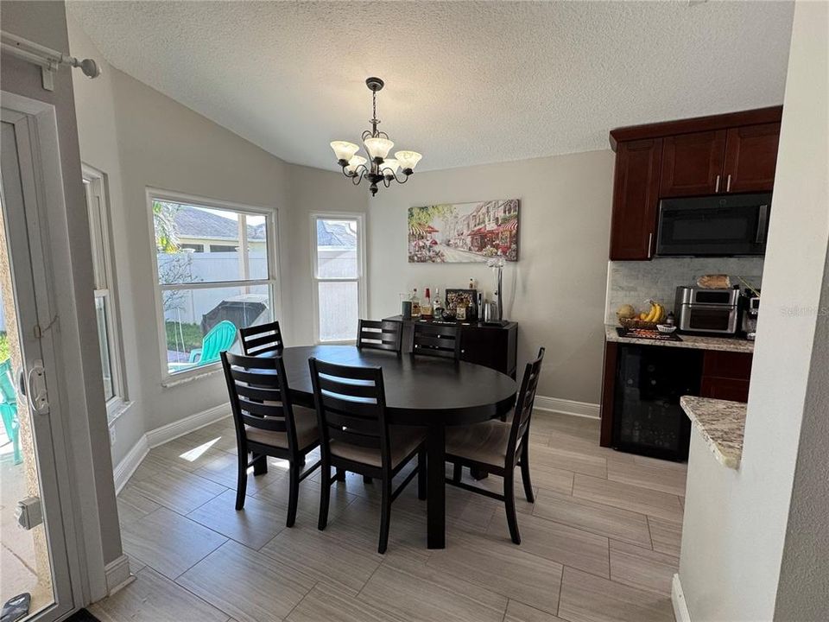
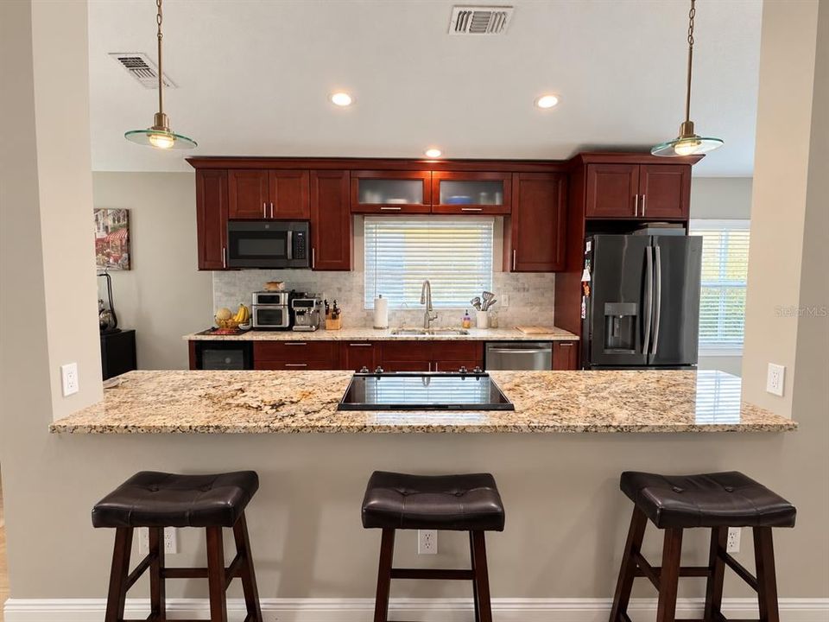
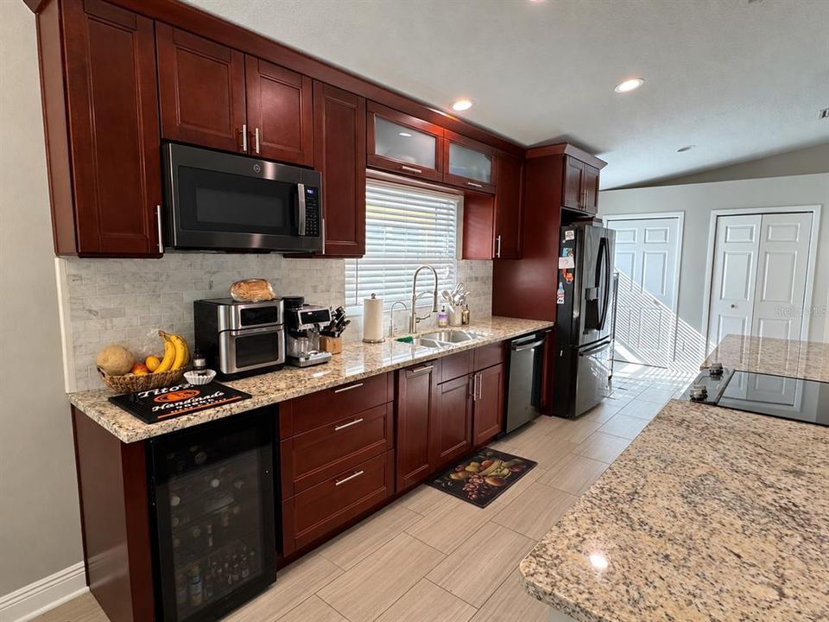
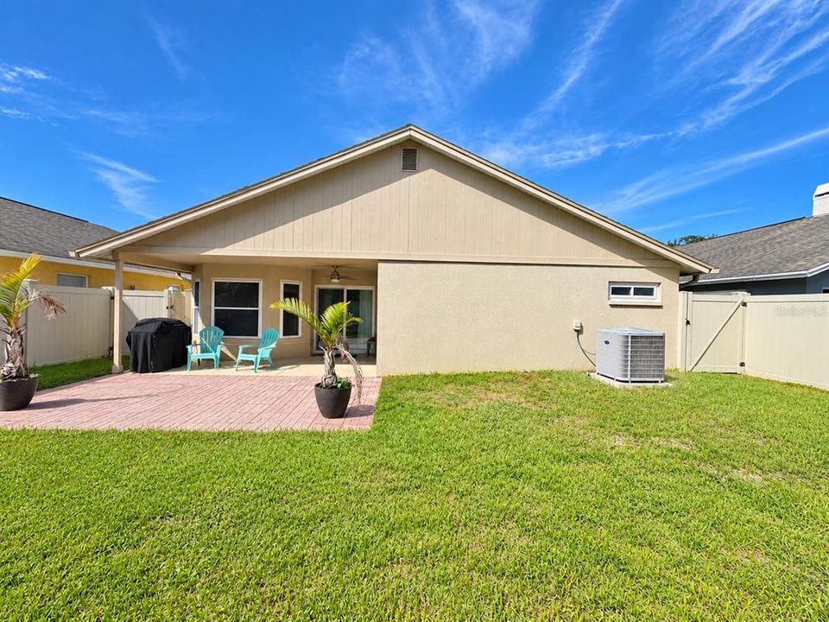
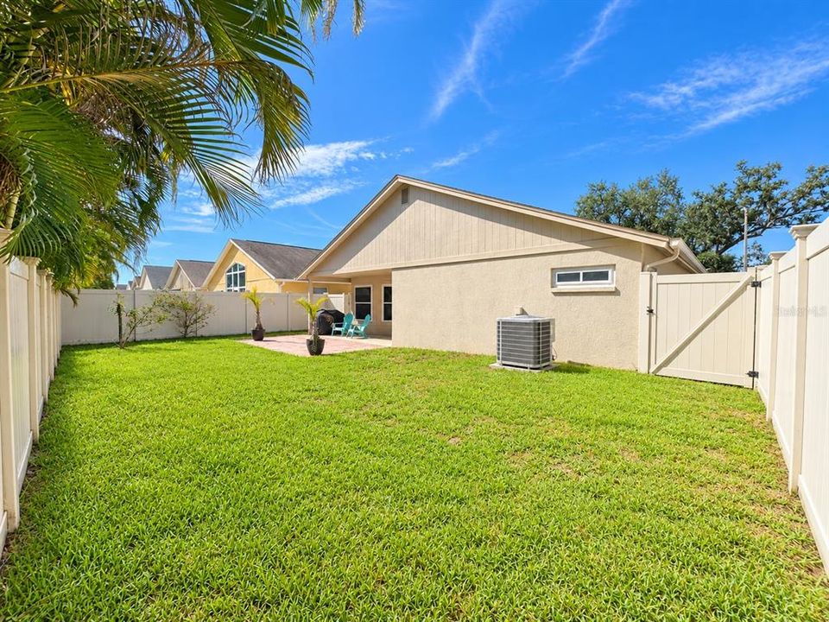
Beautiful 3-Bedroom Home with Private Backyard & Community Pool! Welcome home to this well-maintained 3-bedroom, 2-bathroom home with a 2-car garage, private backyard, covered lanai, and spacious paver patio—perfect for relaxing or entertaining! The desirable 2-way split floor plan provides privacy, with the spacious primary suite featuring a large walk-in closet and private bathroom. Tile flooring flows throughout the main living areas, while the bedrooms feature beautiful LVP flooring—no carpet! The open-concept living area connects seamlessly to the updated kitchen, featuring granite countertops, a breakfast bar, ample cabinetry, and a large pantry. A convenient laundry room is located just off the kitchen, and the washer and dryer are included. Enjoy the added convenience of lawn care and community pool access included with the rent. Ideally located in Brandon with easy access to shopping, restaurants, I-75, and the Selmon Expressway, making commuting to Downtown Tampa, MacDill Air Force Base, and Tampa International Airport convenient. Available November 1, 2026.

Location

Details

Type:
Residential Lease
Parking:
No Data
Year Built:
1992
Lot:
0.12 Acres
Heating:
Central / Electric
Price/sqft:
$2
Cooling:
Central Air
HOA:
No Data

Valuation

Our model vs. what's actually selling nearby.
Estimate
$2,100
$2K – $2K
Confidence Medium
List vs. estimate
$450 above estimate
List $2,550 · +21.4%
Our model says this listing is priced above recent comparable activity. Room to negotiate.
Price per sq ft
$1
-99.3% vs. city median $224
Based on
5 MLS comparables
Median of recent comparable listings. Sold comps use closing price, active listings use list price.

Highlights

Garage
2 car garage
Pets
Not allowed
All facts and features
  • Flooring

    • Luxury Vinyl

    • Tile

    Heating

    • Central

    • Electric

    Cooling

    • Central Air

    Appliances

    • Bar Fridge

    • Dishwasher

    • Dryer

    • Microwave

    • Range

    • Refrigerator

    • Washer

    Other interior features

    • Ceiling Fan(s)

    • Crown Molding

    • Walk-In Closet(s)

    Bedrooms and bathrooms

    • Bedrooms: 3

    • Full bathrooms: 2

  • Property

    • Levels: One

    • Exterior Features: Sidewalk / Sliding Doors

    Lot

    • Lot: 0.12 Acres

    Other Property Information

    • Parcel Number: 0738330848

  • Type and style

    • Property Type: Residential Lease

    • Property Sub Type: Single Family Residence

  • Utility

    • Public

  • Source details

    • MLS ID: TB8553231

    Other facts

    • Laundry Features: Laundry Room

    • Lot Features: Sidewalk

    • Patio And Porch Features: Patio / Rear Porch

    • Garage Spaces: 2

    • Attached Garage: Yes

    • Garage: Yes

    • Living Area: 1691

    • Water Source: Public

    • Subdivision Name: STERLING RANCH UNIT 5

Private inquiry
Talk to the advisor on this listing.
Floor plans, HOA docs, off-market comparables, scheduling a private showing — one message, direct to the local specialist.

More like this

For Rent
$2,100 /mo
Townhouse
3 bds · 2 ba · 1,626 sqft
EAGLE PALM PH II, RIVERVIEW
8726 MOONLIT MEADOWS LOOP
New
For Rent
$1,850 /mo
Townhouse
2 bds · 2 ba · 1,280 sqft
MAGNOLIA PARK CENTRAL PH B, RIVERVIEW
4638 CHATTERTON WAY
New
For Rent
$2,850 /mo
House
3 bds · 3 ba · 2,390 sqft
RIVERSIDE BLUFFS, RIVERVIEW
6706 RIVERSIDE BLUFFS DRIVE
New
For Rent
$2,400 /mo
House
3 bds · 2 ba · 1,276 sqft
MAGNOLIA PARK SOUTHEAST E, RIVERVIEW
8608 TURNSTONE SHORE LANE
New
For Rent
$2,100 /mo
Townhouse
3 bds · 2 ba · 1,707 sqft
EAGLE PALM PH 4B, RIVERVIEW
8982 INDIGO TRAIL LOOP
New
For Rent
$2,500 /mo
House
4 bds · 2 ba · 1,754 sqft
PARKWAY CENTER SINGLE FAMILY P, RIVERVIEW
8430 QUARTER HORSE DRIVE
New
For Rent
$2,100 /mo
Townhouse
3 bds · 2 ba · 1,578 sqft
VILLAGES OF BLOOMINGDALE - PHA, RIVERVIEW
6405 BARKSDALE WAY
New
For Rent
$2,600 /mo
House
4 bds · 2 ba · 2,182 sqft
LAKE ST CHARLES UNIT 2, RIVERVIEW
10224 MERRIMAC MANOR DRIVE

Market around this address

Live counts in the same area.
View all

The multiple listing information is provided by the Stellar MLS from a copyrighted compilation of listings. The compilation of listings and each individual listing are ©2026-present Stellar MLS. All Rights Reserved. The information provided is for consumers' personal, noncommercial use and may not be used for any purpose other than to identify prospective properties consumers may be interested in purchasing. All properties are subject to prior sale or withdrawal. All information provided is deemed reliable but is not guaranteed accurate, and should be independently verified. Listing courtesy of: KELLER WILLIAMS SUBURBAN TAMPA