Sell Your Home
Get a free home valuation
Contact
Tell us about your needs
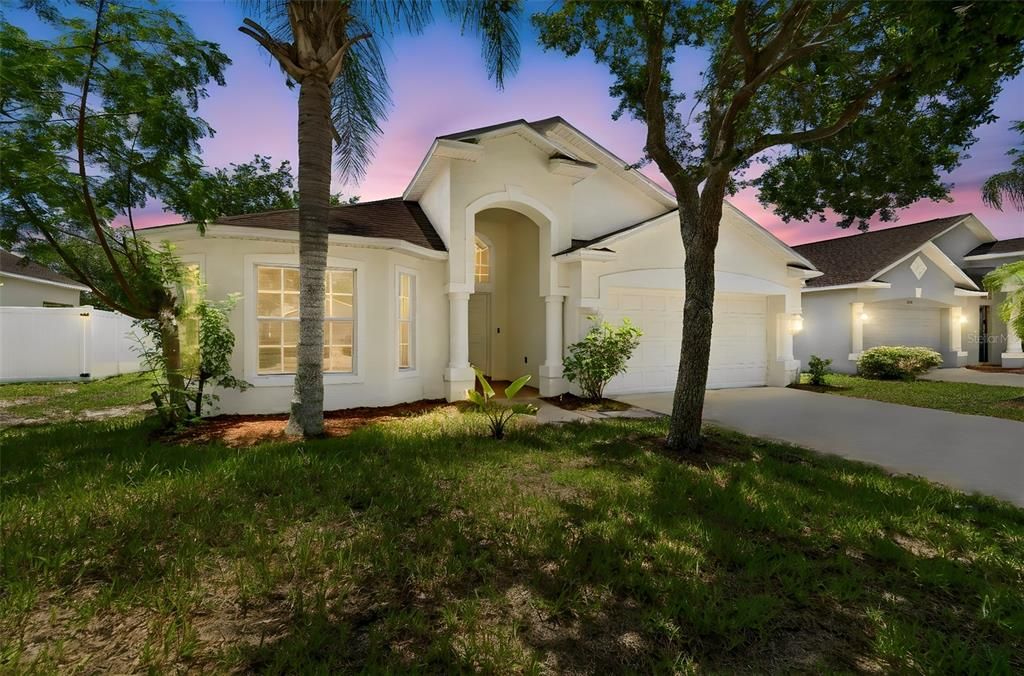
2222 ROANOKE SPRINGS DRIVE

House Active With Contract
$2,250

BTC: 0.03451979

ETH: 1.18256738

44 days
Waterfront
4 bds
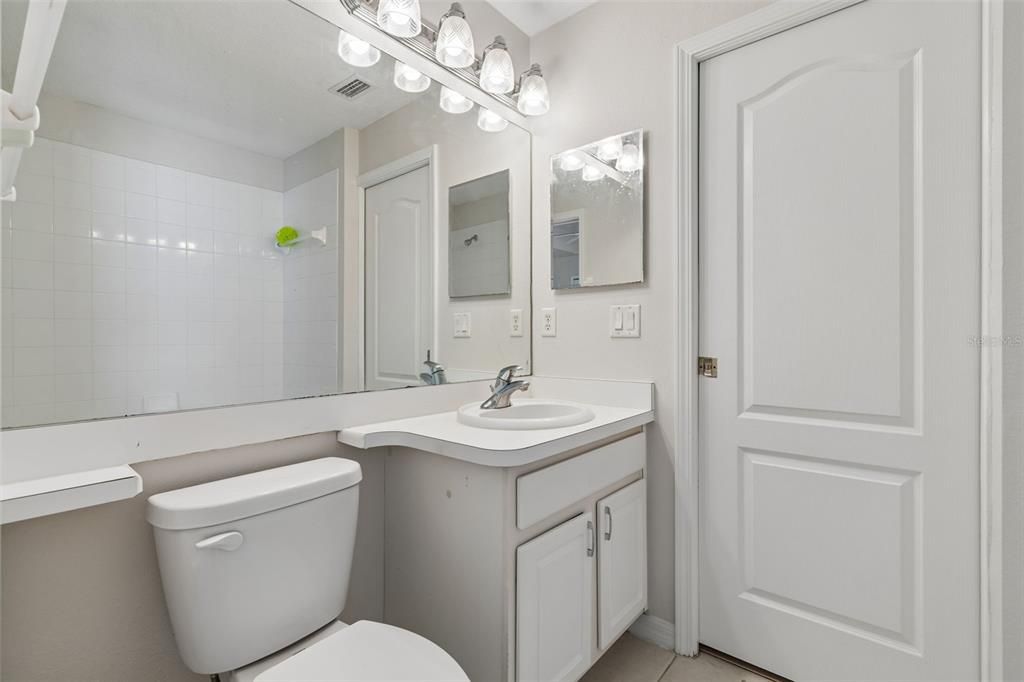
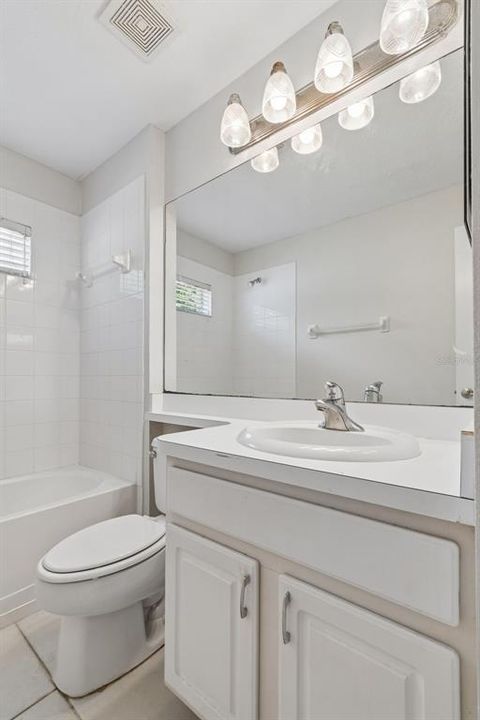
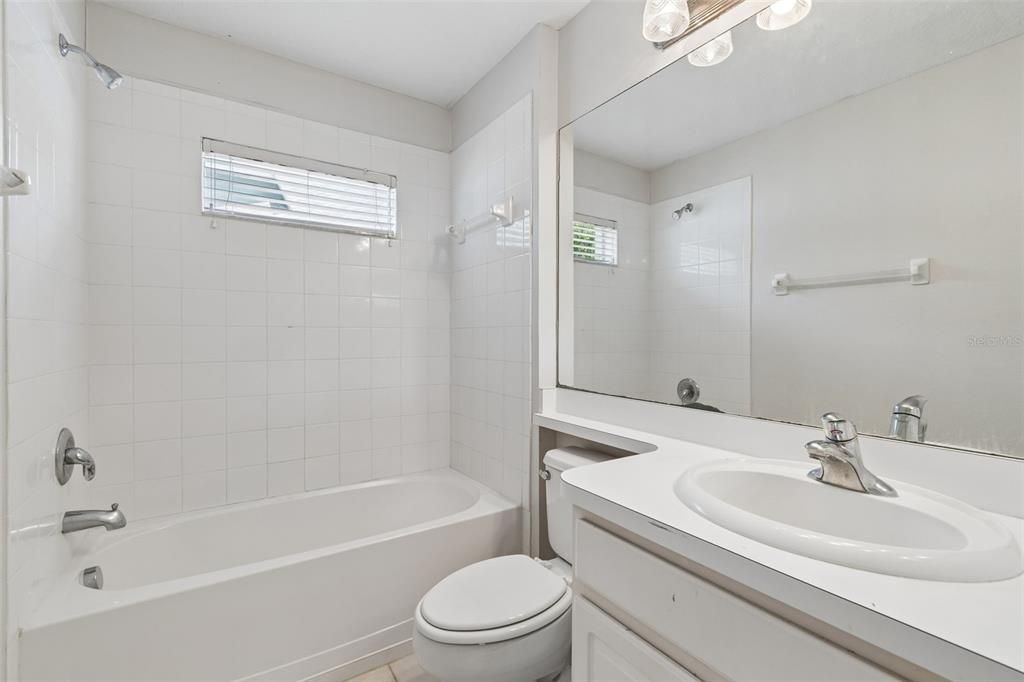
3 ba
1,790 sqft

Overview

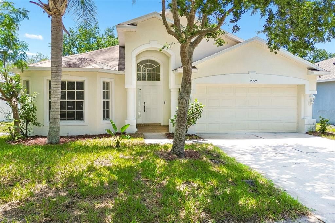
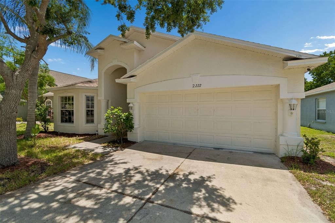
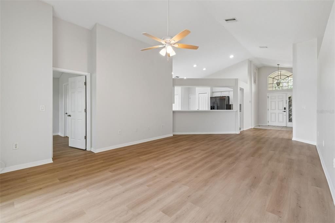
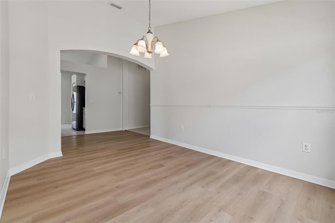
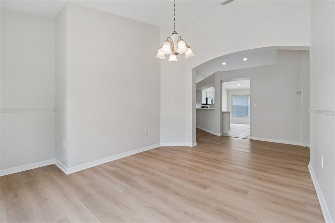
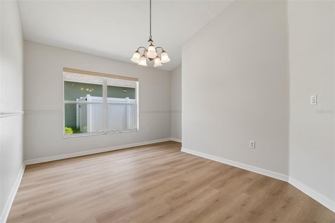
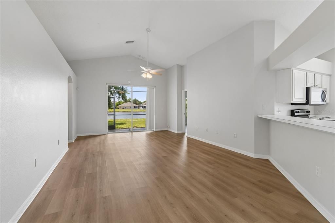
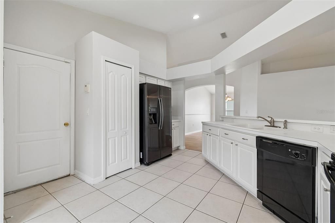
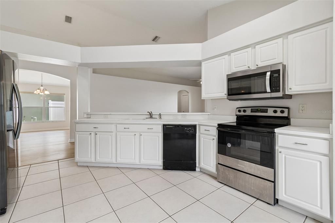
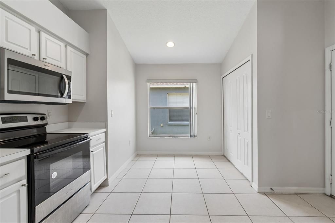
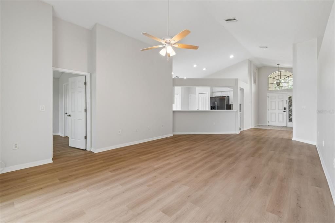
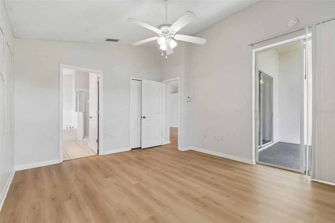
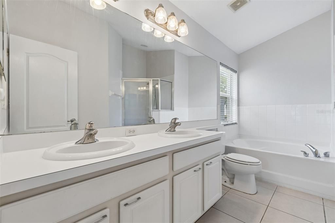
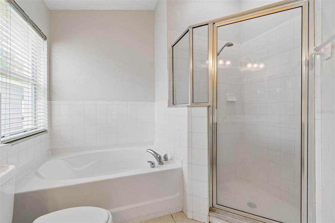
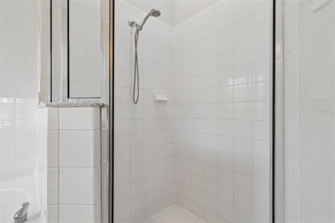
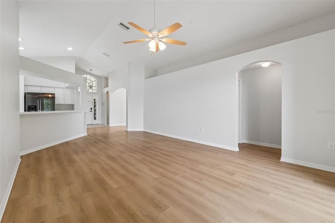
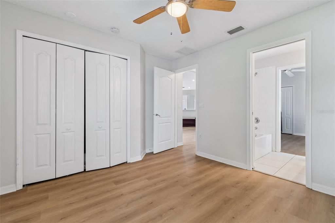
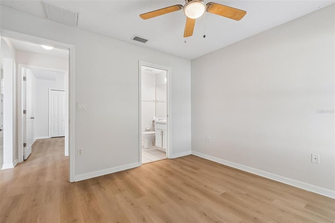
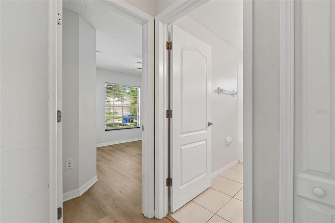
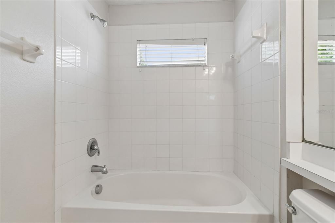
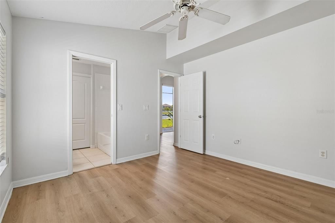
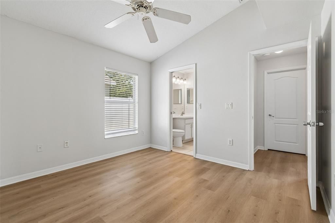
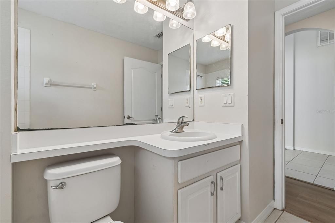
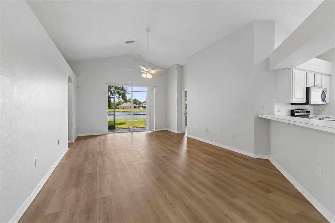
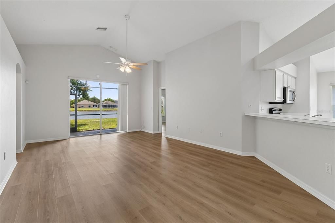
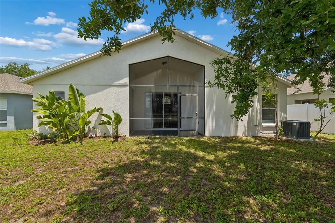
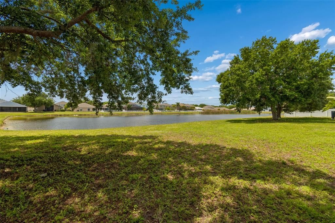
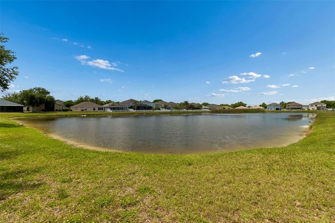
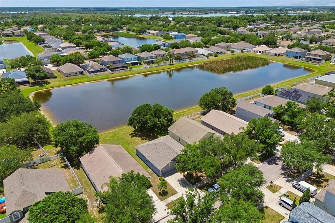
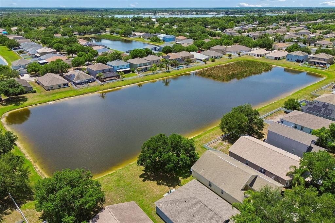
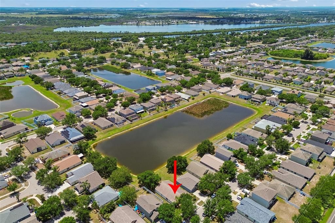
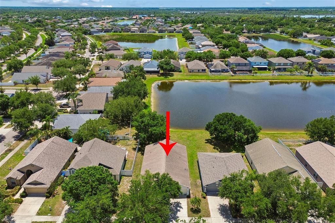
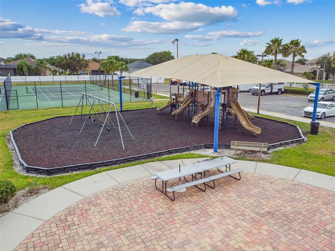
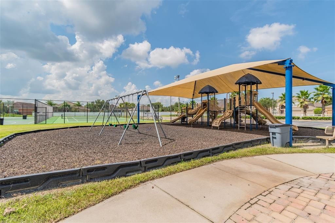
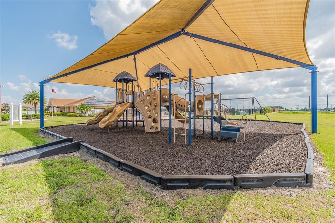
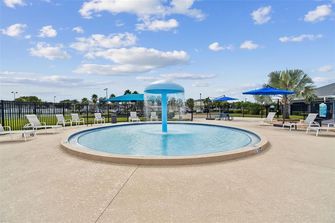
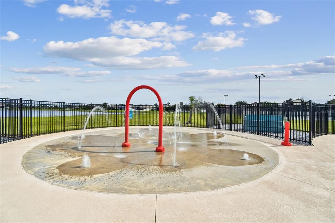
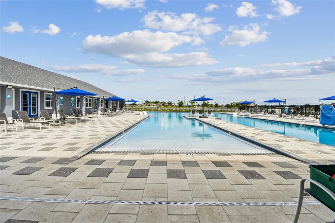
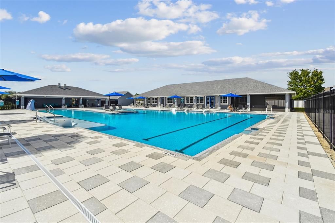
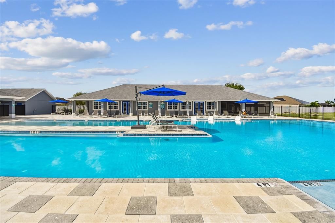
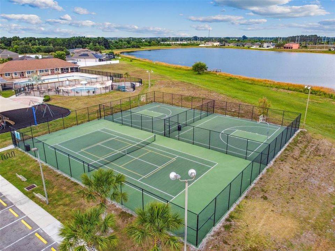
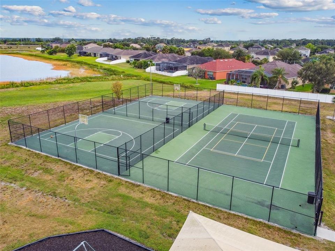
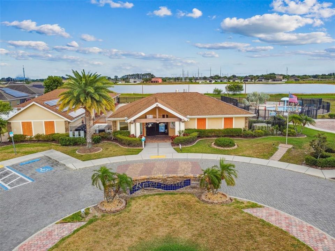
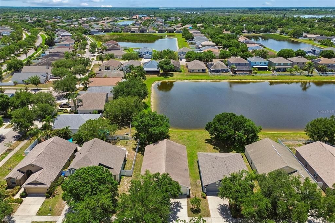
Welcome to this beautifully maintained 4 bedroom, 3 bath, home offering approximately 1,800 sqft of comfortable living space in the desirable River Bend community. Fresh interior paint and a functional, well designed layout make the home feel even more spacious than its square footage, with generous living areas and a warm, inviting atmosphere. Enjoy a cozy screened lanai overlooking peaceful views of a large pond, green space, and beautiful trees. Perfect for relaxing Florida living. Residents enjoy resort style amenities including a community pool, playground, fitness center, tennis courts, and pickleball courts. Conveniently located between Tampa, St. Petersburg, and Sarasota, with easy access to shopping centers, dining, restaurants, hospitals, sporting events, and major airports. A perfect blend of comfort, convenience, and Florida lifestyle!
Location

Details

Type:
Residential Lease
Parking:
Driveway / Garage Door Opener
Year Built:
2006
Lot:
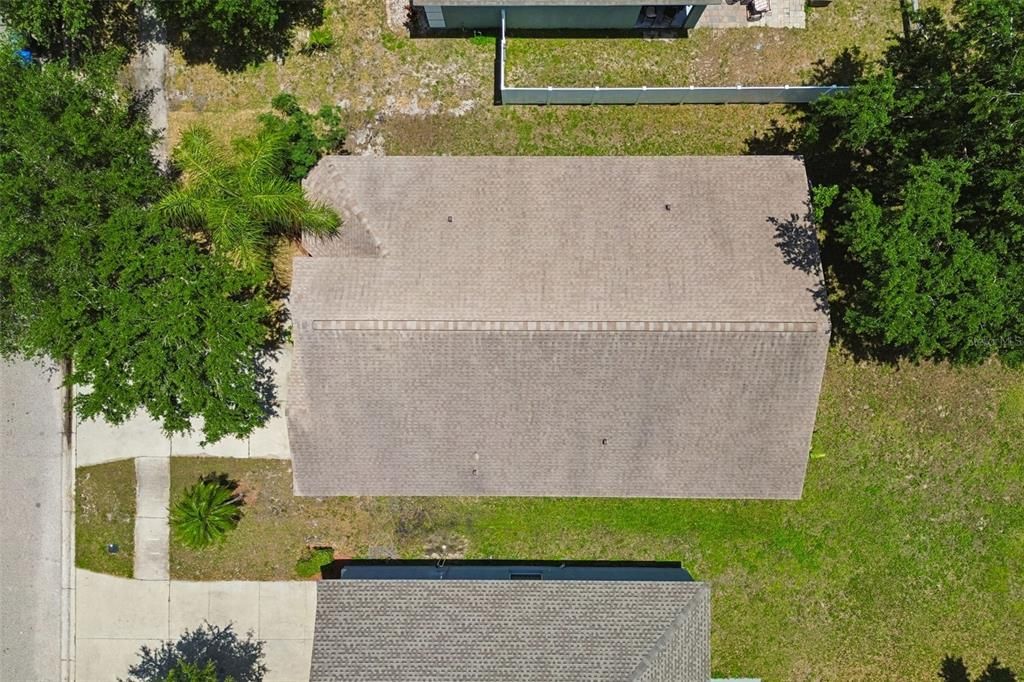
0.12 Acres
Heating:
Central / Electric
Price/sqft:
$1
Cooling:
Central Air
HOA:
No Data

Valuation

Our model vs. what's actually selling nearby.
Estimate
$250,000
$201K – $396K
Confidence Low
List vs. estimate
$247K below estimate
List $2,250 · -99.1%
Our model says this listing is priced below recent comparable activity. Expect competition.
Price per sq ft
$1
-99.3% vs. city median $178
Based on
14 MLS comparables
Median of recent comparable listings. Sold comps use closing price, active listings use list price.

Highlights

View
Water
Waterfront
Pond
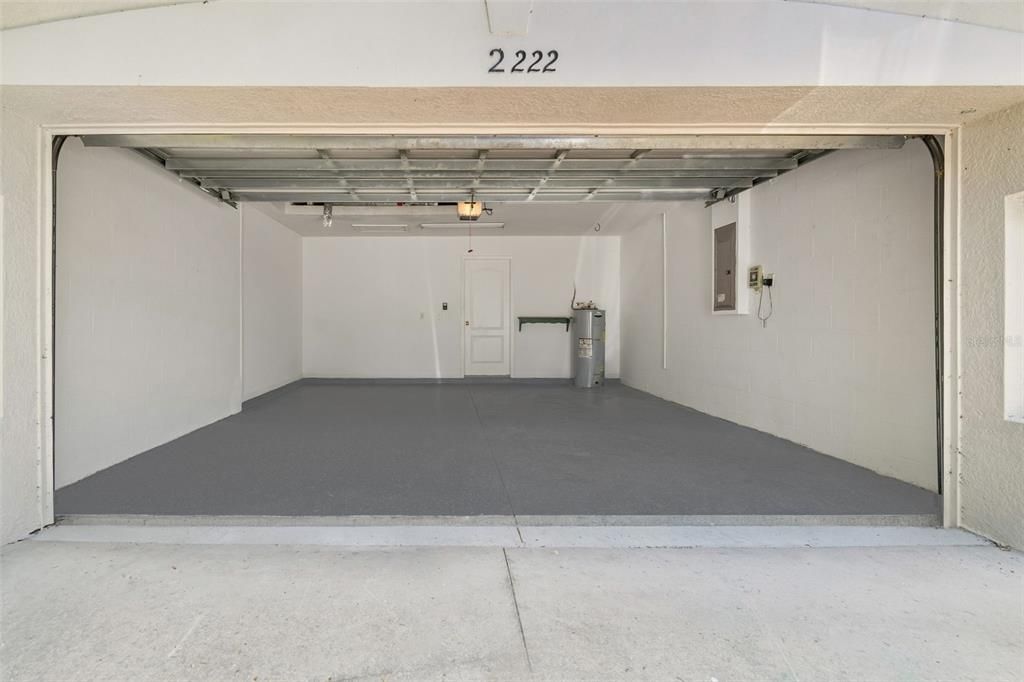
Garage
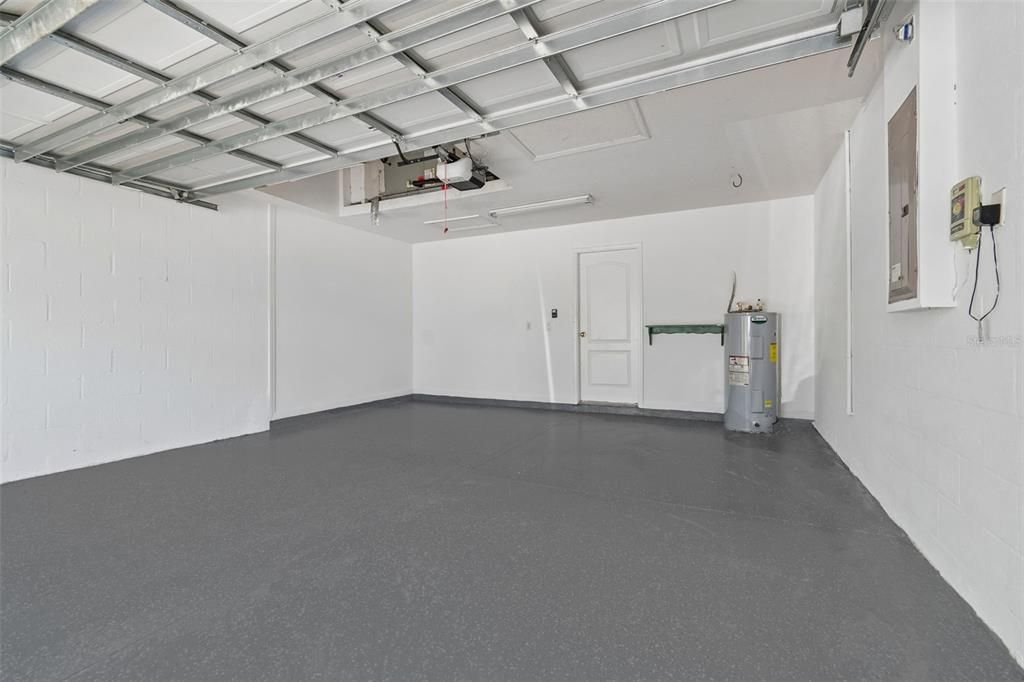
2 car garage
Pets
Not allowed
All facts and features
  • Flooring

    • Ceramic Tile

    • Laminate

    Heating

    • Central

    • Electric

    Cooling

    • Central Air

    Appliances

    • Dishwasher

    • Disposal

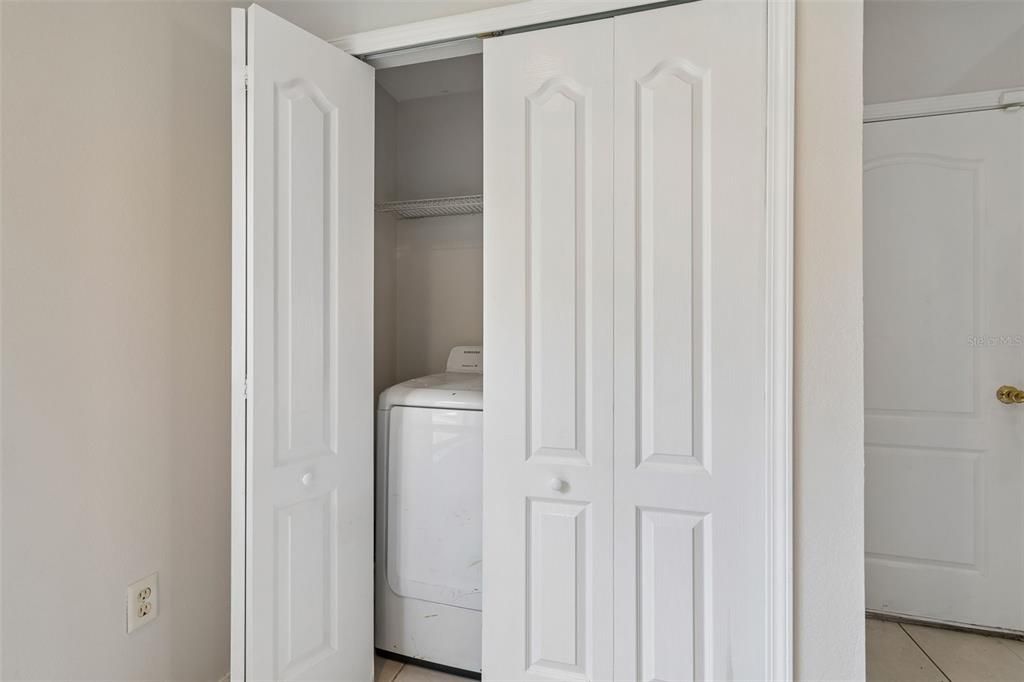
    • Dryer

    • Microwave

    • Range

    • Refrigerator

    Other interior features

    • Ceiling Fan(s)

    • Eating Space In Kitchen

    • High Ceilings

    • Split Bedroom

    Bedrooms and bathrooms

    • Bedrooms: 4

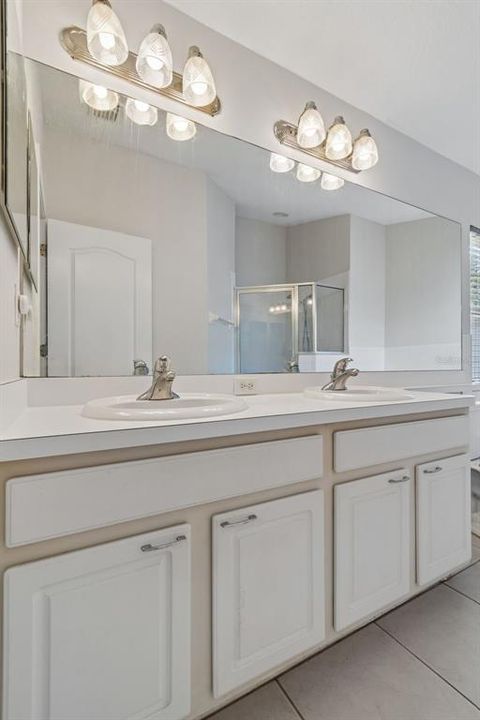
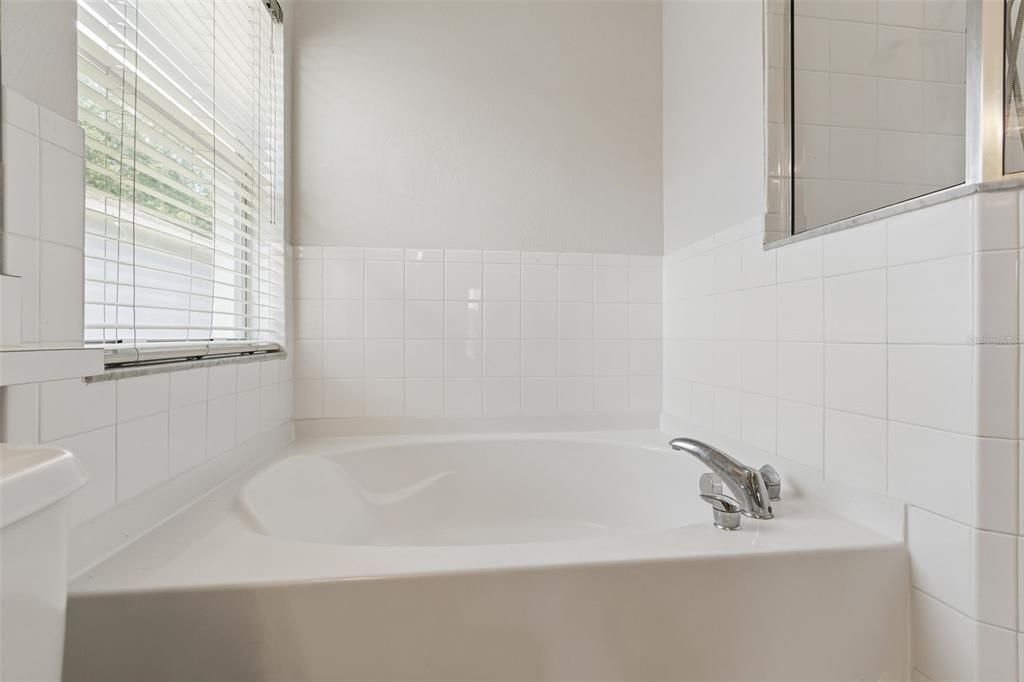
    • Full bathrooms: 3

  • Parking

    • Driveway

    • Garage Door Opener

    Property

    • Levels: One

    • Exterior Features: Irrigation System / Lighting / Private Mailbox / Rain Gutters / Sidewalk

    Lot

    • Lot: 0.12 Acres

    Other Property Information

    • Parcel Number: U17321983N00000100025.0

  • Type and style

    • Property Type: Residential Lease

    • Property Sub Type: Single Family Residence

  • Source details

    • MLS ID: TB8504660

    Other facts

    • Laundry Features: Laundry Closet

    • Patio And Porch Features: Rear Porch

    • Waterfront: Yes

    • Garage Spaces: 2

    • Attached Garage: Yes

    • Garage: Yes

    • Living Area: 1790

    • Water Source: Public

    • Subdivision Name: RIVER BEND PH 1A

Private inquiry
Talk to the advisor on this listing.
Floor plans, HOA docs, off-market comparables, scheduling a private showing — one message, direct to the local specialist.

More like this

New
Active With Contract
$2,200
House
3 bds · 2 ba · 1,378 sqft
WYNNMERE WEST PH 2 & 3, RUSKIN
1740 CHATHAM GREEN CIRCLE
Active With Contract
$2,300
House
5 bds · 2 ba · 2,264 sqft
GLENCOVE/BAYPARK PH 2, RUSKIN
580 ROYAL EMPRESS DRIVE
Active With Contract
$2,100
House
4 bds · 2 ba · 2,102 sqft
WELLINGTON NORTH AT BAY PARK, RUSKIN
1606 DELANO TRENT STREET
Active With Contract
$2,300
House
4 bds · 2 ba · 1,914 sqft
SHELL COVE PH 1, RUSKIN
861 OLIVE CONCH STREET
-$210
Active With Contract
$1,990
House
3 bds · 2 ba · 1,516 sqft
SHELL COVE PH 1, RUSKIN
649 SUNLIT CORAL STREET
-$150
Active With Contract
$2,100
Townhouse
3 bds · 2 ba · 1,760 sqft
HAWKS POINT PH 1C, RUSKIN
2044 HAWKS VIEW DRIVE

Market around this address

Live counts in the same area.
View all

The multiple listing information is provided by the Stellar MLS from a copyrighted compilation of listings. The compilation of listings and each individual listing are ©2026-present Stellar MLS. All Rights Reserved. The information provided is for consumers' personal, noncommercial use and may not be used for any purpose other than to identify prospective properties consumers may be interested in purchasing. All properties are subject to prior sale or withdrawal. All information provided is deemed reliable but is not guaranteed accurate, and should be independently verified. Listing courtesy of: FUTURE HOME REALTY INC