Sell Your Home
Get a free home valuation
Contact
Tell us about your needs
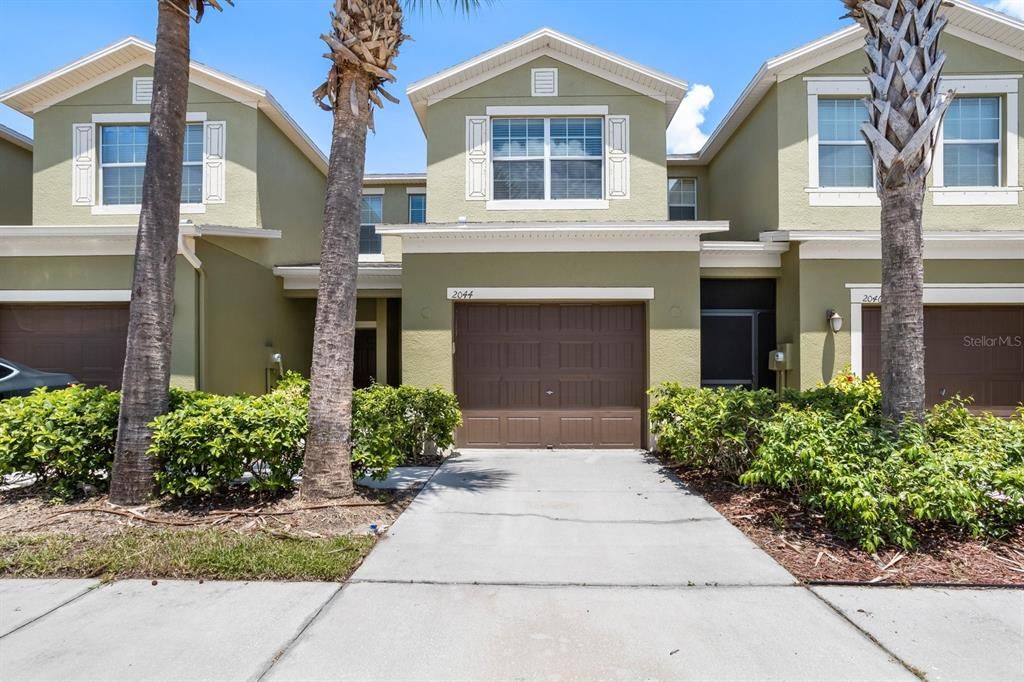
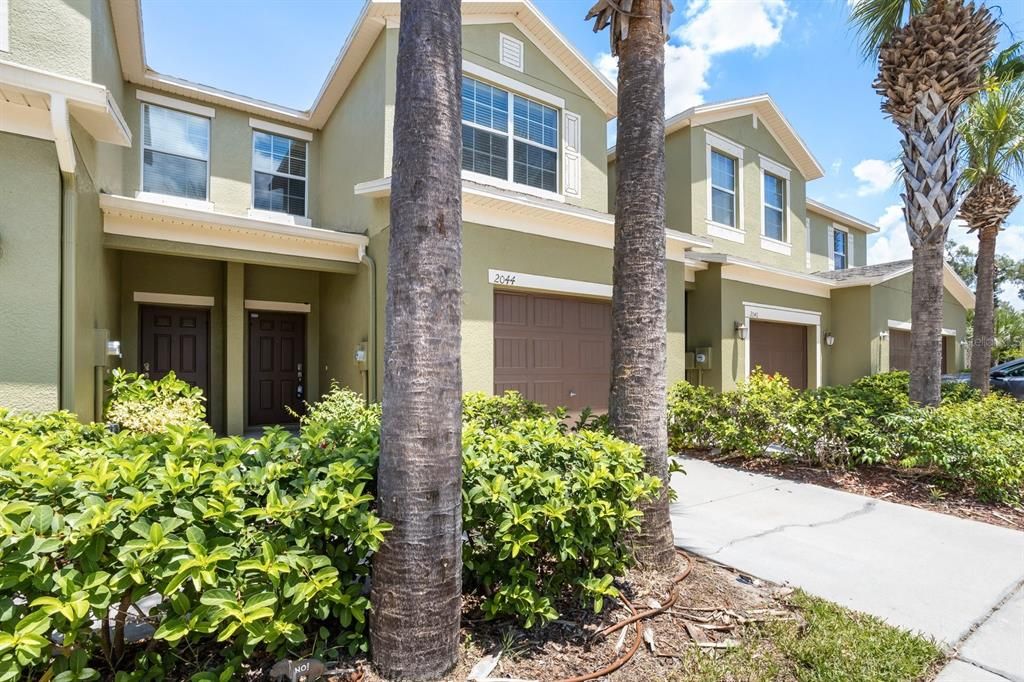
2044 HAWKS VIEW DRIVE

Townhouse Active With Contract
$2,100

BTC: 0.02759527

ETH: 0.84000000

-$150 (2026/04/03)
81 days
3 bds
2 ba
1,760 sqft

Overview

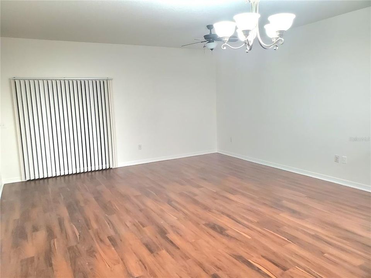
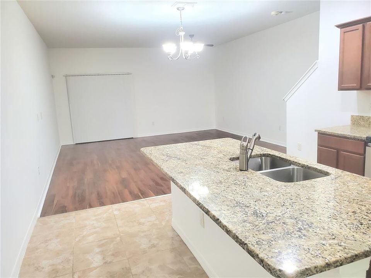
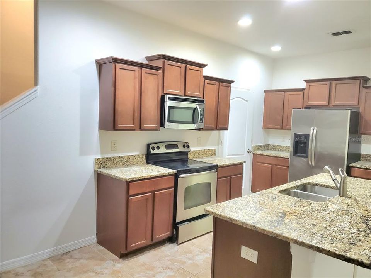
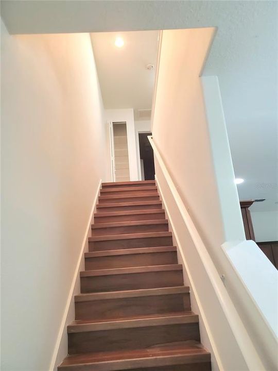
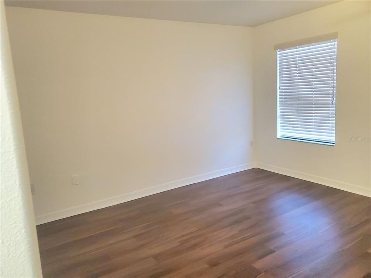
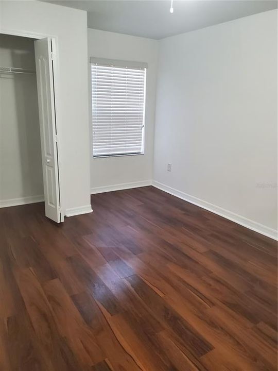
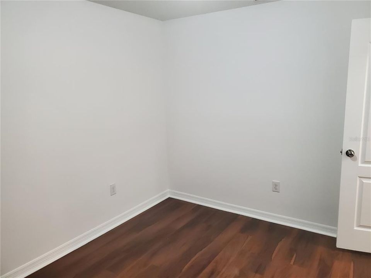
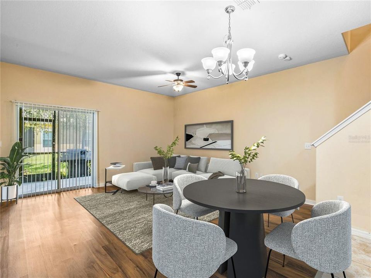
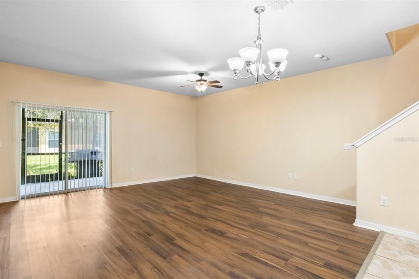
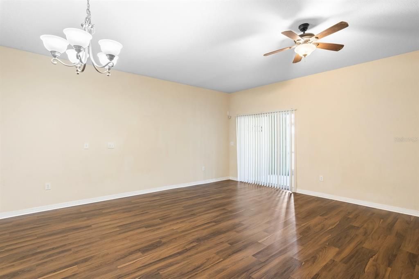
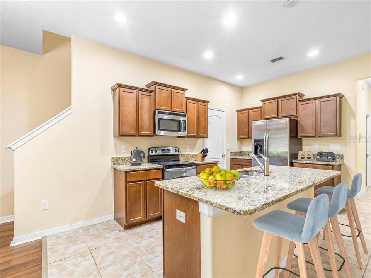
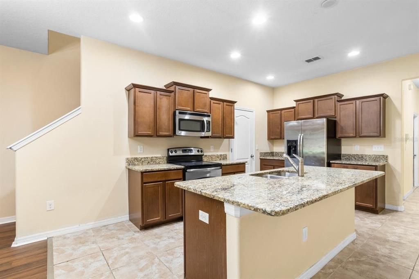
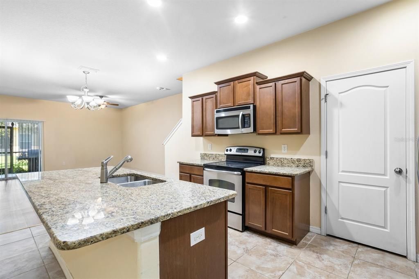
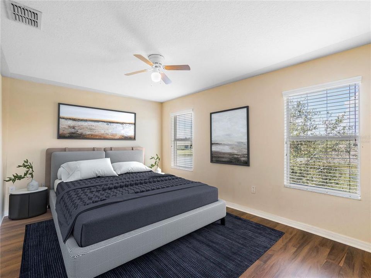
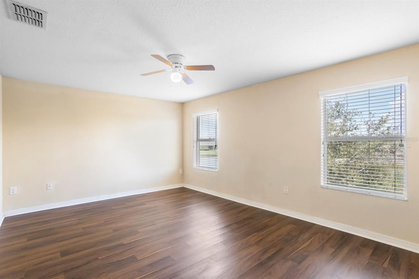
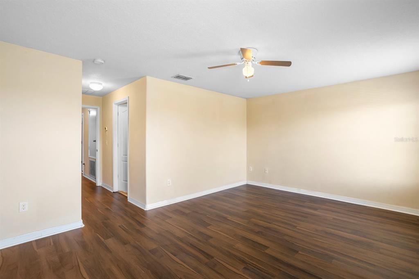
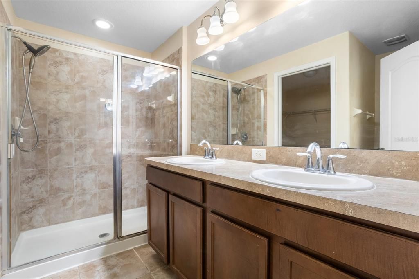
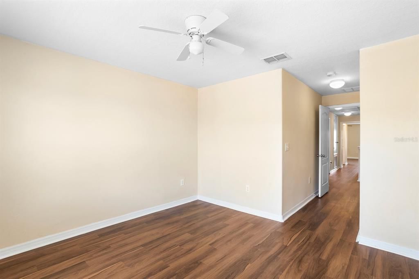
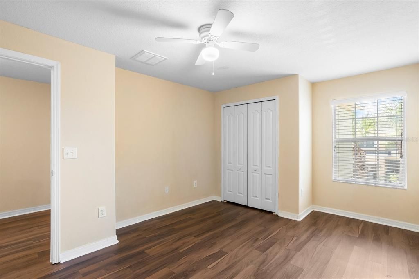
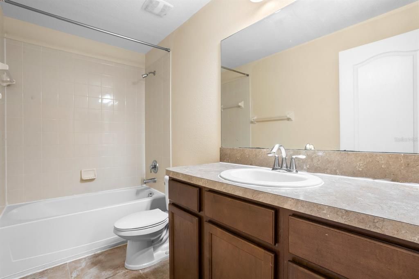
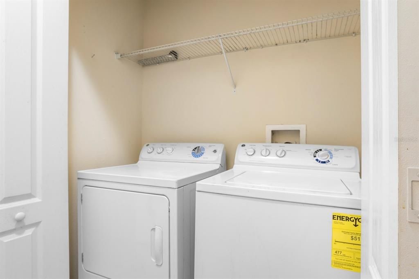
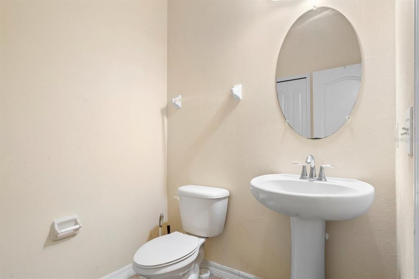
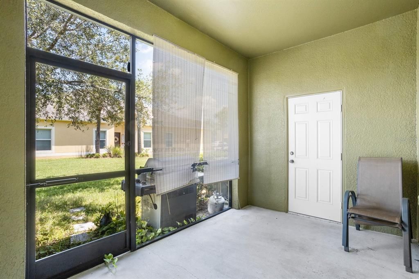
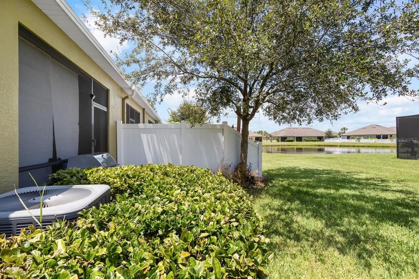
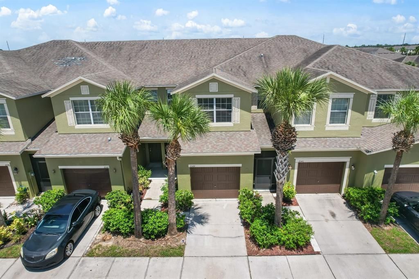
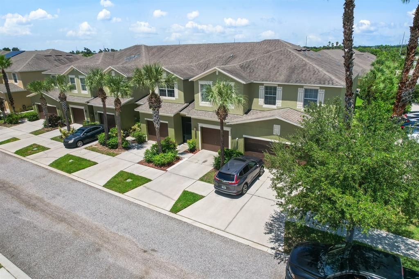
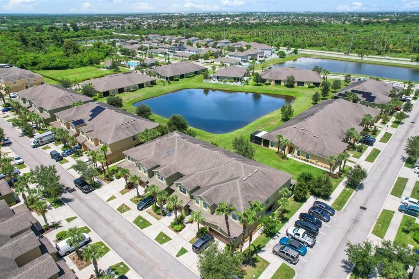
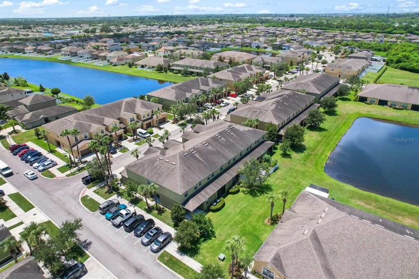
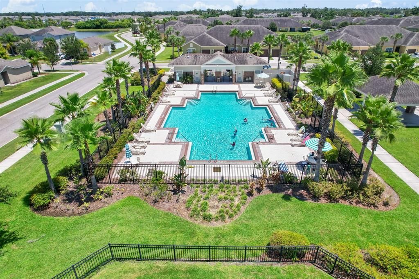
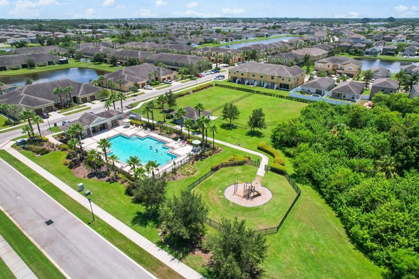
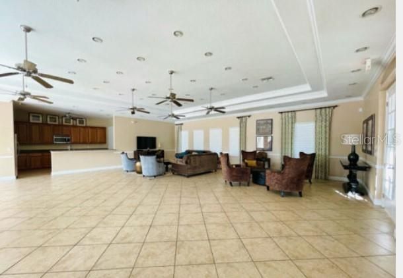
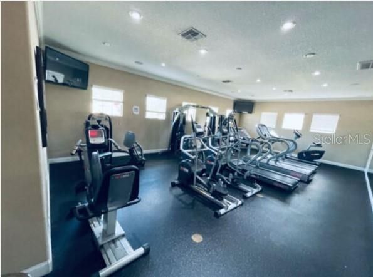
Virtually Staged. One or more photo(s) has been virtually staged. Welcome home to this move-in ready 3 bed / 2.5 bath townhome with attached garage and almost 1,800 SQFT of generous living space. This home features an open floorplan, oversized master suite, and NO CARPET! Second floor includes all bedrooms with ceiling fans, hall bath with tub, and linen closet. With this EVERYTHING INCLUDED home, you’ll enjoy stainless steel and GE Energy Efficient Appliances, large island, granite counter tops, walk-in pantry in kitchen, hurricane shutters, and more!!! This Lennar home is ECOSMART Certified, built green and will save you lots of money on your utility bill. Your outdoor amenities include a large storage room and a covered, screened lanai for quiet evenings of relaxing with a book or a glass of wine while enjoying the Florida sunsets. The beautiful, gated Hawks Point West community offers a large pool, clubhouse, gym, dog park, and play area! Conveniently located close to restaurants and grocery stores, Ellenton outlets, Apollo Beach, and just minutes from I-75, I-4, US-301 giving you superb accessibility to all areas of Tampa Bay and beyond. Ideal community for families looking to find the perfect home in a quiet family-oriented atmosphere. It's the perfect blend of comfort, recreation, and convenience. Don't miss the opportunity to make this beautiful townhome your own. Schedule a showing today and experience modern and comfort living in this prime location in Ruskin.

Location

Details

Type:
Residential Lease
Parking:
No Data
Year Built:
2012
Lot:
0.05 Acres
Heating:
Central
Price/sqft:
$1
Cooling:
Central Air
HOA:
No Data

Valuation

Our model vs. what's actually selling nearby.
Estimate
$239,900
$179K – $280K
Confidence Low
List vs. estimate
$237K below estimate
List $2,100 · -99.1%
Our model says this listing is priced below recent comparable activity. Expect competition.
Price per sq ft
$1
-99.4% vs. city median $201
Based on
7 MLS comparables
Median of recent comparable listings. Sold comps use closing price, active listings use list price.

Highlights

Garage
1 car garage
Pets
Not allowed
All facts and features
  • Flooring

    • Ceramic Tile

    • Luxury Vinyl

    Heating

    • Central

    Cooling

    • Central Air

    Appliances

    • Dishwasher

    • Disposal

    • Dryer

    • Electric Water Heater

    • Microwave

    • Range

    • Refrigerator

    • Washer

    Other interior features

    • Ceiling Fan(s)

    • Eating Space In Kitchen

    • High Ceilings

    • Living Room/Dining Room Combo

    • Open Floorplan

    • PrimaryBedroom Upstairs

    • Solid Wood Cabinets

    • Split Bedroom

    • Stone Counters

    • Thermostat

    • Walk-In Closet(s)

    Bedrooms and bathrooms

    • Bedrooms: 3

    • Bathrooms: 1

    • Full bathrooms: 2

  • Property

    • Levels: Two

    • Exterior Features: Hurricane Shutters / Rain Gutters / Sidewalk / Storage

    Lot

    • Lot: 0.05 Acres

    Other Property Information

    • Parcel Number: U0432199FI00000600004.0

  • Type and style

    • Property Type: Residential Lease

    • Property Sub Type: Townhouse

  • Utility

    • BB/HS Internet Available

    • Cable Available

    • Electricity Available

    • Phone Available

    • Sewer Connected

    • Street Lights

    • Water Connected

    Green energy

    • Appliances

    • HVAC

    • Insulation

    • Thermostat

  • Source details

    • MLS ID: TB8484734

    Other facts

    • Laundry Features: Inside

    • Direction Faces: South

    • Garage Spaces: 1

    • Attached Garage: Yes

    • Garage: Yes

    • Living Area: 1760

    • Water Source: Public

    • Subdivision Name: HAWKS POINT PH 1C

Private inquiry
Talk to the advisor on this listing.
Floor plans, HOA docs, off-market comparables, scheduling a private showing — one message, direct to the local specialist.

More like this

New
Active With Contract
$2,200
House
3 bds · 2 ba · 1,378 sqft
WYNNMERE WEST PH 2 & 3, RUSKIN
1740 CHATHAM GREEN CIRCLE
Active With Contract
$2,149
Townhouse
2 bds · 2 ba · 1,540 sqft
SOUTH SHORE POINTE, RUSKIN
208 27TH STREET SE
-$30
Active With Contract
$2,169
House
3 bds · 2 ba · 2,004 sqft
CYPRESS CREEK PH 3, RUSKIN
-$300
Active With Contract
$1,700
Condo/Co-op
2 bds · 2 ba · 1,150 sqft
HIGHGATE II CONDO PH, SUN CITY CENTER
2005 HALMROCK PLACE UNIT 174
-$50
Active With Contract
$1,779
House
3 bds · 2 ba · 1,398 sqft
BAYOU PASS VILLAGE, RUSKIN
Active With Contract
$2,300
House
4 bds · 2 ba · 1,914 sqft
SHELL COVE PH 1, RUSKIN
861 OLIVE CONCH STREET
-$50
Active With Contract
$2,150
Townhouse
3 bds · 2 ba · 1,796 sqft
GLENCOVE AT BAY PARK, RUSKIN
724 ROYAL EMPRESS DRIVE
Active With Contract
$2,300
Condo/Co-op
2 bds · 2 ba · 1,559 sqft
MANCHESTER III CONDO PHA, SUN CITY CENTER
2222 MAYFIELD PALMS LANE UNIT 322

Market around this address

Live counts in the same area.
View all

The multiple listing information is provided by the Stellar MLS from a copyrighted compilation of listings. The compilation of listings and each individual listing are ©2026-present Stellar MLS. All Rights Reserved. The information provided is for consumers' personal, noncommercial use and may not be used for any purpose other than to identify prospective properties consumers may be interested in purchasing. All properties are subject to prior sale or withdrawal. All information provided is deemed reliable but is not guaranteed accurate, and should be independently verified. Listing courtesy of: QUICKSILVER REAL ESTATE GROUP