Sell Your Home
Get a free home valuation
Contact
Tell us about your needs
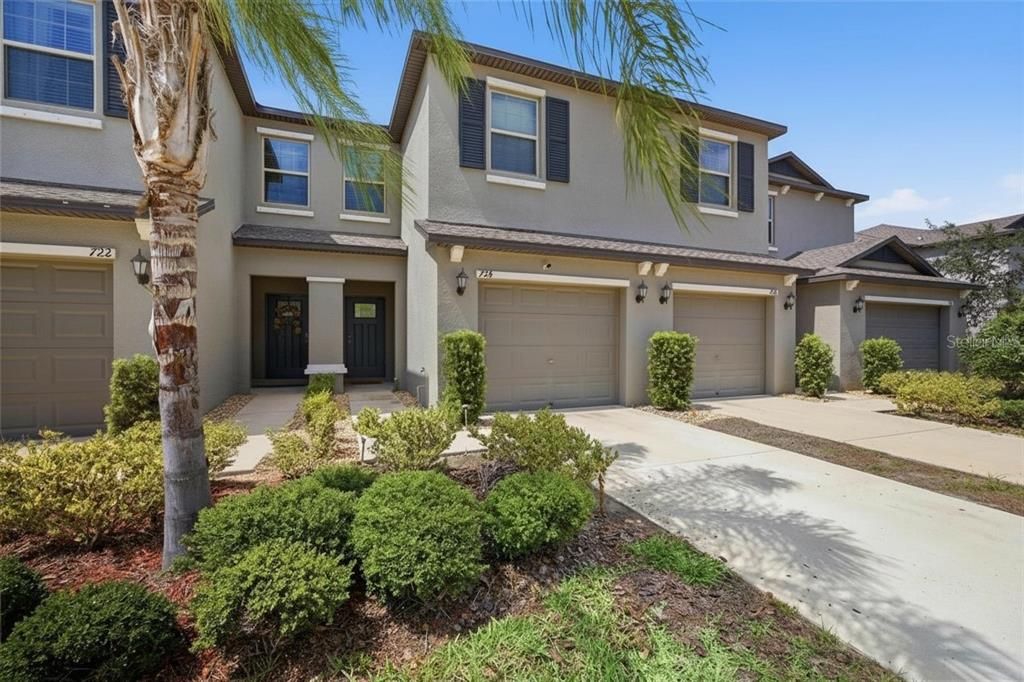
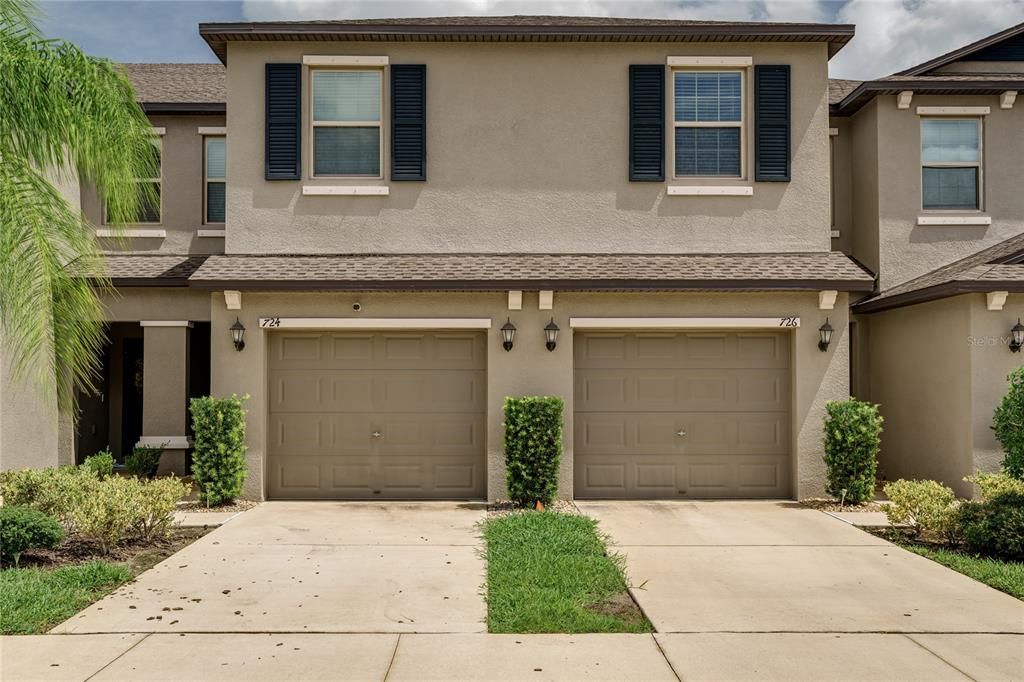
724 ROYAL EMPRESS DRIVE

Townhouse For Rent
$2,200

BTC: 0.02875817

ETH: 0.91666667

/mo
15 days
3 bds
2 ba
1,796 sqft

Overview

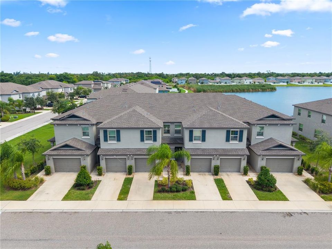
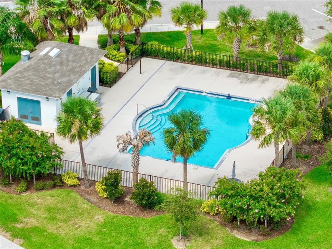
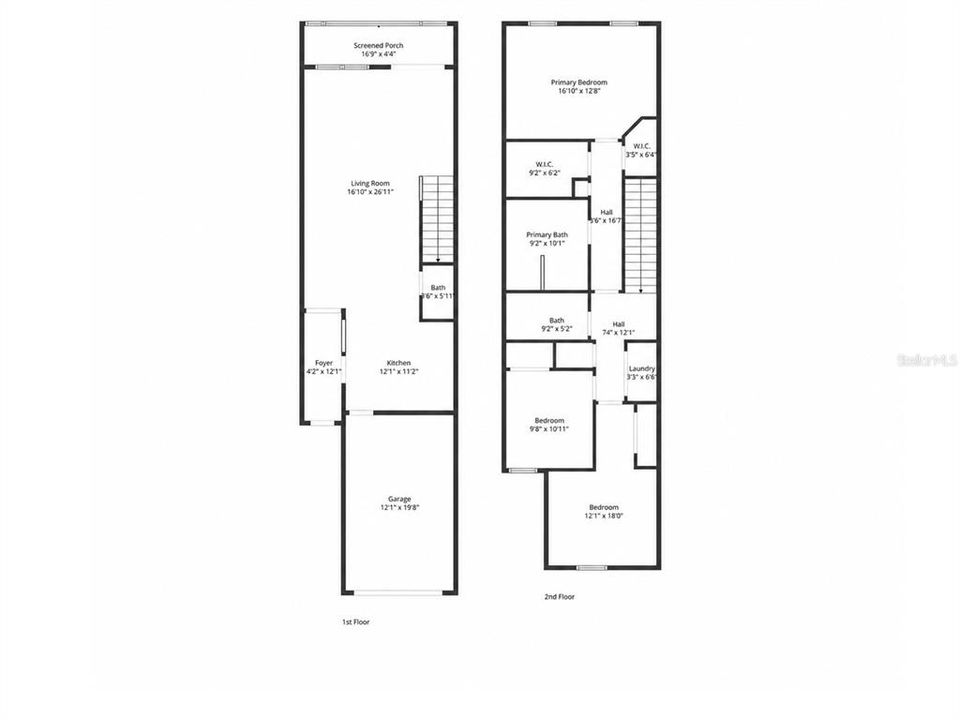
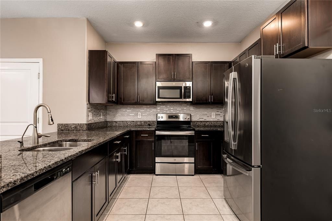
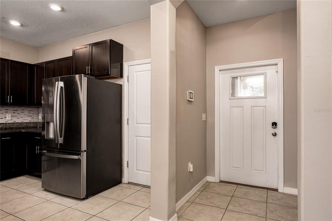
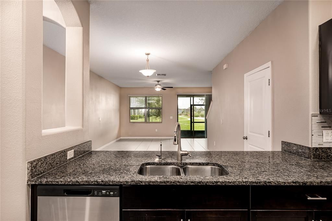
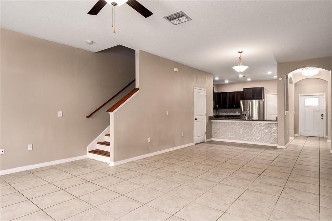
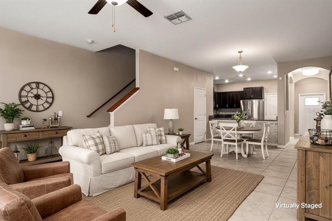
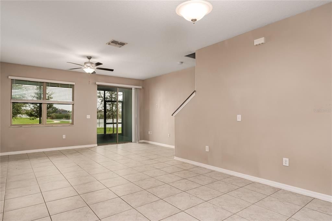
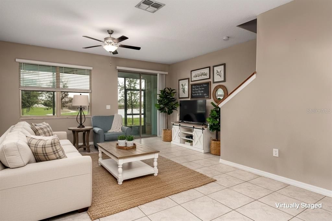
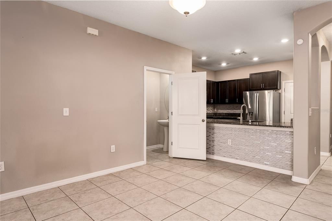
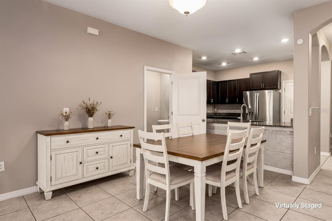
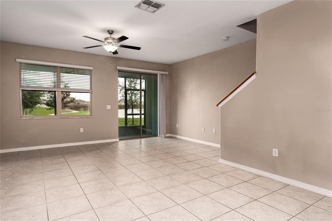
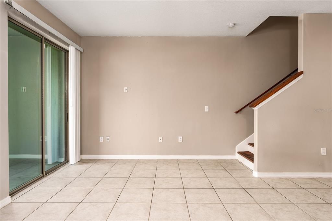
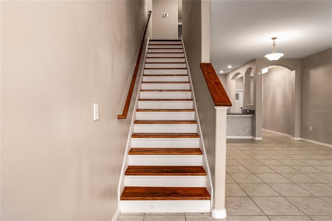
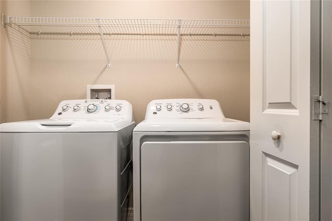
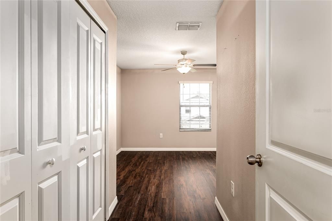
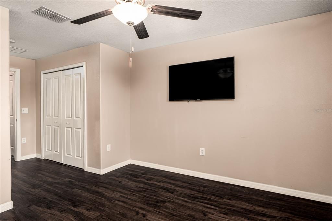
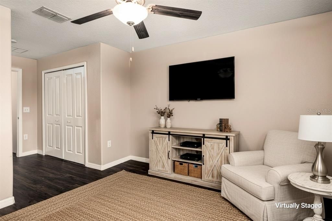
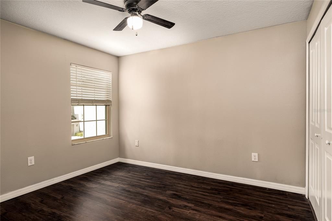
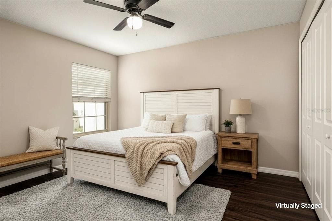
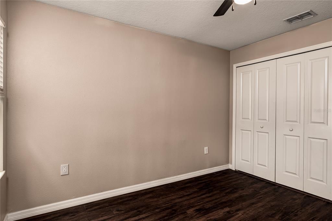
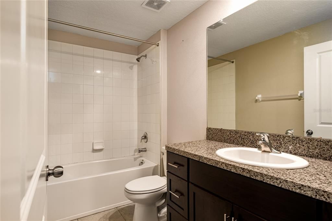
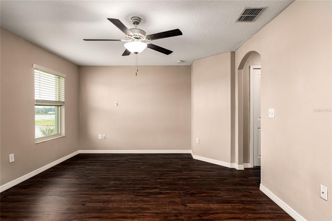
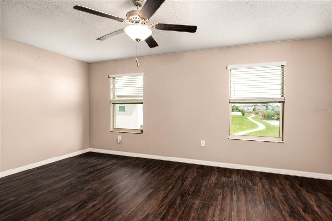
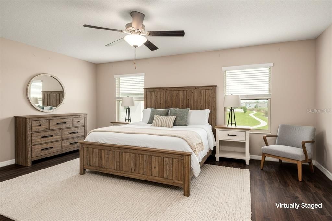
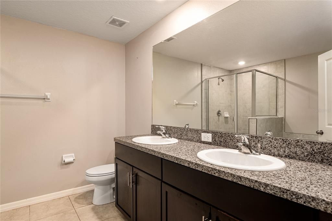
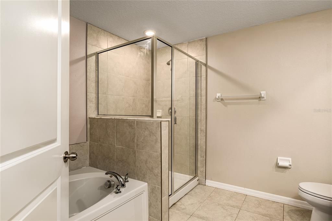
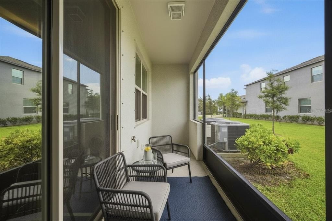
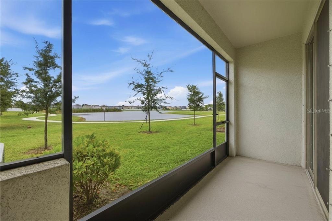
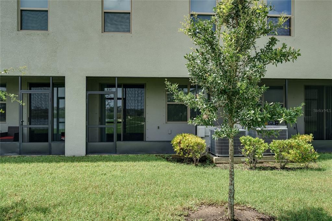
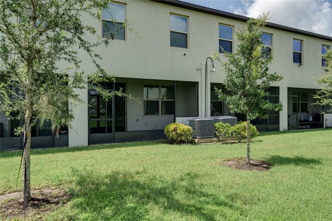
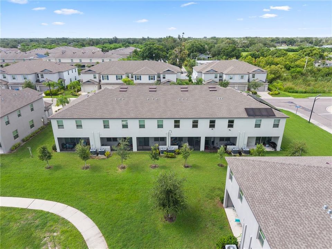
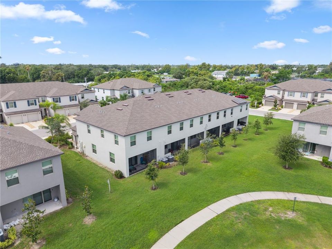
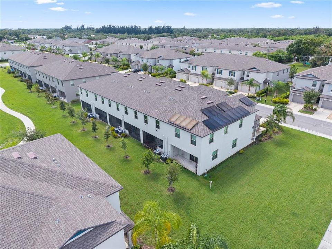
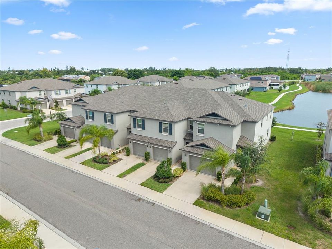
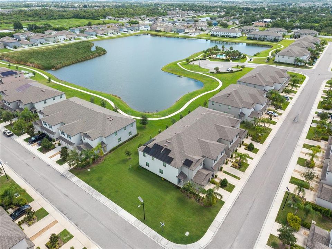
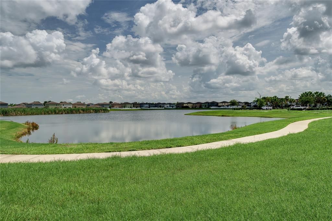
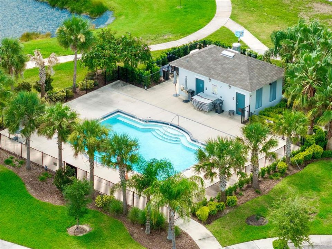
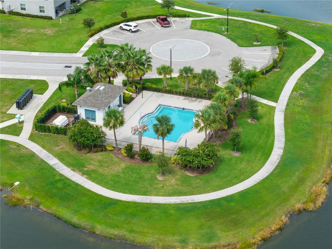
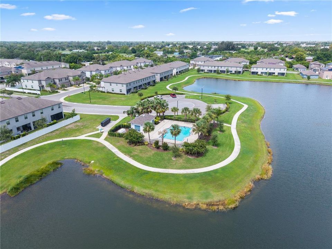
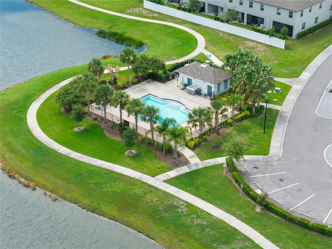
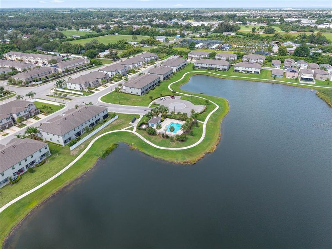
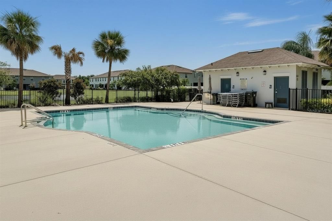
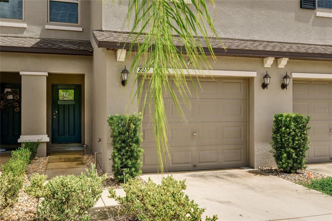
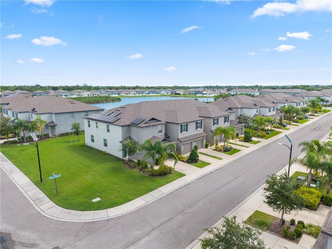
Charming 3BR/2.5BA Townhome in Ruskin – Available Now! Welcome home to this move-in ready townhome tucked in a sought-after Ruskin community. With roughly 1,796 square feet of thoughtfully designed living space, this home offers an open-concept layout that makes everyday living easy and entertaining effortless. The kitchen flows right into the living and dining areas, with plenty of cabinet and counter space to make cooking a pleasure. Upstairs, the primary suite is a true retreat, featuring a spacious walk-in closet and private en-suite bath. Two additional bedrooms and a full bathroom round out the second floor, while a convenient half bath downstairs is perfect for guests. You'll also love the attached garage, indoor laundry room, and screened lanai overlooking a peaceful pond — the perfect spot to unwind and soak up Florida sunshine year-round. Nestled close to shopping, dining, top-rated schools, and major highways, this home puts you just a short drive from Tampa, Sarasota, and some of the area's best beaches. Enjoy low-maintenance living in a growing community with great amenities and unbeatable access to everything South Shore has to offer.
Location

Details

Type:
Residential Lease
Parking:
No Data
Year Built:
2021
Lot:
0.03 Acres
Heating:
Central
Price/sqft:
$1
Cooling:
Central Air
HOA:
No Data

Valuation

Our model vs. what's actually selling nearby.
Estimate
$2,147
$1K – $2K
Confidence Medium
List vs. estimate
$52 above estimate
List $2,200 · +2.4%
Our model says this listing is priced above recent comparable activity. Room to negotiate.
Price per sq ft
$1
-99.4% vs. city median $198
Based on
6 MLS comparables
Median of recent comparable listings. Sold comps use closing price, active listings use list price.

Highlights

Garage
1 car garage
Pets
Allowed
All facts and features
  • Heating

    • Central

    Cooling

    • Central Air

    Appliances

    • Dishwasher

    • Dryer

    • Microwave

    • Range

    • Refrigerator

    • Washer

    Other interior features

    • Ceiling Fan(s)

    • PrimaryBedroom Upstairs

    Bedrooms and bathrooms

    • Bedrooms: 3

    • Bathrooms: 1

    • Full bathrooms: 2

  • Property

    • Levels: Two

    Lot

    • Lot: 0.03 Acres

    Other Property Information

    • Parcel Number: U0532199GL00004000004.0

  • Type and style

    • Property Type: Residential Lease

    • Property Sub Type: Townhouse

  • Source details

    • MLS ID: A4701691

    Other facts

    • Laundry Features: Inside

    • Garage Spaces: 1

    • Attached Garage: Yes

    • Garage: Yes

    • Living Area: 1796

    • Water Source: Public

    • Subdivision Name: GLENCOVE AT BAY PARK

Private inquiry
Talk to the advisor on this listing.
Floor plans, HOA docs, off-market comparables, scheduling a private showing — one message, direct to the local specialist.

More like this

For Rent
$2,050 /mo
Townhouse
3 bds · 2 ba · 1,690 sqft
SOUTH SHORE POINTE, RUSKIN
255 TULIP BANDED WAY
New
For Rent
$1,859 /mo
House
3 bds · 2 ba · 1,444 sqft
BAYOU PASS VILLG PH THREE, RUSKIN
New
For Rent
$2,700 /mo
Townhouse
3 bds · 2 ba · 2,450 sqft
MIRABAY PRCL 5B, APOLLO BEACH
5405 CAFREY PLACE
New
For Rent
$1,829 /mo
House
3 bds · 2 ba · 1,398 sqft
BAYOU PASS VILLAGE, RUSKIN
New
For Rent
$2,649 /mo
House
5 bds · 2 ba · 2,886 sqft
WYNNMERE EAST PH 1, RUSKIN
New
For Rent
$2,249 /mo
House
4 bds · 2 ba · 1,914 sqft
LEISEY SUB, APOLLO BEACH
New
For Rent
$2,300 /mo
House
4 bds · 2 ba · 1,841 sqft
SPENCER CRK PH 2, RUSKIN
1677 BLUE ROSE DRIVE
New
For Rent
$2,400 /mo
House
4 bds · 2 ba · 1,950 sqft
BLACKSTONE AT BAY PARK, RUSKIN
1701 CHALKSAND WAY

Market around this address

Live counts in the same area.
View all

The multiple listing information is provided by the Stellar MLS from a copyrighted compilation of listings. The compilation of listings and each individual listing are ©2026-present Stellar MLS. All Rights Reserved. The information provided is for consumers' personal, noncommercial use and may not be used for any purpose other than to identify prospective properties consumers may be interested in purchasing. All properties are subject to prior sale or withdrawal. All information provided is deemed reliable but is not guaranteed accurate, and should be independently verified. Listing courtesy of: LESLIE WELLS REALTY, INC.