Недвижимость
Ознакомьтесь с нашими объявлениями
Продать дом
Бесплатная оценка дома
Контакты
Расскажите нам о своих потребностях
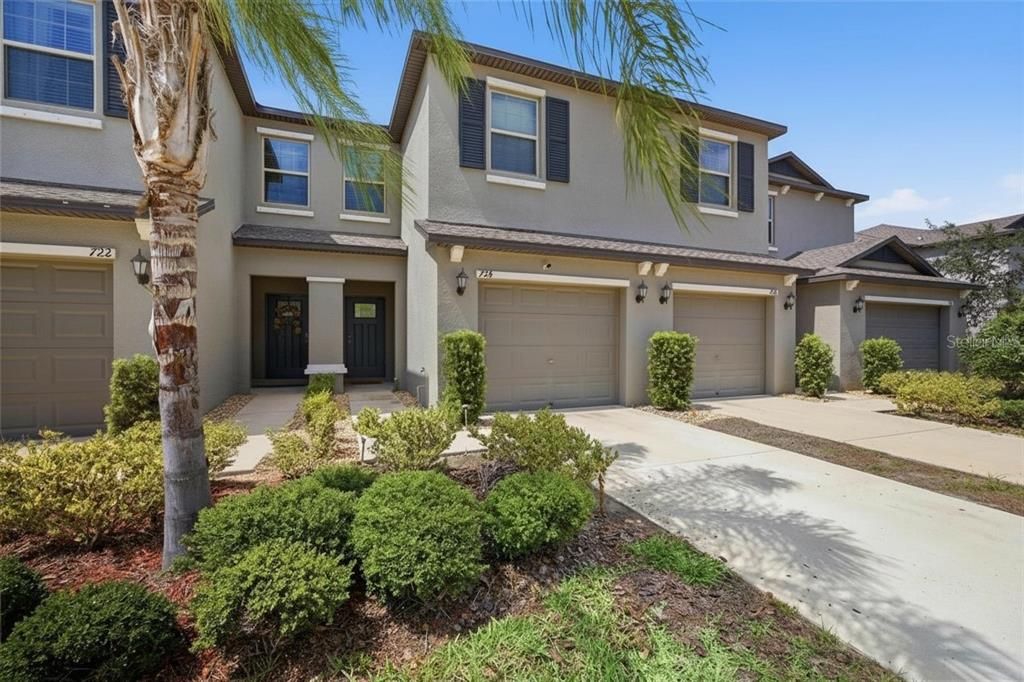
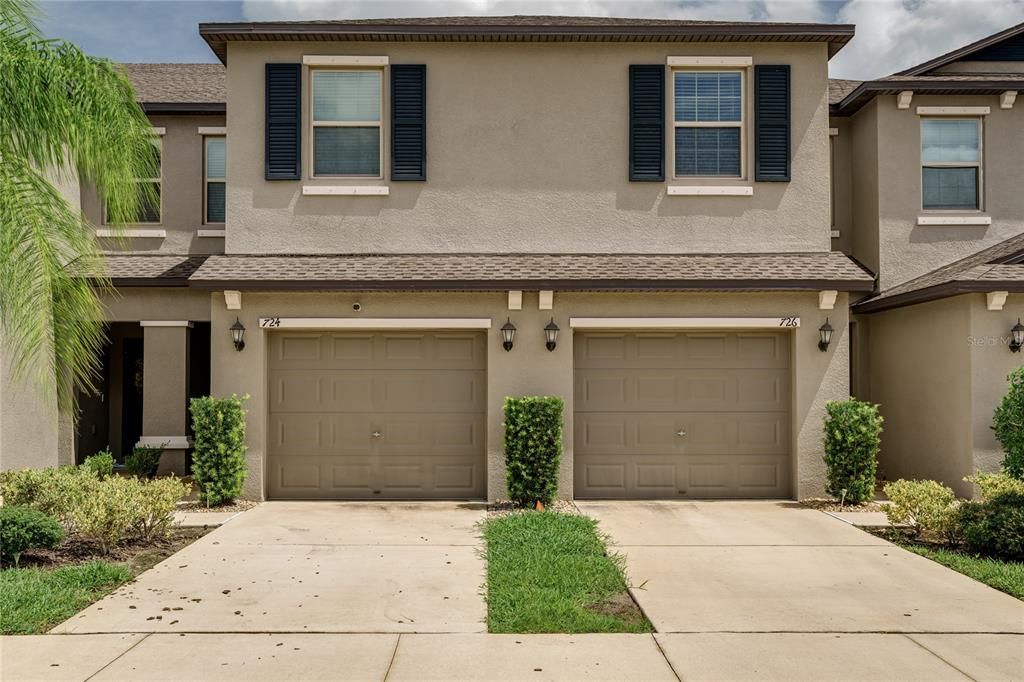
724 ROYAL EMPRESS DRIVE

Таунхаус Под контрактом
$2,150

BTC: 0.02854677

ETH: 0.86000000

-$50 (2026/08/29)
36 Дней
3 спален
2 ванн
1,796 кв.фт.

Обзор

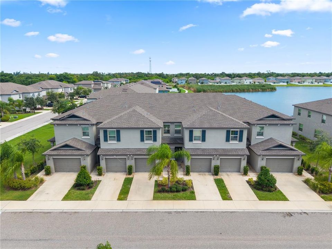
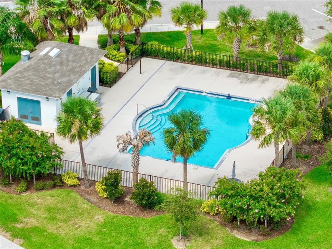
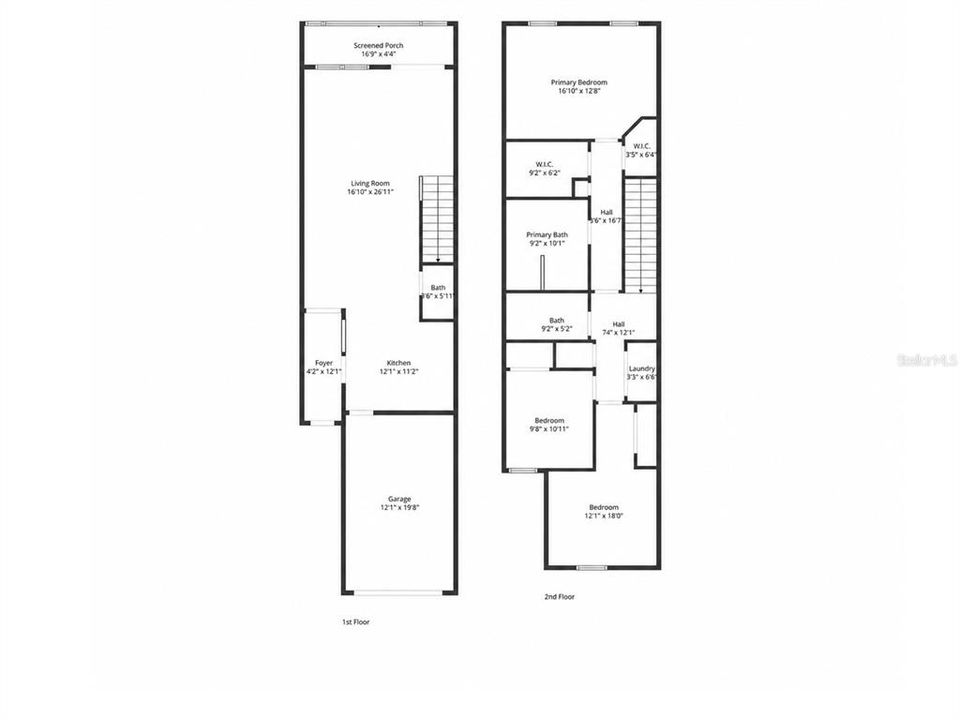
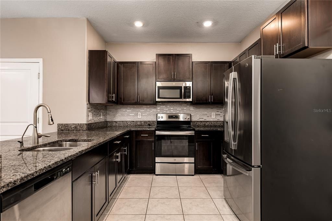
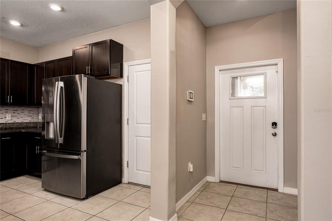
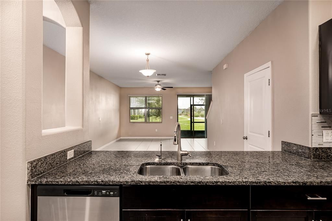
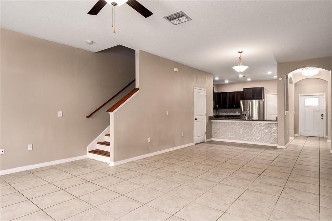
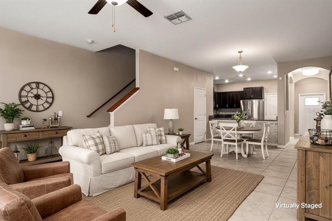
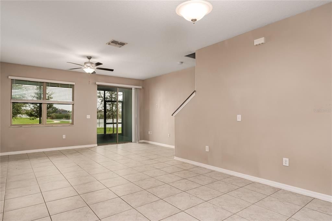
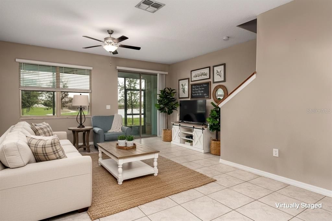
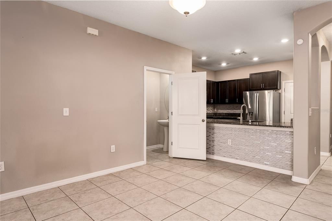
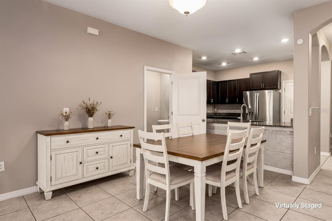
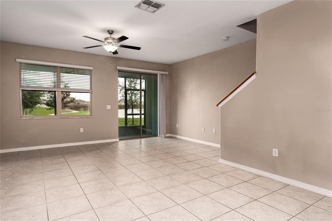
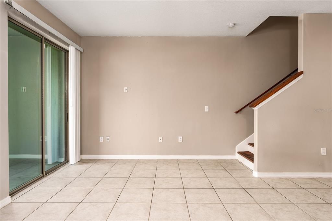
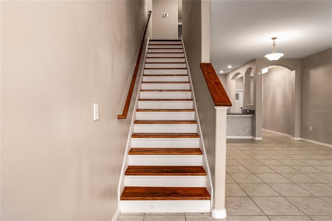
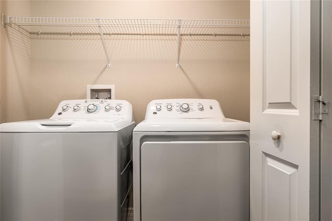
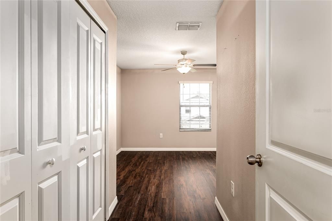
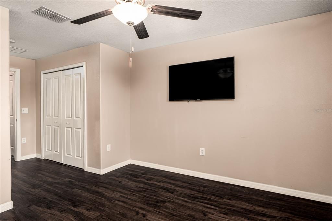
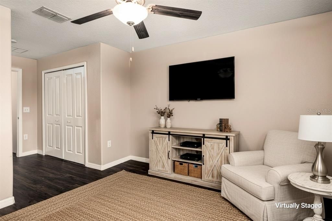
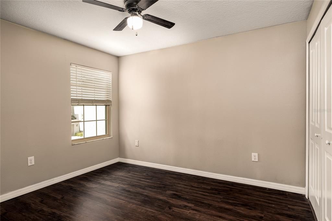
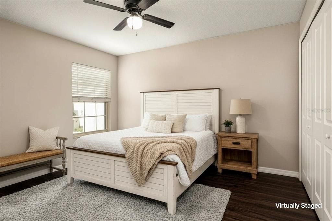
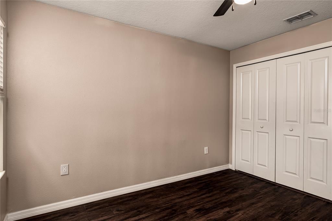
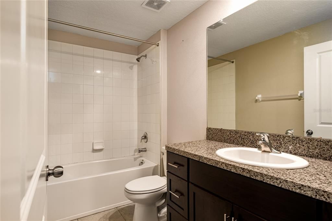
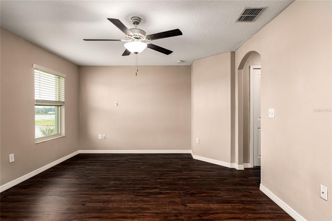
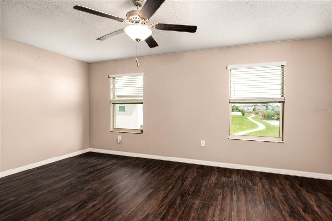
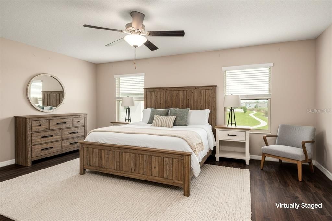
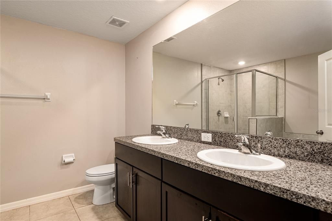
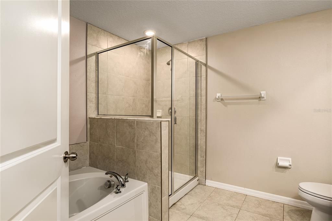
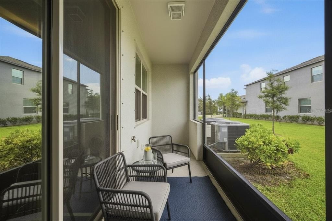
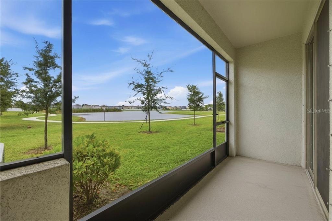
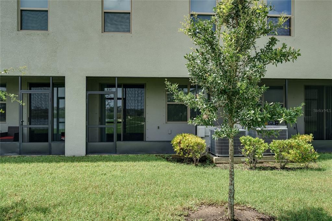
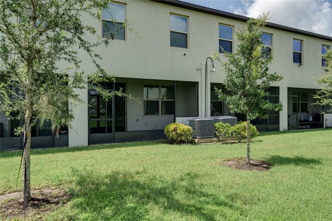
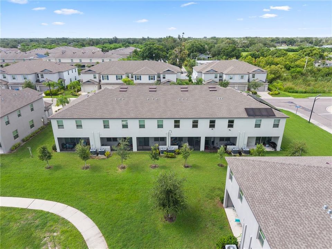
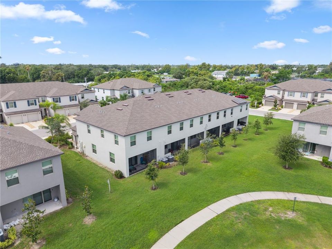
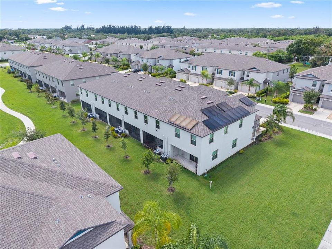
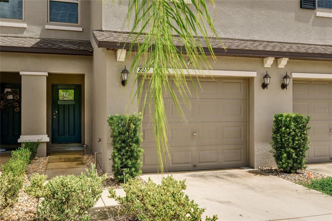
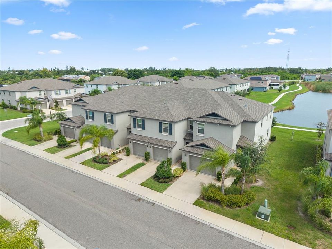
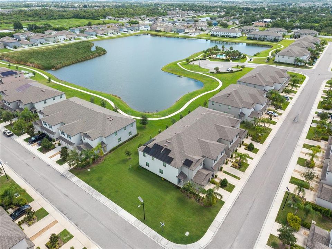
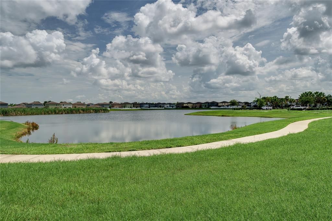
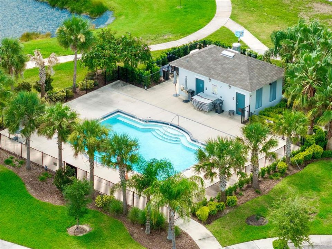
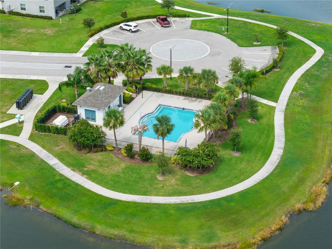
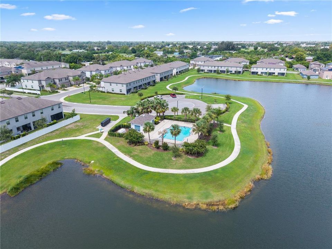
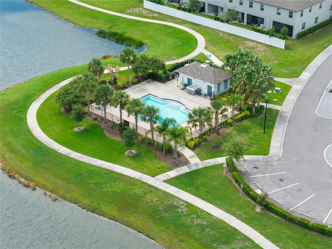
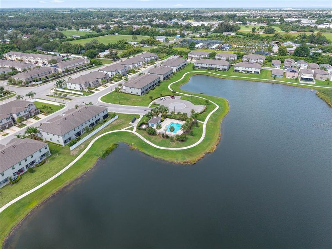
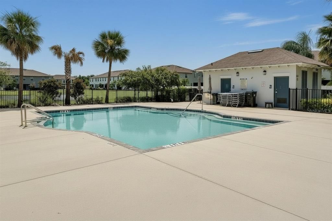
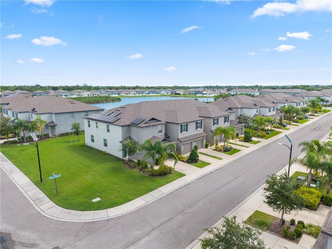
Charming 3BR/2.5BA Townhome in Ruskin – Available Now! Welcome home to this move-in ready townhome tucked in a sought-after Ruskin community. With roughly 1,796 square feet of thoughtfully designed living space, this home offers an open-concept layout that makes everyday living easy and entertaining effortless. The kitchen flows right into the living and dining areas, with plenty of cabinet and counter space to make cooking a pleasure. Upstairs, the primary suite is a true retreat, featuring a spacious walk-in closet and private en-suite bath. Two additional bedrooms and a full bathroom round out the second floor, while a convenient half bath downstairs is perfect for guests. You'll also love the attached garage, indoor laundry room, and screened lanai overlooking a peaceful pond — the perfect spot to unwind and soak up Florida sunshine year-round. Nestled close to shopping, dining, top-rated schools, and major highways, this home puts you just a short drive from Tampa, Sarasota, and some of the area's best beaches. Enjoy low-maintenance living in a growing community with great amenities and unbeatable access to everything South Shore has to offer.

Локация

Детали

Тип:
Residential Lease
Парковка:
Нет данных
Год постройки:
2021
Лот:
0.03 Акров
Отопление:
Central
Цена/кв.фут:
$1
Охлаждение:
Central Air
HOA:
Нет данных

Valuation

Our model vs. what's actually selling nearby.
Estimate
$251,285
$199K – $297K
Confidence Low
List vs. estimate
$249K below estimate
List $2,150 · -99.1%
Our model says this listing is priced below recent comparable activity. Expect competition.
Price per sq ft
$1
-99.4% vs. city median $201
Based on
63 MLS comparables
Median of recent comparable listings. Sold comps use closing price, active listings use list price.

Главное

Garage
1 car garage
Pets
Allowed
Больше фактов и особенностей
  • Отопление

    • Central

    Охлаждение

    • Central Air

    Бытовая техника

    • Dishwasher

    • Dryer

    • Microwave

    • Range

    • Refrigerator

    • Washer

    Другие особенности интерьера

    • Ceiling Fan(s)

    • PrimaryBedroom Upstairs

    Спальни и ванные комнаты

    • Спальни: 3

    • Ванные: 1

    • Полные ванные комнаты: 2

  • Имущество

    • Этажи: Two

    Лот

    • Лот: 0.03 Акров

    Другая Информация о Недвижимости

    • Номер Земельного Участка: U0532199GL00004000004.0

  • Тип и стиль

    • Тип недвижимости: Residential Lease

    • Подтип недвижимости: Townhouse

  • Детали источника

    • MLS ID: A4701691

    Другие факты

    • Особенности прачечной: Inside

    • Мест в гараже: 1

    • Прикрепленный гараж: Да

    • Гараж: Да

    • Жилая площадь: 1796

    • Источник воды: Public

    • Название подразделения: GLENCOVE AT BAY PARK

Частный запрос
Поговорите со специалистом по этому объекту.
Планировки, HOA-документы, off-market сравнимые объекты, частный показ — одно сообщение напрямую локальному специалисту.

Ещё такие

Новое
Под контрактом
$2,200
Дом
3 спален · 2 ванн · 1,378 кв.фт.
WYNNMERE WEST PH 2 & 3, RUSKIN
1740 CHATHAM GREEN CIRCLE
-$50
Под контрактом
$1,779
Дом
3 спален · 2 ванн · 1,398 кв.фт.
BAYOU PASS VILLAGE, RUSKIN
Под контрактом
$1,900
Дом
2 спален · 2 ванн · 1,300 кв.фт.
LILLIE ESTATES UNIT A, RUSKIN
913 LYTLE STREET SW
Под контрактом
$2,300
Дом
4 спален · 2 ванн · 1,914 кв.фт.
SHELL COVE PH 1, RUSKIN
861 OLIVE CONCH STREET
-$200
Под контрактом
$2,295
Дом
4 спален · 2 ванн · 2,112 кв.фт.
MIRA LAGO WEST PH 2B, RUSKIN
1761 BONITA BLUFF COURT
-$150
Под контрактом
$2,100
Таунхаус
3 спален · 2 ванн · 1,760 кв.фт.
HAWKS POINT PH 1C, RUSKIN
2044 HAWKS VIEW DRIVE
Под контрактом
$2,000
Таунхаус
2 спален · 2 ванн · 1,540 кв.фт.
SOUTH SHORE POINTE, RUSKIN
2655 BUTTERCUP LUCINE LANE

Рынок вокруг этого адреса

Актуальные данные по району.
Смотреть все

The multiple listing information is provided by the Stellar MLS from a copyrighted compilation of listings. The compilation of listings and each individual listing are ©2026-present Stellar MLS. All Rights Reserved. The information provided is for consumers' personal, noncommercial use and may not be used for any purpose other than to identify prospective properties consumers may be interested in purchasing. All properties are subject to prior sale or withdrawal. All information provided is deemed reliable but is not guaranteed accurate, and should be independently verified. Listing courtesy of: LESLIE WELLS REALTY, INC.