Sell Your Home
Get a free home valuation
Contact
Tell us about your needs
2238 NW 16TH AVENUE

House For Sale
$424,900

BTC: 5.46038681

ETH: 177.04166667

New
3 bds
2 ba
2,137 sqft

Overview

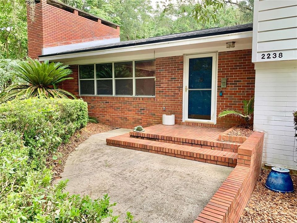
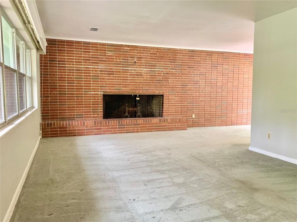
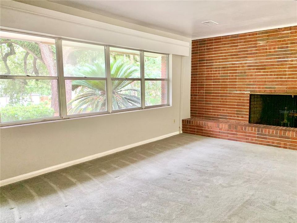
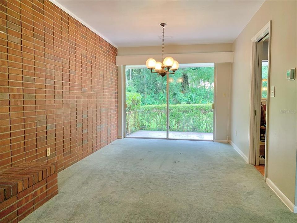
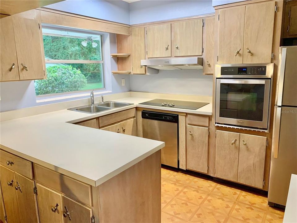
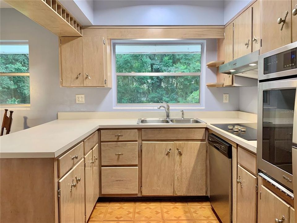
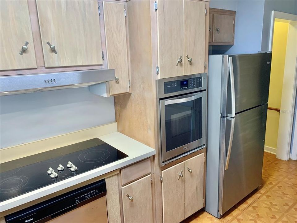
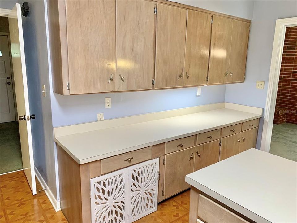
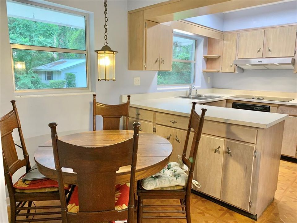
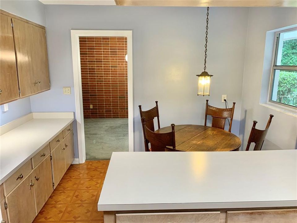
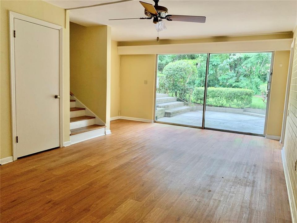
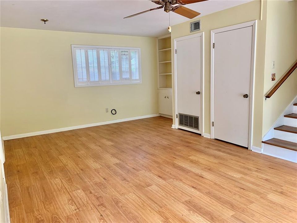
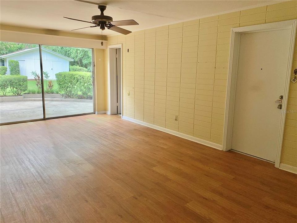
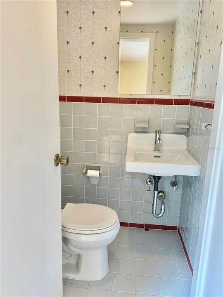
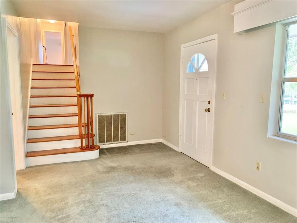
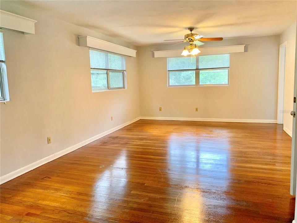
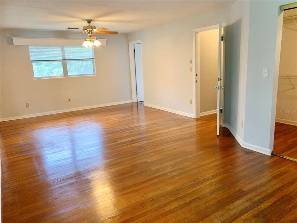
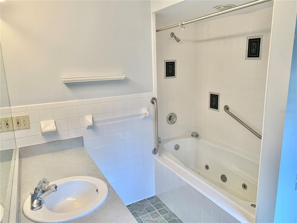
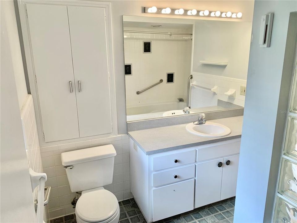
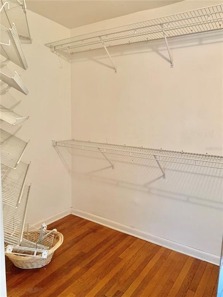
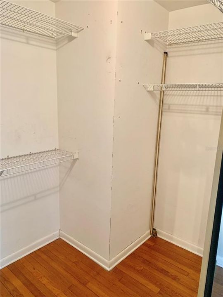
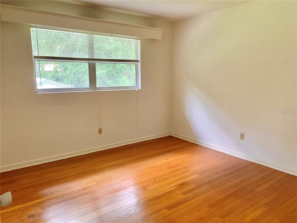
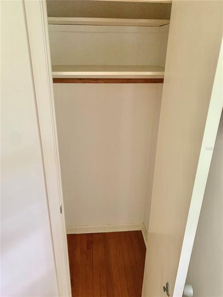
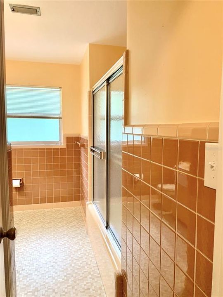
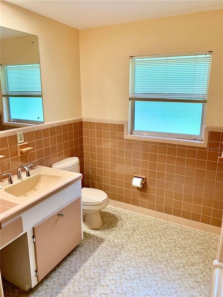
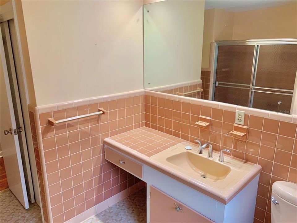
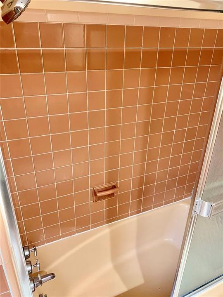
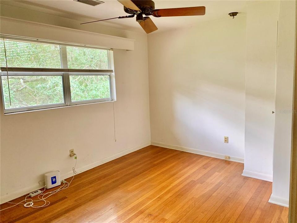
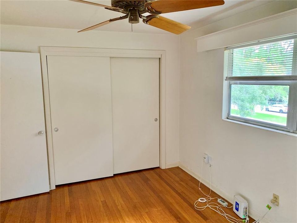
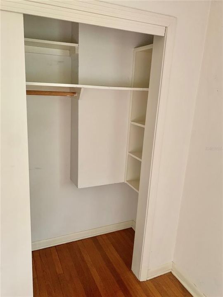
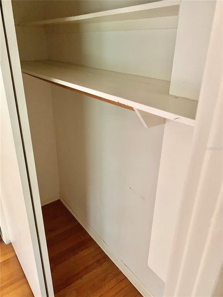

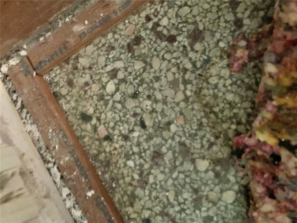
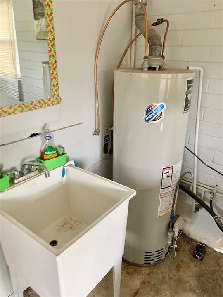
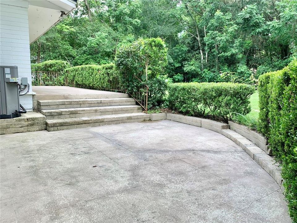
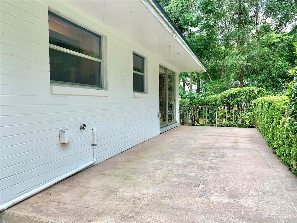
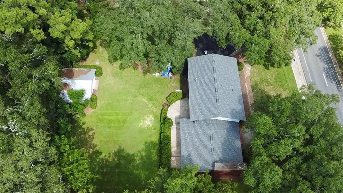
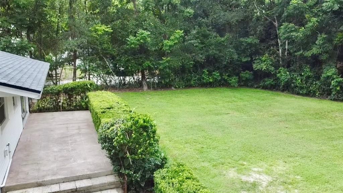
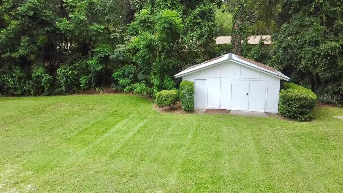
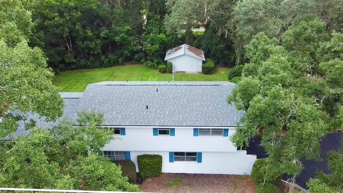
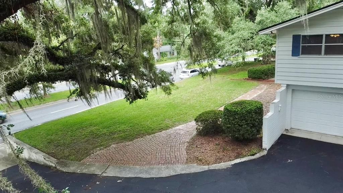
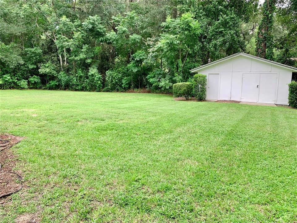
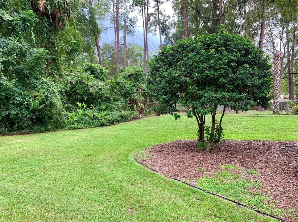
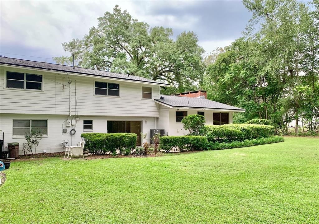
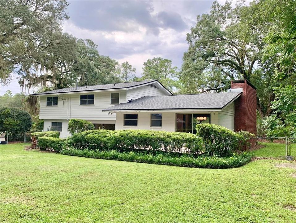
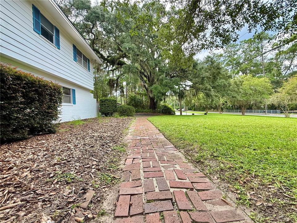
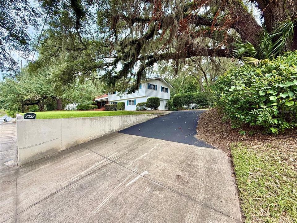
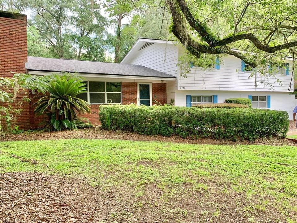
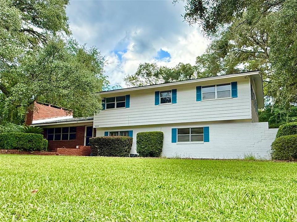
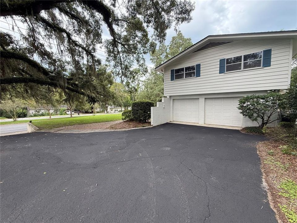
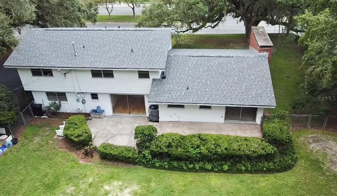
Beautiful Split-level home in the heart of Gainesville. Located just north of the University of Florida, this home offers lots of space with a wonderful yard in a prime location. Original family owned home with some wonderful mid-century charms. When entering the home you will find a spacious living room with an impressive brick fireplace and accent wall which spans into the dining room. The large sliding glass door in the dining look out onto the patio and overlooks the gorgeous backyard. The kitchen has all wood cabinets and includes a breakfast area. The kitchen has lots of potential for expansion into said breakfast area. Down a short flight of stairs you will find the family room, equipped with built in shelving and a half bathroom. The huge sliding glass doors look out to the lower patio and over the backyard as well. Upstairs you will find the oversized primary suite with large walk in closet and en suite bathroom. The primary bath is spacious and has a jetted tub, single vanity with extra counter space and built in storage cabinet. In addition to the primary, you will find two additional guest bedrooms all with the original oak hardwood floors. The guest bathroom features a bright pop of color with the mid-century subway tiled walls and neutral toned mosaic tile floors. Speaking of mid-century...the main living/dining room and lower family room all have the original terrazzo flooring under the current flooring, just waiting to be uncovered and restored. The home has an attached 2 car garage with extra storage space and laundry area. The backyard is fenced and spacious with a large shed/shop in the back. The property is adorn with beautiful live oaks that span over several areas of the yard. HVAC replaced in 2021. Hot water heater and laundry sink done in 2020. New roof in 2025. Much of the interior was repainted in the last 5yrs. The home has been well loved by the current family that built the home in 1959 and is ready for its next chapter and new memories to be made. Come see the amazing potential this home holds for you!
Location

Details

Type:
Residential
Parking:
Driveway / Garage Door Opener / Garage Faces Side / Off Street / Split Garage
Year Built:
1959
Lot:
0.53 Acres
Heating:
Central / Natural Gas
Price/sqft:
$199
Cooling:
Central Air
HOA:
No Data

Valuation

Our model vs. what's actually selling nearby.
Estimate
$349,000
$249K – $439K
Confidence Low
List vs. estimate
$75K above estimate
List $424,900 · +21.7%
Our model says this listing is priced above recent comparable activity. Room to negotiate.
Price per sq ft
$198
-7.0% vs. city median $213
Based on
11 MLS comparables
Median of recent comparable listings. Sold comps use closing price, active listings use list price.

Highlights

Annual tax
$3,131
2025
Garage
2 car garage
Pets
Allowed
All facts and features
  • Flooring

    • Carpet

    • Laminate

    • Terrazzo

    • Tile

    • Hardwood

    Heating

    • Central

    • Natural Gas

    Cooling

    • Central Air

    Appliances

    • Built-In Oven

    • Cooktop

    • Dishwasher

    • Dryer

    • Gas Water Heater

    • Range Hood

    • Refrigerator

    • Washer

    Other interior features

    • Ceiling Fan(s)

    • Living Room/Dining Room Combo

    • PrimaryBedroom Upstairs

    • Solid Wood Cabinets

    • Thermostat

    • Walk-In Closet(s)

    • Window Treatments

    Bedrooms and bathrooms

    • Bedrooms: 3

    • Bathrooms: 1

    • Full bathrooms: 2

  • Parking

    • Driveway

    • Garage Door Opener

    • Garage Faces Side

    • Off Street

    • Split Garage

    Property

    • Levels: Multi/Split

    • Exterior Features: Private Mailbox / Rain Gutters / Sidewalk / Sliding Doors

    Lot

    • Lot: 0.53 Acres

    Other Property Information

    • Parcel Number: 09019001000

    • Zoning: RSF1

  • Type and style

    • Property Type: Residential

    • Property Sub Type: Single Family Residence

  • Utility

    • Cable Available

    • Electricity Connected

    • Fiber Optics

    • Natural Gas Connected

    • Phone Available

    • Sewer Connected

    • Street Lights

    • Water Connected

  • Other financial information

    • Annual tax amount: $3,131

  • Source details

    • MLS ID: GC542935

    Other facts

    • Construction Materials: Block / Brick

    • Foundation Details: Slab

    • Fireplace Features: Living Room / Masonry / Wood Burning

    • Laundry Features: In Garage

    • Lot Features: City Lot / Sidewalk

    • Patio And Porch Features: Patio

    • Window Features: Blinds / Double Pane Windows

    • Direction Faces: South

    • Other Structures: Storage

    • Architectural Style: Traditional

    • Fireplace: Yes

    • Garage Spaces: 2

    • Attached Garage: Yes

    • Garage: Yes

    • Living Area: 2137

    • Water Source: Public

    • Subdivision Name: HENDERSON HEIGHTS

Private inquiry
Talk to the advisor on this listing.
Floor plans, HOA docs, off-market comparables, scheduling a private showing — one message, direct to the local specialist.

More like this

New
For Sale
$397,000
House
4 bds · 2 ba · 2,167 sqft
CAPRI CLUSTER PH 4, GAINESVILLE
4345 NW 35TH STREET
New
For Sale
$368,000
House
3 bds · 2 ba · 1,801 sqft
N/A, GAINESVILLE
3234 NW 42ND AVENUE
New
For Sale
$354,000
House
3 bds · 2 ba · 1,957 sqft
CAPRI CLUSTER PH 5, GAINESVILLE
4304 NW 34TH DRIVE
For Sale
$359,900
House
4 bds · 2 ba · 1,857 sqft
NORTHWOOD OAKS, GAINESVILLE
5609 NW 34TH STREET
For Sale
$315,000
Townhouse
3 bds · 2 ba · 1,492 sqft
WOOD CREEK VILLAGE, GAINESVILLE
4039 NW 23RD CIRCLE
For Sale
$425,000
House
4 bds · 2 ba · 1,949 sqft
CHATWORTH COURT, GAINESVILLE
2711 NW 31ST TERRACE
For Sale
$340,000
House
3 bds · 2 ba · 1,288 sqft
CAPRI CLUSTER PH 5, GAINESVILLE
4341 NW 34TH TERRACE
For Sale
$319,900
House
3 bds · 2 ba · 1,358 sqft
NORTHWOOD, GAINESVILLE
3525 NW 50TH AVENUE

Market around this address

Live counts in the same area.
View all

The multiple listing information is provided by the Stellar MLS from a copyrighted compilation of listings. The compilation of listings and each individual listing are ©2026-present Stellar MLS. All Rights Reserved. The information provided is for consumers' personal, noncommercial use and may not be used for any purpose other than to identify prospective properties consumers may be interested in purchasing. All properties are subject to prior sale or withdrawal. All information provided is deemed reliable but is not guaranteed accurate, and should be independently verified. Listing courtesy of: DAWN REALTY