Sell Your Home
Get a free home valuation
Contact
Tell us about your needs

224 ALBERT STREET

House For Sale
$1,999,999

BTC: 25.25251263

ETH: 816.65945284

2 days
3 bds
2 ba
2,154 sqft

Overview

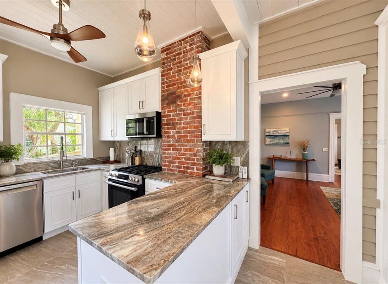
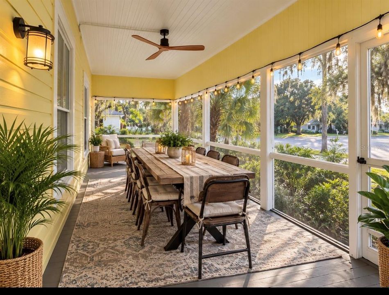
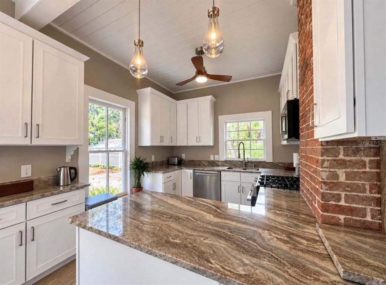
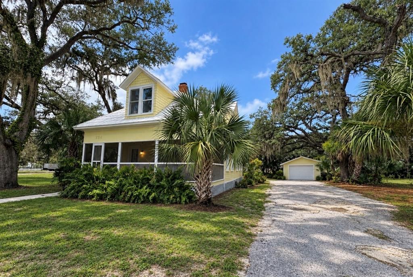
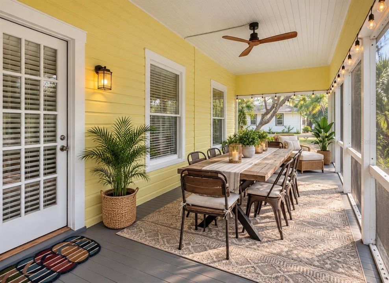
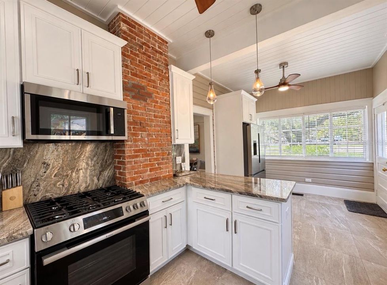
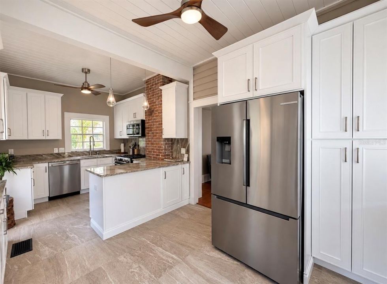
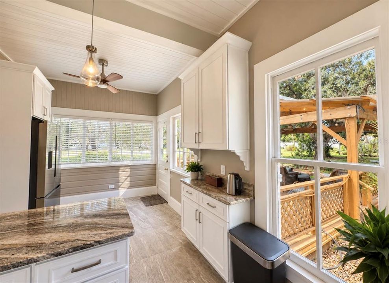
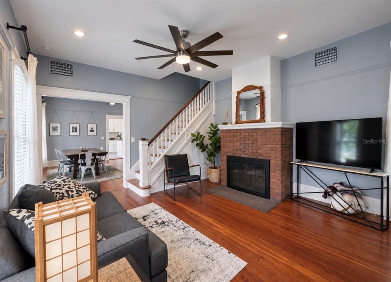
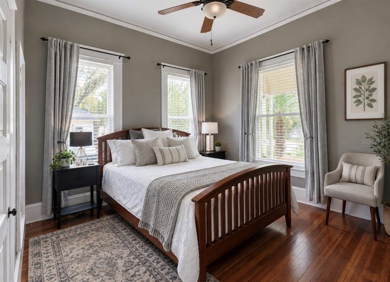
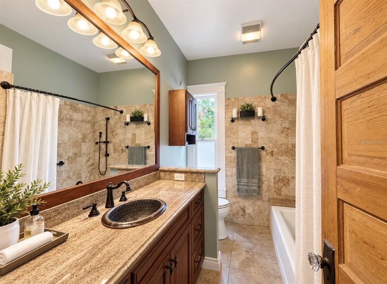
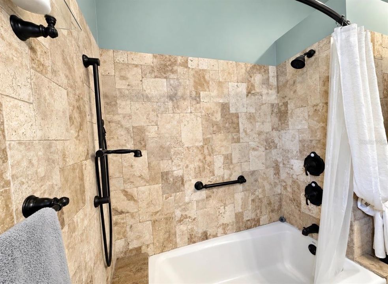
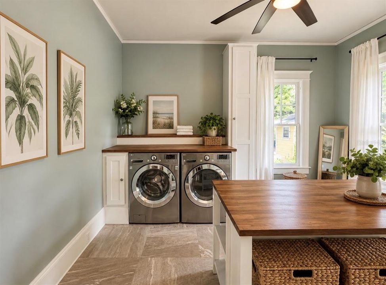
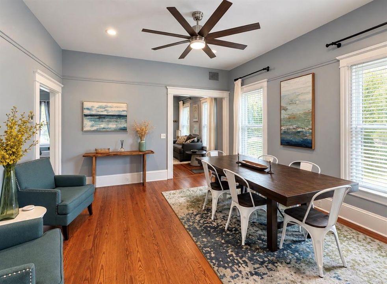
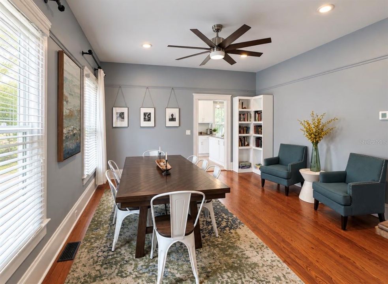
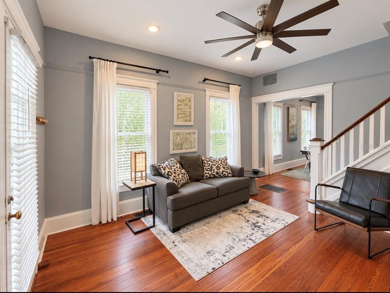
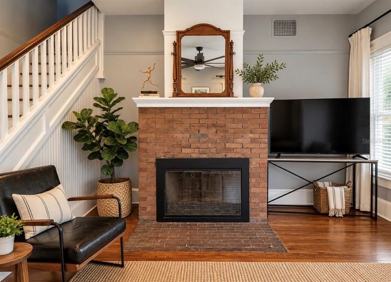
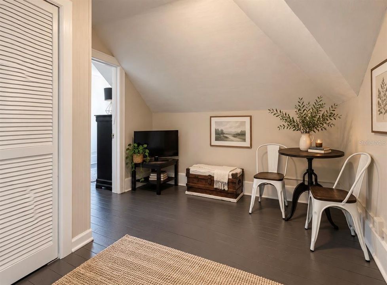
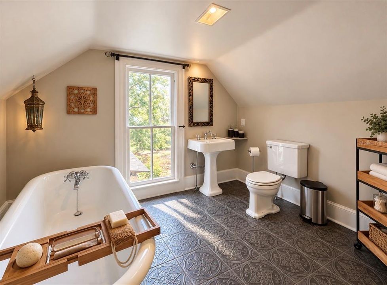
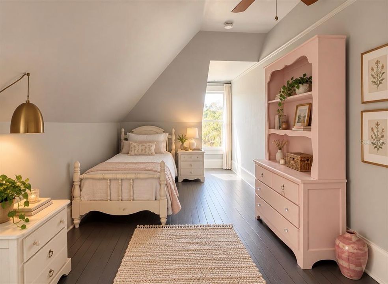
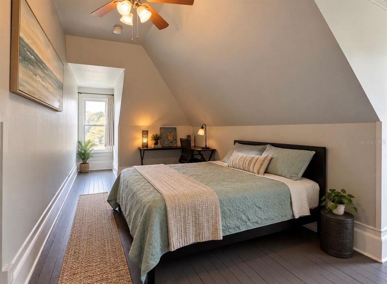
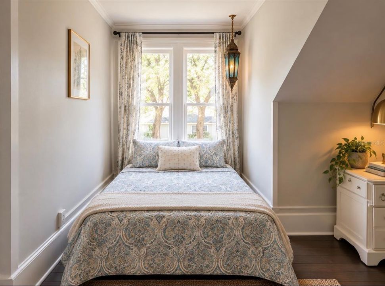
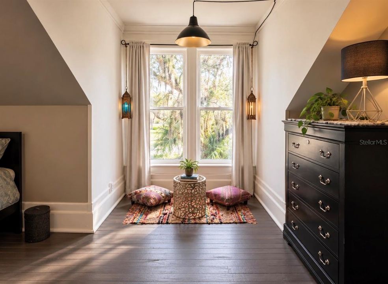
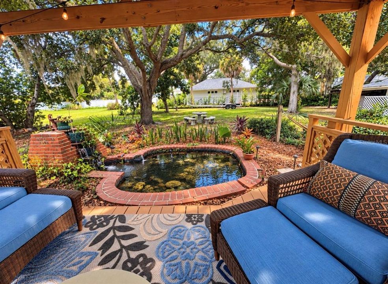
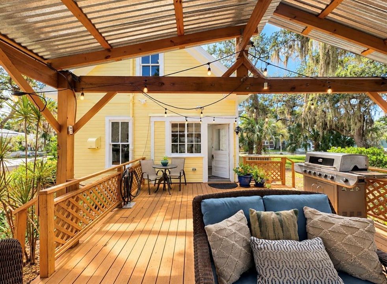
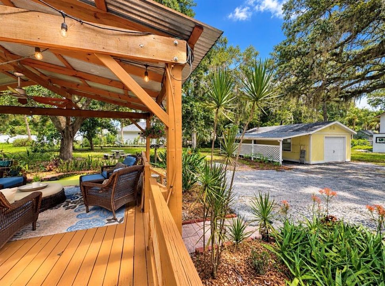
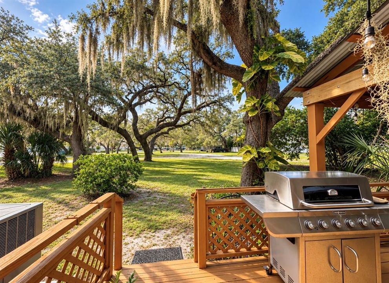
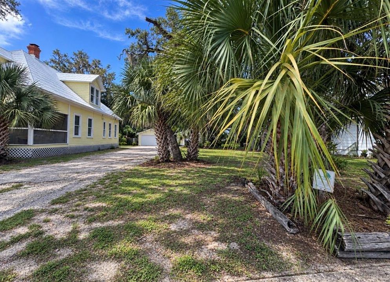
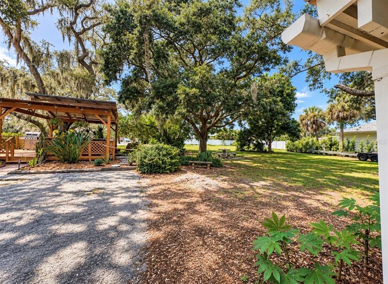
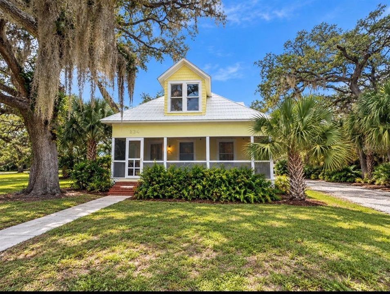
HISTORIC DOWNTOWN DUNEDIN MASTERPIECE — LOCATION, LAND, HISTORY & ENDLESS POSSIBILITIES! Welcome to 224 Albert Street, a truly one-of-a-kind property where more than a century of Dunedin history meets modern updates, an extraordinary natural setting and incredible future potential. Built in 1909 by Dunedin Mayor Walter Bull, this remarkable solid heart-pine residence sits on approximately .43 acres in the heart of Dunedin, just ONE BLOCK from Edgewater Drive and the Pinellas Trail and minutes from Downtown Dunedin, the Marina, Edgewater Park, restaurants, breweries, boutiques and festivals. A beautiful screened-in front porch welcomes you before stepping into a warm living room centered around a gorgeous brick wood-burning fireplace. Extensively renovated while preserving its historic character, the 3-bedroom, 2-bath home features beautiful original heart-pine flooring and a BRAND-NEW 2026 KITCHEN with soft-close cabinetry, stone countertops, Italian porcelain tile and premium Bosch appliances. A major 2026 HVAC overhaul includes a brand-new downstairs A/C system and entirely new ductwork upstairs and downstairs. The magic continues outdoors! A large rear deck overlooks the pond and expansive backyard, creating a peaceful sanctuary beneath magnificent mature, moss-draped live oaks. Designated a Backyard Wildlife Habitat since 2003, the grounds feature seasonal nesting habitat for Yellow-Crowned Night Herons, a butterfly garden, mature fruit-bearing mango and loquat trees and an established collection of culinary and medicinal herbs. A covered observation deck offers another special place to enjoy this incredible setting. With nearly half an acre, there is abundant room to entertain, garden, add a spectacular pool and oversized lanai or create the private outdoor retreat you have always imagined. A large one-car garage adds even more flexibility with an additional storage room featuring a new wall-unit A/C. This space is not included in the home’s heated square footage and offers possibilities for an office, gym, studio, workshop or bonus space. Then there is the incredible MF-15 ZONING, making this already rare property even more intriguing. Imagine a private compound, garage with an ADU above, additional living space or exploring the potential for another home or residences while keeping the beautifully renovated 1909 home as the centerpiece. Whether your vision is a private estate, multigenerational property or future investment opportunity, this combination of land, location and zoning is exceptionally difficult to duplicate. Buyers should independently verify all permitted uses, density and development possibilities with the City of Dunedin. Best of all, leave the car at home and walk or bike to Downtown Dunedin, the waterfront, Marina, Edgewater Park, Pinellas Trail, restaurants, breweries, cafés, boutiques and weekend events. Historic homes can be found. Large parcels can be found. Downtown locations can be found. But finding ALL THREE—along with beautiful renovations, pond views, mature landscaping, flexible zoning and extraordinary future potential—is something entirely different. 224 Albert Street isn’t simply a home; it’s a rare piece of Dunedin history and an opportunity to create something truly extraordinary.

Location

Details

Type:
Residential
Parking:
No Data
Year Built:
1909
Lot:
0.43 Acres
Heating:
Electric / Natural Gas
Price/sqft:
$929
Cooling:
Central Air
HOA:
No Data

Highlights

Annual tax
$10,194
2025
Garage
2 car garage
All facts and features
  • Flooring

    • Tile

    • Hardwood

    Heating

    • Electric

    • Natural Gas

    Cooling

    • Central Air

    Appliances

    • Range

    • Refrigerator

    Other interior features

    • Primary Bedroom Main Floor

    Bedrooms and bathrooms

    • Bedrooms: 3

    • Full bathrooms: 2

  • Property

    • Levels: Two

    • Exterior Features: Storage

    Lot

    • Lot: 0.43 Acres

    Other Property Information

    • Parcel Number: 342815230220000801

  • Type and style

    • Property Type: Residential

    • Property Sub Type: Single Family Residence

  • Utility

    • BB/HS Internet Available

    • Cable Available

    • Electricity Connected

    • Public

    • Sewer Connected

    • Water Connected

  • Other financial information

    • Annual tax amount: $10,194

  • Source details

    • MLS ID: TB8545983

    Other facts

    • Construction Materials: Wood Frame / Wood Siding

    • Foundation Details: Pillar/Post/Pier

    • Fireplace Features: Wood Burning

    • Laundry Features: Inside

    • Direction Faces: South

    • Fireplace: Yes

    • Garage Spaces: 2

    • Garage: Yes

    • Living Area: 2154

    • Water Source: Public

    • Subdivision Name: DUNEDIN

Private inquiry
Talk to the advisor on this listing.
Floor plans, HOA docs, off-market comparables, scheduling a private showing — one message, direct to the local specialist.

More like this

For Sale
$1,595,000
Commercial
0 room(s) · 3,333 sqft
OAKLAND SUB, DUNEDIN
1000 BASS BOULEVARD
New
For Sale
$1,780,000
Townhouse
3 bds · 2 ba · 2,551 sqft
BRIGHTWATER BLUE TWNHMS, CLEARWATER
176 BRIGHTWATER DRIVE UNIT 2
New
For Sale
$1,995,000
House
3 bds · 2 ba · 1,377 sqft
BAYSIDE SUB, CLEARWATER
110 DEVON DRIVE
New
For Sale
$1,400,000
Condo/Co-op
2 bds · 3 ba · 1,820 sqft
SERENA BY THE SEA CONDO, CLEARWATER
1020 SUNSET POINT ROAD UNIT 505
For Sale
$1,675,000
House
3 bds · 3 ba · 1,856 sqft
MANDALAY SUB, CLEARWATER BEACH
751 MANDALAY AVENUE
For Sale
$1,800,000
House
4 bds · 3 ba · 2,743 sqft
DUNEDIN ISLES 1, DUNEDIN
1551 PASADENA DRIVE
For Sale
$1,400,000
House
3 bds · 3 ba · 2,856 sqft
WEATHERSFIELD SUB, DUNEDIN
700 WESTFIELD COURT
For Sale
$1,650,000
House
4 bds · 3 ba · 2,372 sqft
ISLAND ESTATES OF CLEARWATER UNIT 6-B, CLEARWATER BEACH
320 PALM ISLAND NE

Market around this address

Live counts in the same area.
View all

The multiple listing information is provided by the Stellar MLS from a copyrighted compilation of listings. The compilation of listings and each individual listing are ©2026-present Stellar MLS. All Rights Reserved. The information provided is for consumers' personal, noncommercial use and may not be used for any purpose other than to identify prospective properties consumers may be interested in purchasing. All properties are subject to prior sale or withdrawal. All information provided is deemed reliable but is not guaranteed accurate, and should be independently verified. Listing courtesy of: KATIE DUCHARME REALTY, LLC