Sell Your Home
Get a free home valuation
Contact
Tell us about your needs
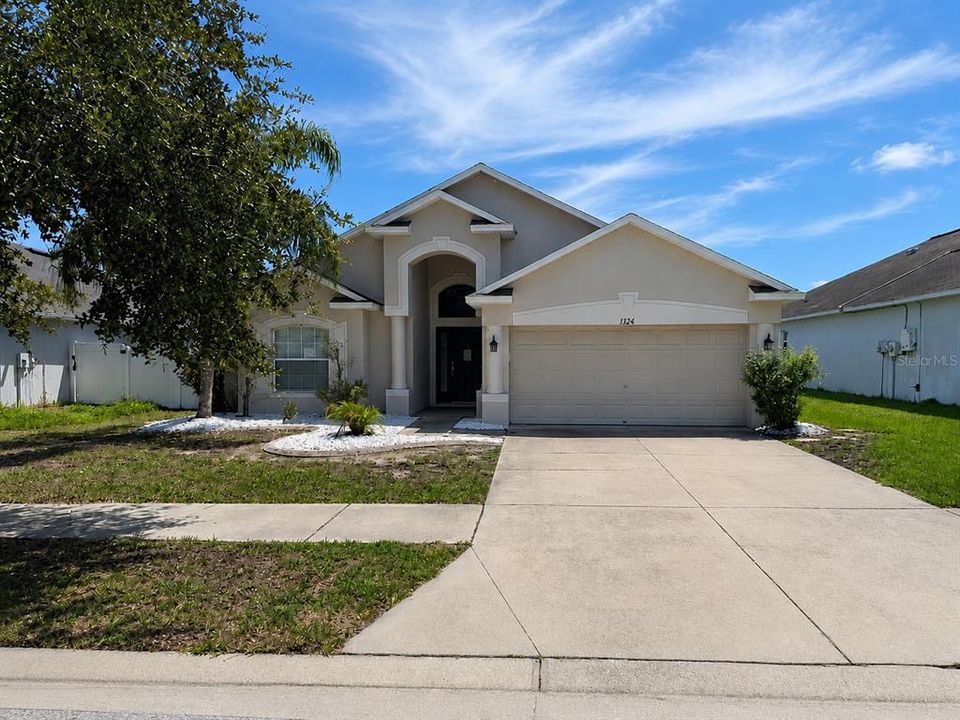
2242 COLVILLE CHASE DRIVE

House For Sale
$289,900

BTC: 4.47929543

ETH: 152.36723710

2 days
Waterfront
4 bds
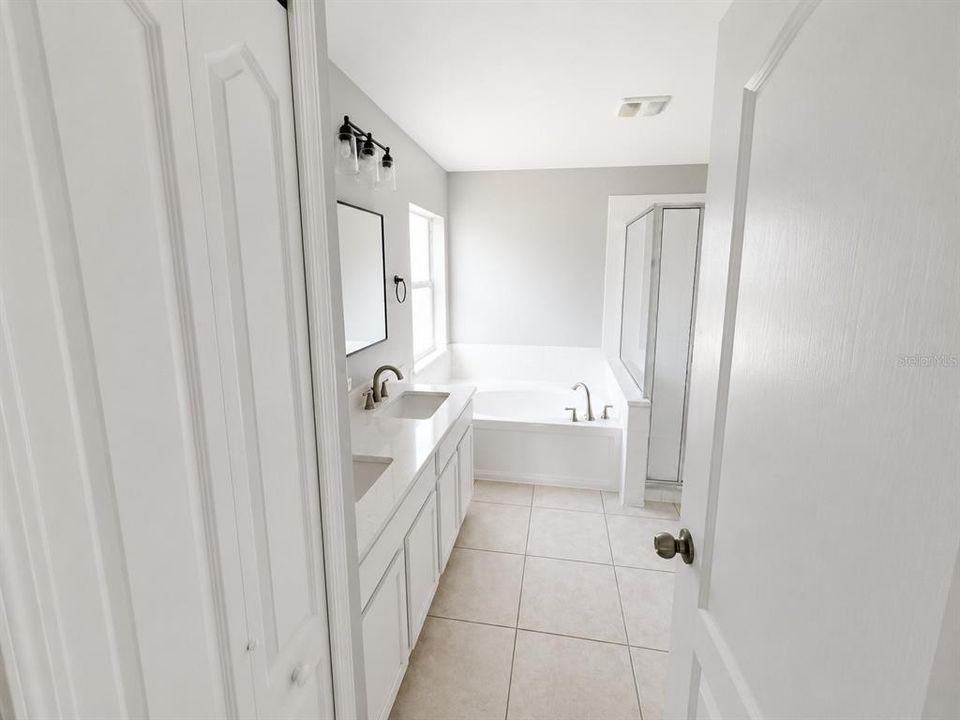
3 ba
1,934 sqft

Overview

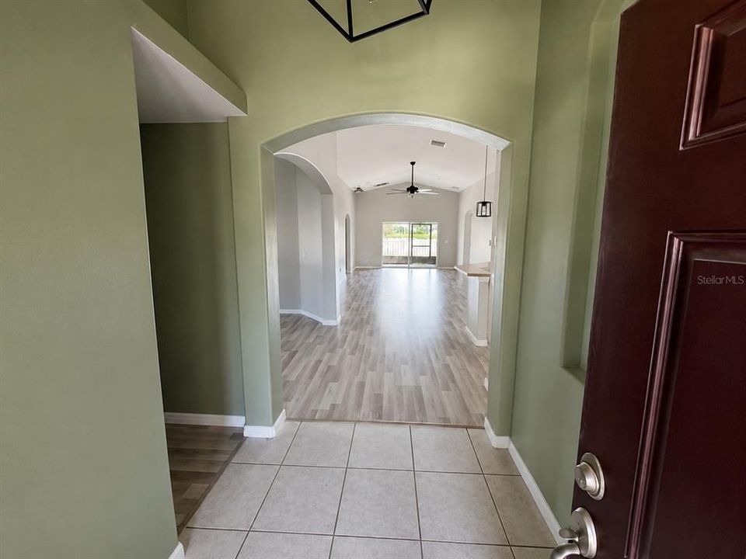
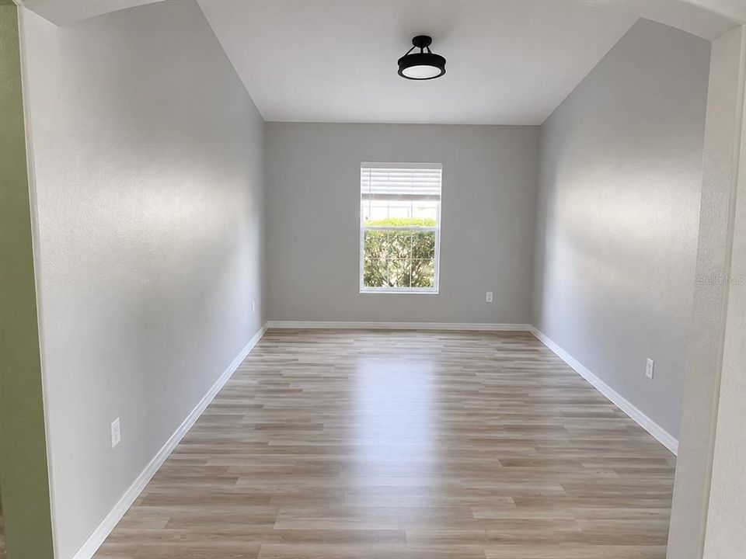
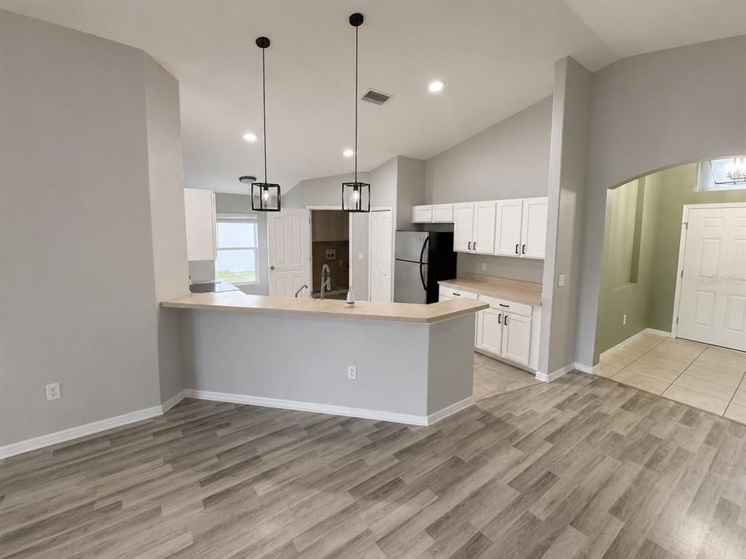
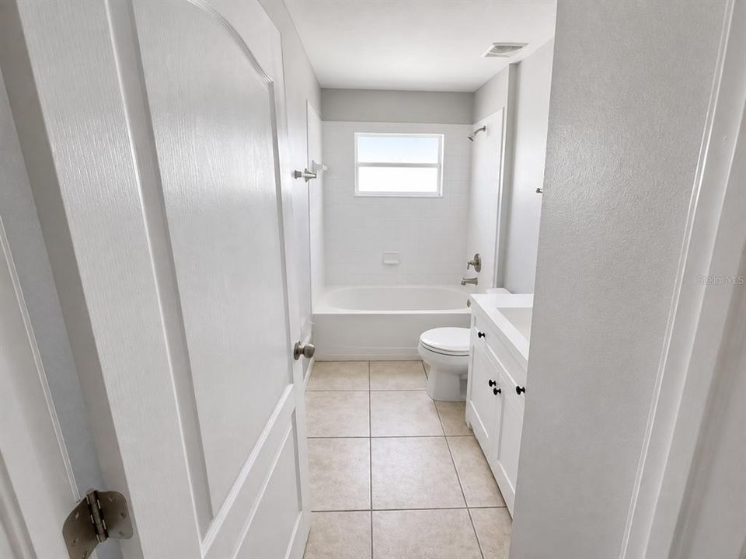
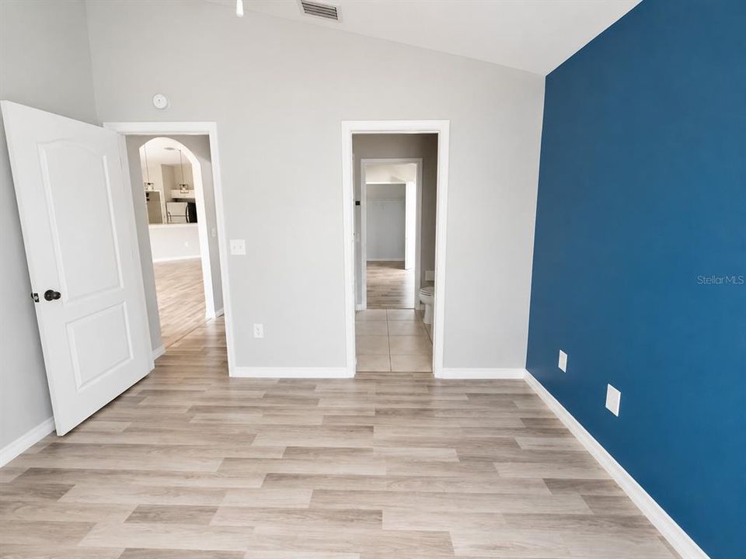
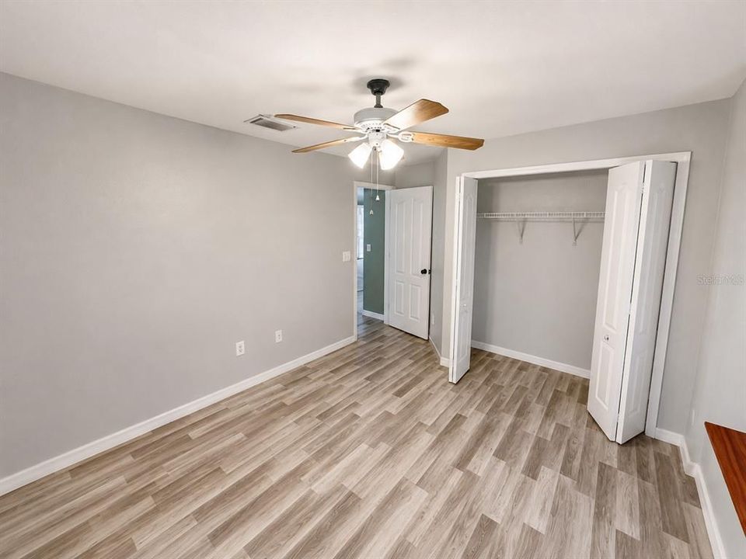
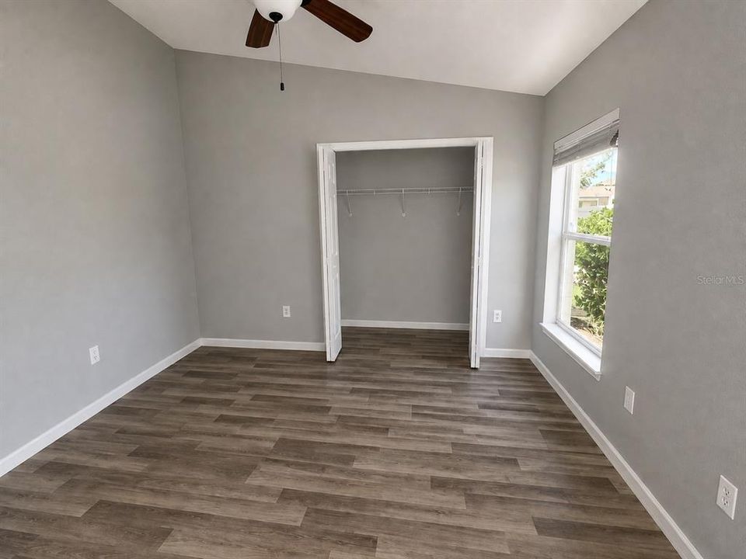
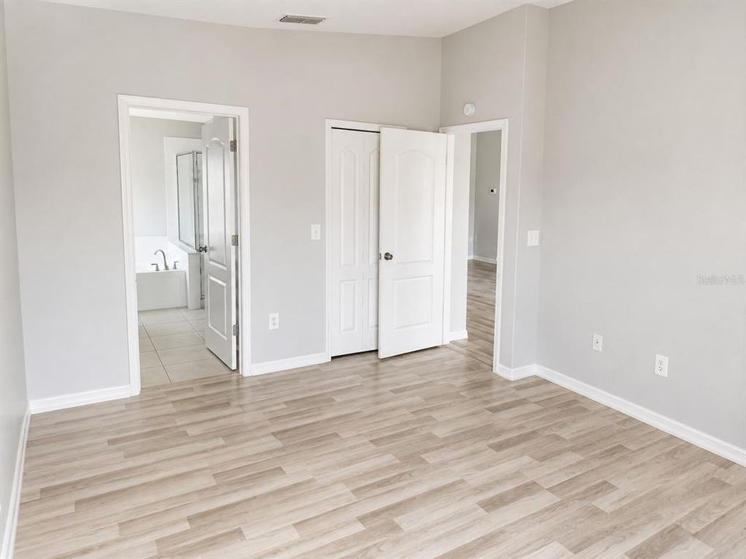
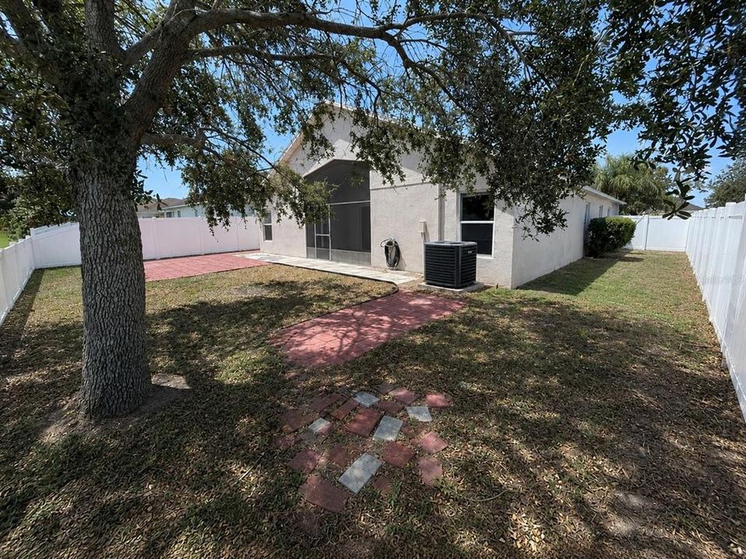
Don't miss this 4 bedroom, 3 bathroom one story home with a new roof in River Bend! Being sold AS IS, WHERE IS, Buyer is responsible for all inspections and certifications needed to close. All information & property details set forth in this listing, including all utilities & all room dimensions, are approximate, are deemed reliable but not guaranteed, & should be independently verified if any person intends to engage in a transaction based upon it. Seller/current owner does not represent and/or guarantee that all property information & details have been provided in this MLS listing.

Location

Details

Type:
Residential
Parking:
No Data
Year Built:
2008
Lot:
0.11 Acres
Heating:
Central
Price/sqft:
$150
Cooling:
Central Air
HOA:
$107

Valuation

Our model vs. what's actually selling nearby.
Estimate
$277,400
$219K – $368K
Confidence Low
List vs. estimate
$12K above estimate
List $289,900 · +4.5%
Our model says this listing is priced above recent comparable activity. Room to negotiate.
Price per sq ft
$149
-14.8% vs. city median $176
Based on
22 MLS comparables
Median of recent comparable listings. Sold comps use closing price, active listings use list price.

Highlights

Annual tax
$7,244
2026
HOA
$107/6mo
Community Pool
View
Water
Waterfront
Pond
Garage
2 car garage
Pets
Allowed
All facts and features
  • Flooring

    • Ceramic Tile

    • Laminate

    • Vinyl

    Heating

    • Central

    Cooling

    • Central Air

    Appliances

    • Dishwasher

    • Microwave

    • Range

    • Refrigerator

    Other interior features

    • Cathedral Ceiling(s)

    • Ceiling Fan(s)

    • Eating Space In Kitchen

    • High Ceilings

    • Kitchen/Family Room Combo

    • Vaulted Ceiling(s)

    • Walk-In Closet(s)

    Bedrooms and bathrooms

    • Bedrooms: 4

    • Full bathrooms: 3

  • Property

    • Levels: One

    • Exterior Features: Irrigation System / Sliding Doors

    Lot

    • Lot: 0.11 Acres

    Other Property Information

    • Parcel Number: U20321990X00001000022.0

    • Zoning: PD

  • Type and style

    • Property Type: Residential

    • Property Sub Type: Single Family Residence

  • Utility

    • Cable Available

    • Electricity Connected

    • Public

  • Other financial information

    • HOA: $107

    • HOA Frequency: Semi-Annually

    • Annual tax amount: $7,244

  • Source details

    • MLS ID: O6433327

    Other facts

    • Construction Materials: Block / Stucco

    • Foundation Details: Slab

    • Laundry Features: Electric Dryer Hookup / Inside / Washer Hookup

    • Direction Faces: Southwest

    • Waterfront: Yes

    • Garage Spaces: 2

    • Attached Garage: Yes

    • Garage: Yes

    • Living Area: 1934

    • Water Source: Public

    • Subdivision Name: RIVER BEND PHASE 3B

Private inquiry
Talk to the advisor on this listing.
Floor plans, HOA docs, off-market comparables, scheduling a private showing — one message, direct to the local specialist.

More like this

New
For Sale
$285,000
House
3 bds · 2 ba · 1,725 sqft
BLUE & RED, RUSKIN
202 9TH STREET NE
New
For Sale
$239,900
Townhouse
3 bds · 2 ba · 1,707 sqft
REMONT/BAY PARK 2, RUSKIN
417 NEWMONT CIRCLE
New
For Sale
$269,990
House
4 bds · 2 ba · 1,396 sqft
COLLEGE CHASE PH 1, RUSKIN
925 WINDTON OAK DRIVE
+$10K
For Sale
$344,900
House
4 bds · 2 ba · 1,200 sqft
RUSKIN GROWERS SUB UNI, RUSKIN
1402 4TH AVENUE NE
-$2K
For Sale
$356,000
House
4 bds · 2 ba · 1,828 sqft
BROOKSIDE, RUSKIN
1211 12TH STREET SE
+$15K
For Sale
$370,000
House
3 bds · 2 ba · 1,999 sqft
MIRA LAGO WEST PH 1, RUSKIN
1615 BONITA BLUFF COURT
New
For Sale
$298,000
House
2 bds · 2 ba · 1,156 sqft
RUSKIN CITY 1ST ADD, RUSKIN
607 2ND STREET NW
New
For Sale
$370,000
House
3 bds · 2 ba · 1,644 sqft
RUSKIN CITY MAP OF, RUSKIN
805 W COLLEGE AVENUE

Market around this address

Live counts in the same area.
View all

The multiple listing information is provided by the Stellar MLS from a copyrighted compilation of listings. The compilation of listings and each individual listing are ©2026-present Stellar MLS. All Rights Reserved. The information provided is for consumers' personal, noncommercial use and may not be used for any purpose other than to identify prospective properties consumers may be interested in purchasing. All properties are subject to prior sale or withdrawal. All information provided is deemed reliable but is not guaranteed accurate, and should be independently verified. Listing courtesy of: HOMES AND LAND BROKERS INC