Sell Your Home
Get a free home valuation
Contact
Tell us about your needs
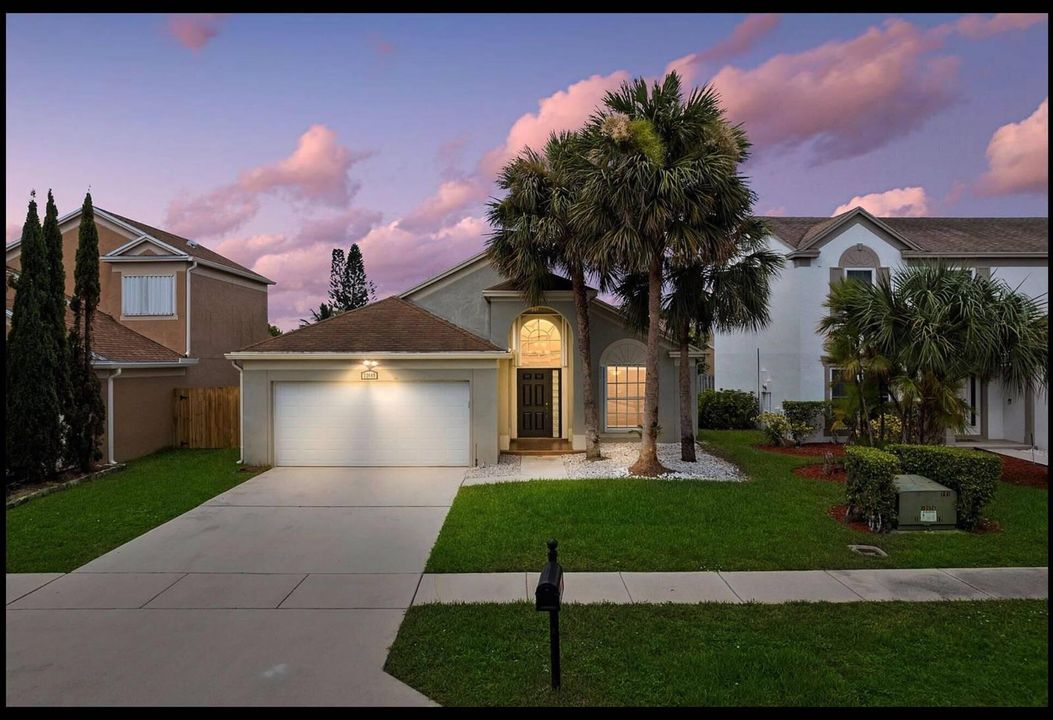
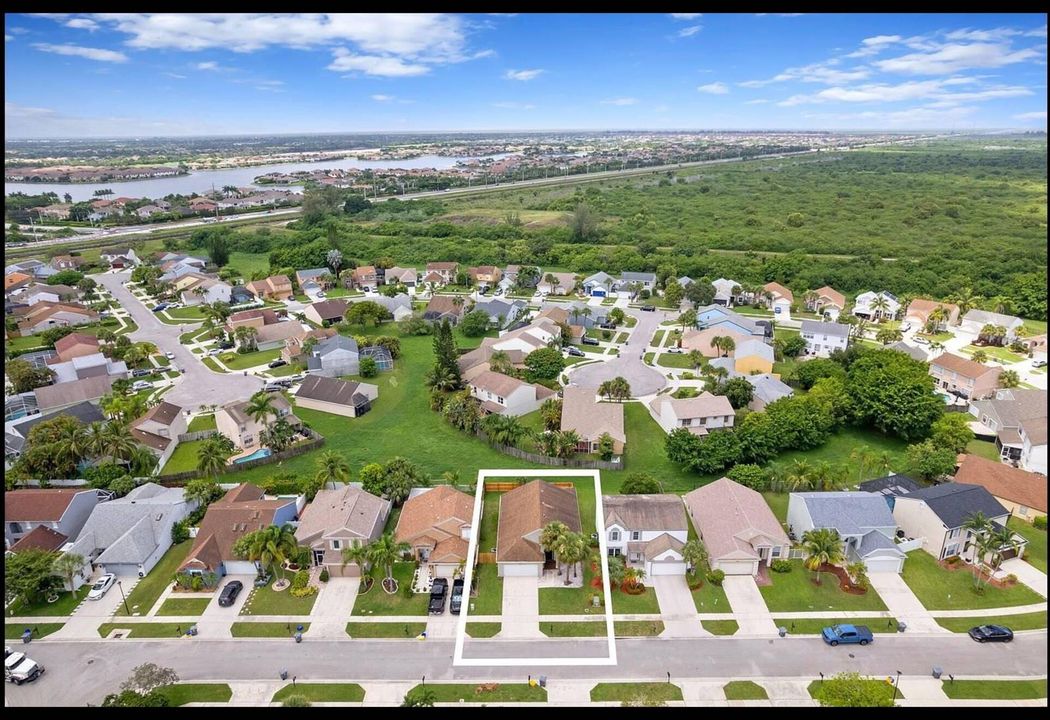
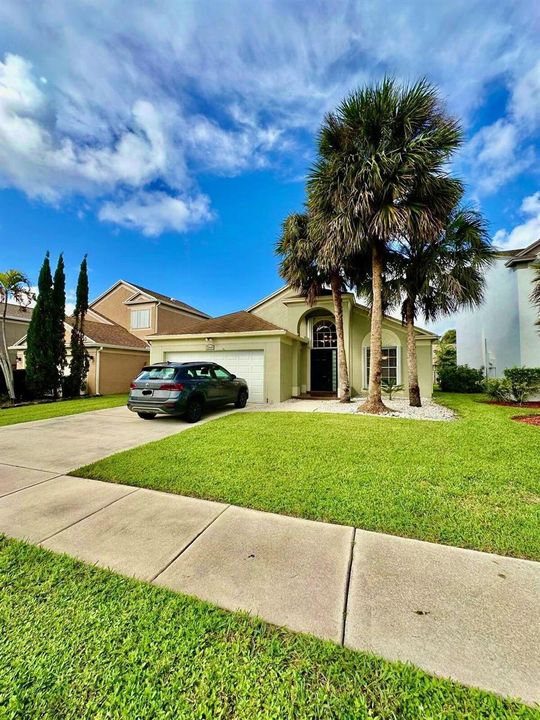
22449 MIDDLETOWN Drive, Boca Raton FL 33428

House For Sale
$579,500

BTC: 7.44715029

ETH: 241.45833333

New
3 bds
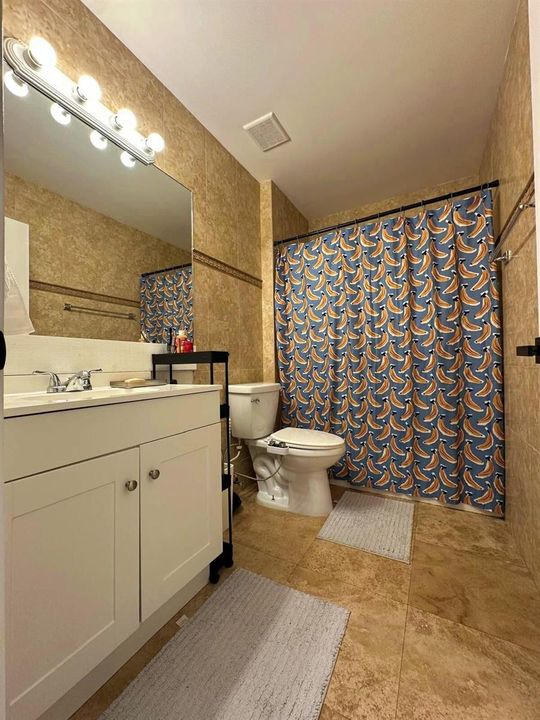
2 ba
1,615 sqft

Overview

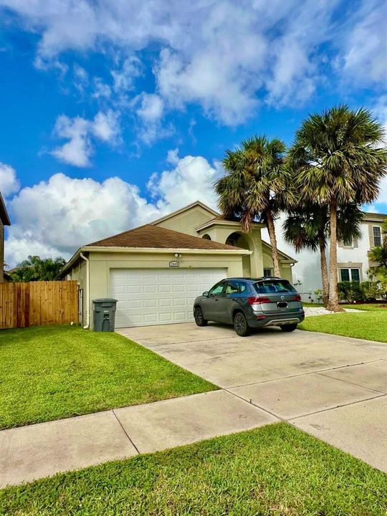
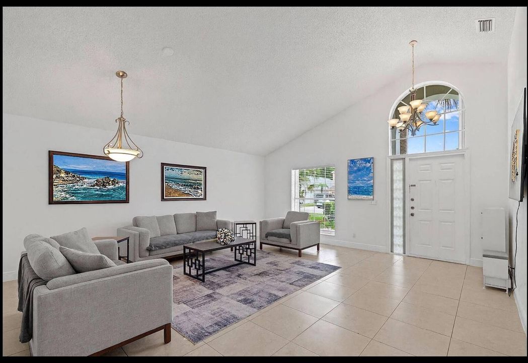
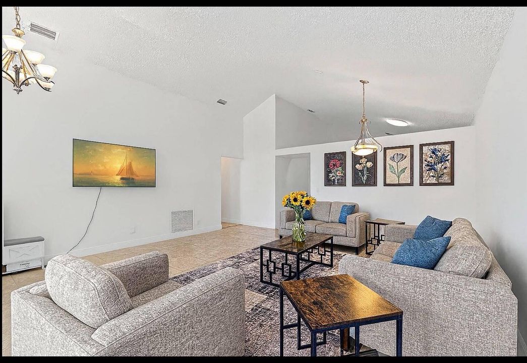
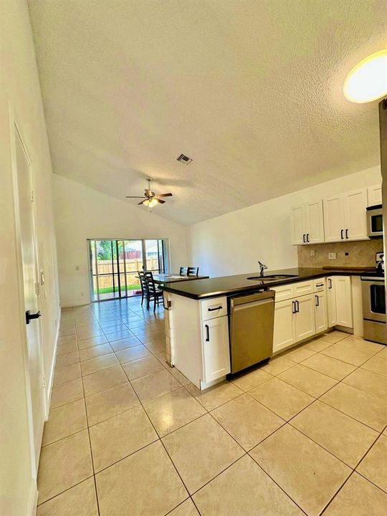
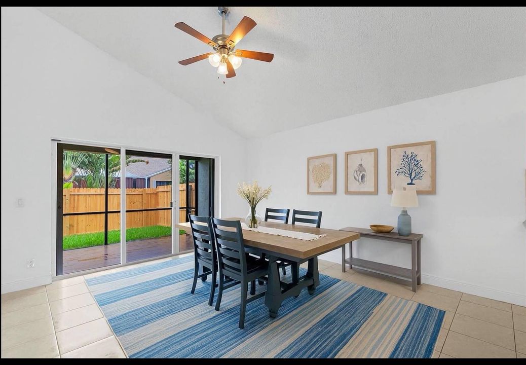
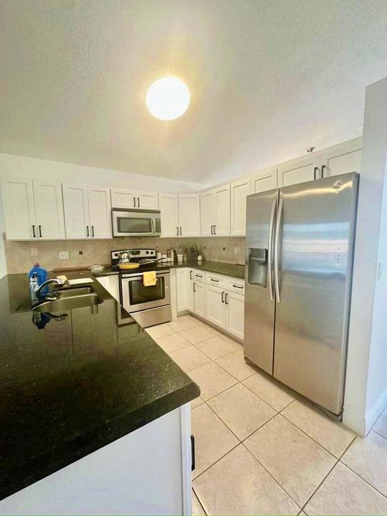
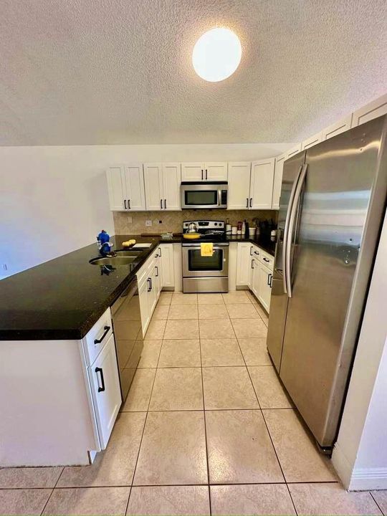
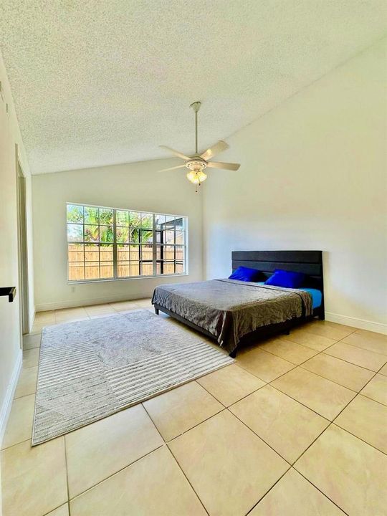
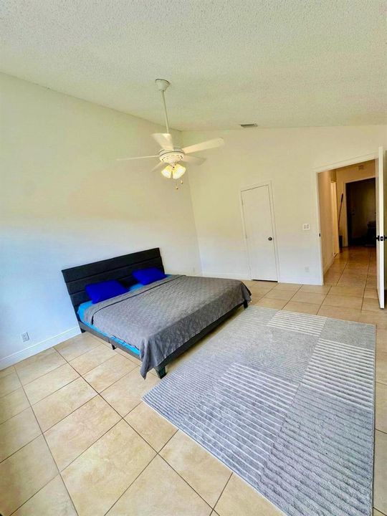
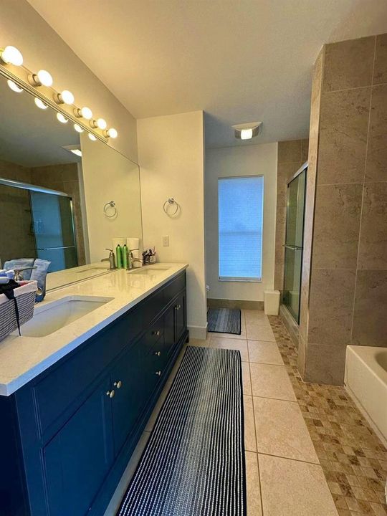
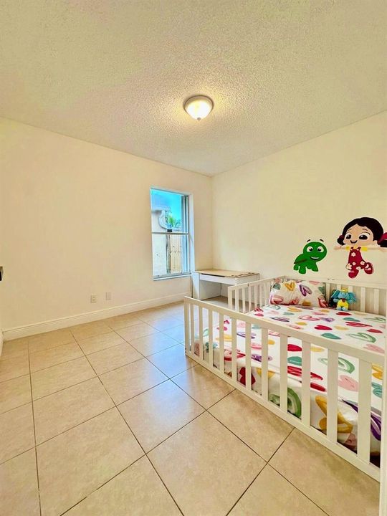
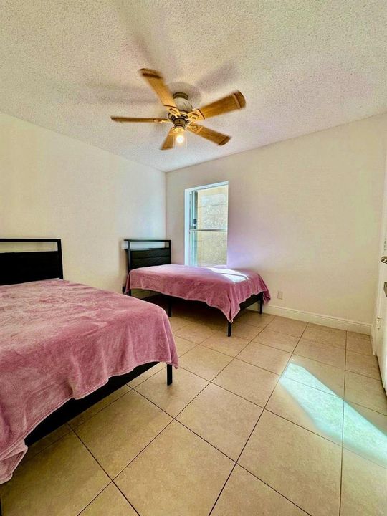
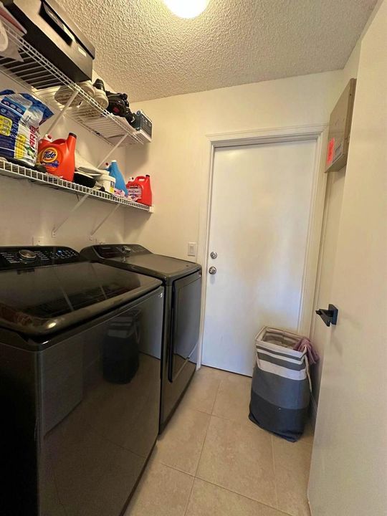
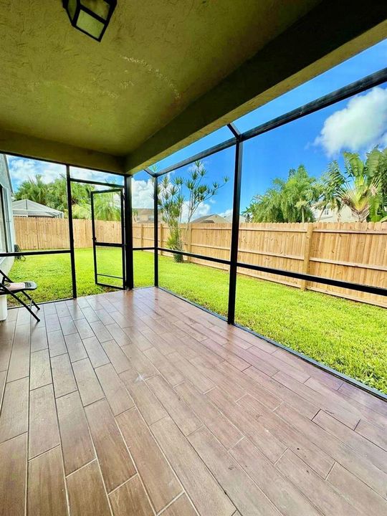
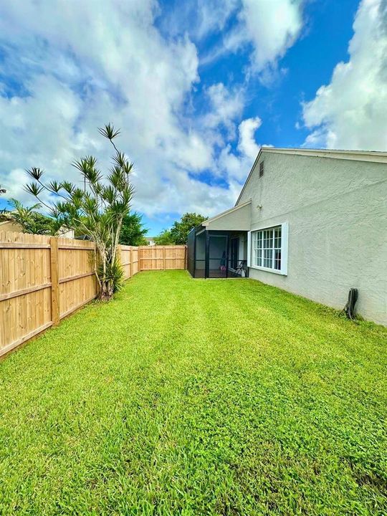
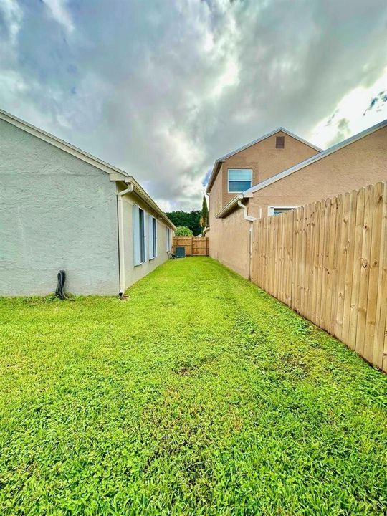
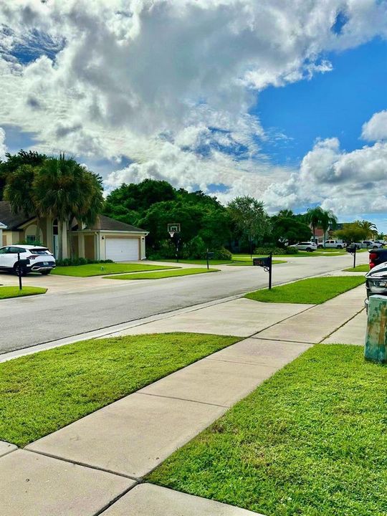
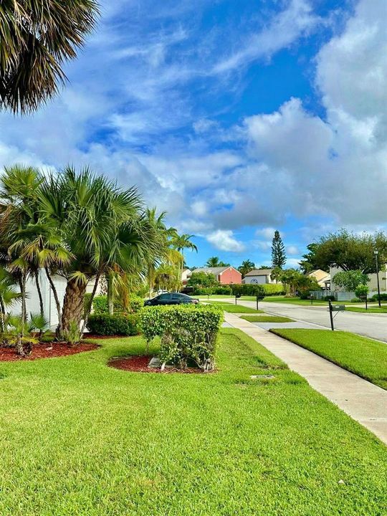
Welcome to this charming 3-bedroom, 2-bathroom single-family residence nestled in the Boca Winds community in Boca Raton, A+ schools.Low HOA 146 Usd. This home provides comfortable and convenient everyday living in a very freindly neighborhod. 2025 Washer and Dryer,2026 Dishwasher. 2025 New Kitchen cabinets.2025 New yard fence .New screen in patio.2026 New instant hot water system.2025 New garage door opener. The attached 2-car garage offers practical parking and storage solutions for your vehicles and belongings.The current tenant's contract expires on December 15th, but they can vacate earlier if desired.This well-proportioned layout delivers functional space for residents seeking a straightforward, maintainable home in an established community.

Location

Details

Type:
Residential
Parking:
2 Or More Spaces / Driveway / Guest / Parking Garage
Year Built:
1991
Lot:
0.12 Acres
Heating:
Central / Electric
Price/sqft:
$359
Cooling:
Ceiling Fan(s) / Central Air / Electric / Humidity Control
HOA:
$146

Valuation

Our model vs. what's actually selling nearby.
Estimate
$544,350
$389K – $649K
Confidence Low
List vs. estimate
$35K above estimate
List $579,500 · +6.5%
Our model says this listing is priced above recent comparable activity. Room to negotiate.
Price per sq ft
$358
-33.1% vs. city median $536
Based on
28 MLS comparables
+ 13 public-records sales within 0.5 mi
Median actual sale: $750K
Median of recent comparable listings. Sold comps use closing price, active listings use list price.

Highlights

Annual tax
$7,860
2025
HOA
$146/mo
Pool
Community
View
Garden
Garage
2 car garage
Pets
Allowed
All facts and features
  • Flooring

    • Ceramic Floor

    • Tile

    Heating

    • Central

    • Electric

    Cooling

    • Ceiling Fan(s)

    • Central Air

    • Electric

    • Humidity Control

    Appliances

    • Electric Water Heater

    • Dishwasher

    • Disposal

    • Dryer

    • Ice Maker

    • Microwave

    • Other Equipment/Appliances

    • Electric Range

    • Refrigerator

    • Self Cleaning Oven

    • Solar Hot Water

    • Wall Oven

    • Washer

    Other interior features

    • Lobby

    • Closet Cabinetry

    • Cooking Island

    • Entrance Foyer

    • Pantry

    • Vaulted Ceiling(s)

    • Volume Ceilings

    • Walk-In Closet(s)

    • Den/Library/Office

    • Family Room

    • Other

    • Storage

    • Utility Room/Laundry

    Bedrooms and bathrooms

    • Bedrooms: 3

    • Full bathrooms: 2

  • Parking

    • 2 Or More Spaces

    • Driveway

    • Guest

    • Parking Garage

    Property

    • Levels: 1

    • Pool Private: Yes

    Lot

    • Lot: 0.12 Acres

    Other Property Information

    • Parcel Number: 00414727050000770

    • Zoning: RT

  • Type and style

    • Property Type: Residential

    • Property Sub Type: Single Family Residence

  • Utility

    • Cable Connected

    • Electricity Connected

    • Sewer Connected

    • Underground Utilities

    • Cable Available

    • Electricity Available

    • Phone Available

    • Sewer Available

    • Water Available

  • Other financial information

    • HOA: $146

    • HOA Frequency: Monthly

    • Annual tax amount: $7,860

  • Source details

    • MLS ID: B26067444

    Other facts

    • Construction Materials: Concrete Block With Brick / Stucco

    • Laundry Features: Laundry Room / Utility Room/Laundry

    • Lot Features: Less Than 1/4 Acre Lot / Less Than 1 Acre / Fenced

    • Patio And Porch Features: Patio

    • Pool Features: Community

    • Window Features: Complete Accordian Shutters / Electric Shutters / Arched Windows / Blinds / Jalousie / Verticals

    • Direction Faces: East

    • Other Structures: Livable

    • Architectural Style: Ranch / One Story

    • Garage Spaces: 2

    • Attached Garage: Yes

    • Garage: Yes

    • Living Area: 1615

    • Water Source: Public

    • Subdivision Name: BOCA WINDS PAR F,BOCA WINDS

Private inquiry
Talk to the advisor on this listing.
Floor plans, HOA docs, off-market comparables, scheduling a private showing — one message, direct to the local specialist.

More like this

New
For Sale
$685,000
House
3 bds · 2 ba · 1,908 sqft
BOCA GREENS 4,Boca Greens, Boca Raton
19600 Sea Pines Way, Boca Raton FL 33498
For Sale
$605,000
Townhouse
3 bds · 2 ba · 1,875 sqft
DEBUYS PLAT, Parkland
9628 Waterview Way, Parkland FL 33076
For Sale
$450,000
Townhouse
3 bds · 2 ba · 1,530 sqft
TIMBERWALK 2 SEC 6, Boca Raton
22505 Thousand Pines Lane, Boca Raton FL 33428
For Sale
$540,000
Townhouse
3 bds · 2 ba · 2,118 sqft
HERON BAY COMMERCIAL,Heron Preserve, Coral Springs
6033 NW 118th Dr # 6033, Coral Springs FL 33076
-$20K
For Sale
$719,000
House
3 bds · 3 ba · 2,351 sqft
BOCA WOODS COUNTRY CLUB PH,Boca Woods Country C, Boca Raton
10775 Boca Woods Lane, Boca Raton FL 33428
For Sale
$499,900
3 bds · 2 ba · 1,410 sqft
TIMBERWALK II SEC 4,Loggers Run, Boca Raton
22311 WHISTLING PINES Lane, Boca Raton FL 33428
For Sale
$649,900
3 bds · 2 ba · 1,724 sqft
MCJUNKIN FARMS PLAT,THE FALLS AT PARKLAN, Parkland
7520 N BLUE SPRING Drive, Parkland FL 33067
For Sale
$650,000
Condo/Co-op
3 bds · 2 ba · 1,663 sqft
CASERAS AT PARKLAND GOLF,Parkland Golf & Coun, Parkland
7570 Old Thyme Court # 9C, Parkland FL 33076

Market around this address

Live counts in the same area.
View all

The multiple listing information is provided by the Miami Association of REALTORS® from a copyrighted compilation of listings. The compilation of listings and each individual listing are ©2026-present Miami Association of REALTORS®. All Rights Reserved. The information provided is for consumers' personal, noncommercial use and may not be used for any purpose other than to identify prospective properties consumers may be interested in purchasing. All properties are subject to prior sale or withdrawal. All information provided is deemed reliable but is not guaranteed accurate, and should be independently verified. Listing courtesy of: Lead Consulting Group LLC