Vender tu casa
Valoración gratuita de tu hogar
Contacto
Cuéntenos sobre sus necesidades
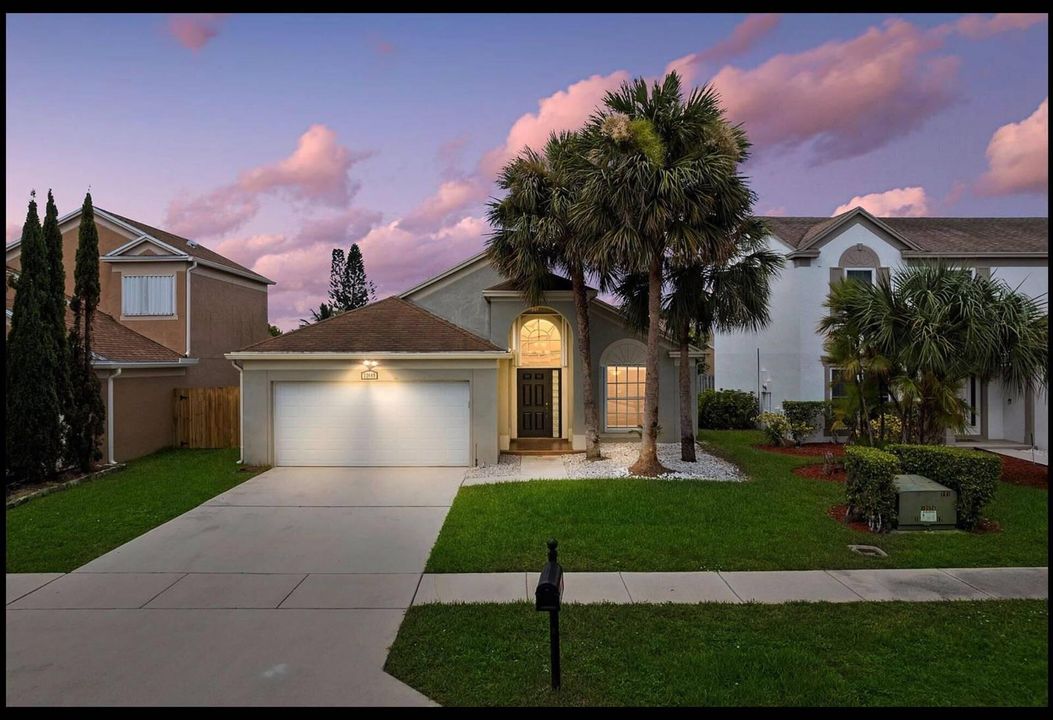
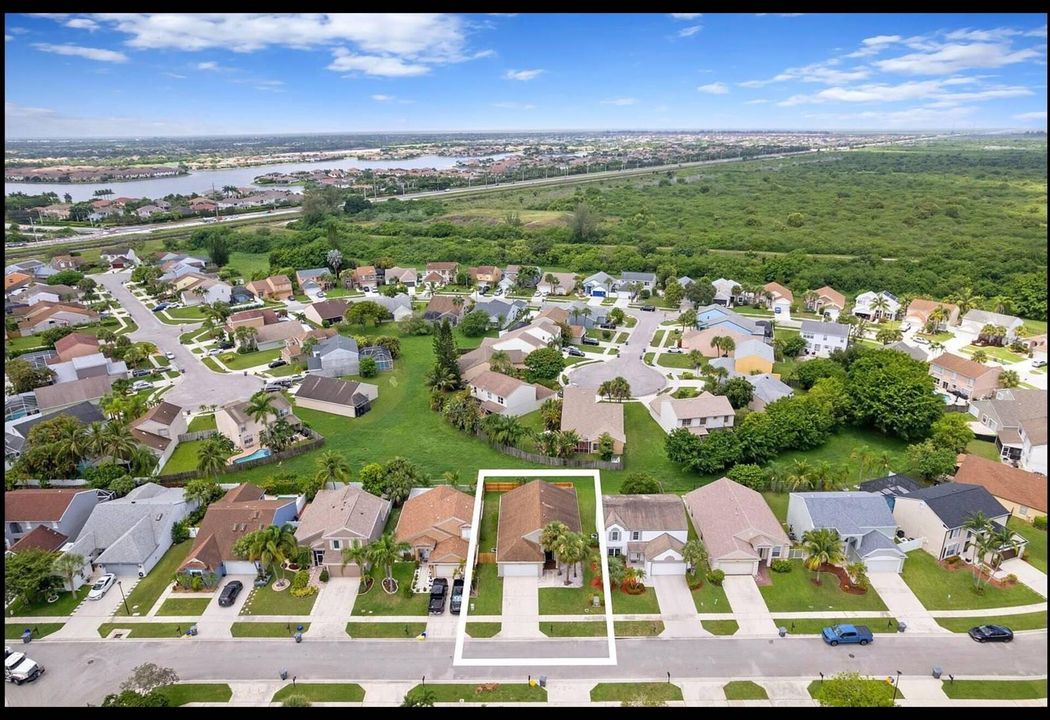
22449 MIDDLETOWN Drive, Boca Raton FL 33428

Casa Activo con contrato
$579,500

BTC: 7.56922675

ETH: 257.55555556

13 días
Frente al mar
3 camas
2 baños
1,615 sqft

Visión general

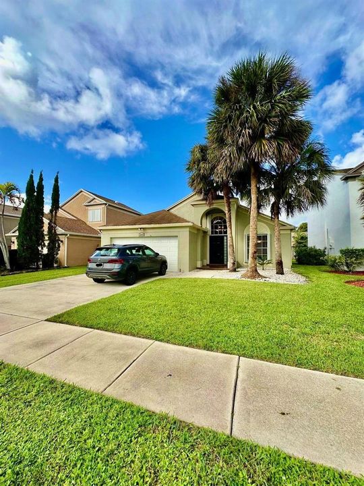
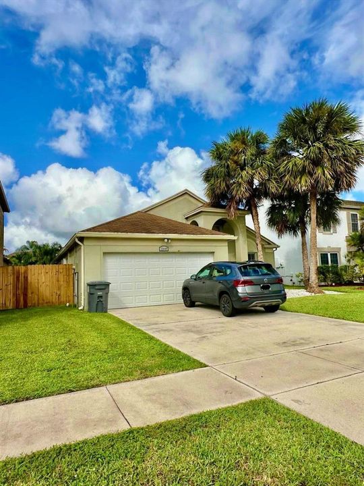
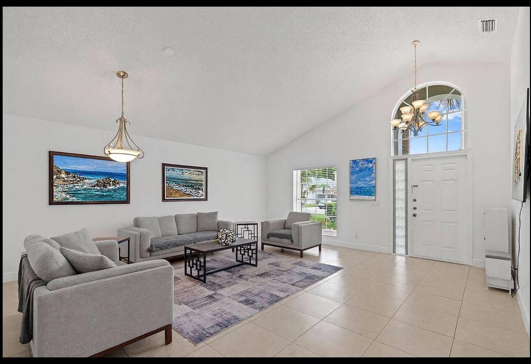
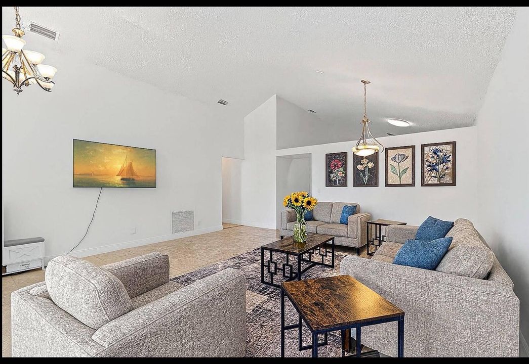
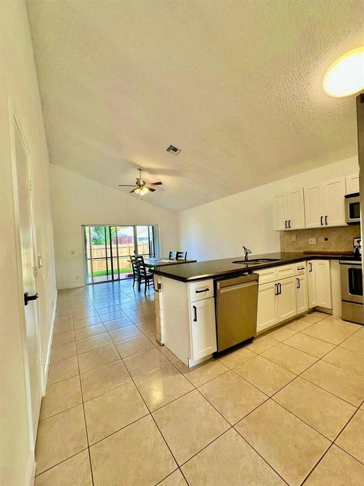
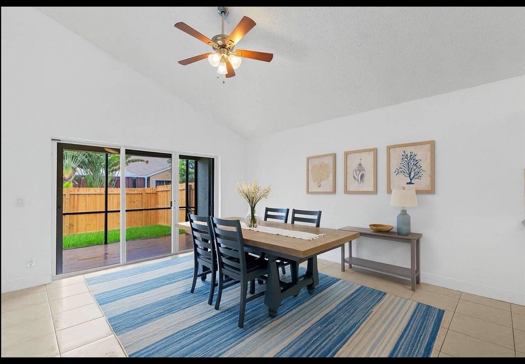
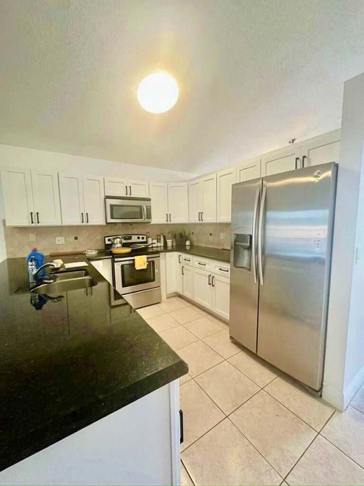
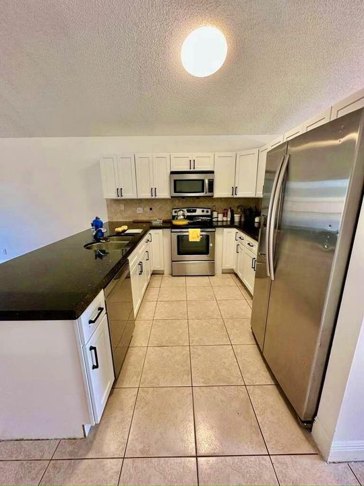
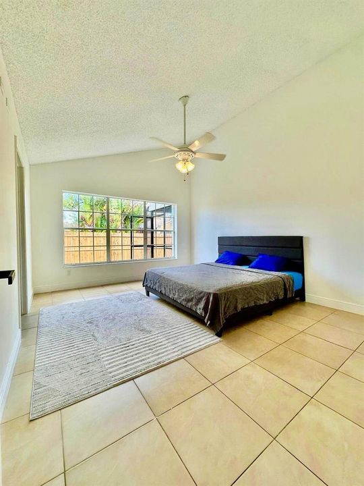
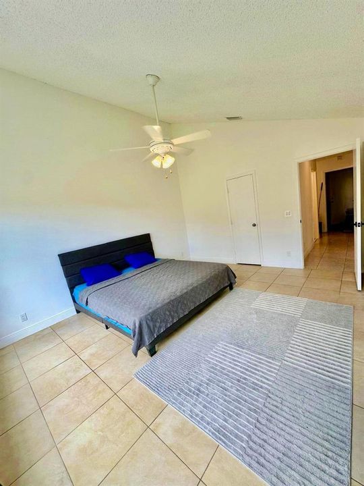
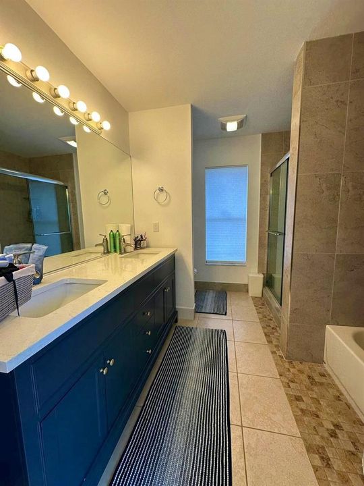
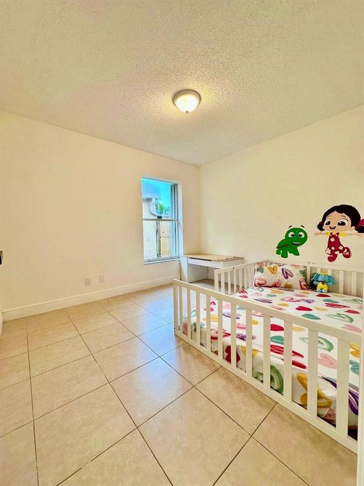
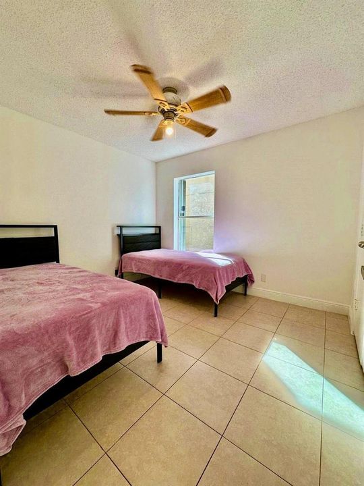
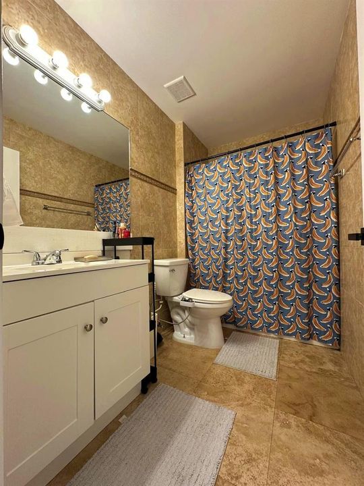
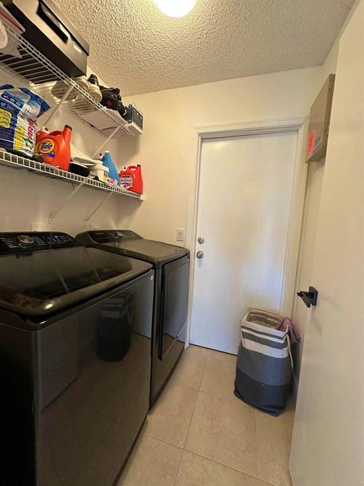
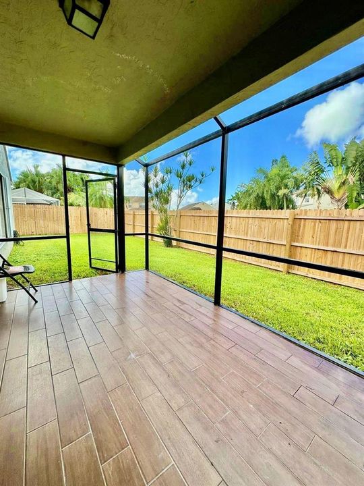
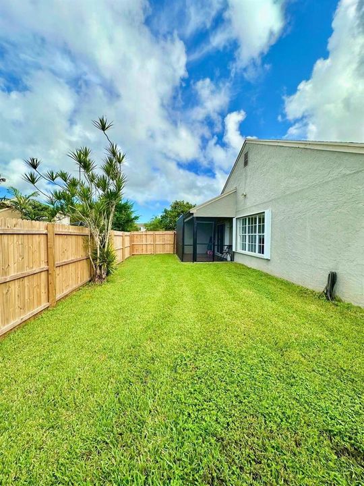
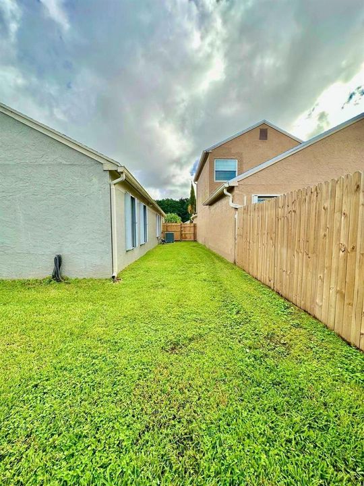
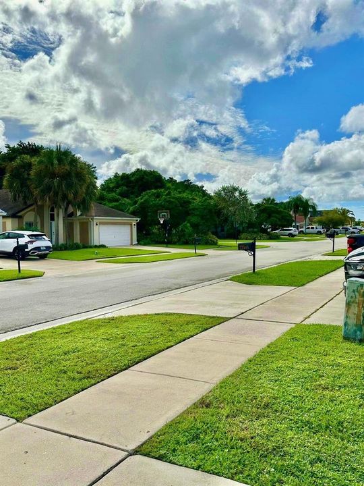
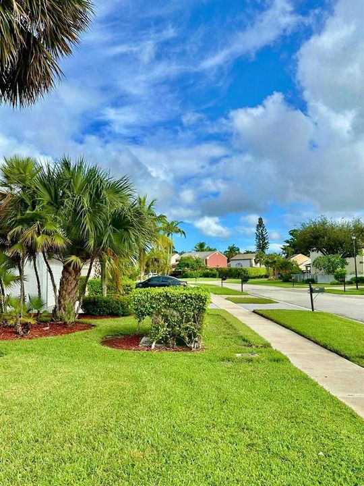
Welcome to this charming 3-bedroom, 2-bathroom single-family residence nestled in the Boca Winds community in Boca Raton, A+ schools.Low HOA 146 Usd. This home provides comfortable and convenient everyday living in a very freindly neighborhod. 2025 Washer and Dryer,2026 Dishwasher. 2025 New Kitchen cabinets.2025 New yard fence .New screen in patio.2026 New instant hot water system.2025 New garage door opener. The attached 2-car garage offers practical parking and storage solutions for your vehicles and belongings.The current tenant's contract expires on December 15th, but they can vacate earlier if desired.This well-proportioned layout delivers functional space for residents seeking a straightforward, maintainable home in an established community.

Ubicación

Detalles

Tipo:
Residential
Estacionamiento:
2 Or More Spaces / Driveway / Guest / Parking Garage
Año de construcción:
1991
Lote:
0.12 Hectáreas
Calefacción:
Central / Electric
precio por sq. medidor:
$359
Enfriamiento:
Ceiling Fan(s) / Central Air / Electric / Humidity Control
HOA:
$146

Valuation

Our model vs. what's actually selling nearby.
Estimate
$548,800
$366K – $649K
Confidence Low
List vs. estimate
$30K above estimate
List $579,500 · +5.6%
Our model says this listing is priced above recent comparable activity. Room to negotiate.
Price per sq ft
$358
-36.1% vs. city median $561
Based on
47 MLS comparables
+ 7 public-records sales within 0.5 mi
Median actual sale: $865K
Median of recent comparable listings. Sold comps use closing price, active listings use list price.

Destacados

Annual tax
$7,860
2025
HOA
$146/mo
Pool
Community
View
Garden
Waterfront
Yes
Garage
2 car garage
Pets
Allowed
Más hechos y características
  • Piso

    • Ceramic Floor

    • Tile

    Calefacción

    • Central

    • Electric

    Enfriamiento

    • Ceiling Fan(s)

    • Central Air

    • Electric

    • Humidity Control

    Accesorios

    • Electric Water Heater

    • Dishwasher

    • Disposal

    • Dryer

    • Ice Maker

    • Microwave

    • Other Equipment/Appliances

    • Electric Range

    • Refrigerator

    • Self Cleaning Oven

    • Solar Hot Water

    • Wall Oven

    • Washer

    Otras características interiores

    • Lobby

    • Closet Cabinetry

    • Cooking Island

    • Entrance Foyer

    • Pantry

    • Vaulted Ceiling(s)

    • Volume Ceilings

    • Walk-In Closet(s)

    • Den/Library/Office

    • Family Room

    • Other

    • Storage

    • Utility Room/Laundry

    Dormitorios y baños

    • Dormitorios: 3

    • Baños completos: 2

  • Estacionamiento

    • 2 Or More Spaces

    • Driveway

    • Guest

    • Parking Garage

    Propiedad

    • Pisos: 1

    • Piscina Privada: Si

    Lote

    • Lote: 0.12 Hectáreas

    Otra Información de Propiedad

    • Número de Parcela: 00414727050000770

    • Zonificación: RT

  • Tipo y estilo

    • Tipo de propiedad: Residential

    • Subtipo de propiedad: Single Family Residence

  • Utilidad

    • Cable Connected

    • Electricity Connected

    • Sewer Connected

    • Underground Utilities

    • Cable Available

    • Electricity Available

    • Phone Available

    • Sewer Available

    • Water Available

  • Otra información financiera

    • HOA: $146

    • Frecuencia HOA: Monthly

    • Importe anual de impuestos: $7,860

  • Detalles de la fuente

    • MLS ID: B26067444

    Otros hechos

    • Materiales de construcción: Concrete Block With Brick / Stucco

    • Características de lavandería: Laundry Room / Utility Room/Laundry

    • Características del lote: Less Than 1/4 Acre Lot / Less Than 1 Acre / Fenced

    • Características del patio y el porche: Patio

    • Características de la piscina: Community

    • Características de la ventana: Complete Accordian Shutters / Electric Shutters / Arched Windows / Blinds / Jalousie / Verticals

    • Caras de dirección: East

    • Otras estructuras: Livable

    • Estilo arquitectónico: Ranch / One Story

    • Frente al mar: Si

    • Espacios de garaje: 2

    • Garaje adjunto: Si

    • Garaje: Si

    • Salón: 1615

    • Fuente de agua: Public

    • Nombre de subdivisión: BOCA WINDS PAR F,BOCA WINDS

Consulta privada
Habla con el asesor de este inmueble.
Planos, documentos del HOA, comparables off-market, agendar una visita privada — un solo mensaje directo al especialista local.

Más como esta

Activo con contrato
$550,000
Casa
3 camas · 2 baños · 2,020 sqft
BOCA WOODS COUNTRY CLUB 4, Boca Raton
21452 BRIDGE VIEW Drive, Boca Raton FL 33428
Nuevo
Activo con contrato
$660,000
Adosados
3 camas · 2 baños · 1,950 sqft
DEBUYS PLAT,TOWN PARC AT MIRALAG, Parkland
9637 Waterview Way # 9637, Parkland FL 33076
Nuevo
Activo con contrato
$515,000
Casa
3 camas · 2 baños · 1,752 sqft
HOLIDAY CITY AT BOCA RATON, Boca Raton
22319 GENERAL Street, Boca Raton FL 33428
Nuevo
Activo con contrato
$429,000
3 camas · 2 baños · 1,200 sqft
TIMBERWALK SEC 1,TIMBERWALK I, Boca Raton
11634 ORANGE BLOSSOM Lane # 9b, Boca Raton FL 33428
Activo con contrato
$449,900
2 camas · 2 baños · 1,381 sqft
MISSION BAY 2, Boca Raton
10474 LAKE VISTA Circle, Boca Raton FL 33498
Activo con contrato
$485,000
Casa
3 camas · 2 baños · 1,445 sqft
HOLIDAY CITY AT BOCA RATO, Boca Raton
11137 Malayan St, Boca Raton FL 33428
Activo con contrato
$595,000
Casa
2 camas · 2 baños · 1,540 sqft
PARKLAND LAKES, Parkland
6526 Windsor Dr, Parkland FL 33067
-$146K
Activo con contrato
$693,000
Casa
3 camas · 2 baños · 1,707 sqft
HOLIDAY CITY, Boca Raton
4602 BISON Street, Boca Raton FL 33428

Mercado cerca de esta dirección

Conteos en vivo en la misma zona.
Ver todo

The multiple listing information is provided by the Miami Association of REALTORS® from a copyrighted compilation of listings. The compilation of listings and each individual listing are ©2026-present Miami Association of REALTORS®. All Rights Reserved. The information provided is for consumers' personal, noncommercial use and may not be used for any purpose other than to identify prospective properties consumers may be interested in purchasing. All properties are subject to prior sale or withdrawal. All information provided is deemed reliable but is not guaranteed accurate, and should be independently verified. Listing courtesy of: Lead Consulting Group LLC