Vender tu casa
Valoración gratuita de tu hogar
Contacto
Cuéntenos sobre sus necesidades

6526 Windsor Dr, Parkland FL 33067

Casa Activo con contrato
$595,000

BTC: 7.77168234

ETH: 264.44444444

41 días
2 camas
2 baños
1,540 sqft

Visión general

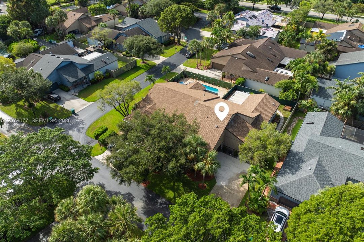
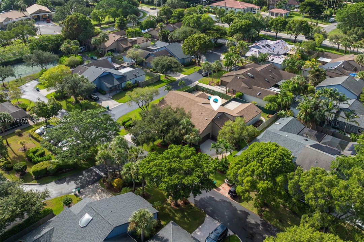
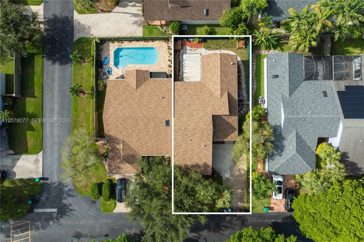
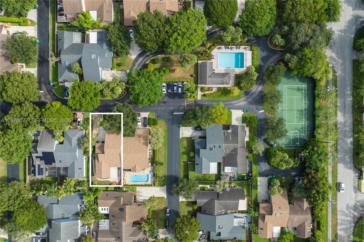
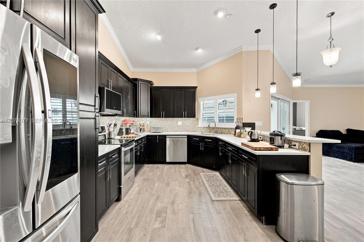
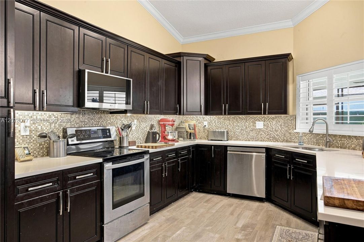
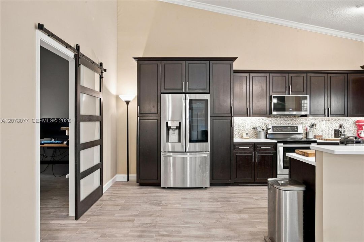
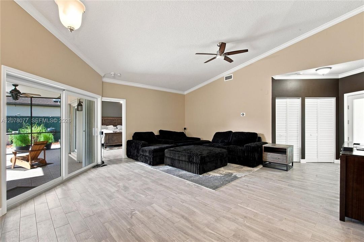
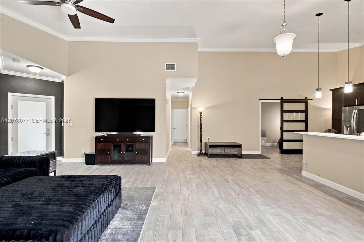
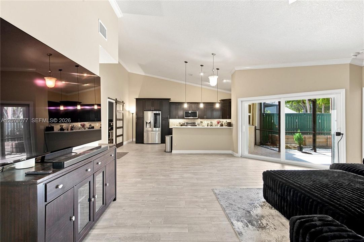
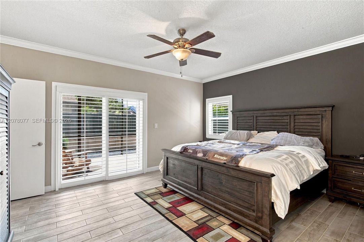
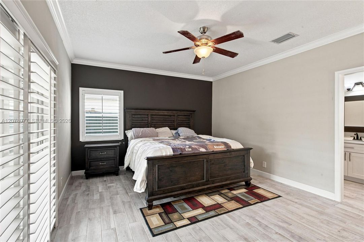
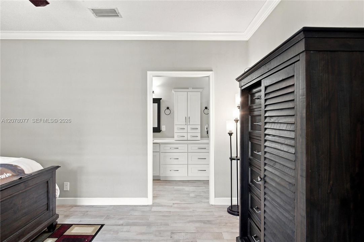
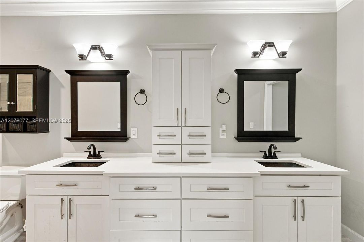
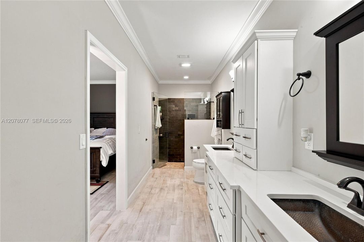
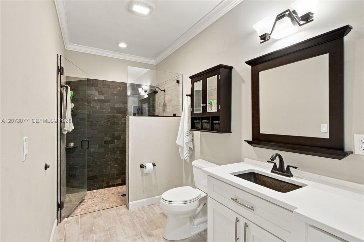
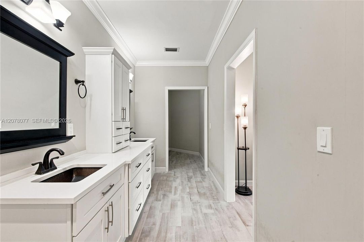
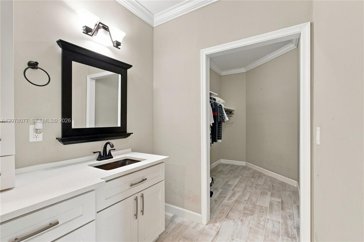
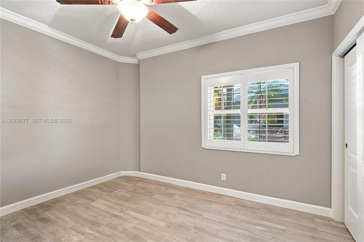
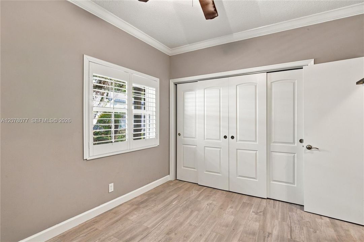
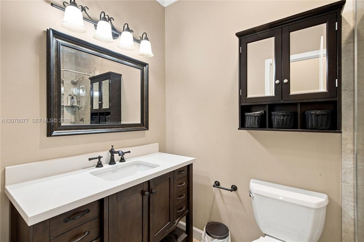
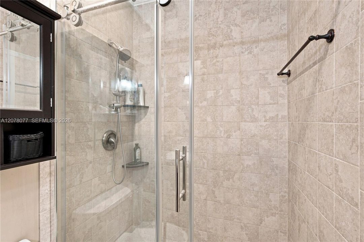
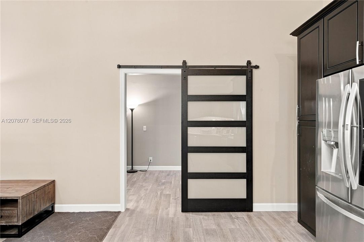
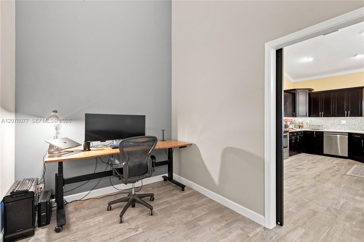
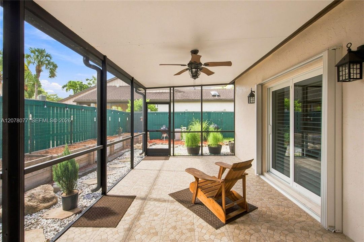
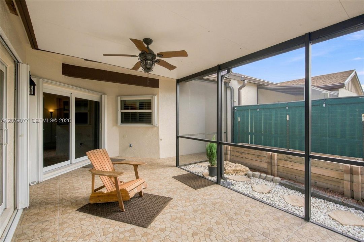
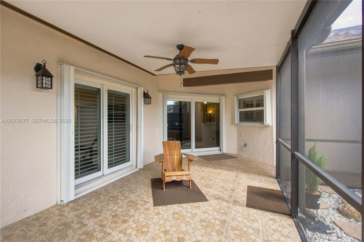
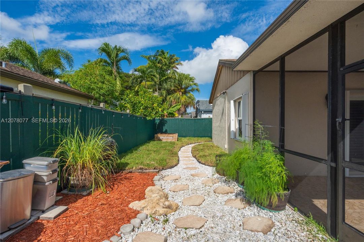
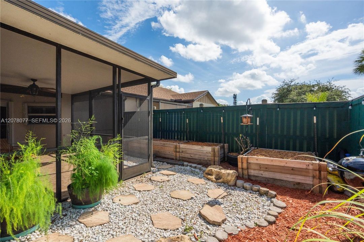
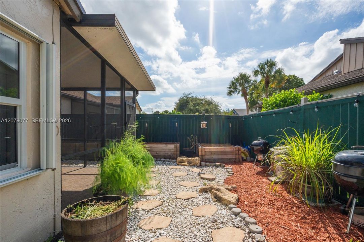
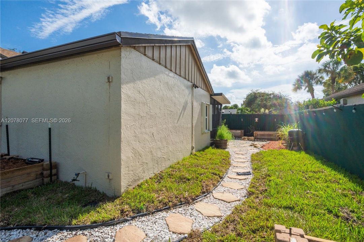
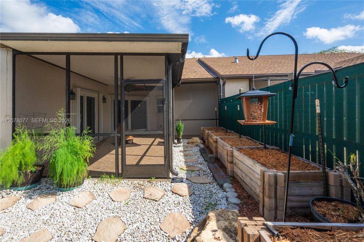
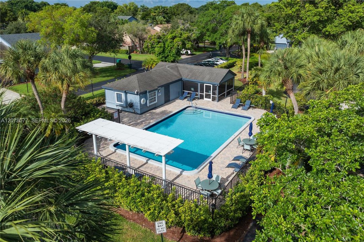
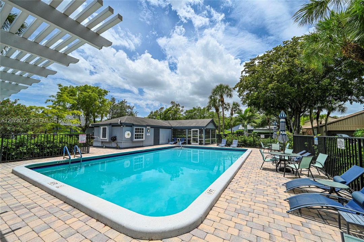
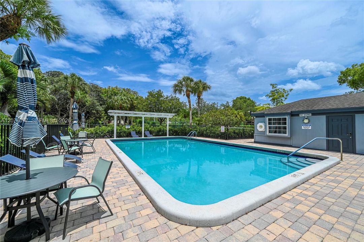
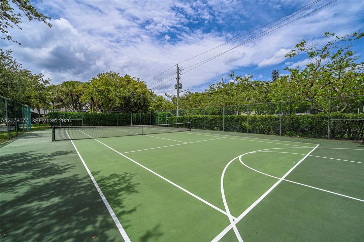
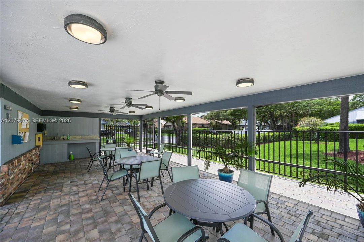
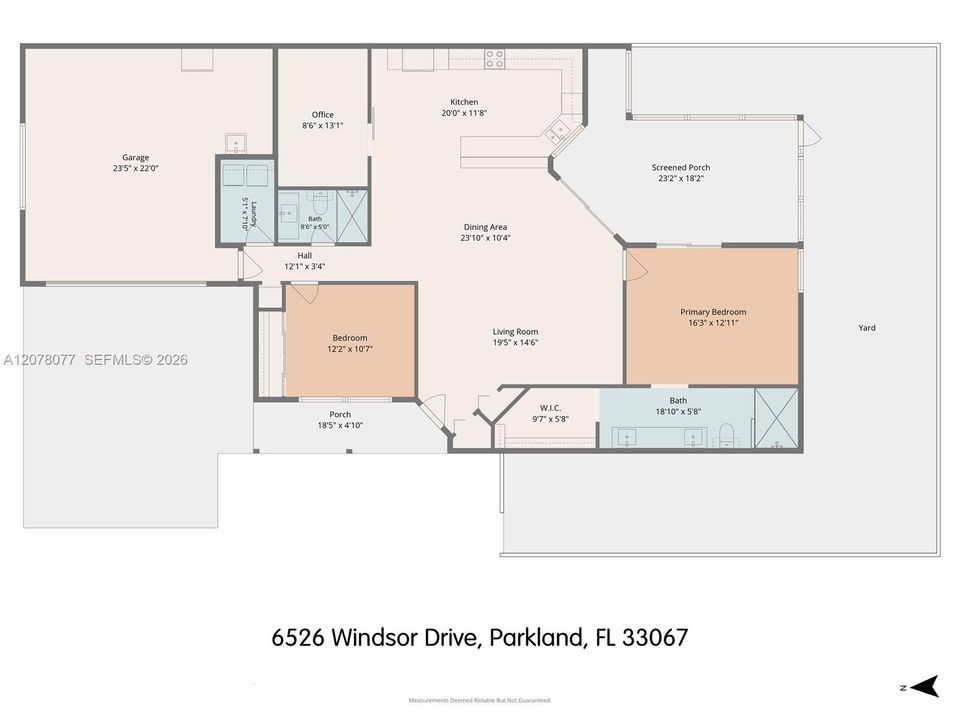
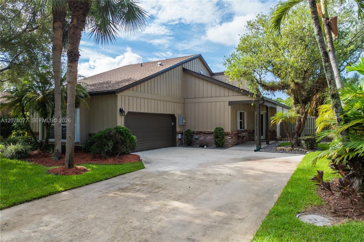
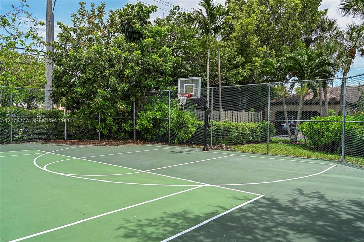
Discover a rare opportunity in The Mews of Cypresshead, one of Parkland's most charming and sought-after neighborhoods. Located at 6526 Windsor Drive, this beautifully appointed home features 2 bedrooms, a dedicated office, and 2 full bathrooms. Inside, soaring volume ceilings, elegant crown molding, tile flooring throughout, and plantation shutters create an open, sunlit ambiance. The kitchen is outfitted with quartz countertops, tall soft-close cabinetry with custom trim, a Lazy Susan, and newer appliances including a 2026 microwave and 2021 refrigerator and dishwasher. Key structural and mechanical upgrades offer complete peace of mind, highlighted by a brand-new roof installed in February 2026, a 2022 A/C system, full impact-resistant windows, and an impact-rated front door. Step outside to enjoy relaxed Florida living on your private screened patio, complemented by a spacious 2-car garage. Residents enjoy an exceptionally low $200/month HOA fee—held steady for over five years—which covers lawn cutting, tree and fence care, exterior house painting, road upkeep, and access to a community pool, tennis courts, and basketball court. Perfectly positioned near top-rated A+ Parkland schools, scenic parks, upscale dining, shopping, and the Sawgrass Expressway for effortless commuting. Explore the comprehensive 3D virtual tour to preview this turnkey Parkland gem.

Ubicación

Detalles

Tipo:
Residential
Estacionamiento:
2 Or More Spaces
Año de construcción:
1985
Lote:
Sin datos
Calefacción:
Central / Electric
precio por sq. medidor:
$386
Enfriamiento:
Ceiling Fan(s) / Central Air / Electric
HOA:
$200

Valuation

Our model vs. what's actually selling nearby.
Estimate
$459,450
$319K – $599K
Confidence Low
List vs. estimate
$135K above estimate
List $595,000 · +29.5%
Our model says this listing is priced above recent comparable activity. Room to negotiate.
Price per sq ft
$386
-4.6% vs. city median $404
Based on
218 MLS comparables
Median of recent comparable listings. Sold comps use closing price, active listings use list price.

Destacados

Annual tax
$3,969
2025
HOA
$200/mo
View
Garden View
Garage
2 car garage
Más hechos y características
  • Piso

    • Tile

    Calefacción

    • Central

    • Electric

    Enfriamiento

    • Ceiling Fan(s)

    • Central Air

    • Electric

    Accesorios

    • Dishwasher

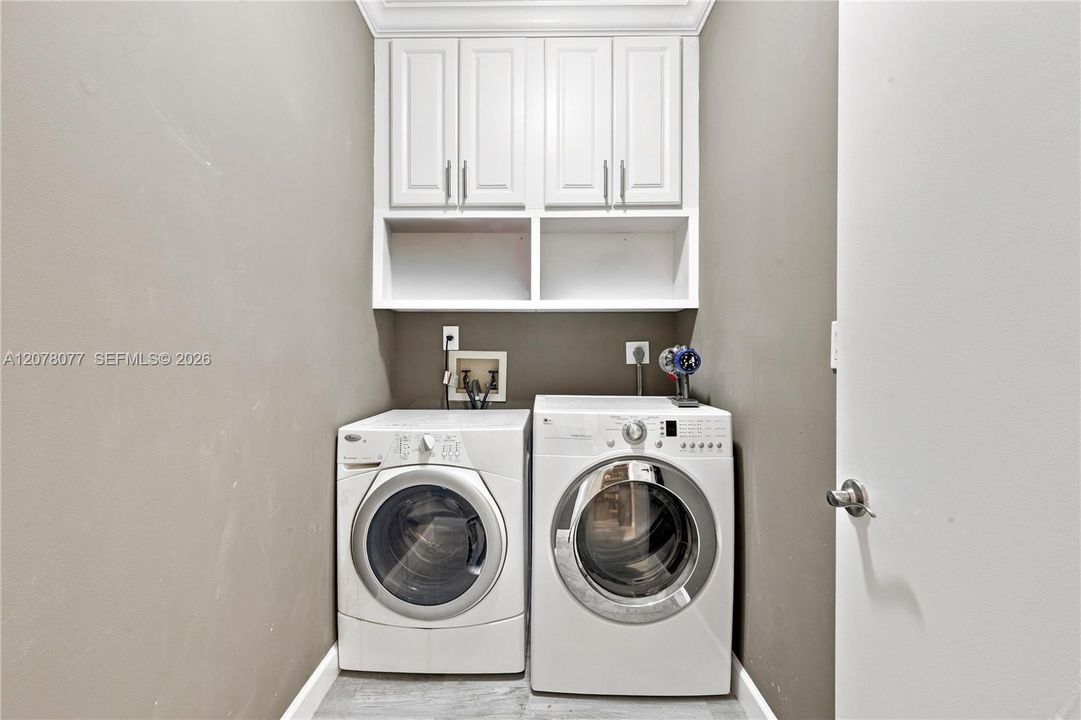
    • Dryer

    • Electric Range

    • Electric Water Heater

    • Ice Maker

    • Microwave

    • Refrigerator

    • Washer

    Otras características interiores

    • First Floor Entry

    • Built-in Features

    • Entrance Foyer

    • Split Bedroom

    • Vaulted Ceiling(s)

    • Volume Ceilings

    • Walk-In Closet(s)

    • Den/Library/Office

    • Utility Room/Laundry

    Dormitorios y baños

    • Dormitorios: 2

    • Baños completos: 2

  • Estacionamiento

    • 2 Or More Spaces

    Propiedad

    • Características Exteriores: Other / West Of Us1

    Otra Información de Propiedad

    • Número de Parcela: 484102020610

  • Tipo y estilo

    • Tipo de propiedad: Residential

    • Subtipo de propiedad: Villa

  • Otra información financiera

    • HOA: $200

    • Frecuencia HOA: Monthly

    • Importe anual de impuestos: $3,969

  • Detalles de la fuente

    • MLS ID: A12078077

    Otros hechos

    • Materiales de construcción: CBS Construction / Wood Siding

    • Características de lavandería: Utility Room/Laundry

    • Características del patio y el porche: Patio

    • Características de la ventana: Clear Impact Glass / Complete Impact Glass / High Impact Windows / Impact Glass / Plantation Shutters / Sliding

    • Caras de dirección: North

    • Espacios de garaje: 2

    • Garaje adjunto: Si

    • Garaje: Si

    • Salón: 1540

    • Nombre de subdivisión: PARKLAND LAKES

Consulta privada
Habla con el asesor de este inmueble.
Planos, documentos del HOA, comparables off-market, agendar una visita privada — un solo mensaje directo al especialista local.

Más como esta

Nuevo
Activo con contrato
$729,000
Casa
4 camas · 2 baños · 2,236 sqft
WINSTON PARK, Coconut Creek
4851 NW 52ND Street, Coconut Creek FL 33073
Nuevo
Activo con contrato
$660,000
Adosados
3 camas · 2 baños · 1,950 sqft
DEBUYS PLAT,TOWN PARC AT MIRALAG, Parkland
9637 Waterview Way # 9637, Parkland FL 33076
Nuevo
Activo con contrato
$515,000
Casa
3 camas · 2 baños · 1,752 sqft
HOLIDAY CITY AT BOCA RATON, Boca Raton
22319 GENERAL Street, Boca Raton FL 33428
Nuevo
Activo con contrato
$564,900
Casa
3 camas · 2 baños · 1,715 sqft
PINE RIDGE VILLAS, Coral Springs
5420 PINE Circle, Coral Springs FL 33067
Nuevo
Activo con contrato
$679,990
Casa
4 camas · 2 baños · 1,864 sqft
WINSTON PARK, Coconut Creek
5258 NW 51ST Court, Coconut Creek FL 33073
Nuevo
Activo con contrato
$429,000
3 camas · 2 baños · 1,200 sqft
TIMBERWALK SEC 1,TIMBERWALK I, Boca Raton
11634 ORANGE BLOSSOM Lane # 9b, Boca Raton FL 33428
Nuevo
Activo con contrato
$630,990
Adosados
3 camas · 2 baños · 1,609 sqft
Mainstreet, Coconut Creek
4736 NW 42 CT, Coconut Creek FL 33063
Nuevo
Activo con contrato
$759,000
Casa
4 camas · 2 baños · 2,273 sqft
PARKWOOD IX,PARKWOOD, Parkland
7360 NW 60th Ln, Parkland FL 33067

Mercado cerca de esta dirección

Conteos en vivo en la misma zona.
Ver todo

The multiple listing information is provided by the Miami Association of REALTORS® from a copyrighted compilation of listings. The compilation of listings and each individual listing are ©2026-present Miami Association of REALTORS®. All Rights Reserved. The information provided is for consumers' personal, noncommercial use and may not be used for any purpose other than to identify prospective properties consumers may be interested in purchasing. All properties are subject to prior sale or withdrawal. All information provided is deemed reliable but is not guaranteed accurate, and should be independently verified. Listing courtesy of: Flat Fee Florida Realty LLC