Sell Your Home
Get a free home valuation
Contact
Tell us about your needs

2261 BENGAL COURT

House For Sale
$349,000

BTC: 4.51487710

ETH: 142.50714577

1 days
3 bds
2 ba
1,741 sqft

Overview

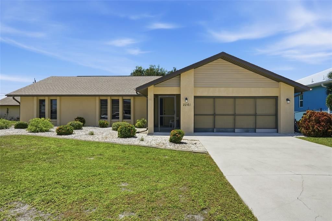
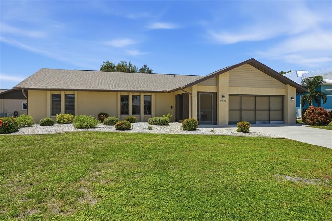
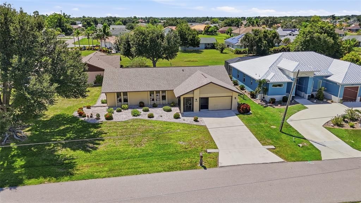
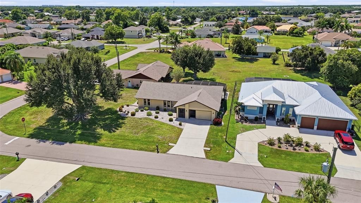
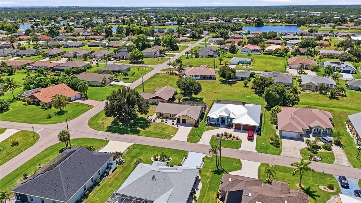
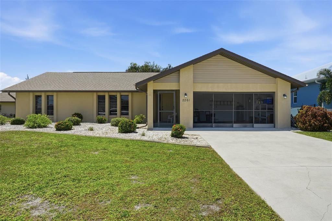
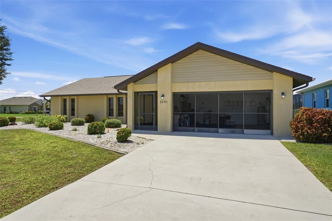
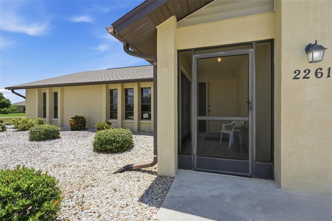
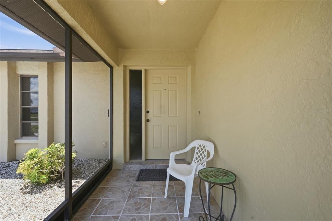
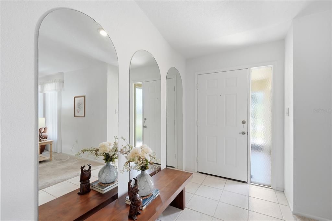
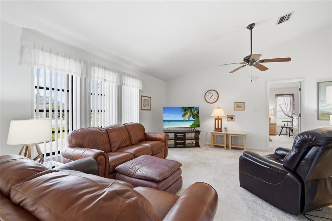
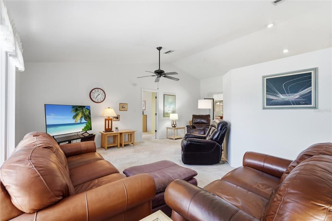
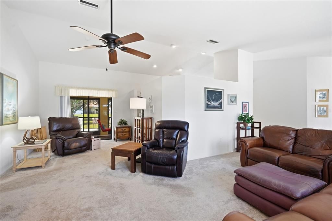
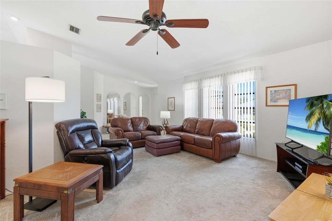
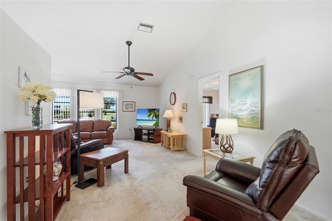
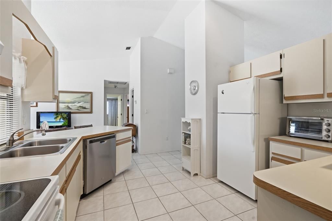
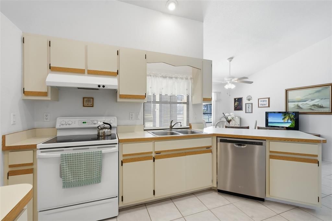
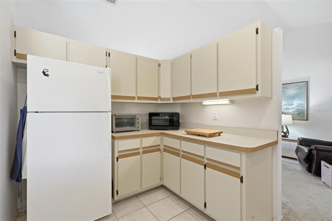
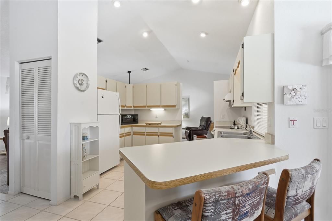
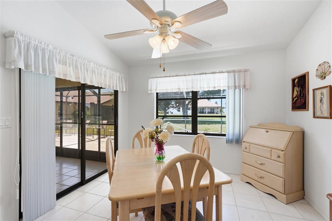
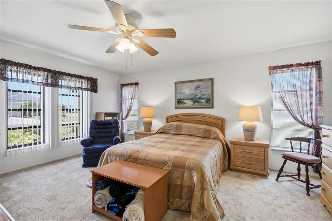
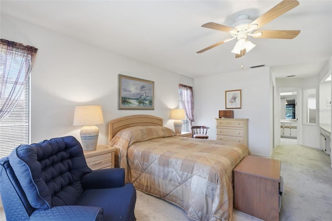
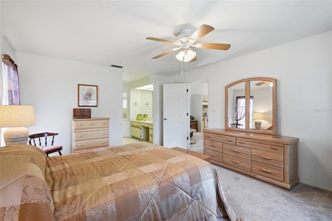
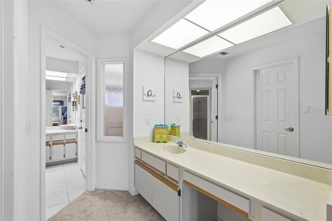
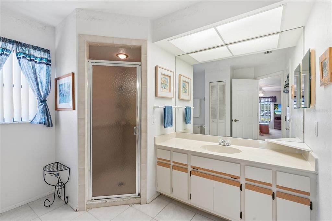
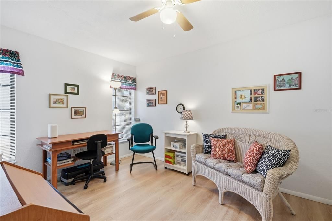
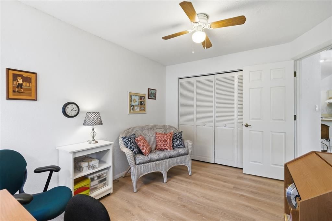
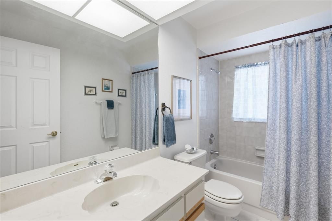
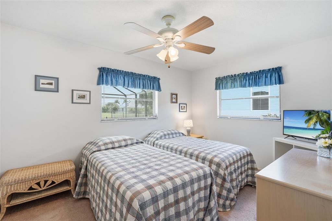
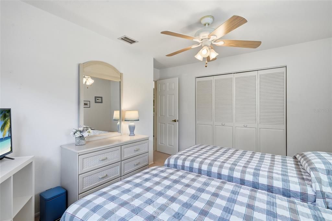
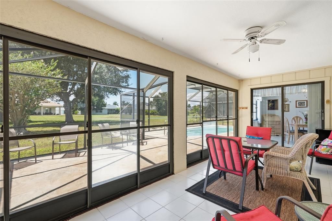
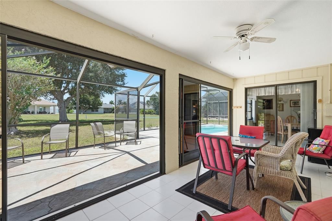
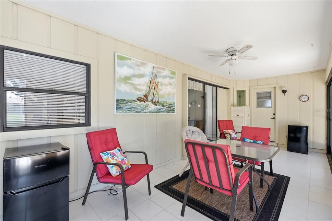
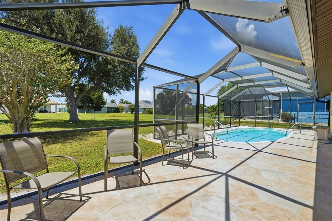
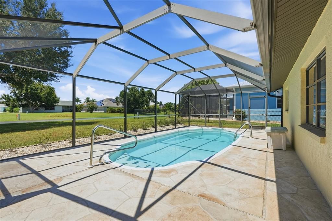
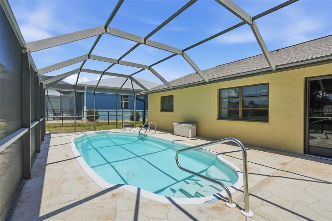
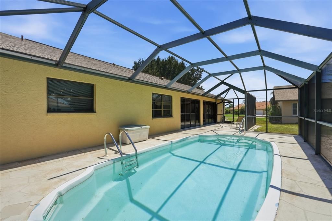
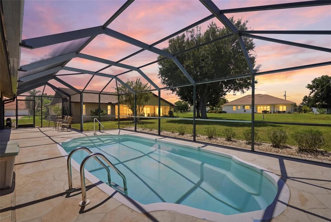
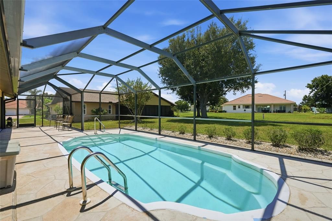
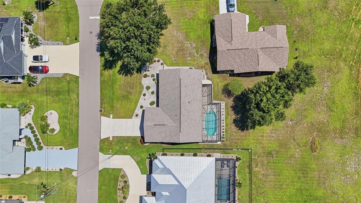
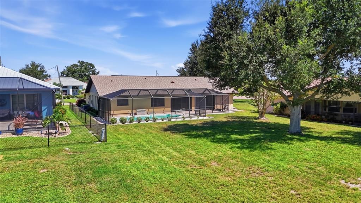
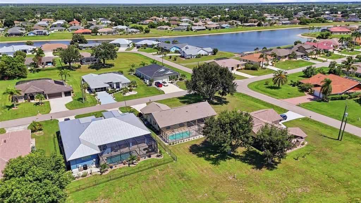
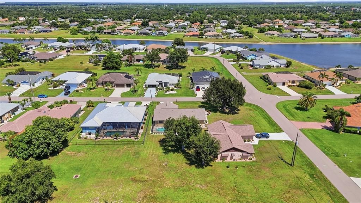
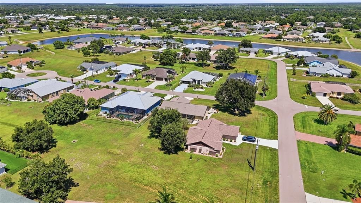
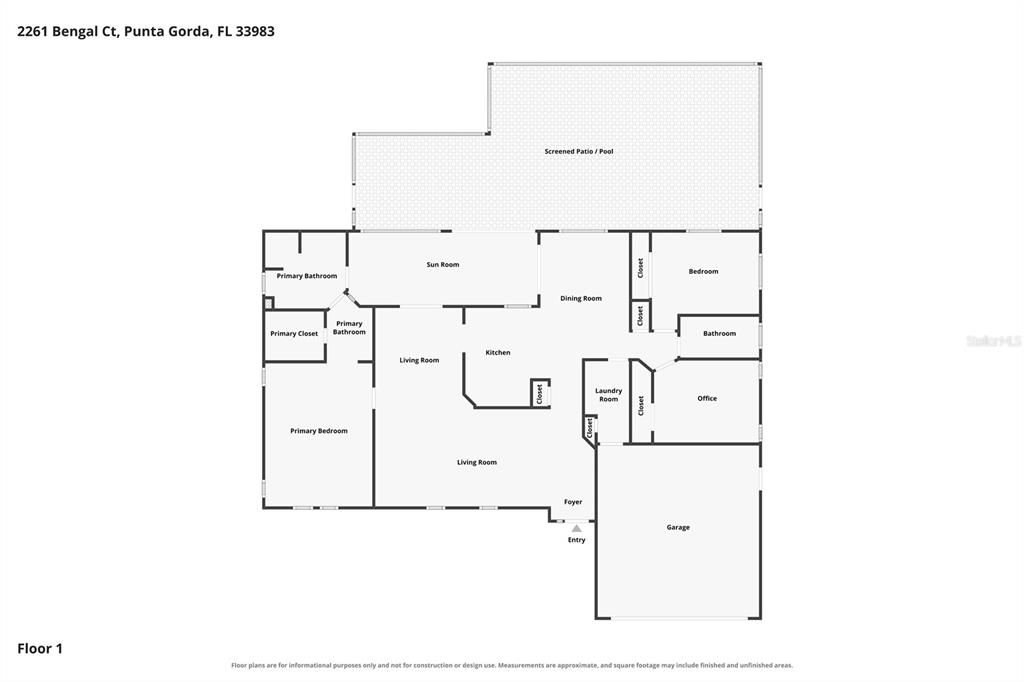
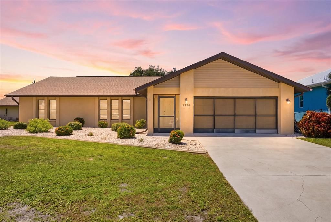
Welcome to your new home in Deep Creek, one of Punta Gorda’s most sought-after deed-restricted communities! This beautifully maintained 3-bedroom, 2-bath pool home is ideally situated on a quiet cul-de-sac, offering a peaceful setting with the privacy you’ve been looking for. Whether you’re searching for a full-time residence, seasonal retreat, or investment opportunity, this home offers an inviting Florida lifestyle in a highly desirable location. The home features several important recent improvements, including a new roof (2021), newer A/C (2017), and a new hot water heater (2026). The spacious kitchen provides an abundance of cabinetry and counter space, along with a convenient breakfast bar—perfect for casual meals, morning coffee, or entertaining family and friends. The generously sized primary suite offers a walk-in closet and private en-suite bath, while two additional bedrooms provide comfortable accommodations for family, guests, or a home office. Step outside and enjoy the best of Florida living from the screened lanai overlooking the sparkling pool—an ideal space for relaxing, entertaining, or enjoying the sunshine year-round. The attached two-car garage includes a convenient screen door, adding to the home’s functionality and Florida-friendly design. The property is located in Flood Zone X, offering an added benefit for buyers looking for a home outside a designated high-risk FEMA flood zone. Location is another highlight. You’ll be just minutes from Deep Creek Public Golf Club, shopping, banking, restaurants, salons, a pizzeria, and other everyday conveniences, while downtown Punta Gorda is also easily accessible. I-75 and Punta Gorda Airport are just minutes away, making travel and commuting convenient. With a low annual HOA fee, a quiet cul-de-sac setting and private pool, this Deep Creek home is ready to welcome its next owners. Don't miss the opportunity to make this Punta Gorda pool home your own. Schedule your private showing today!

Location

Details

Type:
Residential
Parking:
Driveway / Garage Door Opener
Year Built:
1986
Lot:
0.26 Acres
Heating:
Electric
Price/sqft:
$200
Cooling:
Central Air
HOA:
$165

Valuation

Our model vs. what's actually selling nearby.
Estimate
$267,500
$221K – $382K
Confidence Low
List vs. estimate
$81K above estimate
List $349,000 · +30.5%
Our model says this listing is priced above recent comparable activity. Room to negotiate.
Price per sq ft
$200
-8.9% vs. city median $220
Based on
8 MLS comparables
Median of recent comparable listings. Sold comps use closing price, active listings use list price.

Highlights

Annual tax
$1,479
2025
HOA
$165/yr
Pool
Fiberglass
Garage
2 car garage
Furnished
Partially
Pets
Allowed
All facts and features
  • Flooring

    • Carpet

    • Tile

    Heating

    • Electric

    Cooling

    • Central Air

    Appliances

    • Dishwasher

    • Dryer

    • Range

    • Refrigerator

    • Washer

    Other interior features

    • Ceiling Fan(s)

    • Eating Space In Kitchen

    • High Ceilings

    • Vaulted Ceiling(s)

    Bedrooms and bathrooms

    • Bedrooms: 3

    • Full bathrooms: 2

  • Parking

    • Driveway

    • Garage Door Opener

    Property

    • Levels: One

    • Pool Private: Yes

    • Exterior Features: Private Mailbox

    Lot

    • Lot: 0.26 Acres

    Other Property Information

    • Parcel Number: 402316257007

    • Zoning: RSF3.5

  • Type and style

    • Property Type: Residential

    • Property Sub Type: Single Family Residence

  • Utility

    • Electricity Connected

    • Public

    • Sewer Connected

  • Other financial information

    • HOA: $165

    • HOA Frequency: Annually

    • Annual tax amount: $1,479

  • Source details

    • MLS ID: C7529970

    Other facts

    • Construction Materials: Block / Stucco

    • Foundation Details: Slab

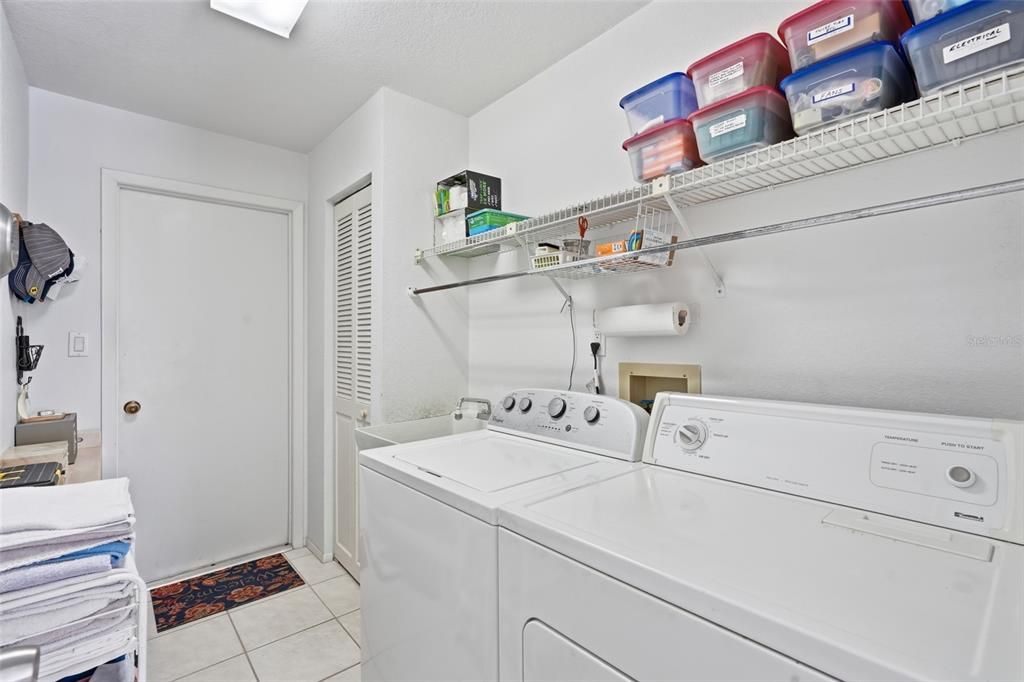
    • Laundry Features: Inside

    • Patio And Porch Features: Covered / Screened

    • Pool Features: Fiberglass

    • Direction Faces: East

    • Architectural Style: Ranch / Traditional

    • Garage Spaces: 2

    • Attached Garage: Yes

    • Garage: Yes

    • Living Area: 1741

    • Water Source: Public

    • Subdivision Name: PUNTA GORDA ISLES SEC 23

Private inquiry
Talk to the advisor on this listing.
Floor plans, HOA docs, off-market comparables, scheduling a private showing — one message, direct to the local specialist.

More like this

For Sale
$439,000
House
2 bds · 2 ba · 1,841 sqft
KINGS GATE SUB PH 6, PORT CHARLOTTE
24469 MANCHESTER TRAIL
For Sale
$409,900
House
3 bds · 2 ba · 2,066 sqft
PUNTA GORDA ISLES SEC 23, PUNTA GORDA
2116 RIO DE JANEIRO AVENUE
For Sale
$388,000
House
3 bds · 2 ba · 1,846 sqft
PUNTA GORDA ISLES SEC 20, PUNTA GORDA
25256 PUNTA MADRYN AVENUE
For Sale
$399,900
House
3 bds · 2 ba · 2,049 sqft
PUNTA GORDA ISLES SEC 20, PUNTA GORDA
407 CARTAGENA STREET
For Sale
$270,000
House
3 bds · 2 ba · 1,736 sqft
PUNTA GORDA ISLES SEC 23, PUNTA GORDA
2141 PETERBOROUGH ROAD
For Sale
$450,000
House
4 bds · 3 ba · 2,414 sqft
DEEP CREEK SOUTH, PUNTA GORDA
2065 NUREMBERG BOULEVARD
New
For Sale
$449,000
House
3 bds · 2 ba · 2,051 sqft
PUNTA GORDA ISLES SEC 20, PUNTA GORDA
26063 ANCUDA DRIVE
New
For Sale
$430,000
House
2 bds · 2 ba · 2,039 sqft
KINGS GATE PH 02, PORT CHARLOTTE
24221 WESTGATE BOULEVARD

Market around this address

Live counts in the same area.
View all

The multiple listing information is provided by the Stellar MLS from a copyrighted compilation of listings. The compilation of listings and each individual listing are ©2026-present Stellar MLS. All Rights Reserved. The information provided is for consumers' personal, noncommercial use and may not be used for any purpose other than to identify prospective properties consumers may be interested in purchasing. All properties are subject to prior sale or withdrawal. All information provided is deemed reliable but is not guaranteed accurate, and should be independently verified. Listing courtesy of: EXP REALTY LLC