Sell Your Home
Get a free home valuation
Contact
Tell us about your needs
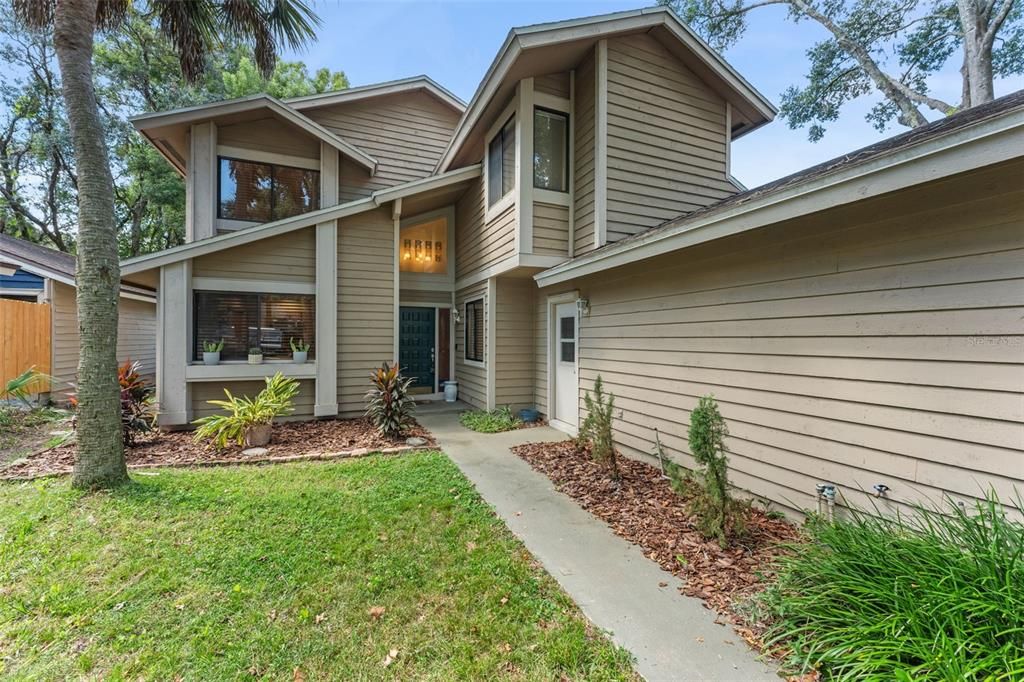
228 S FOX CHASE POINT

House For Sale
$475,000

BTC: 5.65476190

ETH: 179.24528302

New
3 bds
2 ba
1,928 sqft

Overview

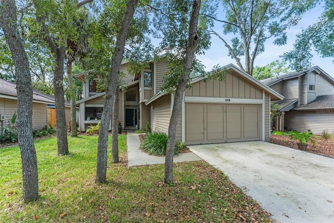
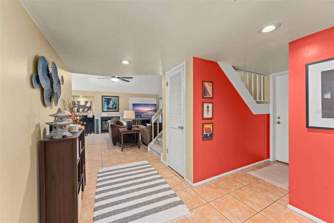
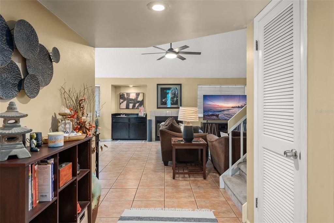
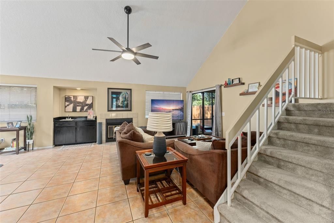
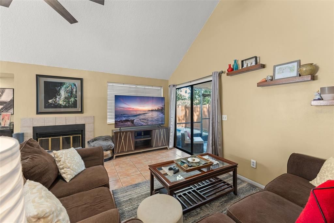
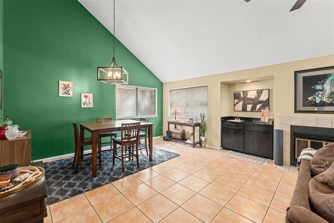
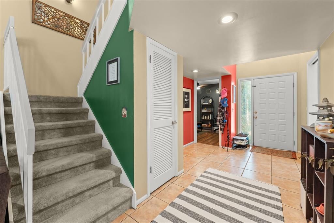
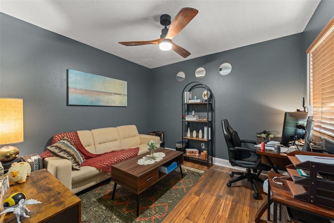
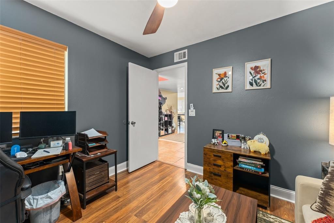
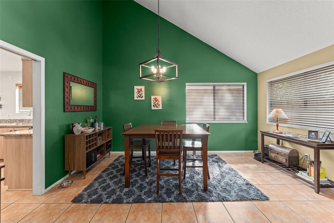
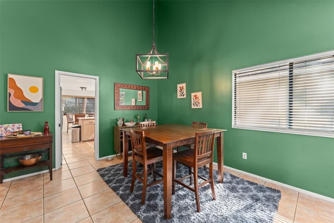
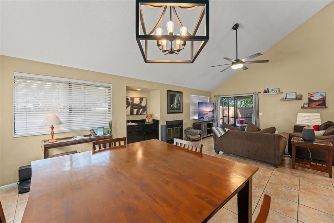
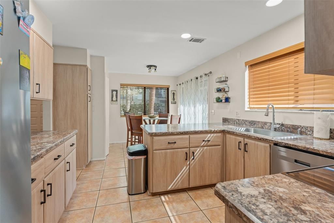
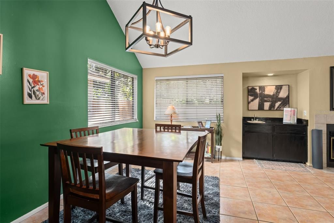
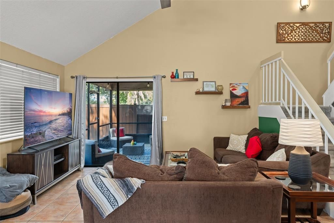
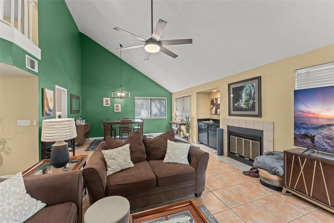
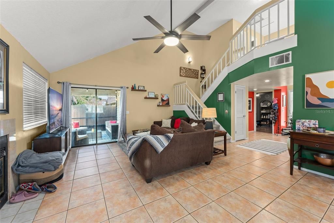
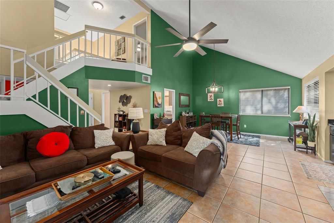
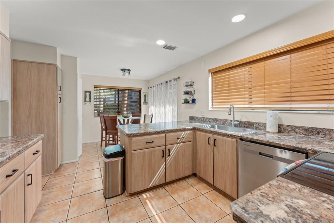
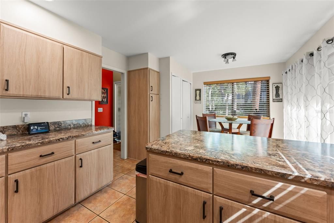
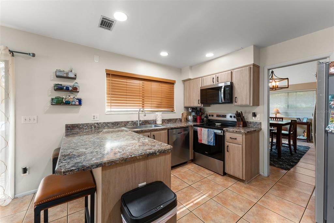
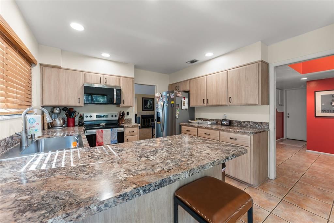
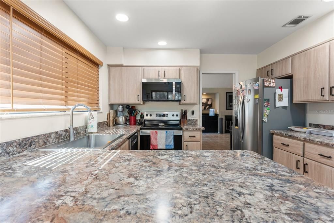
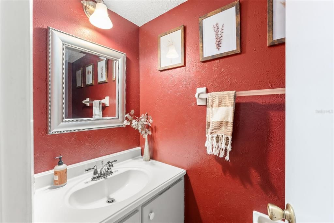
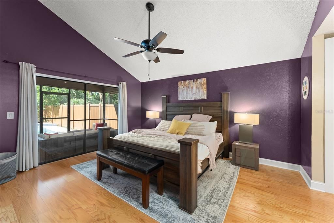
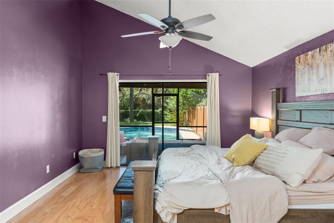
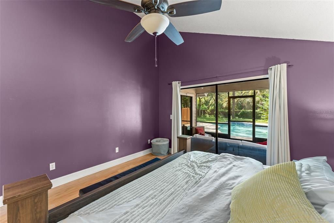
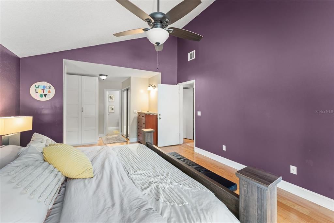
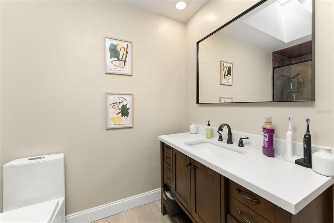
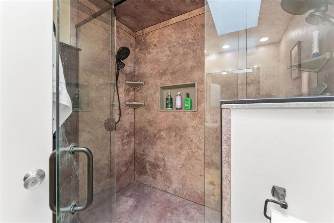
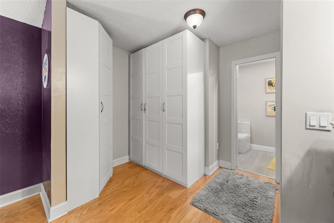
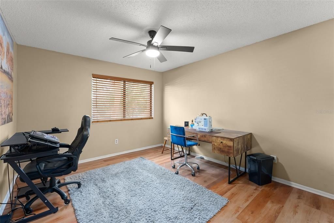
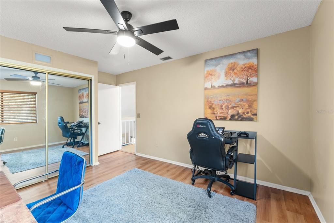
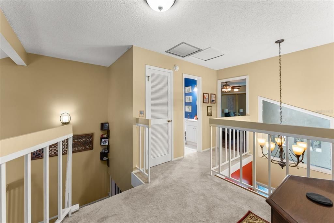
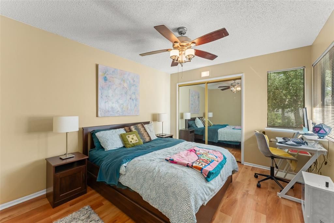
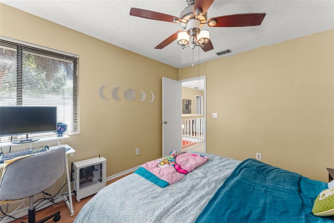
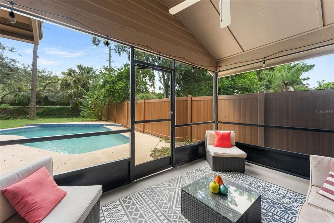
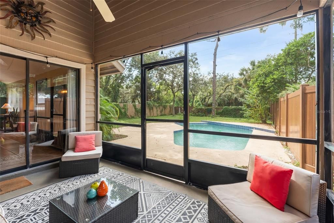
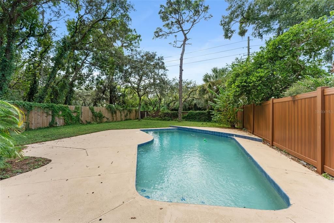
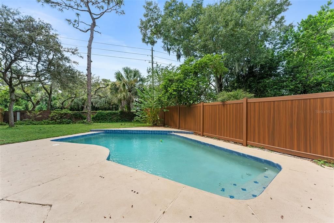
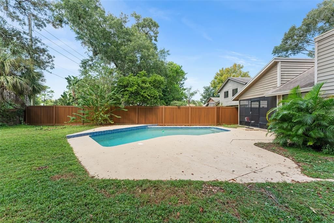
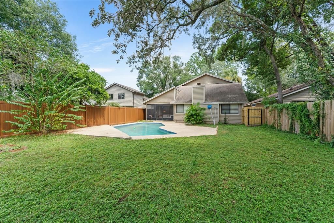
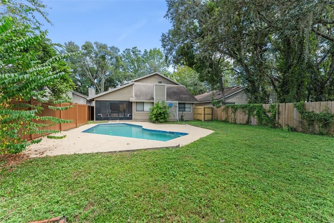
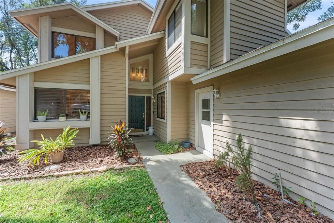
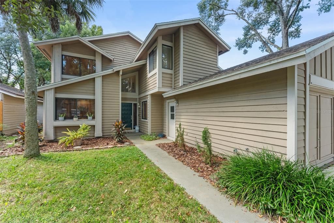
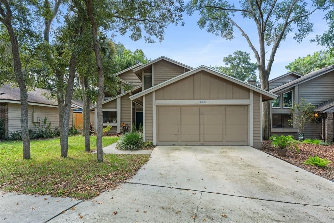
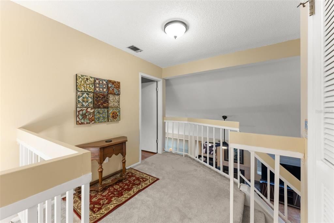
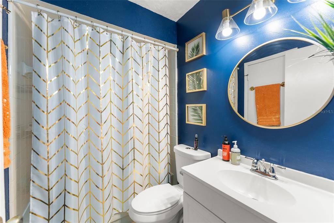
**This house comes with a REDUCED RATE through the seller's preferred lender. This is a lender-paid rate buydown that reduces the buyer's interest rate and monthly payment.** Welcome to 228 S Fox Chase Point in Longwood, a spacious 3-bedroom, 2.5-bathroom home in the established Wekiva Hunt Club community. The two-story layout offers a comfortable balance of gathering spaces and private retreats, along with a dedicated office that can accommodate working from home, studying, or other flexible uses. Inside, the home features inviting living areas filled with natural light, complemented by vaulted ceilings and a fireplace that add character and warmth to the interior. Three bedrooms provide comfortable accommodations, while two full bathrooms and a convenient half bath offer functionality for both residents and guests. The outdoor setting is well suited for enjoying the Florida lifestyle. A private in-ground pool with a surrounding deck creates a relaxing centerpiece for the backyard, with plenty of room for lounging and entertaining. The covered and screened patio provides a shaded spot for outdoor dining or unwinding, while the private yard offers additional space to enjoy the outdoors. Set in Wekiva Hunt Club, the home is surrounded by mature landscaping and an established residential setting. The community offers access to parks, playgrounds, tennis courts, a clubhouse, and walking trails, with golf and additional outdoor recreation nearby. Shopping, dining, and everyday conveniences are also within easy reach, along with SR 434 and other major roadways connecting Longwood to Altamonte Springs and surrounding Seminole County destinations.
Location

Details

Type:
Residential
Parking:
Driveway / Garage Door Opener
Year Built:
1984
Lot:
0.18 Acres
Heating:
Central
Price/sqft:
$246
Cooling:
Central Air
HOA:
$260

Valuation

Our model vs. what's actually selling nearby.
Estimate
$443,948
$312K – $487K
Confidence Low
List vs. estimate
$31K above estimate
List $475,000 · +7.0%
Our model says this listing is priced above recent comparable activity. Room to negotiate.
Price per sq ft
$246
-5.9% vs. city median $261
Based on
10 MLS comparables
Median of recent comparable listings. Sold comps use closing price, active listings use list price.

Highlights

Annual tax
$3,767
2025
HOA
$260/yr
Maintenance Grounds
Pool
Deck
View
Garden, Pool
Garage
2 car garage
Pets
Allowed
All facts and features
  • Flooring

    • Carpet

    • Ceramic Tile

    • Laminate

    Heating

    • Central

    Cooling

    • Central Air

    Appliances

    • Dishwasher

    • Dryer

    • Microwave

    • Range

    • Refrigerator

    • Washer

    Other interior features

    • Ceiling Fan(s)

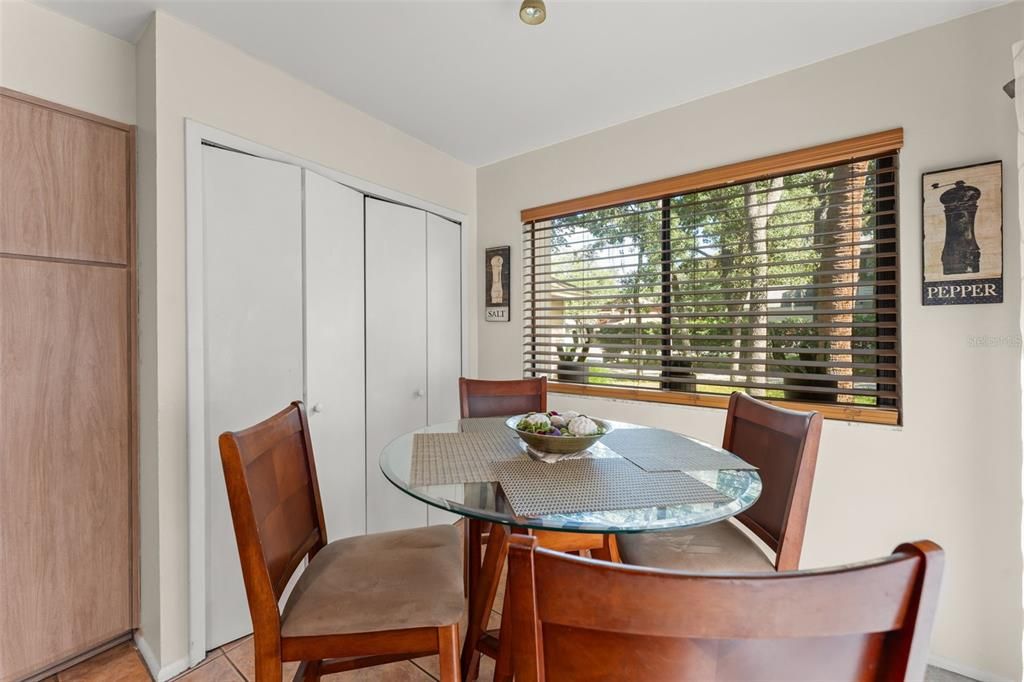
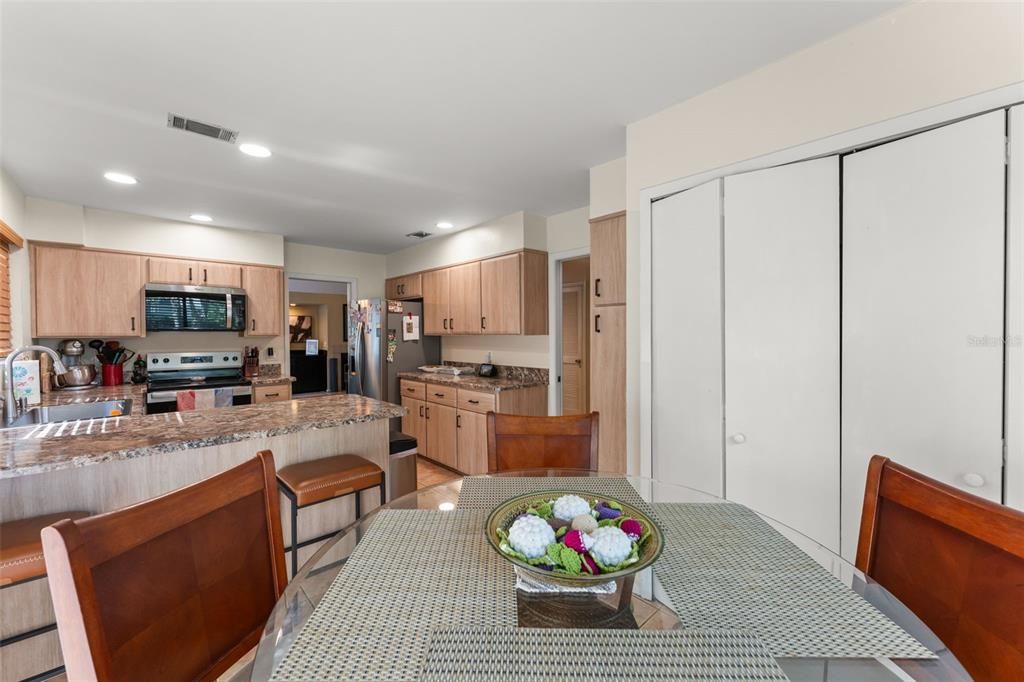
    • Eating Space In Kitchen

    • High Ceilings

    • Living Room/Dining Room Combo

    • Vaulted Ceiling(s)

    Bedrooms and bathrooms

    • Bedrooms: 3

    • Bathrooms: 1

    • Full bathrooms: 2

  • Parking

    • Driveway

    • Garage Door Opener

    Property

    • Levels: Two

    • Pool Private: Yes

    • Exterior Features: Garden / Lighting / Private Yard / Sidewalk / Sliding Doors

    Lot

    • Lot: 0.18 Acres

    Other Property Information

    • Parcel Number: 3120295GK00000210

    • Zoning: PUD

  • Type and style

    • Property Type: Residential

    • Property Sub Type: Single Family Residence

  • Utility

    • Electricity Connected

  • Other financial information

    • HOA: $260

    • HOA Frequency: Annually

    • Annual tax amount: $3,767

  • Source details

    • MLS ID: O6445980

    Other facts

    • Construction Materials: Block / Wood Frame

    • Foundation Details: Slab

    • Fireplace Features: Living Room

    • Laundry Features: Inside

    • Lot Features: Cul-De-Sac / Landscaped / Near Golf Course / Sidewalk

    • Patio And Porch Features: Covered / Deck / Patio / Screened

    • Pool Features: Deck / In Ground

    • Window Features: Blinds

    • Direction Faces: Northeast

    • Fireplace: Yes

    • Garage Spaces: 2

    • Attached Garage: Yes

    • Garage: Yes

    • Living Area: 1928

    • Water Source: Public

    • Subdivision Name: HUNTERS GLEN

Private inquiry
Talk to the advisor on this listing.
Floor plans, HOA docs, off-market comparables, scheduling a private showing — one message, direct to the local specialist.

More like this

For Sale
$440,000
House
3 bds · 2 ba · 1,681 sqft
WEKIVA HUNT CLUB 3 FOX HUNT SEC 3, LONGWOOD
205 W CUMBERLAND CIRCLE
New
For Sale
$337,500
Townhouse
3 bds · 2 ba · 1,438 sqft
HIGHCROFT POINTE TWNHMS, LONGWOOD
441 BLACK KNIGHT WAY
New
For Sale
$425,000
House
3 bds · 2 ba · 1,855 sqft
WEKIVA CHASE, APOPKA
1645 STEFAN COLE LANE
New
For Sale
$557,000
House
4 bds · 2 ba · 2,124 sqft
SABAL POINT AMD, LONGWOOD
326 W HORNBEAM DRIVE
New
For Sale
$400,000
House
3 bds · 2 ba · 1,398 sqft
LYNWOOD REVISION, APOPKA
1107 JEROME WAY
New
For Sale
$445,900
House
4 bds · 2 ba · 2,075 sqft
WEKIVA CLUB PH 02 48 88, APOPKA
2361 CIMMARON ASH WAY
New
For Sale
$529,215
House
4 bds · 3 ba · 2,077 sqft
SAGEWOOD, APOPKA
1246 GULL DRIVE
New
For Sale
$364,900
Condo/Co-op
3 bds · 2 ba · 1,947 sqft
WEKIVA COUNTRY CLUB VILLAS, LONGWOOD
116 GOLF CLUB DRIVE

Market around this address

Live counts in the same area.
View all

The multiple listing information is provided by the Stellar MLS from a copyrighted compilation of listings. The compilation of listings and each individual listing are ©2026-present Stellar MLS. All Rights Reserved. The information provided is for consumers' personal, noncommercial use and may not be used for any purpose other than to identify prospective properties consumers may be interested in purchasing. All properties are subject to prior sale or withdrawal. All information provided is deemed reliable but is not guaranteed accurate, and should be independently verified. Listing courtesy of: KELLER WILLIAMS REALTY AT THE PARKS