Sell Your Home
Get a free home valuation
Contact
Tell us about your needs
2301 AVELLINO AVENUE

House For Sale
$410,000

BTC: 4.81107721

ETH: 164.00000000

3 days
4 bds
2 ba
2,140 sqft

Overview

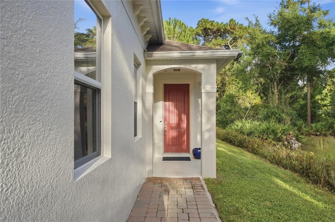
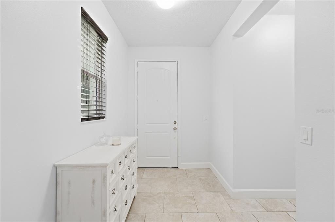
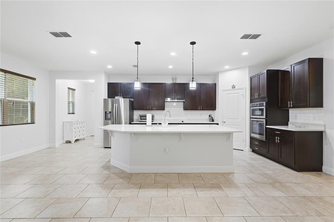
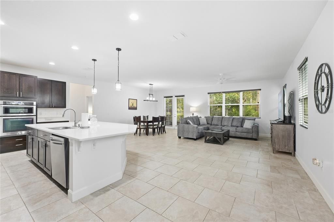
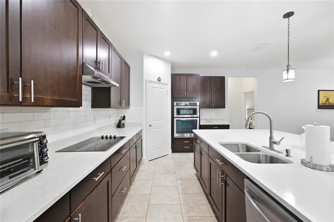
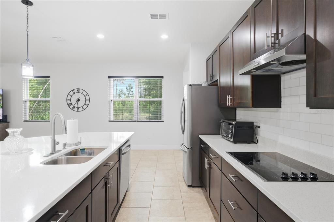
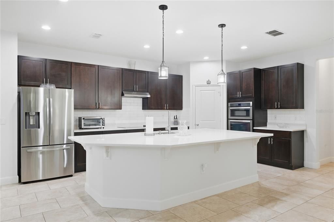
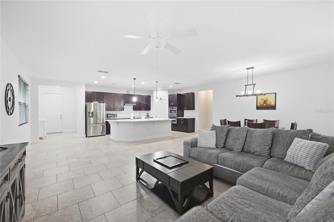
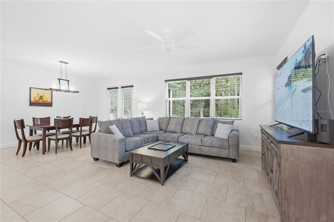
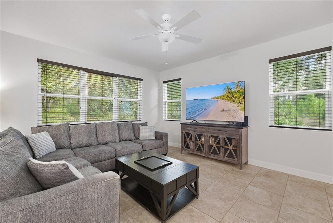
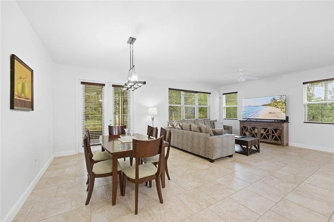
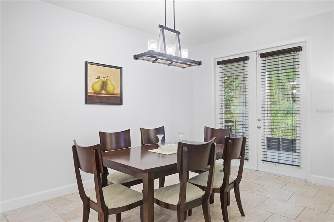
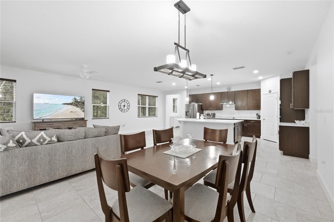
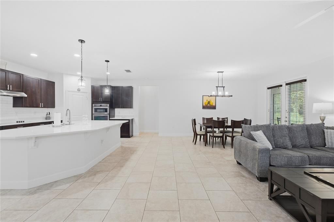
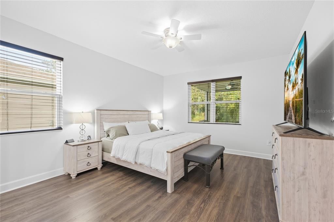
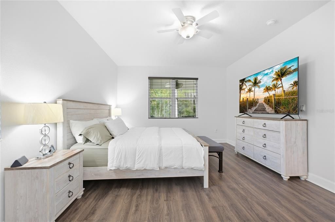
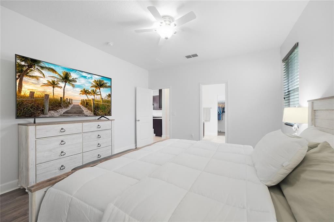
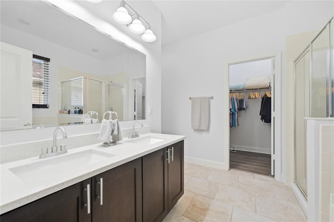
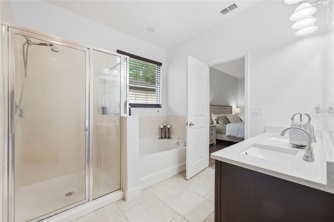
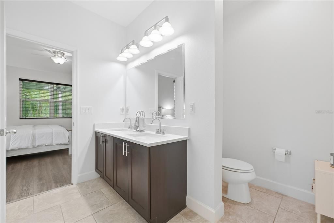
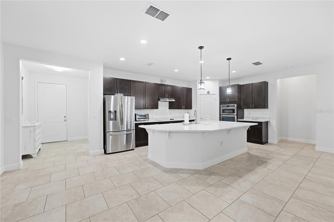
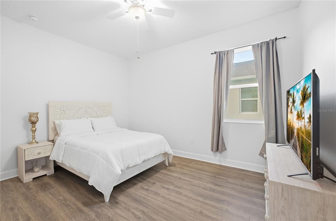
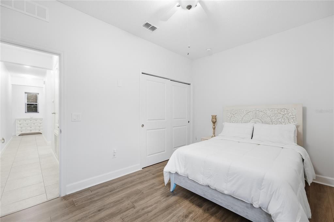
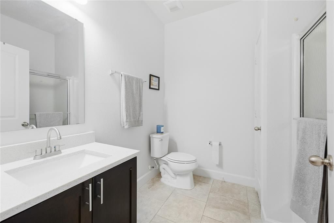
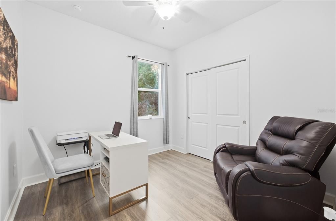
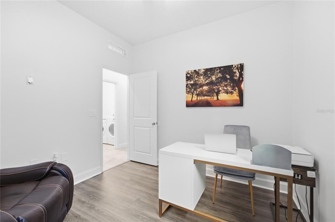
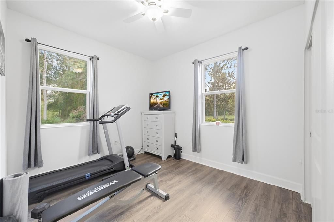
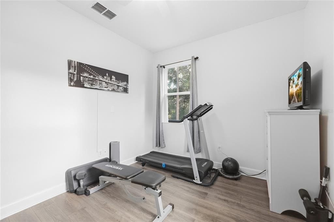
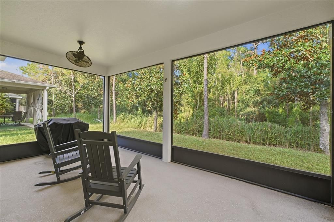
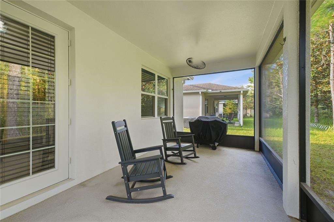
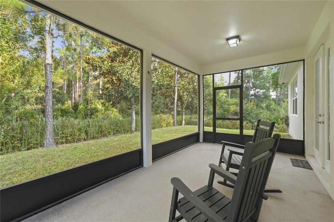
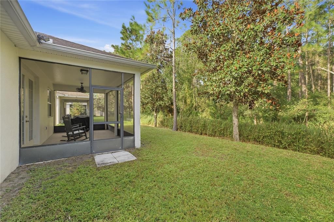
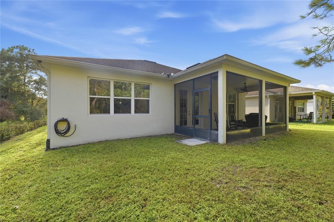
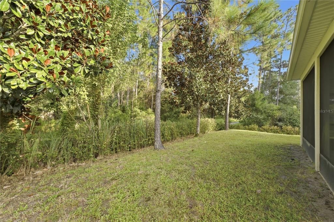
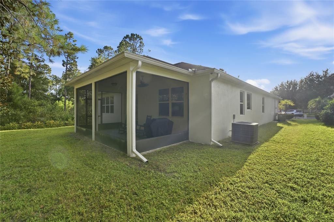
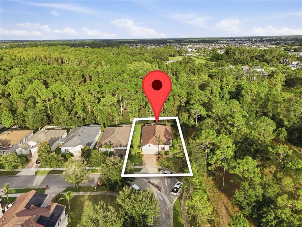
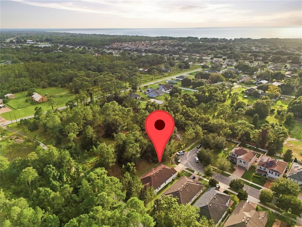
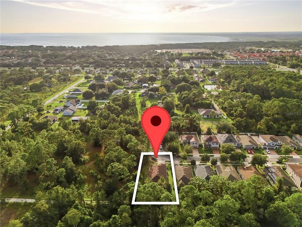
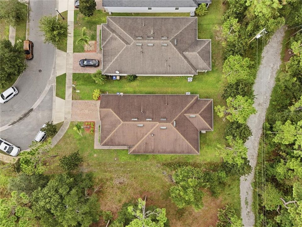
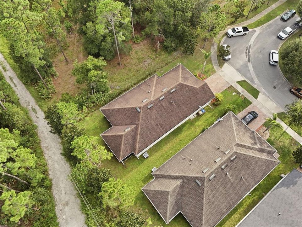
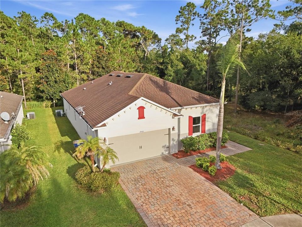
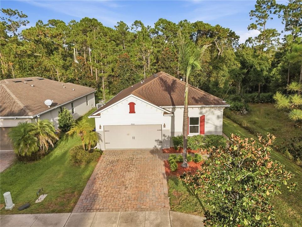
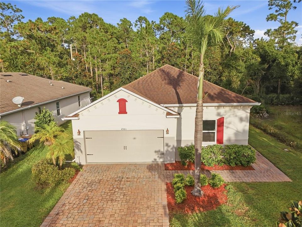
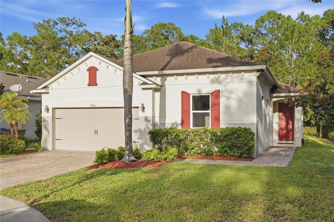
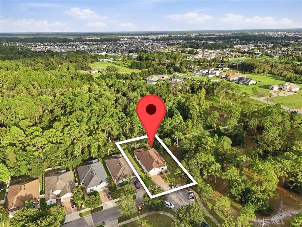
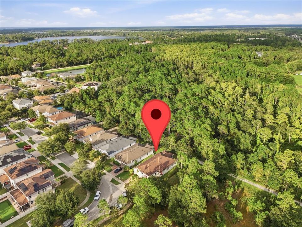
You pull up to the red door on a quiet street in Avellino, just off Carson on the Narcoossee corridor. Open the door and you see why this floor plan works for a family. The living room, dining room, and kitchen are all one big space. Tile in the main rooms. Vinyl flooring in the bedrooms. A large island in the middle of the kitchen where homework, weeknight dinners, and Saturday breakfast all happen in the same spot. Dark cabinets. Stainless appliances. Double wall ovens for the holidays. From the kitchen you look past the living and dining rooms, straight out back to the screened lanai and the trees. The bedrooms are split. The primary suite is on its own side, with an ensuite bath and a walk-in closet. Close that door and the rest of the house can stay noisy. On the other side are three more bedrooms, with room for kids, a home office, or guests. Laundry is inside, on the way to the garage. You get about 0.19 acre with trees behind the house and no rear neighbor. The screened lanai is where mornings and evenings actually happen. Coffee. A laptop. Kids and the dog in the grass. Avellino stays simple. No CDD. Narcoossee takes you to Lake Nona, Medical City, the 417, and the airport. Narcoossee Elementary and Narcoossee Middle sit on the same stretch of road. Nova Lakes High School is just a few minutes away on Nova Road. Schedule your private showing today.
Location

Details

Type:
Residential
Parking:
No Data
Year Built:
2014
Lot:
0.19 Acres
Heating:
Central / Electric
Price/sqft:
$192
Cooling:
Central Air
HOA:
$90

Valuation

Our model vs. what's actually selling nearby.
Estimate
$387,500
$319K – $448K
Confidence Low
List vs. estimate
$22K above estimate
List $410,000 · +5.8%
Our model says this listing is priced above recent comparable activity. Room to negotiate.
Price per sq ft
$191
-11.4% vs. city median $216
Based on
6 MLS comparables
Median of recent comparable listings. Sold comps use closing price, active listings use list price.

Highlights

Annual tax
$5,035
2026
HOA
$90/mo
Garage
2 car garage
Furnished
Negotiable
Pets
Allowed
All facts and features
  • Flooring

    • Ceramic Tile

    Heating

    • Central

    • Electric

    Cooling

    • Central Air

    Appliances

    • Built-In Oven

    • Cooktop

    • Dishwasher

    • Disposal

    • Dryer

    • Electric Water Heater

    • Exhaust Fan

    • Microwave

    • Refrigerator

    • Washer

    • Water Softener

    Other interior features

    • Ceiling Fan(s)

    • Eating Space In Kitchen

    • High Ceilings

    • Kitchen/Family Room Combo

    • Open Floorplan

    • Primary Bedroom Main Floor

    • Solid Surface Counters

    • Solid Wood Cabinets

    • Thermostat

    Bedrooms and bathrooms

    • Bedrooms: 4

    • Full bathrooms: 2

  • Property

    • Levels: One

    • Exterior Features: Irrigation System / Rain Gutters / Sidewalk

    Lot

    • Lot: 0.19 Acres

    Other Property Information

    • Parcel Number: 172531324100010200

    • Zoning: RES

  • Type and style

    • Property Type: Residential

    • Property Sub Type: Single Family Residence

  • Utility

    • BB/HS Internet Available

    • Cable Available

    • Cable Connected

    • Electricity Available

    • Electricity Connected

    • Phone Available

    • Public

  • Other financial information

    • HOA: $90

    • HOA Frequency: Monthly

    • Annual tax amount: $5,035

  • Source details

    • MLS ID: O6442407

    Other facts

    • Construction Materials: Block / Stucco

    • Foundation Details: Slab

    • Laundry Features: Electric Dryer Hookup / Inside / Laundry Room / Washer Hookup

    • Window Features: Blinds / Double Pane Windows

    • Direction Faces: West

    • Garage Spaces: 2

    • Attached Garage: Yes

    • Garage: Yes

    • Living Area: 2140

    • Water Source: Public

    • Subdivision Name: AVELLINO SUB

Private inquiry
Talk to the advisor on this listing.
Floor plans, HOA docs, off-market comparables, scheduling a private showing — one message, direct to the local specialist.

More like this

For Sale
$389,900
House
3 bds · 2 ba · 1,754 sqft
SUNSET GROVES PH 2, ST CLOUD
5350 PAVIA DRIVE
For Sale
$440,000
House
4 bds · 2 ba · 1,828 sqft
SUNCREST, ST CLOUD
2723 SUNKISSED DRIVE
For Sale
$454,990
House
5 bds · 3 ba · 2,077 sqft
PRESTON COVE PH 3, ST CLOUD
842 PRESTON COVE DRIVE
New
For Sale
$463,490
House
4 bds · 3 ba · 2,004 sqft
BRACK BRANCH, ST CLOUD
1991 HORSETAIL DRIVE
New
For Sale
$361,990
Townhouse
3 bds · 2 ba · 1,615 sqft
SPRINGHEAD LAKES 25TH, ST CLOUD
5569 RONIN DRIVE
New
For Sale
$385,000
House
4 bds · 2 ba · 2,170 sqft
SILVER SPGS, ST CLOUD
5288 STEPHS FIELD STREET
New
For Sale
$361,990
Townhouse
3 bds · 2 ba · 1,615 sqft
SPRINGHEAD LAKES 25TH, ST CLOUD
5567 RONIN DRIVE
New
For Sale
$405,740
House
3 bds · 2 ba · 1,659 sqft
SPRINGHEAD LAKES 40S, ST CLOUD
5574 RONIN DRIVE

Market around this address

Live counts in the same area.
View all

The multiple listing information is provided by the Stellar MLS from a copyrighted compilation of listings. The compilation of listings and each individual listing are ©2026-present Stellar MLS. All Rights Reserved. The information provided is for consumers' personal, noncommercial use and may not be used for any purpose other than to identify prospective properties consumers may be interested in purchasing. All properties are subject to prior sale or withdrawal. All information provided is deemed reliable but is not guaranteed accurate, and should be independently verified. Listing courtesy of: VECTOR REALTY