Vender tu casa
Valoración gratuita de tu hogar
Contacto
Cuéntenos sobre sus necesidades
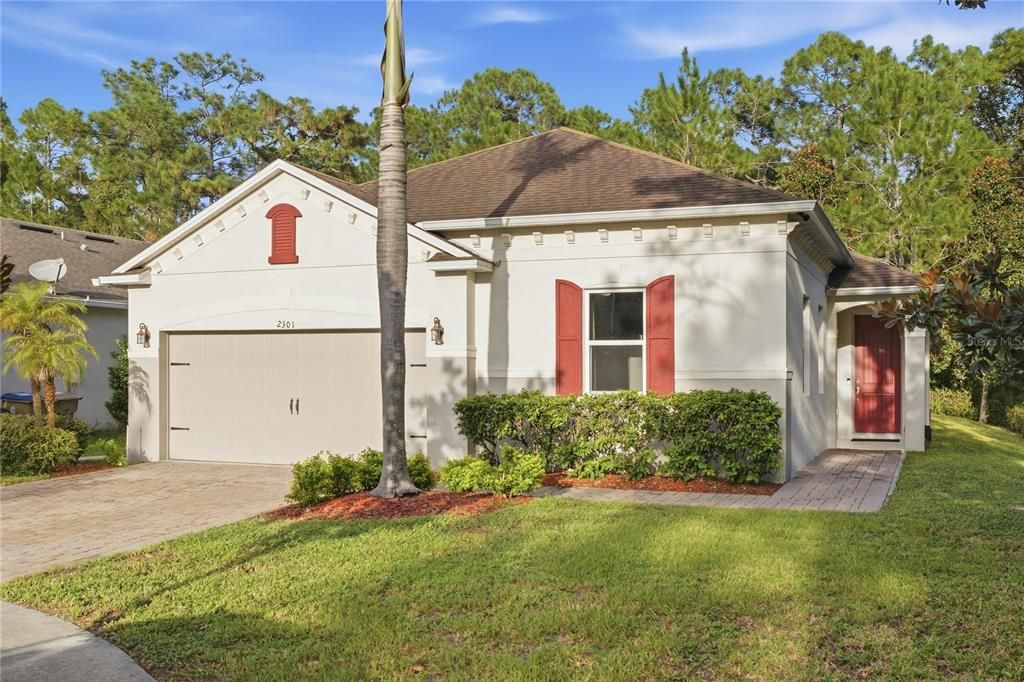
2301 AVELLINO AVENUE

Casa En Venta
$410,000

BTC: 4.93144094

ETH: 154.71698113

6 días
4 camas
2 baños
2,140 sqft

Visión general

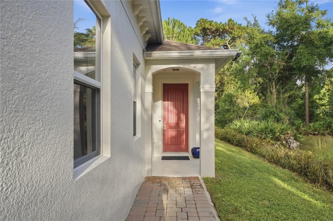
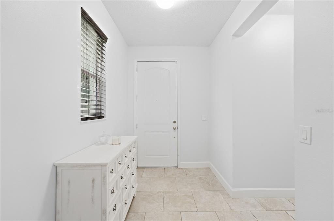
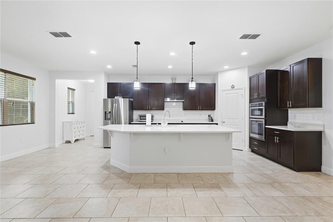
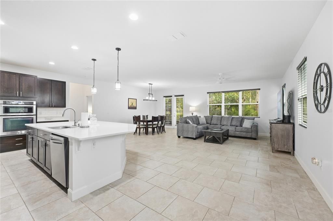
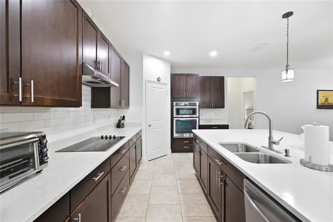
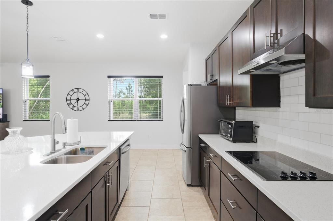
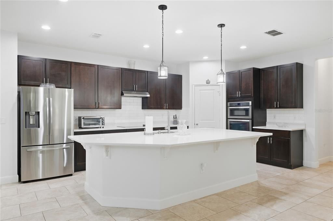
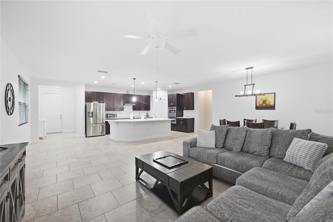
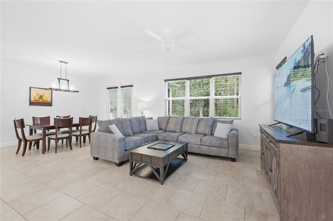
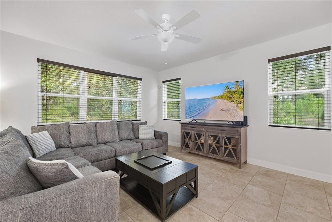
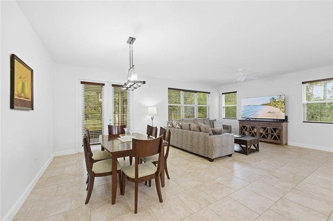
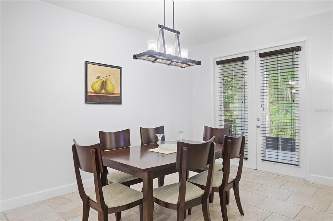
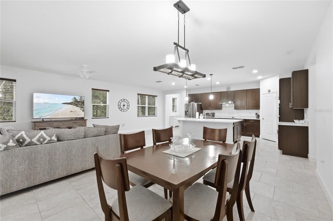
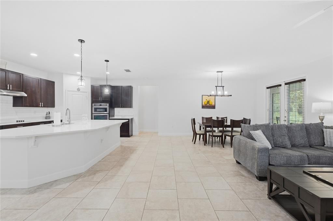
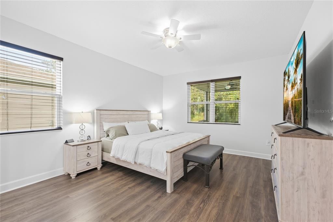
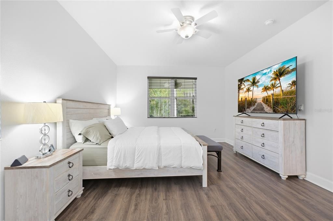
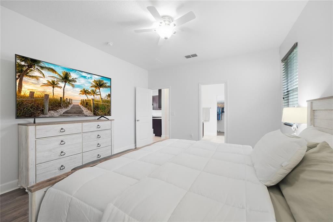
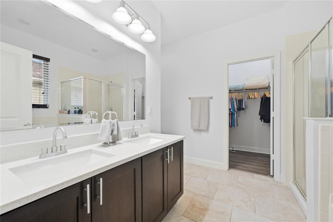
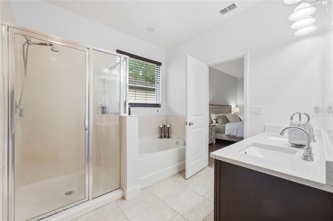
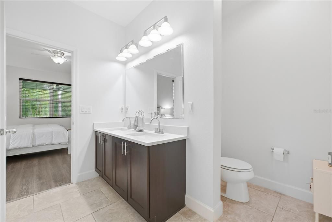
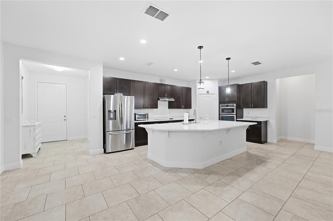
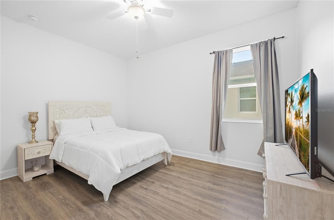
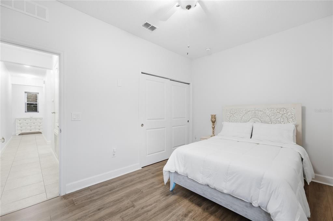
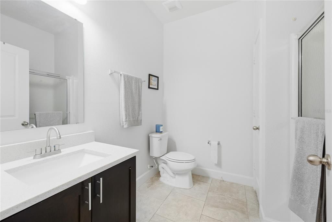
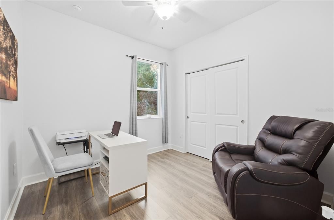
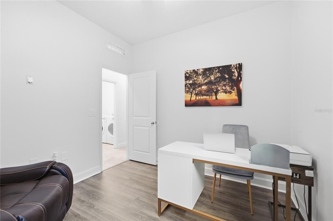
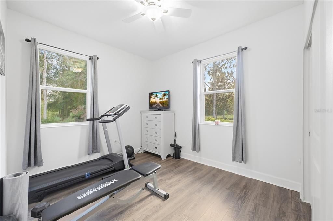
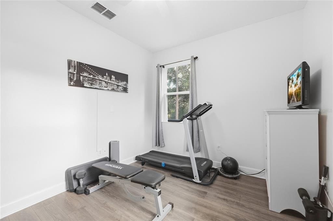
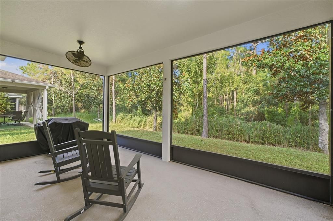
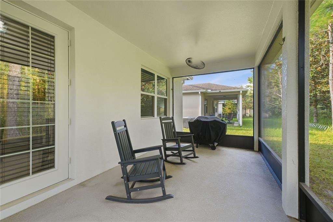
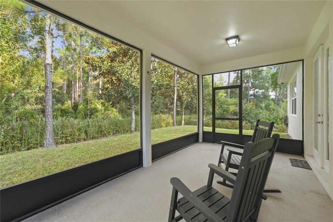
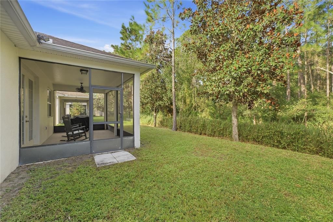
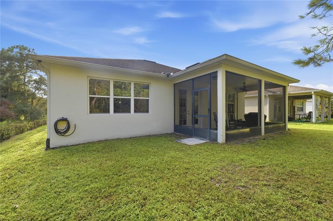
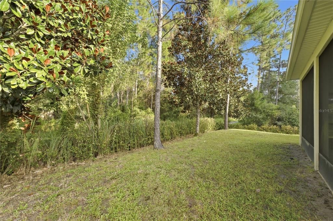
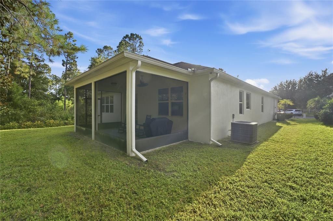
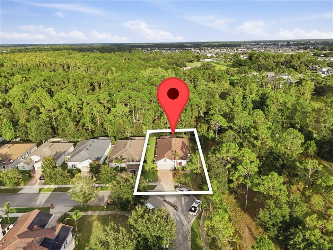
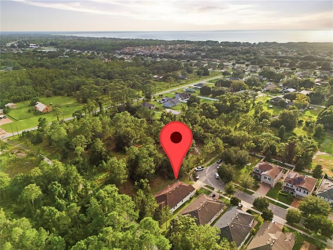
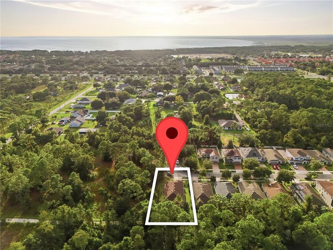
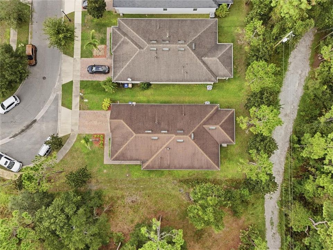
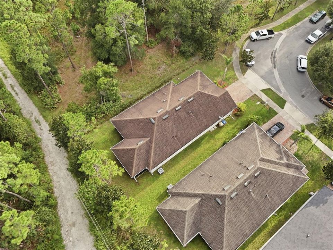
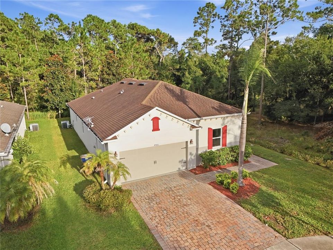
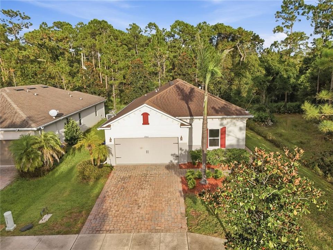
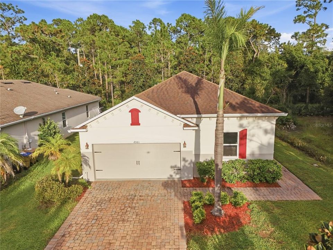
You pull up to the red door on a quiet street in Avellino, just off Carson on the Narcoossee corridor. Open the door and you see why this floor plan works for a family. The living room, dining room, and kitchen are all one big space. Tile in the main rooms. Vinyl flooring in the bedrooms. A large island in the middle of the kitchen where homework, weeknight dinners, and Saturday breakfast all happen in the same spot. Dark cabinets. Stainless appliances. Double wall ovens for the holidays. From the kitchen you look past the living and dining rooms, straight out back to the screened lanai and the trees. The bedrooms are split. The primary suite is on its own side, with an ensuite bath and a walk-in closet. Close that door and the rest of the house can stay noisy. On the other side are three more bedrooms, with room for kids, a home office, or guests. Laundry is inside, on the way to the garage. You get about 0.19 acre with trees behind the house and no rear neighbor. The screened lanai is where mornings and evenings actually happen. Coffee. A laptop. Kids and the dog in the grass. Avellino stays simple. No CDD. Narcoossee takes you to Lake Nona, Medical City, the 417, and the airport. Narcoossee Elementary and Narcoossee Middle sit on the same stretch of road. Nova Lakes High School is just a few minutes away on Nova Road. Schedule your private showing today.
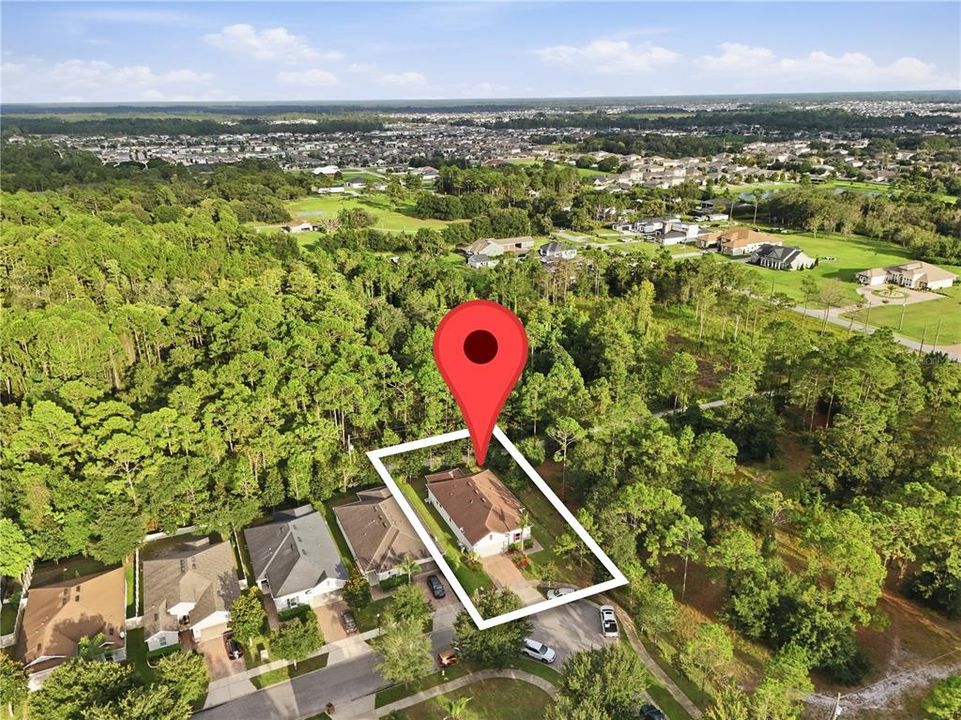
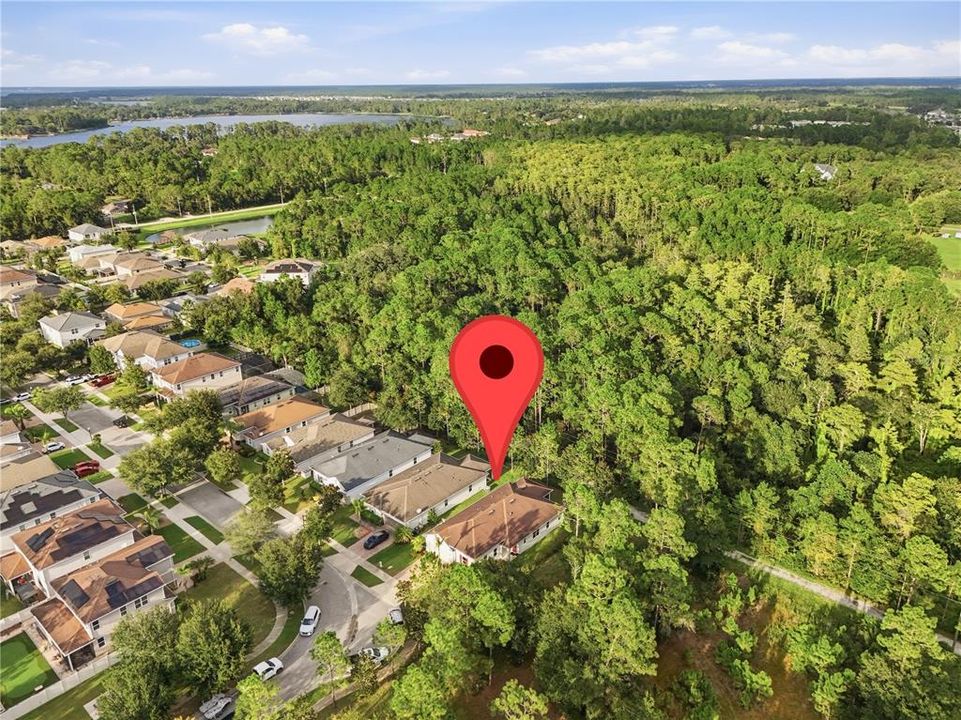
Ubicación

Detalles

Tipo:
Residential
Estacionamiento:
Sin datos
Año de construcción:
2014
Lote:
0.19 Hectáreas
Calefacción:
Central / Electric
precio por sq. medidor:
$192
Enfriamiento:
Central Air
HOA:
$90

Valuation

Our model vs. what's actually selling nearby.
Estimate
$387,500
$319K – $448K
Confidence Low
List vs. estimate
$22K above estimate
List $410,000 · +5.8%
Our model says this listing is priced above recent comparable activity. Room to negotiate.
Price per sq ft
$191
-11.4% vs. city median $216
Based on
6 MLS comparables
Median of recent comparable listings. Sold comps use closing price, active listings use list price.

Destacados

Annual tax
$5,035
2026
HOA
$90/mo
Garage
2 car garage
Furnished
Negotiable
Pets
Allowed
Más hechos y características
  • Piso

    • Ceramic Tile

    Calefacción

    • Central

    • Electric

    Enfriamiento

    • Central Air

    Accesorios

    • Built-In Oven

    • Cooktop

    • Dishwasher

    • Disposal

    • Dryer

    • Electric Water Heater

    • Exhaust Fan

    • Microwave

    • Refrigerator

    • Washer

    • Water Softener

    Otras características interiores

    • Ceiling Fan(s)

    • Eating Space In Kitchen

    • High Ceilings

    • Kitchen/Family Room Combo

    • Open Floorplan

    • Primary Bedroom Main Floor

    • Solid Surface Counters

    • Solid Wood Cabinets

    • Thermostat

    Dormitorios y baños

    • Dormitorios: 4

    • Baños completos: 2

  • Propiedad

    • Pisos: One

    • Características Exteriores: Irrigation System / Rain Gutters / Sidewalk

    Lote

    • Lote: 0.19 Hectáreas

    Otra Información de Propiedad

    • Número de Parcela: 172531324100010200

    • Zonificación: RES

  • Tipo y estilo

    • Tipo de propiedad: Residential

    • Subtipo de propiedad: Single Family Residence

  • Utilidad

    • BB/HS Internet Available

    • Cable Available

    • Cable Connected

    • Electricity Available

    • Electricity Connected

    • Phone Available

    • Public

  • Otra información financiera

    • HOA: $90

    • Frecuencia HOA: Monthly

    • Importe anual de impuestos: $5,035

  • Detalles de la fuente

    • MLS ID: O6442407

    Otros hechos

    • Materiales de construcción: Block / Stucco

    • Detalles de la fundación: Slab

    • Características de lavandería: Electric Dryer Hookup / Inside / Laundry Room / Washer Hookup

    • Características de la ventana: Blinds / Double Pane Windows

    • Caras de dirección: West

    • Espacios de garaje: 2

    • Garaje adjunto: Si

    • Garaje: Si

    • Salón: 2140

    • Fuente de agua: Public

    • Nombre de subdivisión: AVELLINO SUB

Consulta privada
Habla con el asesor de este inmueble.
Planos, documentos del HOA, comparables off-market, agendar una visita privada — un solo mensaje directo al especialista local.

Más como esta

En Venta
$474,990
Casa
4 camas · 3 baños · 2,462 sqft
SPRINGHEAD LAKES 40S, ST CLOUD
5590 RONIN DRIVE
Nuevo
En Venta
$338,990
Adosados
3 camas · 2 baños · 1,553 sqft
PRESTON COVE PH 1 & 2, ST CLOUD
5698 ANDERS WAY
Nuevo
En Venta
$338,990
Adosados
3 camas · 2 baños · 1,553 sqft
PRESTON COVE PH 1 & 2, ST CLOUD
5710 ANDERS WAY
Nuevo
En Venta
$323,990
Adosados
3 camas · 2 baños · 1,463 sqft
PRESTON COVE PH 1 & 2, ST CLOUD
785 PRESTON COVE DRIVE
Nuevo
En Venta
$493,990
Casa
5 camas · 3 baños · 2,490 sqft
PRESTON COVE PH 3, ST CLOUD
5795 FINE SAND LANE
Nuevo
En Venta
$338,990
Casa
3 camas · 2 baños · 1,553 sqft
PRESTON COVE PH 1 & 2, ST CLOUD
5706 ANDERS WAY
Nuevo
En Venta
$350,990
Adosados
3 camas · 2 baños · 1,551 sqft
PRESTON COVE PH 1 & 2, ST CLOUD
5694 ANDERS WAY
Nuevo
En Venta
$487,990
Casa
5 camas · 3 baños · 2,490 sqft
PRESTON COVE PH 3, ST CLOUD
5793 SPRINGER STREET

Mercado cerca de esta dirección

Conteos en vivo en la misma zona.
Ver todo

The multiple listing information is provided by the Stellar MLS from a copyrighted compilation of listings. The compilation of listings and each individual listing are ©2026-present Stellar MLS. All Rights Reserved. The information provided is for consumers' personal, noncommercial use and may not be used for any purpose other than to identify prospective properties consumers may be interested in purchasing. All properties are subject to prior sale or withdrawal. All information provided is deemed reliable but is not guaranteed accurate, and should be independently verified. Listing courtesy of: VECTOR REALTY