Sell Your Home
Get a free home valuation
Contact
Tell us about your needs
2327 7TH AVENUE W

House Active With Contract
$639,000

BTC: 7.69879518

ETH: 262.74671053

26 days
3 bds
2 ba
1,769 sqft

Overview

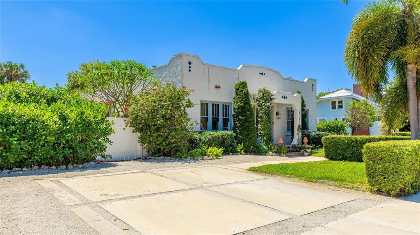
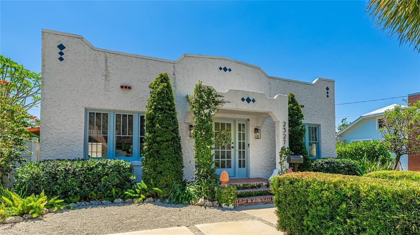
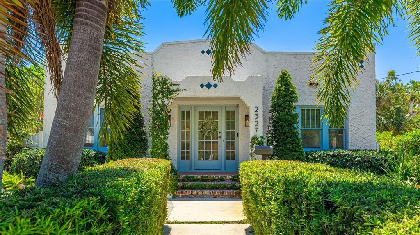
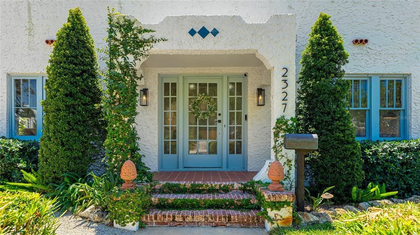
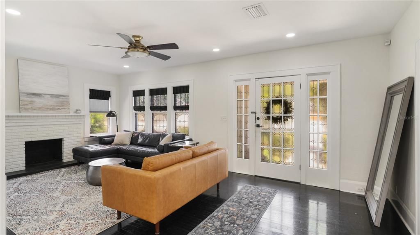
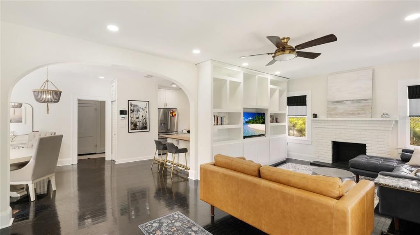
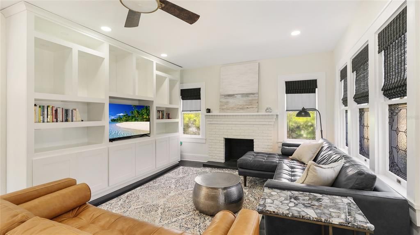
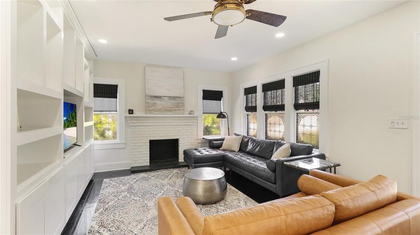
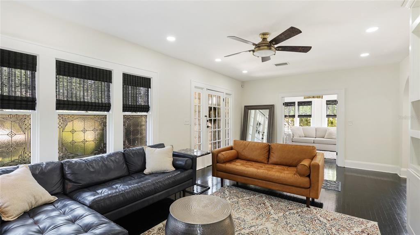
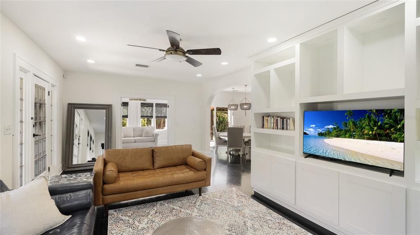
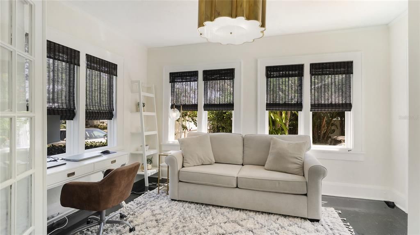
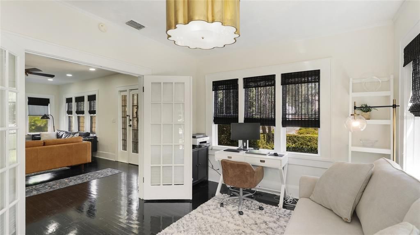
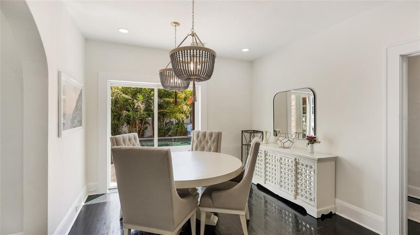
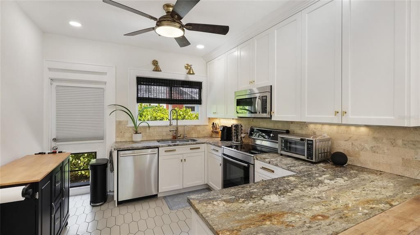
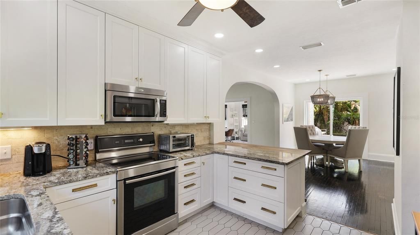
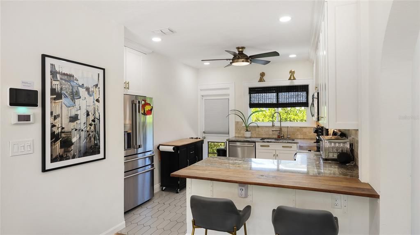
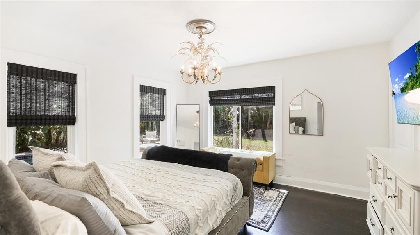
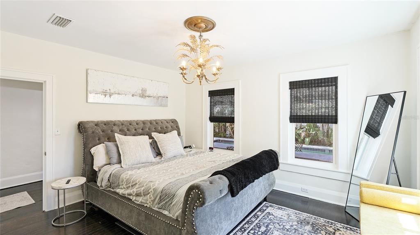
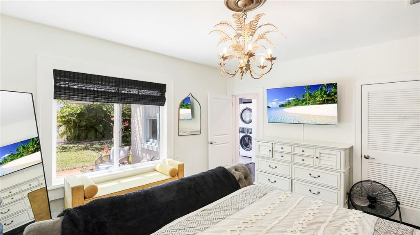
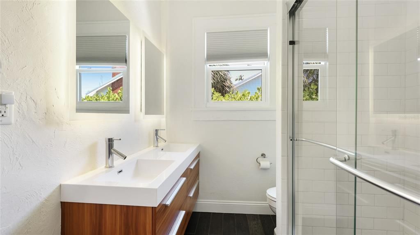
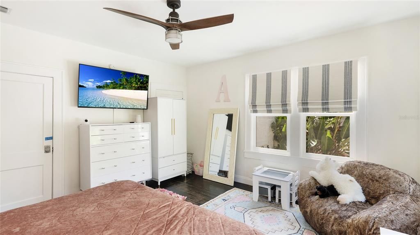
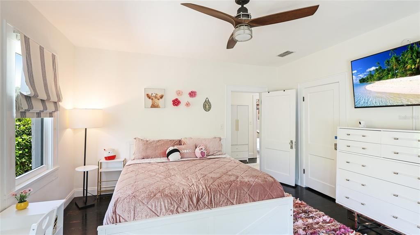
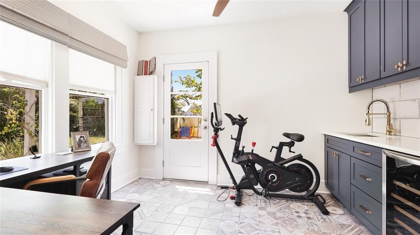
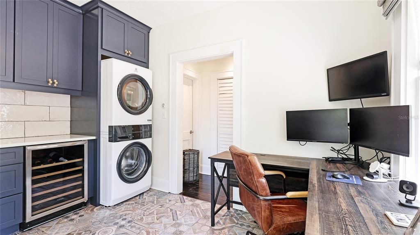
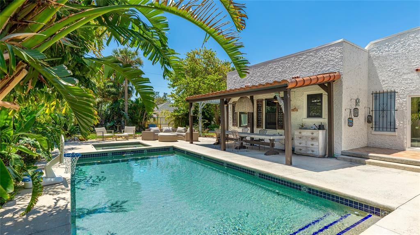
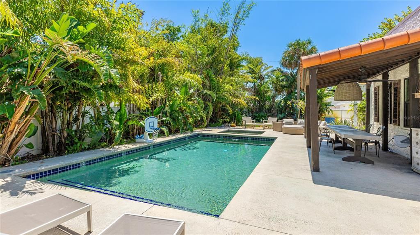
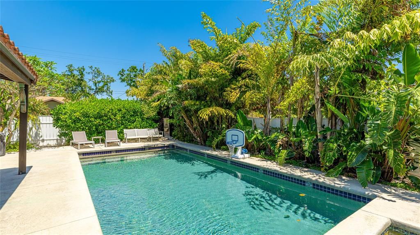
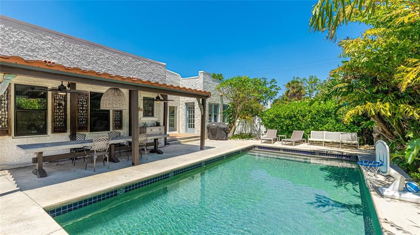
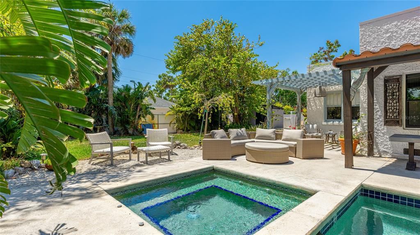
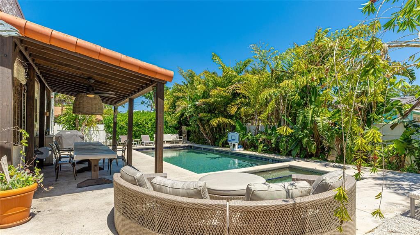
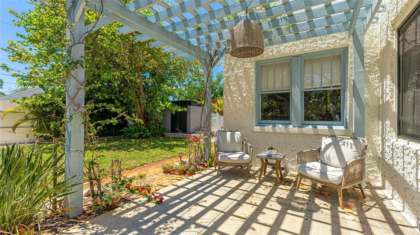
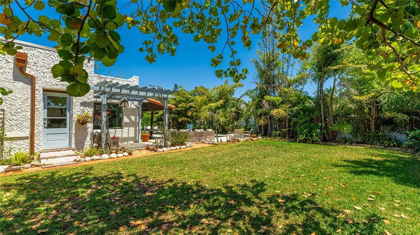
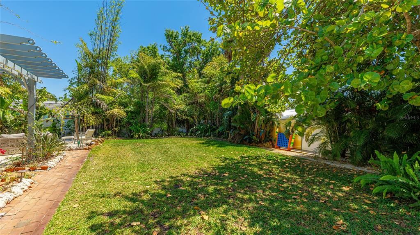
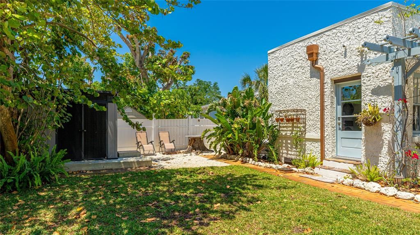
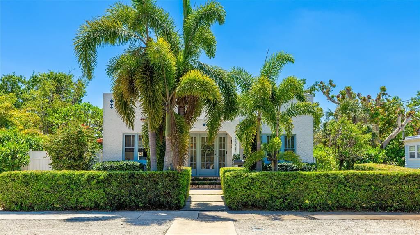
Under contract-accepting backup offers. Step into the charm of old Florida with this beautifully restored 1925 Spanish bungalow, nestled in the heart of the historic Wares Creek neighborhood. Thoughtfully updated for modern living while honoring its original character, this three-bedroom, two-bath home is a rare blend of history, comfort, and style. Original hardwood floors, graceful archways, and timeless architectural details create a warm and welcoming atmosphere from the moment you arrive. The spacious, open-concept kitchen is a true centerpiece, designed for gathering, with high-end stainless steel appliances, granite countertops, and plenty of prep space for everyday living or entertaining. Outdoors, your private backyard oasis awaits. A heated saltwater pool and spa, added in 2014, offer the perfect place to relax year-round, surrounded by tropical landscaping and two custom pergolas ideal for dining alfresco or hosting friends and family. Practical upgrades add peace of mind, hurricane impact windows, updated electrical (2010), plumbing (2011), and a custom designed laundry space with built-in cabinetry and beverage fridge for added convenience. Located just a short stroll from the scenic Riverwalk and minutes to award winning Gulf beaches, this home offers the best of both worlds; a quiet retreat with easy access to downtown, the waterfront, and everything Bradenton has to offer. With no flood insurance required and alley access for added flexibility, this property is perfect as a full time residence, vacation getaway, or investment opportunity. This is more than just a home, it’s a piece of Bradenton history, lovingly restored for modern life.

Location

Details

Type:
Residential
Parking:
Alley Access / Off Street / Parking Pad
Year Built:
1925
Lot:
0.22 Acres
Heating:
Central
Price/sqft:
$361
Cooling:
Central Air
HOA:
No Data

Valuation

Our model vs. what's actually selling nearby.
Estimate
$439,000
$366K – $735K
Confidence Low
List vs. estimate
$200K above estimate
List $639,000 · +45.6%
Our model says this listing is priced above recent comparable activity. Room to negotiate.
Price per sq ft
$361
+30.2% vs. city median $277
Based on
7 MLS comparables
Median of recent comparable listings. Sold comps use closing price, active listings use list price.

Highlights

Annual tax
$9,563
2025
Pool
Gunite
Pets
Allowed
All facts and features
  • Flooring

    • Tile

    • Hardwood

    Heating

    • Central

    Cooling

    • Central Air

    Appliances

    • Dishwasher

    • Disposal

    • Dryer

    • Gas Water Heater

    • Microwave

    • Range

    • Refrigerator

    • Washer

    Other interior features

    • Built-in Features

    • Ceiling Fan(s)

    • Stone Counters

    • Thermostat

    • Walk-In Closet(s)

    • Window Treatments

    Bedrooms and bathrooms

    • Bedrooms: 3

    • Full bathrooms: 2

  • Parking

    • Alley Access

    • Off Street

    • Parking Pad

    Property

    • Levels: One

    • Pool Private: Yes

    • Exterior Features: Courtyard / Garden / Irrigation System / Lighting / Private Mailbox / Sidewalk / Sliding Doors

    Lot

    • Lot: 0.22 Acres

    Other Property Information

    • Parcel Number: 3433600008

    • Zoning: R-1C

  • Type and style

    • Property Type: Residential

    • Property Sub Type: Single Family Residence

  • Utility

    • BB/HS Internet Available

    • Cable Available

    • Electricity Connected

    • Natural Gas Connected

    • Sewer Connected

    • Water Connected

  • Other financial information

    • Annual tax amount: $9,563

  • Source details

    • MLS ID: A4702062

    Other facts

    • Construction Materials: Block / Concrete / Stucco

    • Foundation Details: Crawlspace / Pillar/Post/Pier

    • Fireplace Features: Decorative

    • Laundry Features: Inside / Laundry Room

    • Lot Features: Historic District / City Lot / Landscaped / Level / Oversized Lot / Sidewalk

    • Patio And Porch Features: Covered / Front Porch

    • Pool Features: Gunite / Heated / In Ground / Lighting / Salt Water / Tile

    • Direction Faces: North

    • Other Structures: Gazebo / Shed(s)

    • Architectural Style: Mediterranean

    • Fireplace: Yes

    • Living Area: 1769

    • Water Source: Public

    • Lot Size Dimensions: 75 x 126

    • Subdivision Name: WHITE BEAR PARK

Private inquiry
Talk to the advisor on this listing.
Floor plans, HOA docs, off-market comparables, scheduling a private showing — one message, direct to the local specialist.

More like this

Active With Contract
$699,900
Condo/Co-op
2 bds · 2 ba · 2,167 sqft
BEL MARE PH II, PALMETTO
140 RIVIERA DUNES WAY UNIT 402
Active With Contract
$824,900
House
4 bds · 2 ba · 2,076 sqft
WILLOW LAKES ESTATES, BRADENTON
2307 51ST STREET W
New
Active With Contract
$799,000
House
5 bds · 4 ba · 1,994 sqft
FAIRWAY ACRES UNIT THREE, BRADENTON
5706 8TH AVENUE DRIVE W
New
Active With Contract
$739,000
House
3 bds · 2 ba · 1,901 sqft
FAIRWAY ACRES UNIT ONE, BRADENTON
5206 7TH AVENUE DRIVE W
New
Active With Contract
$549,999
House
4 bds · 2 ba · 1,594 sqft
CENTURY ESTATES, BRADENTON
215 60TH STREET NW
New
Active With Contract
$479,000
House
3 bds · 2 ba · 1,621 sqft
CORTEZ ESTATES SECOND ADD, BRADENTON
4428 W 56TH STREET
New
Active With Contract
$520,000
House
3 bds · 2 ba · 1,802 sqft
SANDPOINTE 2ND ADD, BRADENTON
4018 SANDPOINTE DRIVE
Active With Contract
$524,900
House
4 bds · 2 ba · 2,032 sqft
HERITAGE WEST, BRADENTON
2013 38TH STREET W

Market around this address

Live counts in the same area.
View all

The multiple listing information is provided by the Stellar MLS from a copyrighted compilation of listings. The compilation of listings and each individual listing are ©2026-present Stellar MLS. All Rights Reserved. The information provided is for consumers' personal, noncommercial use and may not be used for any purpose other than to identify prospective properties consumers may be interested in purchasing. All properties are subject to prior sale or withdrawal. All information provided is deemed reliable but is not guaranteed accurate, and should be independently verified. Listing courtesy of: BOYD REALTY