Vender tu casa
Valoración gratuita de tu hogar
Contacto
Cuéntenos sobre sus necesidades
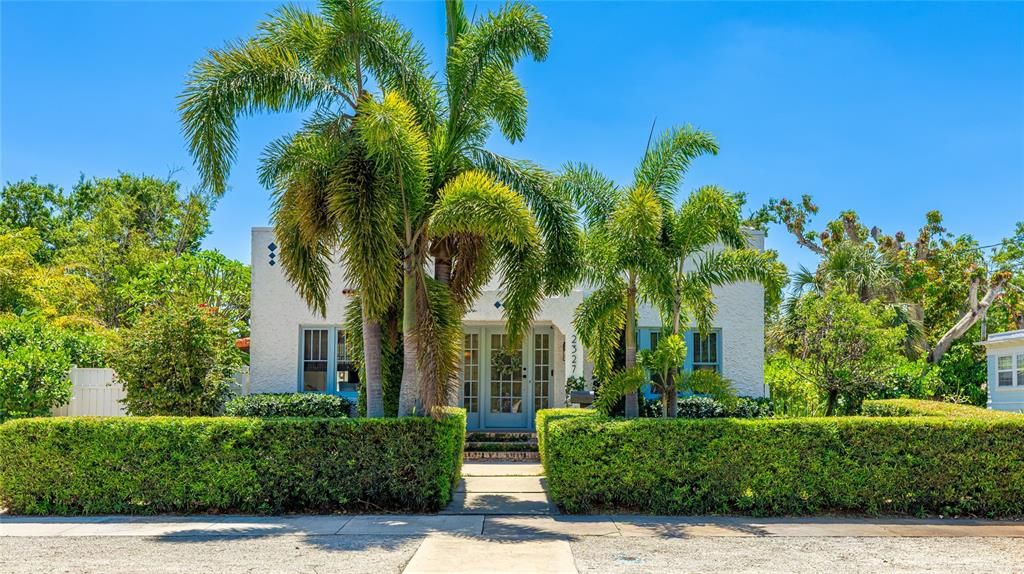
2327 7TH AVENUE W

Casa Activo con contrato
$639,000

BTC: 7.65269461

ETH: 241.13207547

26 días
3 camas
2 baños
1,769 sqft

Visión general


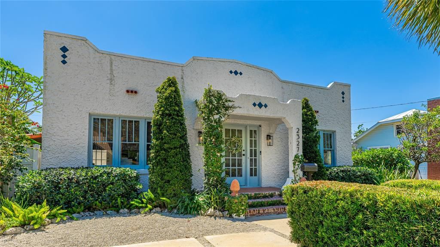
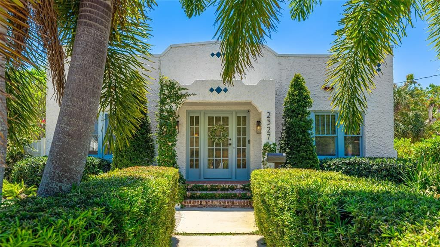
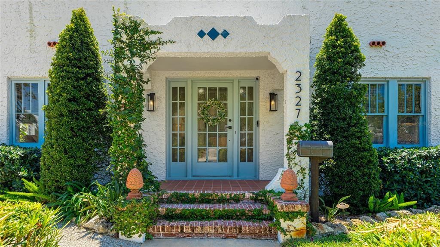
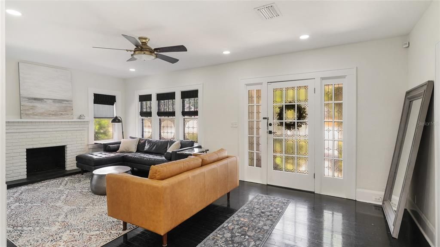
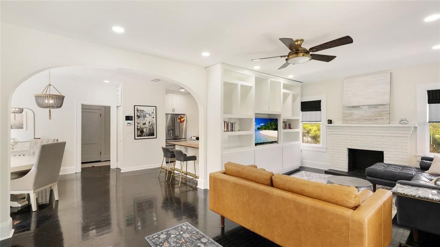
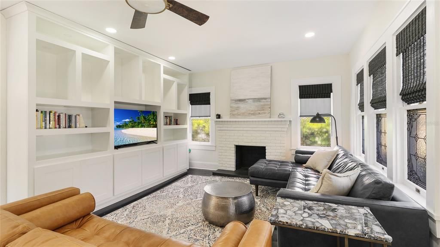
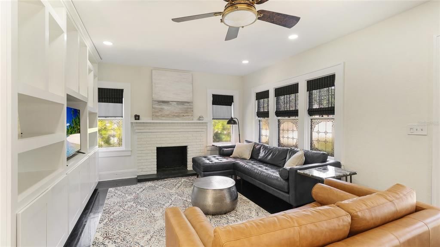
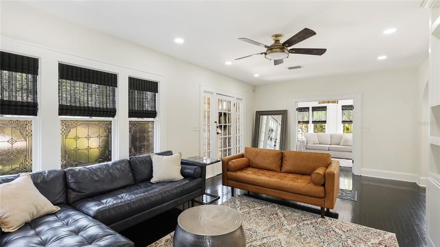
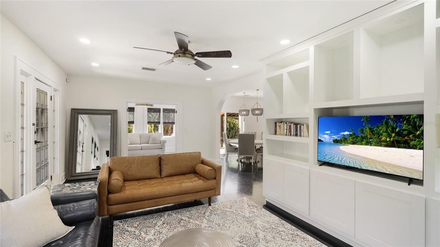
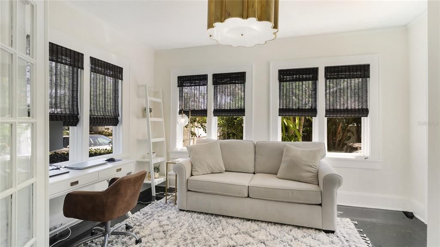
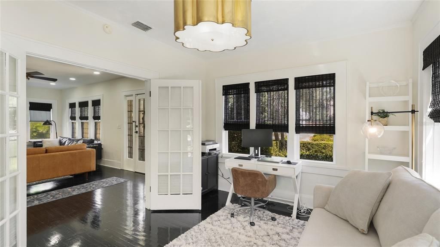
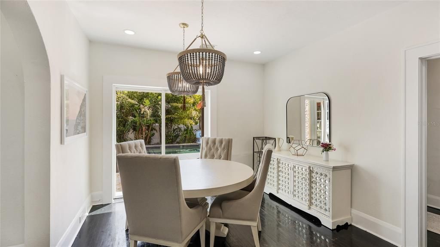
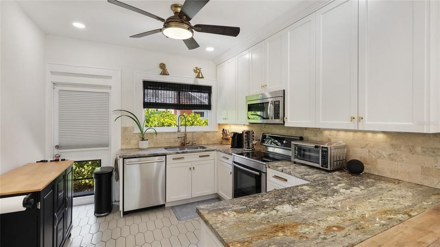
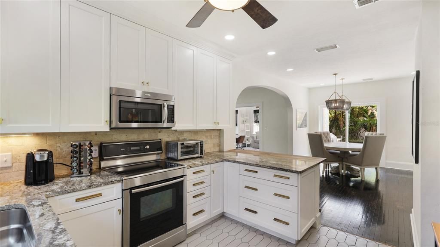
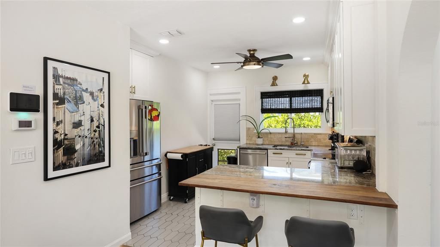
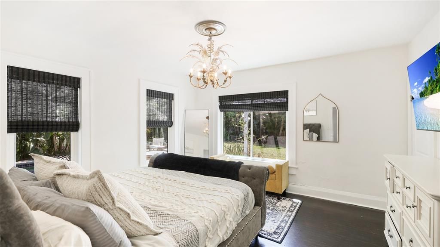
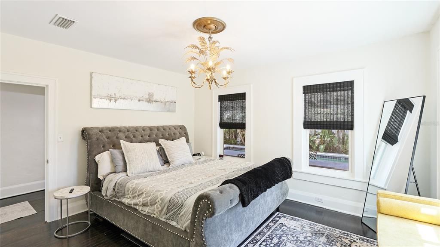
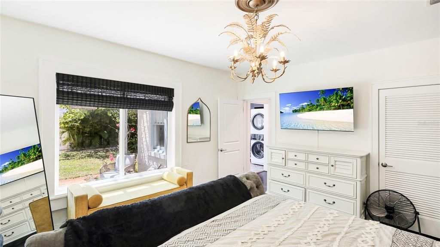
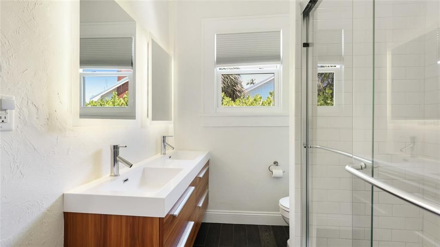
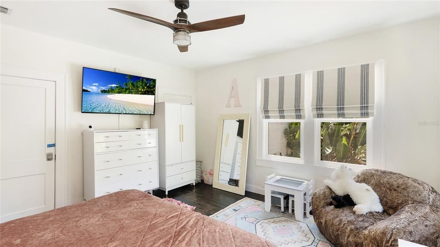
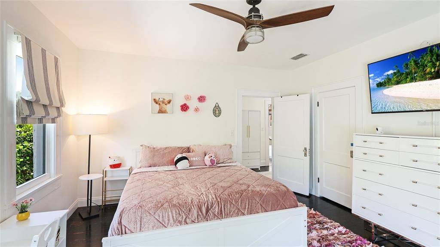
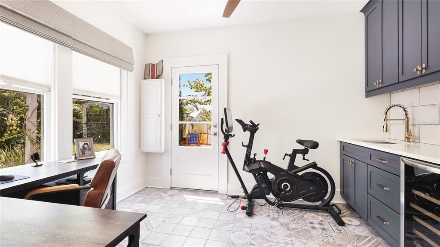
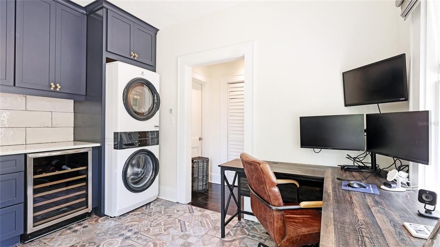
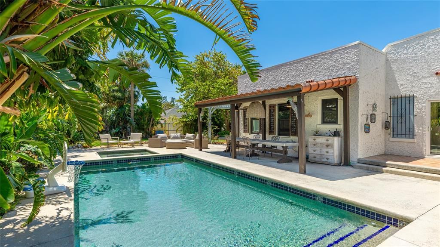
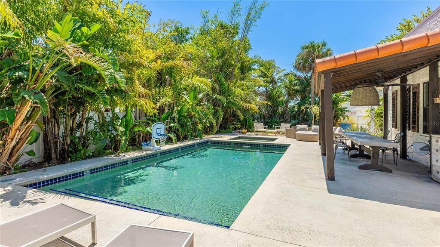
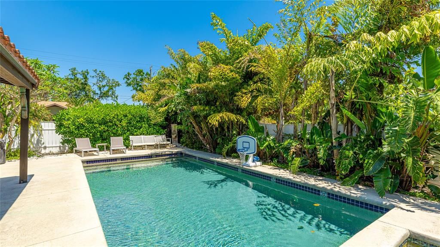
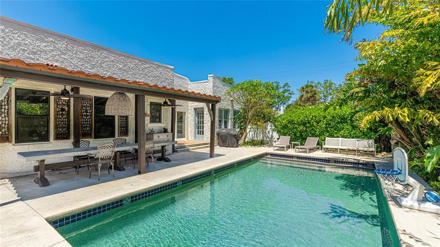
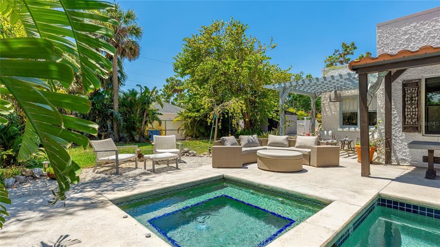
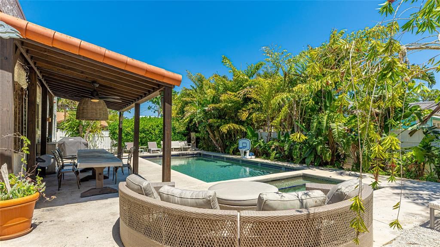
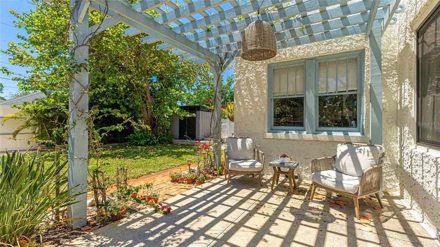
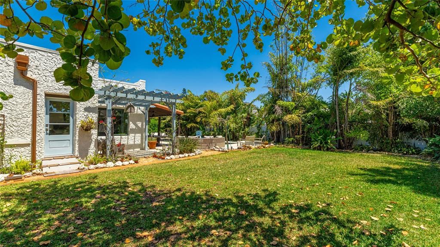
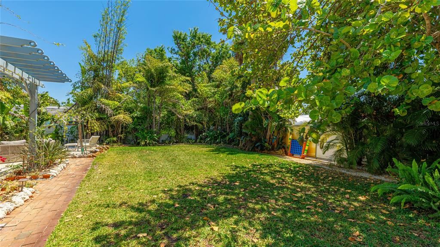
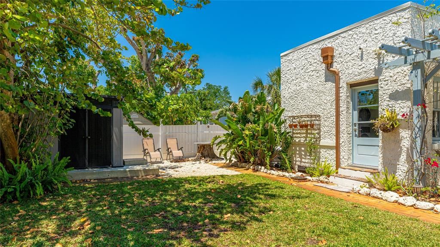
Under contract-accepting backup offers. Step into the charm of old Florida with this beautifully restored 1925 Spanish bungalow, nestled in the heart of the historic Wares Creek neighborhood. Thoughtfully updated for modern living while honoring its original character, this three-bedroom, two-bath home is a rare blend of history, comfort, and style. Original hardwood floors, graceful archways, and timeless architectural details create a warm and welcoming atmosphere from the moment you arrive. The spacious, open-concept kitchen is a true centerpiece, designed for gathering, with high-end stainless steel appliances, granite countertops, and plenty of prep space for everyday living or entertaining. Outdoors, your private backyard oasis awaits. A heated saltwater pool and spa, added in 2014, offer the perfect place to relax year-round, surrounded by tropical landscaping and two custom pergolas ideal for dining alfresco or hosting friends and family. Practical upgrades add peace of mind, hurricane impact windows, updated electrical (2010), plumbing (2011), and a custom designed laundry space with built-in cabinetry and beverage fridge for added convenience. Located just a short stroll from the scenic Riverwalk and minutes to award winning Gulf beaches, this home offers the best of both worlds; a quiet retreat with easy access to downtown, the waterfront, and everything Bradenton has to offer. With no flood insurance required and alley access for added flexibility, this property is perfect as a full time residence, vacation getaway, or investment opportunity. This is more than just a home, it’s a piece of Bradenton history, lovingly restored for modern life.

Ubicación

Detalles

Tipo:
Residential
Estacionamiento:
Alley Access / Off Street / Parking Pad
Año de construcción:
1925
Lote:
0.22 Hectáreas
Calefacción:
Central
precio por sq. medidor:
$361
Enfriamiento:
Central Air
HOA:
Sin datos

Destacados

Annual tax
$9,563
2025
Pool
Gunite
Pets
Allowed
Más hechos y características
  • Piso

    • Tile

    • Hardwood

    Calefacción

    • Central

    Enfriamiento

    • Central Air

    Accesorios

    • Dishwasher

    • Disposal

    • Dryer

    • Gas Water Heater

    • Microwave

    • Range

    • Refrigerator

    • Washer

    Otras características interiores

    • Built-in Features

    • Ceiling Fan(s)

    • Stone Counters

    • Thermostat

    • Walk-In Closet(s)

    • Window Treatments

    Dormitorios y baños

    • Dormitorios: 3

    • Baños completos: 2

  • Estacionamiento

    • Alley Access

    • Off Street

    • Parking Pad

    Propiedad

    • Pisos: One

    • Piscina Privada: Si

    • Características Exteriores: Courtyard / Garden / Irrigation System / Lighting / Private Mailbox / Sidewalk / Sliding Doors

    Lote

    • Lote: 0.22 Hectáreas

    Otra Información de Propiedad

    • Número de Parcela: 3433600008

    • Zonificación: R-1C

  • Tipo y estilo

    • Tipo de propiedad: Residential

    • Subtipo de propiedad: Single Family Residence

  • Utilidad

    • BB/HS Internet Available

    • Cable Available

    • Electricity Connected

    • Natural Gas Connected

    • Sewer Connected

    • Water Connected

  • Otra información financiera

    • Importe anual de impuestos: $9,563

  • Detalles de la fuente

    • MLS ID: A4702062

    Otros hechos

    • Materiales de construcción: Block / Concrete / Stucco

    • Detalles de la fundación: Crawlspace / Pillar/Post/Pier

    • Características de la chimenea: Decorative

    • Características de lavandería: Inside / Laundry Room

    • Características del lote: Historic District / City Lot / Landscaped / Level / Oversized Lot / Sidewalk

    • Características del patio y el porche: Covered / Front Porch

    • Características de la piscina: Gunite / Heated / In Ground / Lighting / Salt Water / Tile

    • Caras de dirección: North

    • Otras estructuras: Gazebo / Shed(s)

    • Estilo arquitectónico: Mediterranean

    • Hogar: Si

    • Salón: 1769

    • Fuente de agua: Public

    • Tamaño de la parcela: 75 x 126

    • Nombre de subdivisión: WHITE BEAR PARK

Consulta privada
Habla con el asesor de este inmueble.
Planos, documentos del HOA, comparables off-market, agendar una visita privada — un solo mensaje directo al especialista local.

Más como esta

Activo con contrato
$595,000
Casa
4 camas · 3 baños · 2,702 sqft
GOLF CLUB GARDENS RESUBDIVIDED, BRADENTON
4417 17TH AVENUE W
Activo con contrato
$645,000
Casa
4 camas · 2 baños · 1,906 sqft
WINDSOR PARK FIRST UNIT, BRADENTON
2801 23RD AVENUE W
Nuevo
Activo con contrato
$725,000
Casa
5 camas · 3 baños · 1,980 sqft
ROSEDALE, BRADENTON
607 37TH STREET W
Nuevo
Activo con contrato
$479,000
Casa
3 camas · 2 baños · 1,621 sqft
CORTEZ ESTATES SECOND ADD, BRADENTON
4428 W 56TH STREET
Activo con contrato
$732,000
Casa
3 camas · 2 baños · 2,164 sqft
SPANISH PARK 1ST ADD, BRADENTON
6004 9TH AVENUE W
-$24K
Activo con contrato
$475,000
Casa
3 camas · 2 baños · 1,729 sqft
TOWN & COUNTRY ESTATES UNIT 2, BRADENTON
2711 27TH AVENUE DRIVE W
Activo con contrato
$539,000
Casa
3 camas · 2 baños · 1,736 sqft
SPANISH PARK 1ST ADD, BRADENTON
6007 9TH AVE W
Activo con contrato
$799,000
Casa
4 camas · 2 baños · 1,754 sqft
LAKE FOREST ESTATES, BRADENTON
5211 17TH AVENUE W

Mercado cerca de esta dirección

Conteos en vivo en la misma zona.
Ver todo

The multiple listing information is provided by the Stellar MLS from a copyrighted compilation of listings. The compilation of listings and each individual listing are ©2026-present Stellar MLS. All Rights Reserved. The information provided is for consumers' personal, noncommercial use and may not be used for any purpose other than to identify prospective properties consumers may be interested in purchasing. All properties are subject to prior sale or withdrawal. All information provided is deemed reliable but is not guaranteed accurate, and should be independently verified. Listing courtesy of: BOYD REALTY