Sell Your Home
Get a free home valuation
Contact
Tell us about your needs

2338 LEGACY LANE

House Recently Sold
$1,450,000

BTC: 18.01689861

ETH: 596.21710526

Sold on: 2026-06-01
5 days
4 bds
4 ba
3,191 sqft

Overview

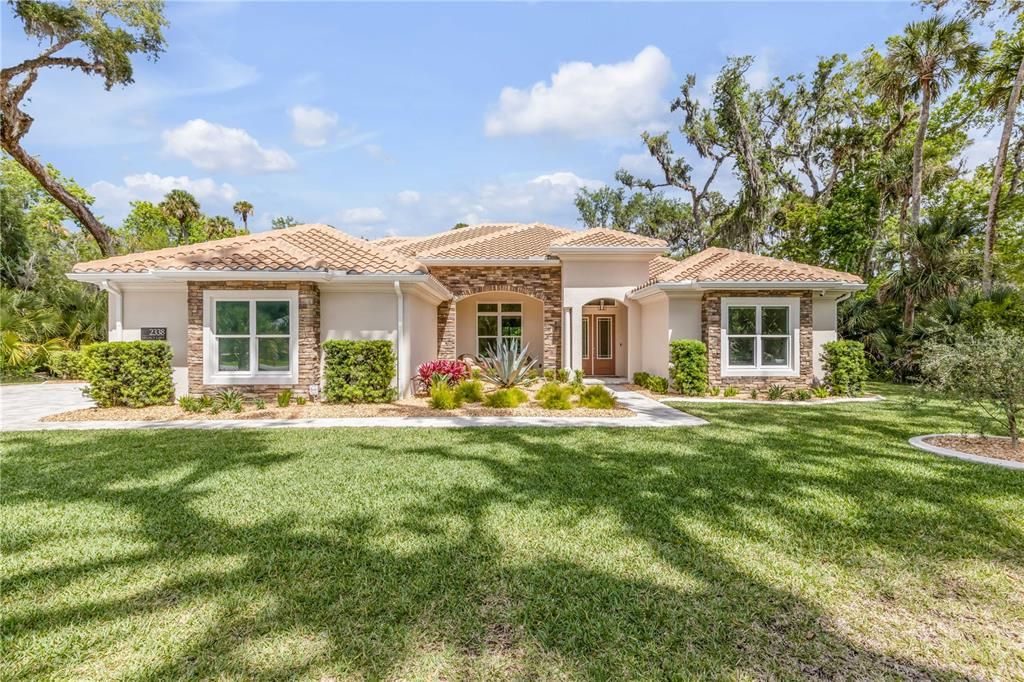
Welcome to 2338 Legacy Lane, a Platinum Builder pool home in the desirable New Smyrna Beach gated Liberty Village community. It is on a private 1.60-acre wooded lot with 4 bedrooms, 4 bathrooms, 3 car garage with mini split, 3,191 square feet of heated living space, and more than 5266 square feet under cover. Designed with comfort, efficiency, and entertaining in mind, this custom one-story residence features concrete block construction with foam-insulated exterior walls, spray foam insulation at the roofline and garage, PGT impact-rated windows and doors, 12-foot ceilings in the main living areas, and 13-foot coffered ceilings in the great room and dining room. The open living space flows into a beautifully appointed kitchen with granite countertops, an oversized island, lighted cabinetry, a large walk-in pantry, Café induction range, GE Advantium high-speed oven, reverse osmosis filtration, and adjoining dining area, Restoration Hardware 5 tier prism 1920's replica Odeon Chandelier. The private primary suite offers custom drapery treatments, a spacious bath, and custom wood closet systems, while the split-bedroom layout provides comfortable guest accommodations and a dedicated office. The guest suite, pool bath, living room/dining room, and primary suite all overlook the beautiful pavered and screened pool area, outdoor fireplace, and sitting area, with access through multiple sliders and passage doors. Additional features include an inside laundry room, smart-home infrastructure with CAT6 wiring, whole-home cellular booster, pre-wired surround sound, water softener system, 27kW whole-home generator with 1,000-gallon propane tank. The outdoor living area is a true centerpiece, featuring an 877-square-foot covered lanai, screened pool, Caldera spa, outdoor fireplace with granite mantel, infrared heat lamps, custom stone water features, extensive landscape lighting, and a peaceful backyard setting. Near to shopping, dining, about 10 minutes to the beach and area amenities.

Location

Details

Type:
Residential
Parking:
Driveway / Garage Door Opener / Oversized
Year Built:
2022
Lot:
1.60 Acres
Heating:
Central
Price/sqft:
$462
Cooling:
Central Air / Mini-Split Unit(s)
HOA:
$3,188

Highlights

Annual tax
$18,563
2025
HOA
$3,188/yr
Pool
Heated
View
Pool, Trees/Woods
Garage
3 car garage
Pets
Allowed
All facts and features
  • Flooring

    • Other

    Heating

    • Central

    Cooling

    • Central Air

    • Mini-Split Unit(s)

    Appliances

    • Built-In Oven

    • Convection Oven

    • Dishwasher

    • Dryer

    • Gas Water Heater

    • Kitchen Reverse Osmosis System

    • Microwave

    • Range

    • Range Hood

    • Refrigerator

    • Washer

    • Water Filtration System

    • Water Softener

    • Wine Refrigerator

    Other interior features

    • Built-in Features

    • Ceiling Fan(s)

    • Coffered Ceiling(s)

    • Crown Molding

    • High Ceilings

    • Kitchen/Family Room Combo

    • Open Floorplan

    • Primary Bedroom Main Floor

    • Smart Home

    • Solid Wood Cabinets

    • Stone Counters

    • Thermostat

    • Tray Ceiling(s)

    • Walk-In Closet(s)

    Bedrooms and bathrooms

    • Bedrooms: 4

    • Full bathrooms: 4

  • Parking

    • Driveway

    • Garage Door Opener

    • Oversized

    Property

    • Levels: One

    • Pool Private: Yes

    • Exterior Features: Irrigation System / Lighting / Private Mailbox / Rain Gutters / Sliding Doors

    Lot

    • Lot: 1.60 Acres

    Other Property Information

    • Parcel Number: 733604000300

    • Zoning: RPUD

  • Type and style

    • Property Type: Residential

    • Property Sub Type: Single Family Residence

  • Utility

    • Electricity Connected

    • Sewer Connected

    • Water Connected

  • Other financial information

    • HOA: $3,188

    • HOA Frequency: Annually

    • Annual tax amount: $18,563

  • Source details

    • MLS ID: NS1088149

    Other facts

    • Construction Materials: Block / Stucco

    • Foundation Details: Slab

    • Fireplace Features: Gas / Outside

    • Laundry Features: Electric Dryer Hookup / Inside / Laundry Room / Washer Hookup

    • Lot Features: City Lot / Oversized Lot

    • Patio And Porch Features: Covered / Enclosed / Rear Porch / Screened

    • Pool Features: Heated / In Ground / Lighting / Screen Enclosure

    • Window Features: Blinds / Window Treatments

    • Direction Faces: West

    • Architectural Style: Other / Ranch / Mediterranean

    • Fireplace: Yes

    • Garage Spaces: 3

    • Attached Garage: Yes

    • Garage: Yes

    • Living Area: 3191

    • Water Source: Public

    • Subdivision Name: LIBERTY VILLAGE SUB

Private inquiry
Talk to the advisor on this listing.
Floor plans, HOA docs, off-market comparables, scheduling a private showing — one message, direct to the local specialist.

More like this

Recently Sold
$1,450,000
House
2 bds · 1 ba · 1,003 sqft
LOVEJOY F E ADD NEW SMYRNA, NEW SMYRNA BEACH
1108 S RIVERSIDE DRIVE
Recently Sold
$1,250,000
Commercial
0 room(s) · 2,415 sqft
NEW SMYRNA BEACH
311 and 315 LIVE OAK STREET
New
Recently Sold
$1,650,000
House
2 bds · 2 ba · 1,400 sqft
Grandview Add New Smyrna, NEW SMYRNA BEACH
1200 S Riverside DRIVE
New
Recently Sold
$1,000,000
House
4 bds · 4 ba · 3,368 sqft
TIFFANY ESTATES PRCL I, NEW SMYRNA BEACH
2479 S GLENCOE ROAD
New
Recently Sold
$1,600,000
House
5 bds · 3 ba · 3,179 sqft
LAKE WATERFORD ESTATES UNIT 09, NEW SMYRNA BEACH
2191 WATERFORD ESTATES DRIVE
Recently Sold
$1,335,000
Commercial
0 room(s) · 4,032 sqft
ANDREWS NEW SMYRNA, NEW SMYRNA BEACH
405 DOWNING STREET
Recently Sold
$1,300,000
Commercial
0 room(s) · 14,696 sqft
ASSESSORS ALVAREZ GRANT, EDGEWATER
112 MANGO TREE DRIVE
Recently Sold
$1,225,000
House
5 bds · 4 ba · 2,880 sqft
Andrews New Smyrna, NEW SMYRNA BEACH
616 S Riverside DRIVE

Market around this address

Live counts in the same area.
View all

The multiple listing information is provided by the Stellar MLS from a copyrighted compilation of listings. The compilation of listings and each individual listing are ©2026-present Stellar MLS. All Rights Reserved. The information provided is for consumers' personal, noncommercial use and may not be used for any purpose other than to identify prospective properties consumers may be interested in purchasing. All properties are subject to prior sale or withdrawal. All information provided is deemed reliable but is not guaranteed accurate, and should be independently verified. Listing courtesy of: COLLADO REAL ESTATE