Sell Your Home
Get a free home valuation
Contact
Tell us about your needs

2339 KINGS POINT DRIVE

House For Sale
$1,325,000

BTC: 17.02756538

ETH: 552.08333333

1 days
6 bds
5 ba
4,214 sqft

Overview

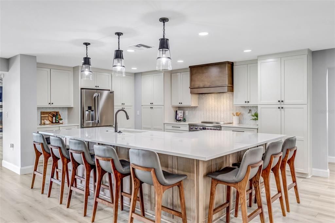
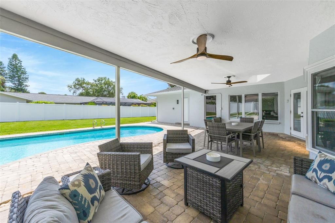
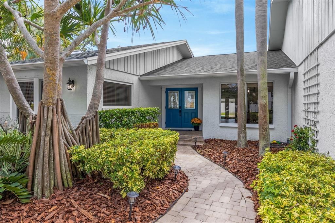
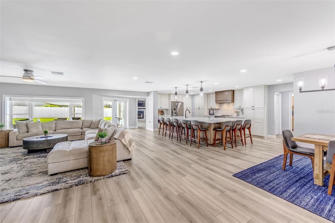
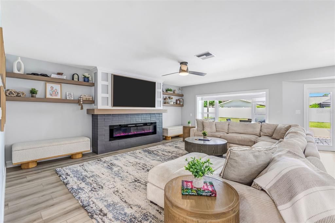
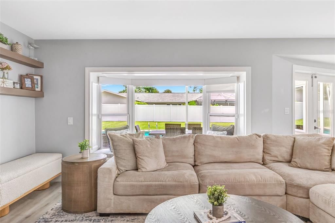
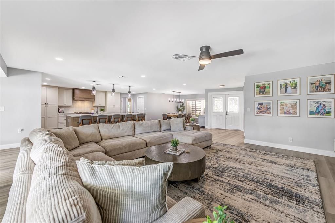
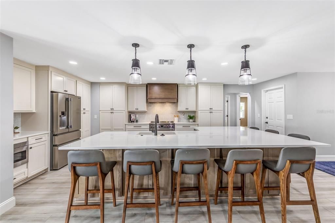
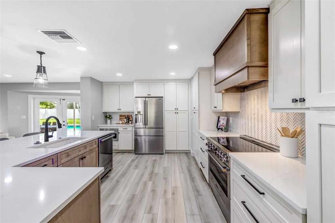
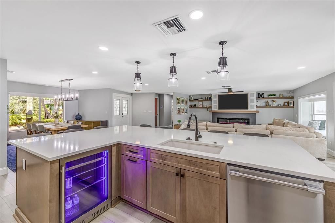
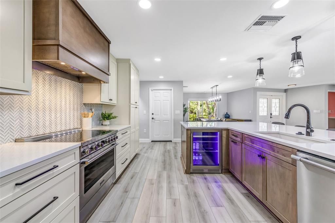
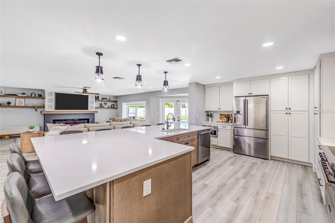
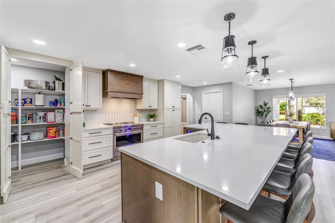
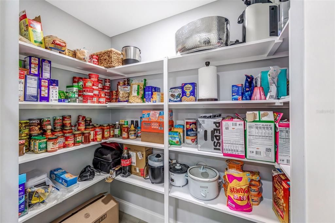
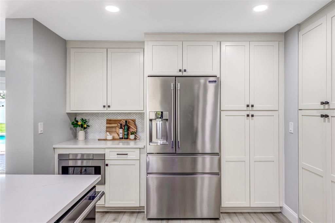
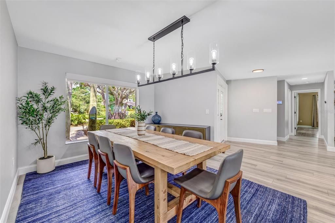
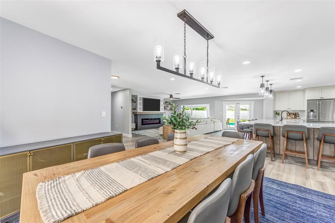
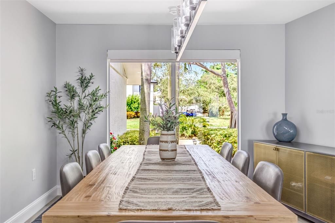
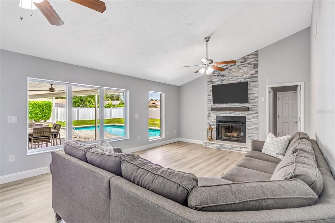
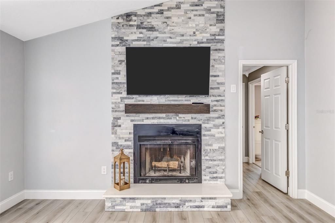
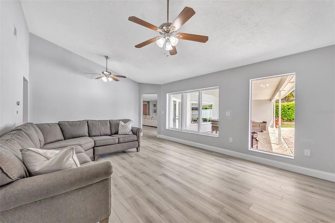
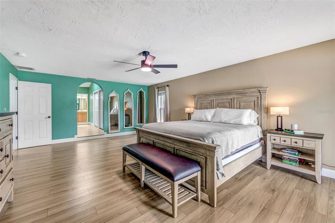
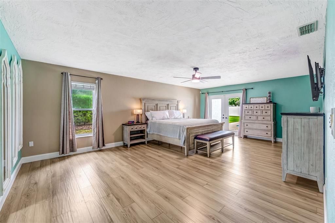
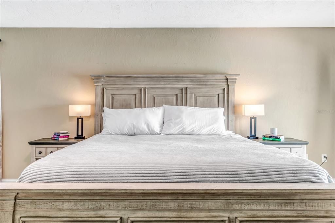
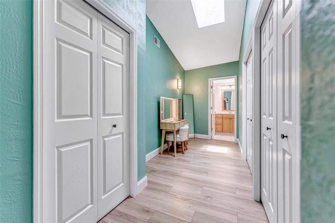
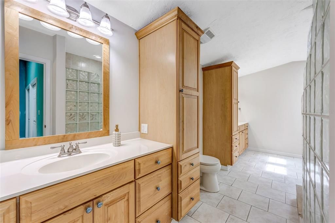
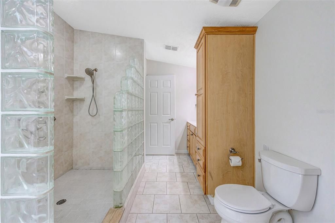
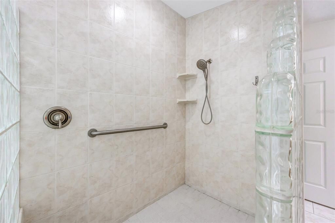
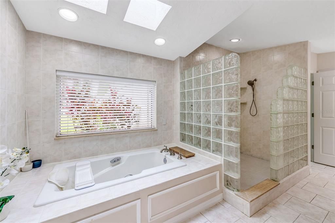
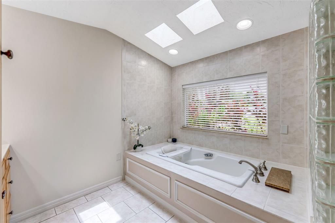
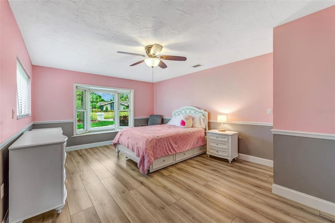
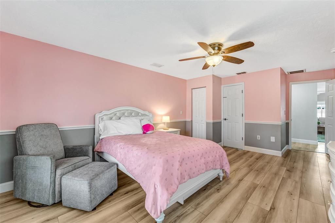
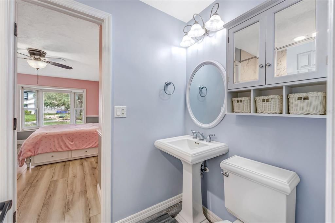
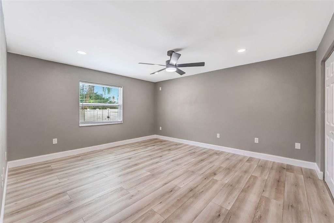
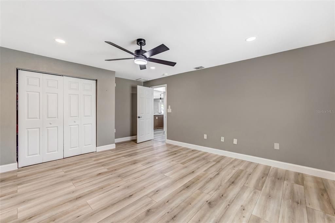
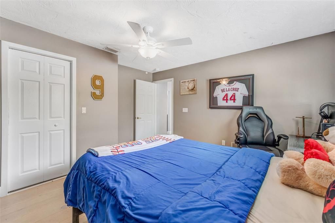
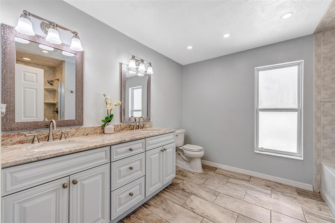
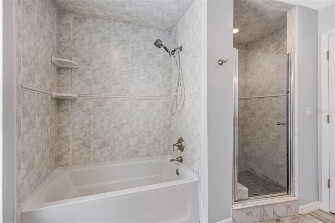
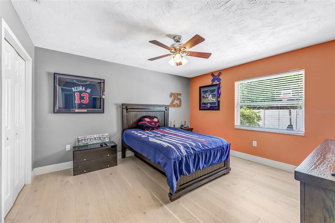
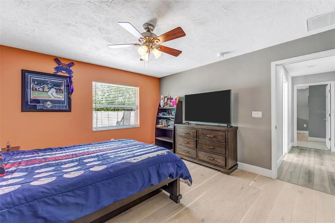
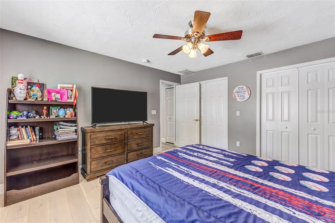
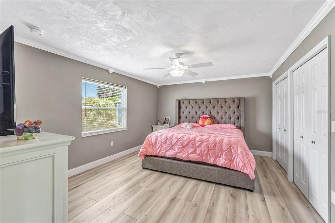
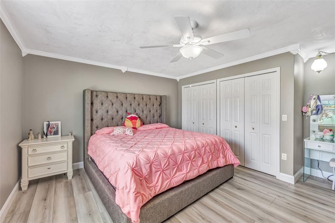
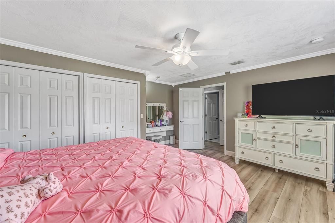
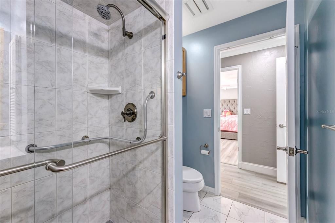
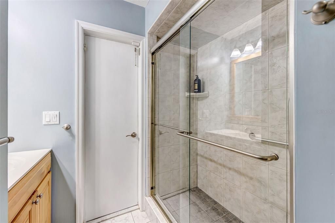
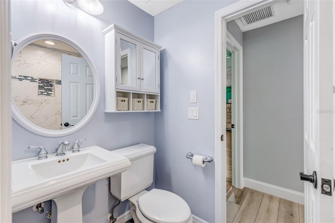
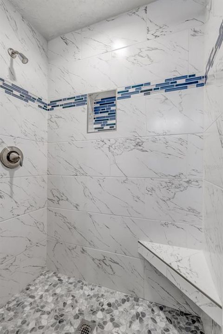
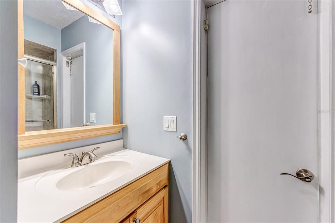
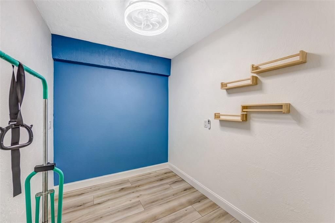
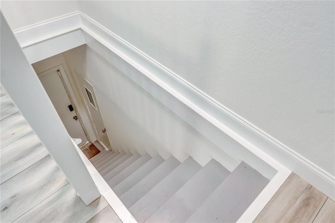
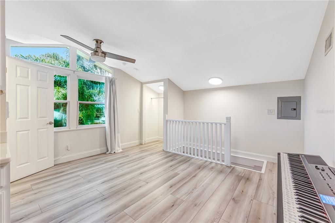
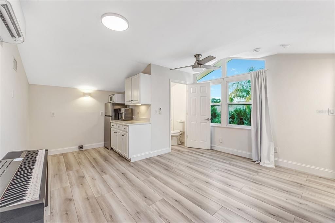
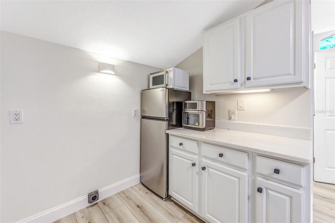
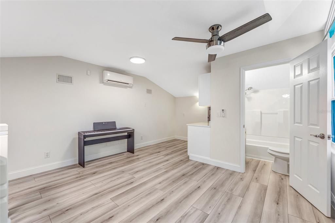
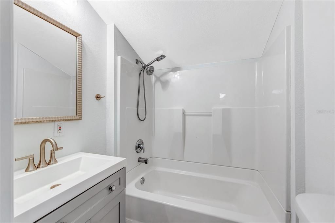
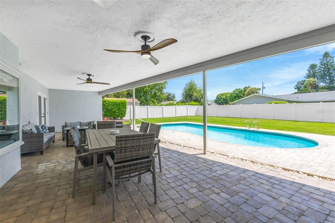
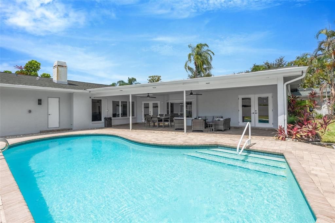
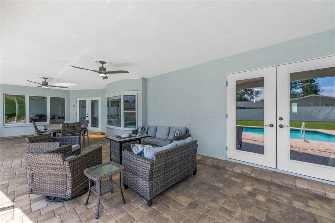
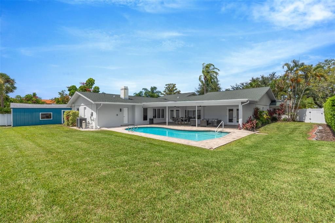
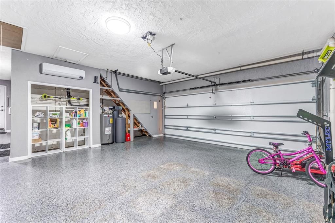
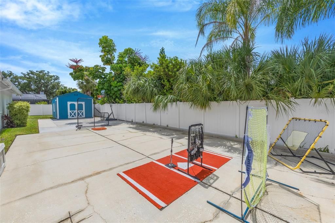
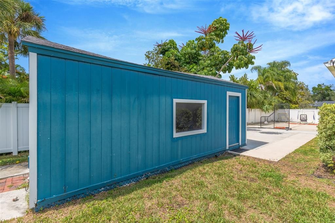
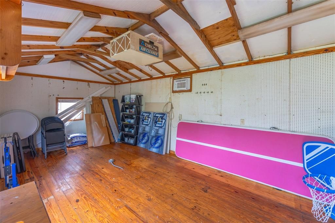
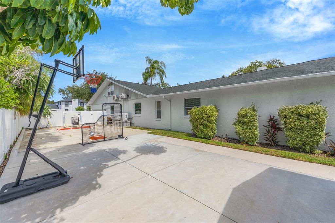
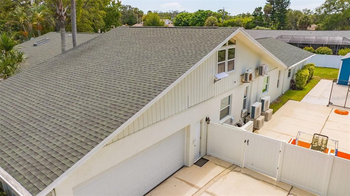
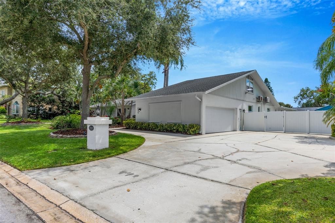
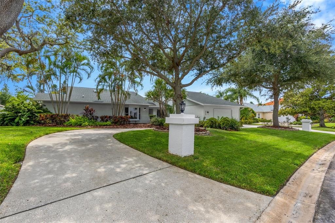
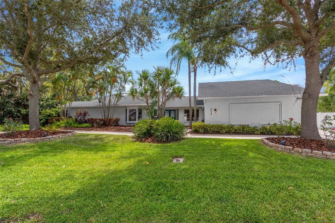
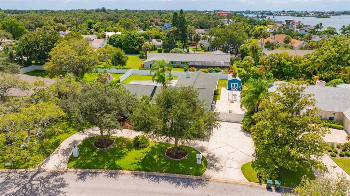
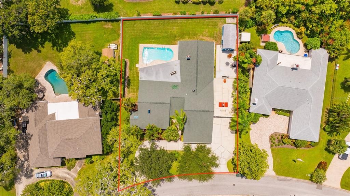
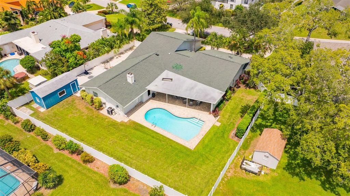
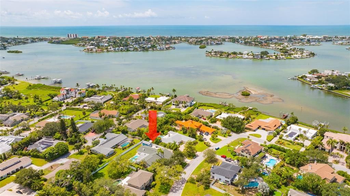
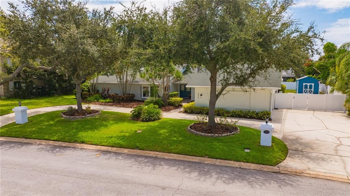
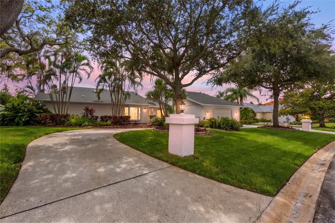
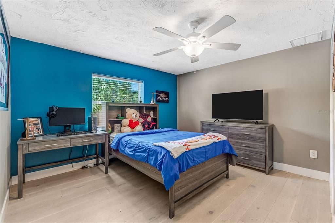
This home offers a rare combination of space, privacy, extensive renovations, and proximity to the Gulf beaches, and is located in a NON-FLOOD ZONE, with no flood insurance required. With 4,214 square feet, six bedrooms, five bathrooms, and nearly half an acre, this home provides exceptional space and flexibility. The fully renovated designer kitchen is a showstopper, featuring quartz countertops, an oversized island, designer tile backsplash with statement wood hood, stainless steel appliances, beverage refrigerator, walk-in pantry and abundant soft-close cabinetry. Updated living spaces feature luxury vinyl flooring, fresh paint, new lighting, custom remote-controlled shades, and both electric and wood-burning fireplaces. Outside, the .49-acre property feels like a private Florida retreat with a built-in pool, newly landscaped and fully fenced backyard, new irrigation system, and plenty of room to entertain, relax, and play. There's even parking for a boat or RV and an oversized air-conditioned shed with electricity. Adding to the home's versatility is a private upstairs in-law suite with its own entrance- ideal for extended-stay guests, multigenerational living, a private office, or separate retreat. And the location completes the package. Close to Belleair, Belleair Country Club and Belleair Beach, putting golf, boating, dining and the Gulf Coast lifestyle within easy reach.

Location

Florida LARGO 33774 House For Sale

Details

Type:
Residential
Parking:
Boat / Circular Driveway / Driveway / Garage Door Opener
Year Built:
1984
Lot:
0.49 Acres
Heating:
Central / Electric / Heat Pump
Price/sqft:
$314
Cooling:
Central Air / Mini-Split Unit(s)
HOA:
No Data

Highlights

Annual tax
$15,490
2025
Pool
Auto Cleaner
Garage
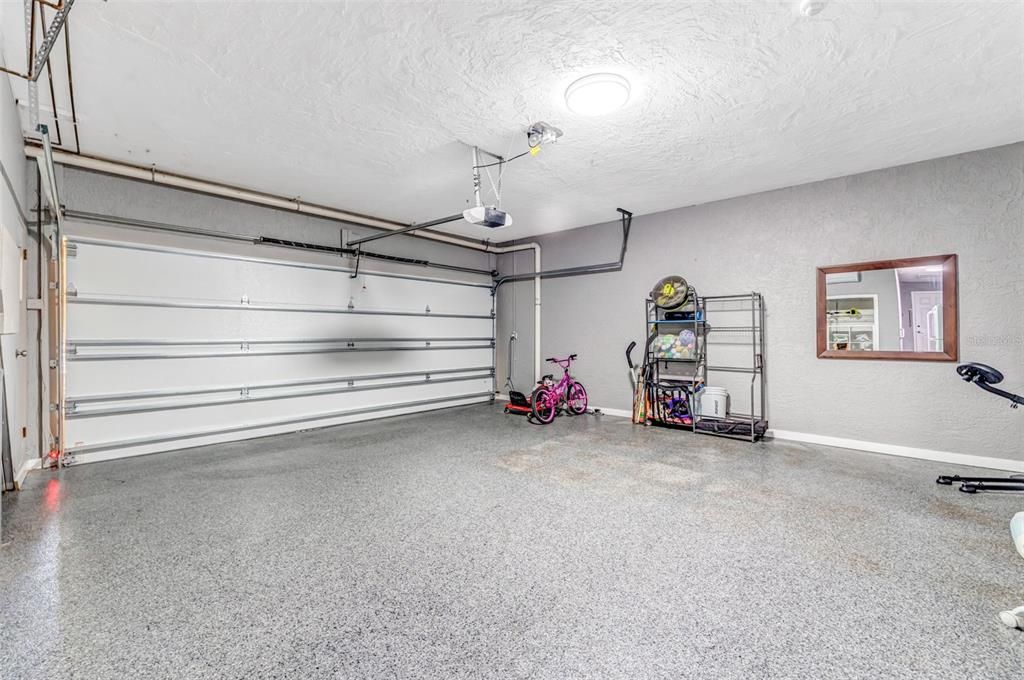
2 car garage
Pets
Allowed
All facts and features
  • Flooring

    • Ceramic Tile

    • Luxury Vinyl

    • Hardwood

    Heating

    • Central

    • Electric

    • Heat Pump

    Cooling

    • Central Air

    • Mini-Split Unit(s)

    Appliances

    • Built-In Oven

    • Dishwasher

    • Disposal

    • Dryer

    • Electric Water Heater

    • Microwave

    • Range

    • Refrigerator

    • Washer

    • Water Softener

    • Wine Refrigerator

    Other interior features

    • Ceiling Fan(s)

    • Primary Bedroom Main Floor

    • Skylight(s)

    • Solid Surface Counters

    • Split Bedroom

    • Stone Counters

    • Walk-In Closet(s)

    • Window Treatments

    Bedrooms and bathrooms

    • Bedrooms: 6

    • Full bathrooms: 5

  • Parking

    • Boat

    • Circular Driveway

    • Driveway

    • Garage Door Opener

    Property

    • Levels: Two

    • Pool Private: Yes

    • Exterior Features: French Doors / Irrigation System / Private Entrance / Private Yard / Rain Gutters

    Lot

    • Lot: 0.49 Acres

    Other Property Information

    • Parcel Number: 063015135000000204

  • Type and style

    • Property Type: Residential

    • Property Sub Type: Single Family Residence

  • Utility

    • Public

    • Sprinkler Recycled

    • Street Lights

  • Other financial information

    • Annual tax amount: $15,490

  • Source details

    • MLS ID: TB8536159

    Other facts

    • Construction Materials: Block / Concrete

    • Foundation Details: Slab

    • Fireplace Features: Wood Burning

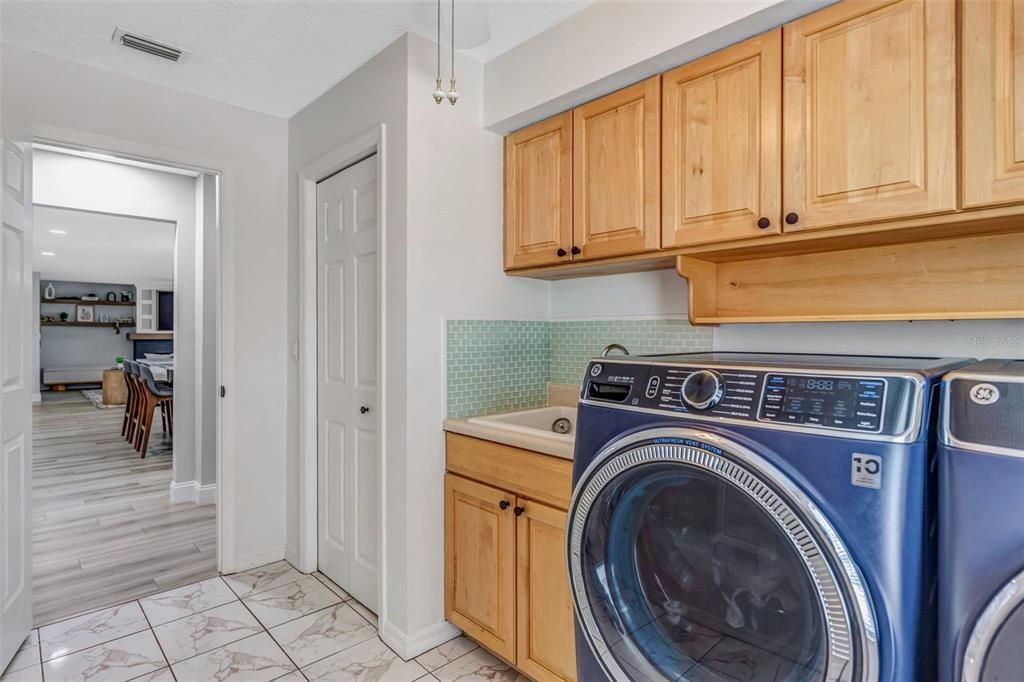
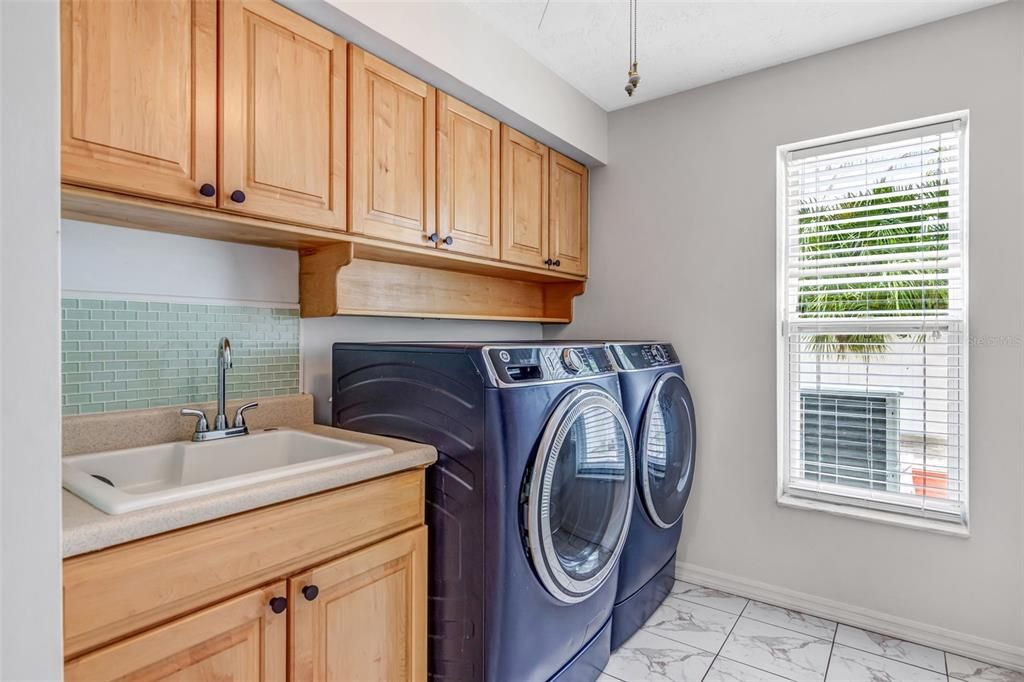
    • Laundry Features: Inside / Laundry Room

    • Lot Features: Landscaped / Sidewalk

    • Patio And Porch Features: Covered / Patio

    • Pool Features: Auto Cleaner / Gunite / Lighting / Pool Sweep / Tile

    • Window Features: Double Pane Windows / Drapes / Rods / Shades

    • Direction Faces: North

    • Other Structures: Shed(s) / Workshop

    • Architectural Style: Contemporary

    • Fireplace: Yes

    • Garage Spaces: 2

    • Attached Garage: Yes

    • Garage: Yes

    • Living Area: 4214

    • Water Source: Public

    • Subdivision Name: CARLTON ESTATES

Private inquiry
Talk to the advisor on this listing.
Floor plans, HOA docs, off-market comparables, scheduling a private showing — one message, direct to the local specialist.

More like this

New
For Sale
$1,650,000
House
5 bds · 4 ba · 4,740 sqft
SUNSET VIEW, BELLEAIR BLUFFS
3005 SUNSET DRIVE
New
For Sale
$1,100,000
Commercial
0 room(s) · 2,922 sqft
GREEK ISLANDS RESTAURANT, LARGO
1501 CLEARWATER LARGO ROAD N
New
For Sale
$1,100,000
Commercial
0 room(s) · 2,922 sqft
GREEK ISLANDS RESTAURANT, LARGO
1501 CLEARWATER LARGO ROAD N
New
For Sale
$1,150,000
Townhouse
2 bds · 2 ba · 1,488 sqft
TOWNHOMES OF VISTA MOORINGS, INDIAN SHORES
19651 GULF BOULEVARD UNIT B2
New
For Sale
$1,220,000
House
5 bds · 3 ba · 2,650 sqft
COUNTRY GENTLEMEN ACRES, SEMINOLE
9737 135TH STREET
For Sale
$1,549,000
House
3 bds · 2 ba · 1,680 sqft
INDIAN BEACH RE-REVISED 12TH ADD, INDIAN ROCKS BEACH
2501 BAY BOULEVARD
For Sale
$1,125,000
House
4 bds · 3 ba · 2,541 sqft
BELLEAIR ESTATES, CLEARWATER
1361 PINELLAS ROAD
For Sale
$1,429,000
House
3 bds · 2 ba · 1,950 sqft
BELLEAIR ESTATES, BELLEAIR
802 OSCEOLA ROAD

Market around this address

Live counts in the same area.
View all

The multiple listing information is provided by the Stellar MLS from a copyrighted compilation of listings. The compilation of listings and each individual listing are ©2026-present Stellar MLS. All Rights Reserved. The information provided is for consumers' personal, noncommercial use and may not be used for any purpose other than to identify prospective properties consumers may be interested in purchasing. All properties are subject to prior sale or withdrawal. All information provided is deemed reliable but is not guaranteed accurate, and should be independently verified. Listing courtesy of: BHHS FLORIDA PROPERTIES GROUP