Sell Your Home
Get a free home valuation
Contact
Tell us about your needs
234 AMESBURY CIRCLE

House For Sale
$349,000

BTC: 4.48499647

ETH: 145.41666667

New
3 bds
2 ba
2,113 sqft

Overview

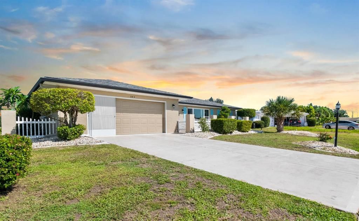
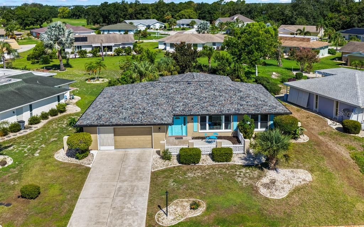
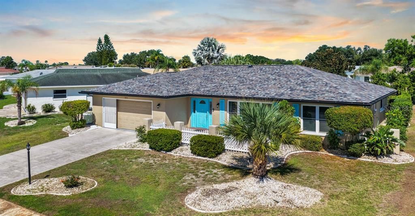
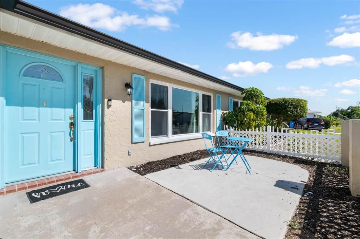
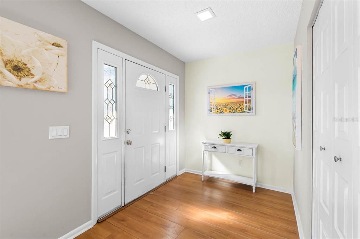
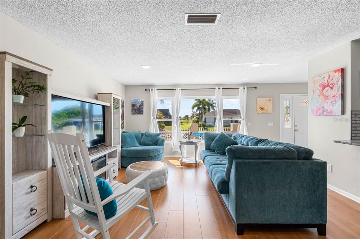
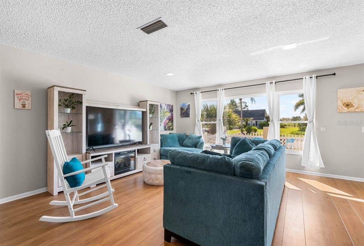
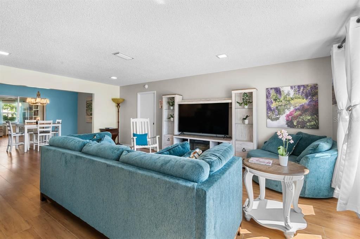
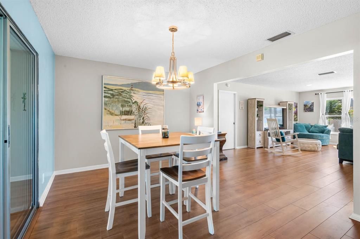
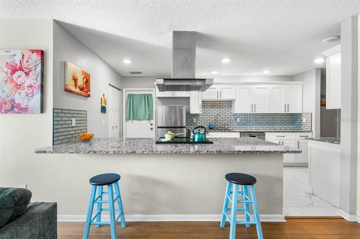
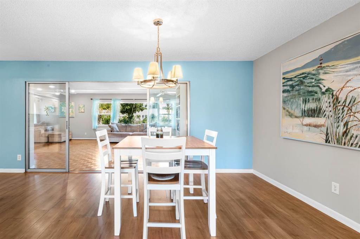
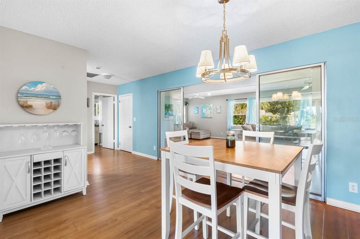
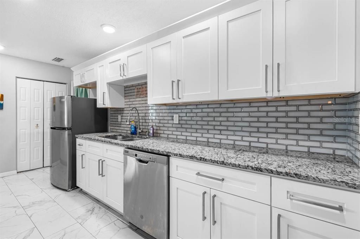
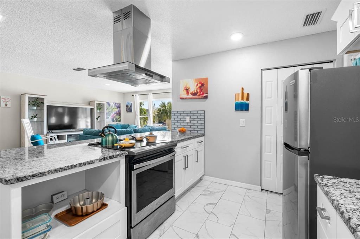
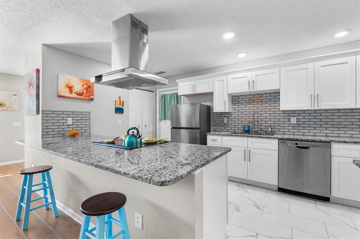
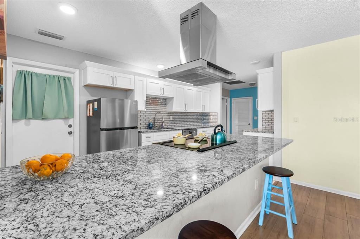
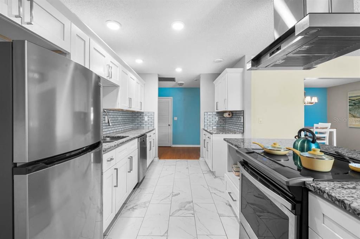
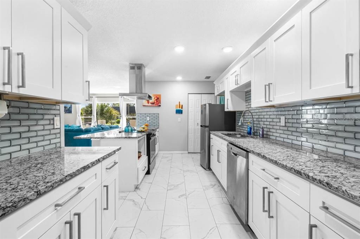
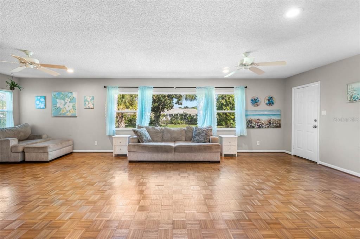
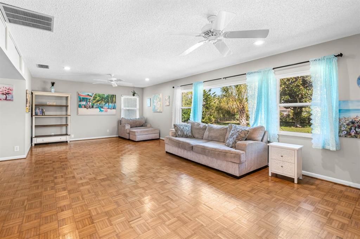
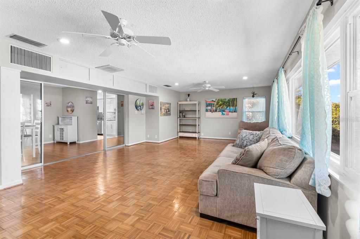
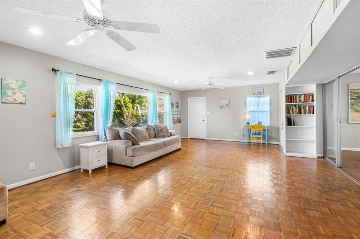
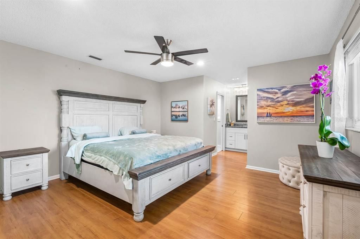
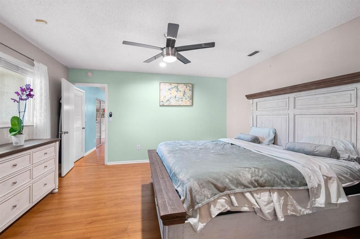
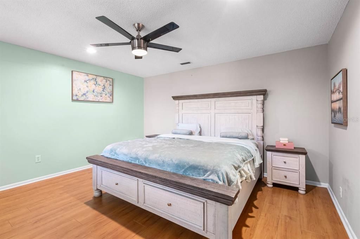
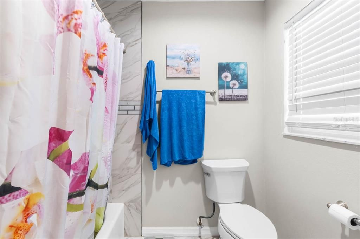
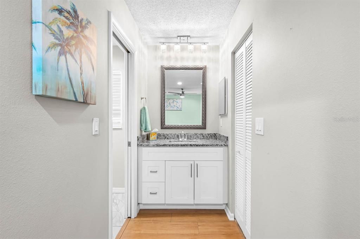
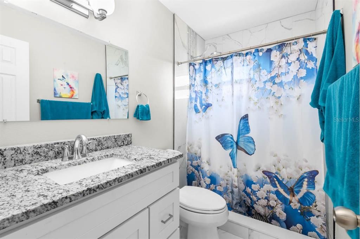
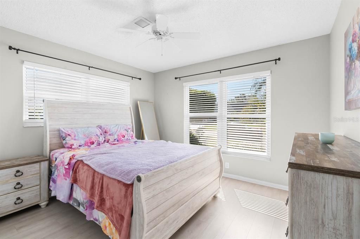
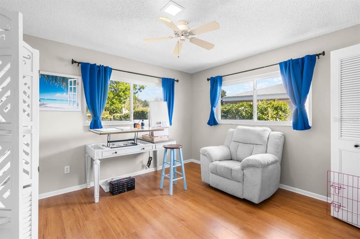
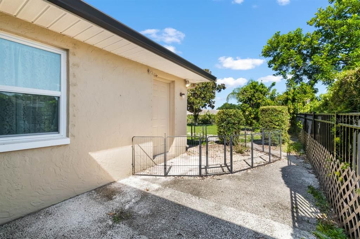
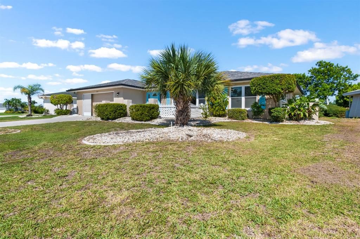
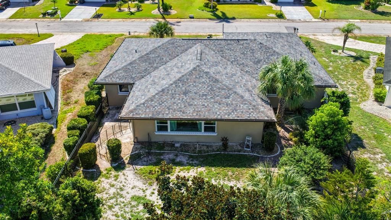
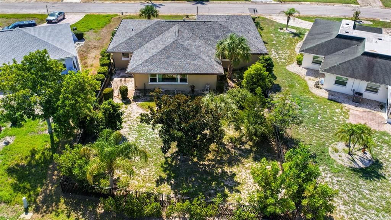
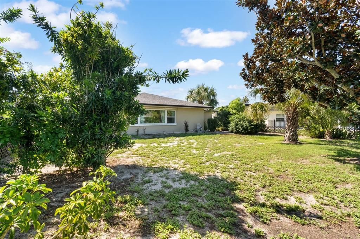
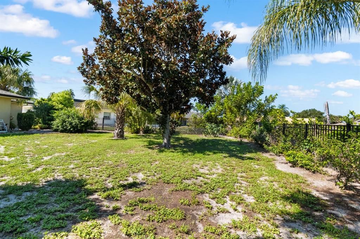
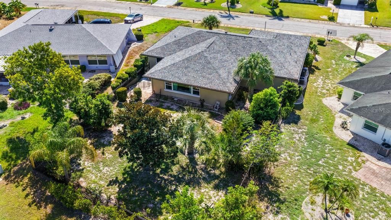
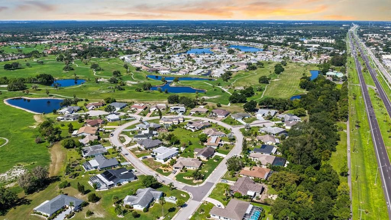
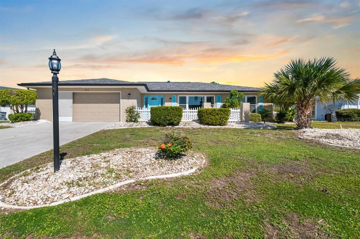
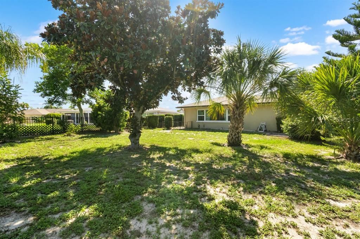
Like New…but better! Solid block single story ranch with countless recent updates and upgrades: ROOF 2021, Plumbing Fixtures 2021, Gutters 2021, HVAC 2022, WATER HEATER 2022, Water Softener Treatment System 2022, Double Pane WINDOWS 2022, Square D ELECTRICAL PANEL 2026. Your turn-key house includes a fully remodeled gourmet kitchen with not 1 but 2 pantries for your convenience, newer stainless steel appliances including a new (2026) Frigidaire energy efficient refrigerator, bright white soft close cabinets with chrome hardware, granite countertops, gleaming silver tile backsplash, range top hood, and dedicated dining room. You also have 3 large bedrooms including a huge primary with en suite bath. Both bathrooms have been fully remodeled with granite countertops and mosaic tile accents. For privacy, you’ll enjoy a spacious split floor plan with plenty of room for guests! Relax in the expansive sun-drenched Florida room under air. Cool off with a ceiling fan in each of your 3 bedrooms, plus double ceiling fans in the breezy Florida room. The whole house enjoys abundant natural light. Keep your beautiful home easily clean with NO CARPET, newer flooring and window treatments throughout. There's a 2 car garage big enough to be used as a workshop or hobby nook. You and your pets will love the additional privacy of a fenced in backyard and white picket front porch on this large lot with ample room for a pool or deck, plenty of space to garden, and mature landscaping. Delight in your very own key lime tree that bears winter fruit, in addition to a variety of palms, native plants, and a stately magnolia tree anchoring the center of your tropical backyard. The property also features an underground irrigation well for free water to your lawn, but the system does need updating. Furniture & decor are less than 3 years old and may be negotiated separately.
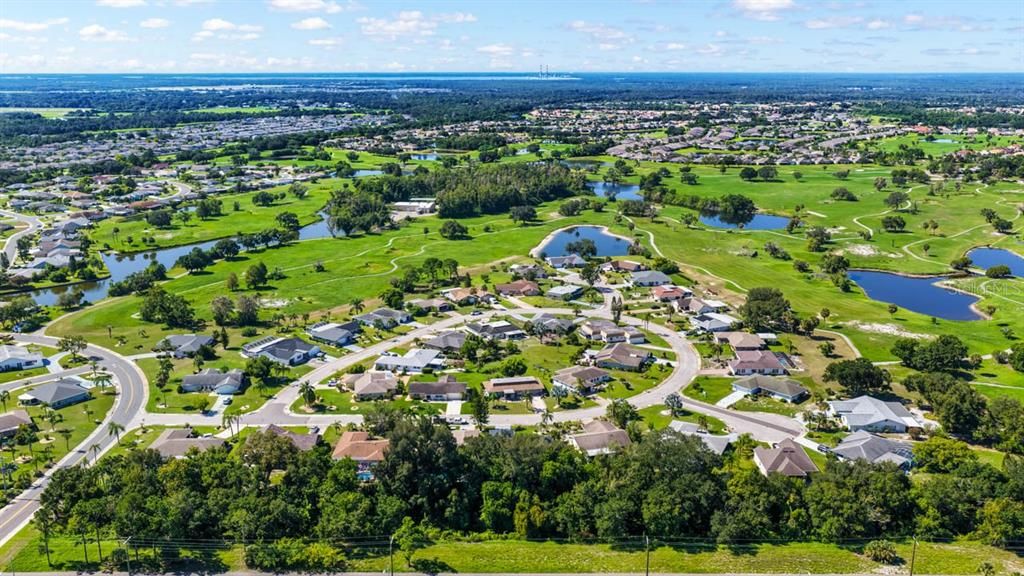
Location

Details

Type:
Residential
Parking:
No Data
Year Built:
1976
Lot:
0.26 Acres
Heating:
Central / Electric / Exhaust Fan / Heat Pump
Price/sqft:
$165
Cooling:
Central Air
HOA:
$40

Valuation

Our model vs. what's actually selling nearby.
Estimate
$342,000
$265K – $396K
Confidence Low
List vs. estimate
$7K above estimate
List $349,000 · +2.0%
Our model says this listing is priced above recent comparable activity. Room to negotiate.
Price per sq ft
$165
-5.8% vs. city median $175
Based on
8 MLS comparables
Median of recent comparable listings. Sold comps use closing price, active listings use list price.

Highlights

Annual tax
$4,830
2025
HOA
$40/yr
Community Pool, Recreational Facilities
Garage
2 car garage
Furnished
Partially
Pets
Allowed
All facts and features
  • Flooring

    • Parquet

    Heating

    • Central

    • Electric

    • Exhaust Fan

    • Heat Pump

    Cooling

    • Central Air

    Appliances

    • Dishwasher

    • Disposal

    • Dryer

    • Electric Water Heater

    • Exhaust Fan

    • Range

    • Range Hood

    • Refrigerator

    • Washer

    Other interior features

    • Ceiling Fan(s)

    • High Ceilings

    • Open Floorplan

    • Split Bedroom

    • Stone Counters

    • Window Treatments

    Bedrooms and bathrooms

    • Bedrooms: 3

    • Full bathrooms: 2

  • Property

    • Levels: One

    • Exterior Features: Irrigation System / Rain Gutters / Sidewalk / Sliding Doors

    Lot

    • Lot: 0.26 Acres

    Other Property Information

    • Parcel Number: U0732202X0I0000000001.0

    • Zoning: PD-MU

  • Type and style

    • Property Type: Residential

    • Property Sub Type: Single Family Residence

  • Utility

    • Cable Connected

    • Electricity Connected

    • Public

    • Sewer Connected

    • Underground Utilities

    • Water Connected

  • Other financial information

    • HOA: $40

    • HOA Frequency: Annually

    • Annual tax amount: $4,830

  • Source details

    • MLS ID: TB8536997

    Other facts

    • Construction Materials: Block

    • Foundation Details: Slab

    • Laundry Features: Electric Dryer Hookup / In Garage / Washer Hookup

    • Direction Faces: West

    • Garage Spaces: 2

    • Attached Garage: Yes

    • Garage: Yes

    • Living Area: 2113

    • Water Source: Public

    • Subdivision Name: SUN CITY CENTER UNIT 35

Private inquiry
Talk to the advisor on this listing.
Floor plans, HOA docs, off-market comparables, scheduling a private showing — one message, direct to the local specialist.

More like this

For Sale
$271,000
House
2 bds · 2 ba · 1,852 sqft
DEL WEBBS SUN CITY FLORIDA UN, SUN CITY CENTER
1818 DANBURY DRIVE
For Sale
$255,000
Townhouse
3 bds · 2 ba · 1,824 sqft
CYPRESS CRK PRCL K PH 1, SUN CITY CENTER
15548 FLORENCE HOLLOW PLACE
New
For Sale
$325,000
House
3 bds · 2 ba · 1,863 sqft
SUN CITY CENTER UNIT 162 PH, SUN CITY CENTER
738 WINTERBROOKE WAY
New
For Sale
$300,000
House
3 bds · 2 ba · 1,516 sqft
DG FARMS PH 7A, WIMAUMA
16511 MOSAIC OAR DRIVE
New
For Sale
$335,000
House
4 bds · 2 ba · 1,935 sqft
CYPRESS MILL PH 3, RUSKIN
15423 MILLER CREEK DRIVE
New
For Sale
$250,000
Condo/Co-op
2 bds · 2 ba · 1,206 sqft
JAMESON CONDO, SUN CITY CENTER
1160 JAMESON GREENS DRIVE
New
For Sale
$410,000
House
3 bds · 2 ba · 2,302 sqft
DEL WEBBS SUN CITY FLORIDA UN, SUN CITY CENTER
1516 NEW BEDFORD DRIVE
New
For Sale
$322,500
House
2 bds · 2 ba · 1,756 sqft
VALENCIA LAKES, WIMAUMA
4874 MARBLE SPRINGS CIRCLE

Market around this address

Live counts in the same area.
View all

The multiple listing information is provided by the Stellar MLS from a copyrighted compilation of listings. The compilation of listings and each individual listing are ©2026-present Stellar MLS. All Rights Reserved. The information provided is for consumers' personal, noncommercial use and may not be used for any purpose other than to identify prospective properties consumers may be interested in purchasing. All properties are subject to prior sale or withdrawal. All information provided is deemed reliable but is not guaranteed accurate, and should be independently verified. Listing courtesy of: DALTON WADE INC