Sell Your Home
Get a free home valuation
Contact
Tell us about your needs

23427 PINE LAKE STREET

House For Sale
$485,000

BTC: 7.44093280

ETH: 254.90896859

3 days
4 bds
2 ba
2,009 sqft

Overview

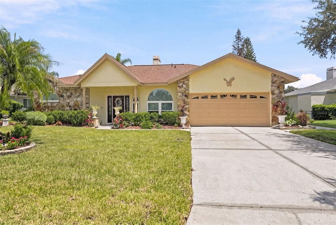
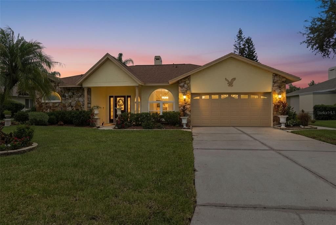
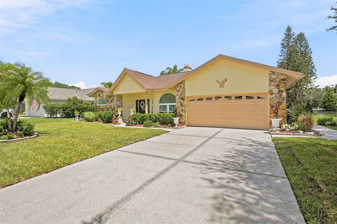
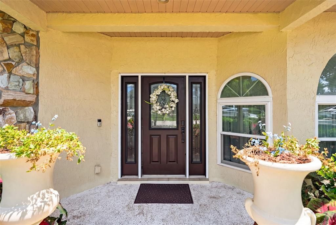
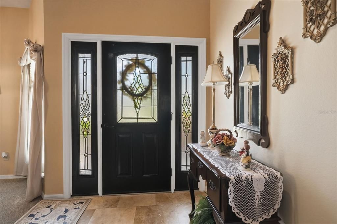
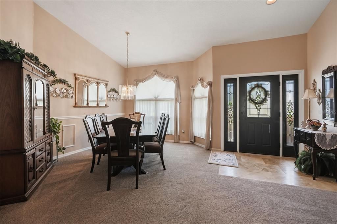
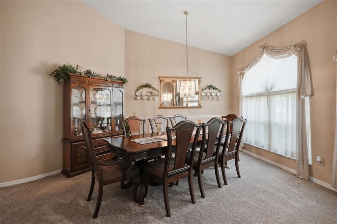
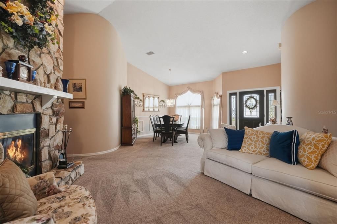
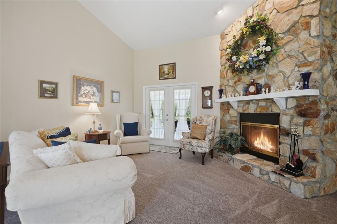
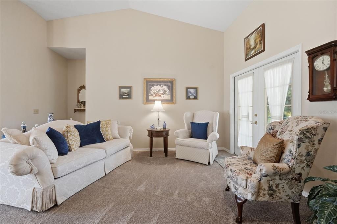
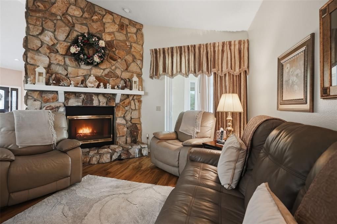
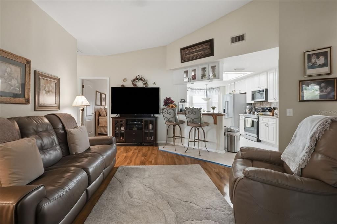
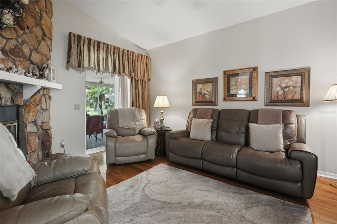
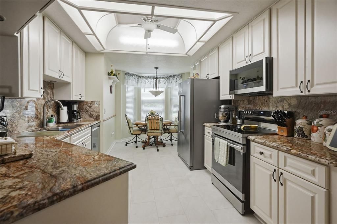
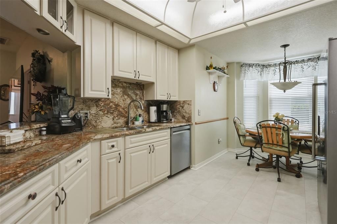
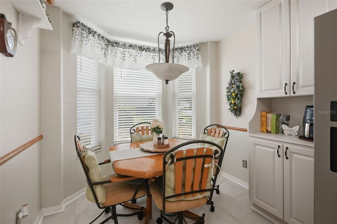
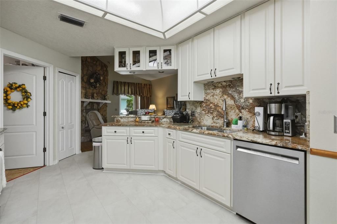
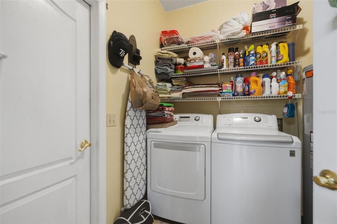
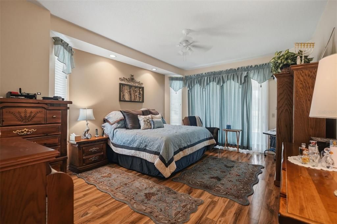
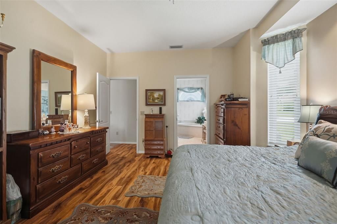
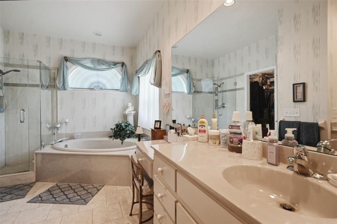
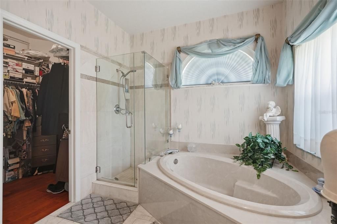
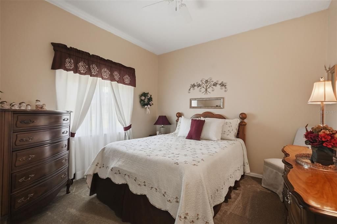
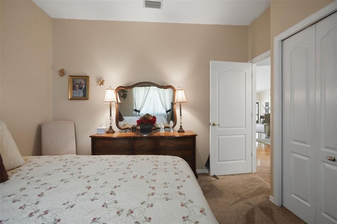
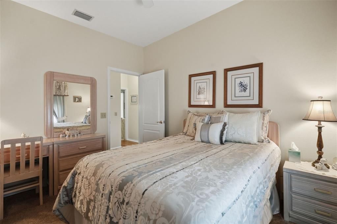
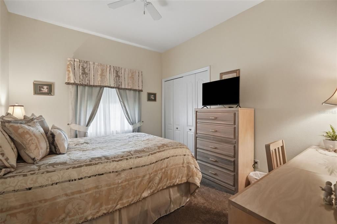
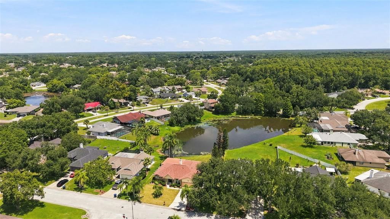
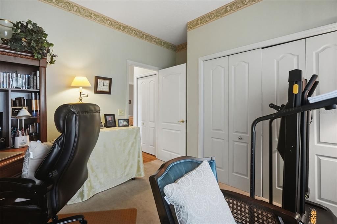
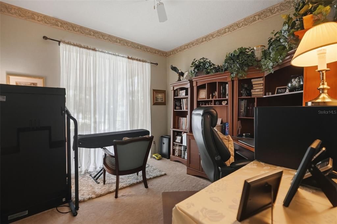
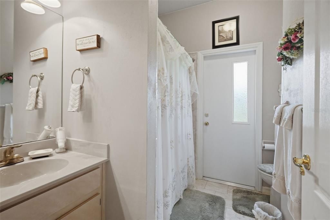
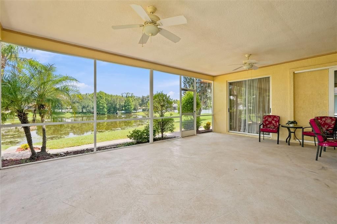
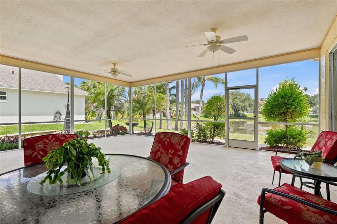
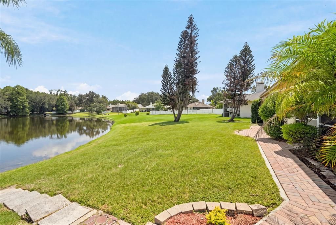
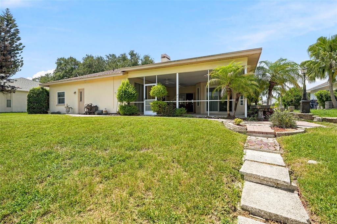
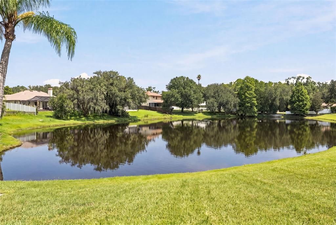
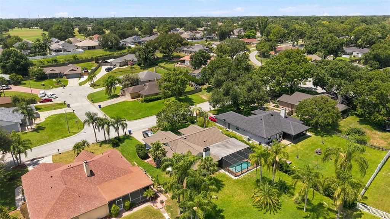
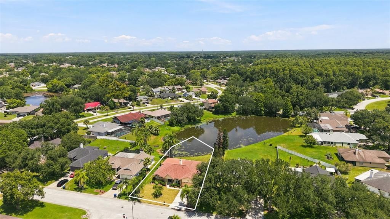
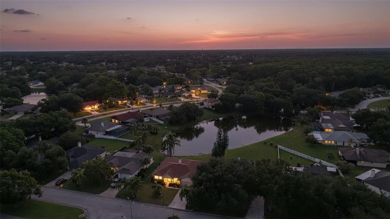
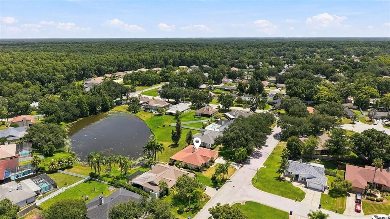
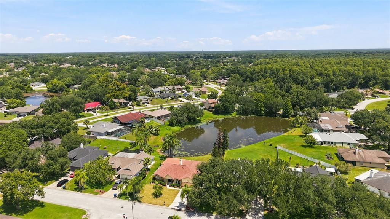
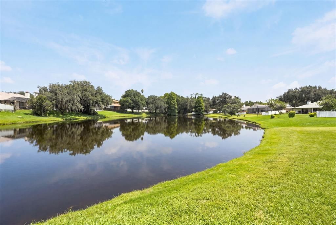
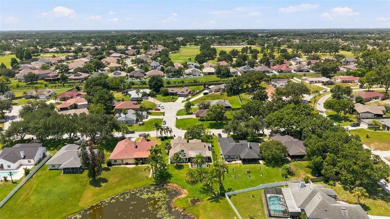
Welcome Home to Lake Padgett Estates East! This well-established neighborhood has a lot to offer, and this is your opportunity to enjoy those amenities from this well-maintained home. Presenting this 4-bedroom, 2-bathroom, 2 Car Garage with a utility door, Waterfront home on .38 acre. This incredible split-floor plan offers privacy for the primary bedroom with an ensuite and walk-in closet, with 3 well-appointed secondary bedrooms. The second bathroom is a pool bath leading to the large backyard ready for a private pool installation. The wood-burning fireplace is double-sided, with stone from the hearth to the ceiling, and can be enjoyed from both the living room, family room, dining room, and kitchen. Such a beautiful centerpiece to gather around. There are sliders from the primary bedroom, living room, and family room, as well as a secondary bedroom, to the covered, screened, expansive lanai overlooking the meticulously landscaped backyard and pond. Front yard was just re-sodded. ROOF 2023. Hot Water Heater 2025. DOORS 2019. WINDOWS replaced 2015-2021. Kitchen updated with newer appliances and granite counters and backsplash. Inside laundry room with utility sink and much storage. NO CDD! LOW HOA, which offers a clubhouse with a restaurant, community pool, fitness center, tennis, racquetball, basketball, playground, volleyball, running track, pickleball, and an active yearly calendar of community events! Schedule your showing to see why so many love to call Lake Padgett Home!! Close proximity to newly renovated public library & Recreation Center on Collier Parkway, Shopping, Restaurants, Medical, Entertainment, and Major Highways. More community information is on lakepadgetteast web site.

Location

Details

Type:
Residential
Parking:
Driveway / Garage Door Opener / Off Street
Year Built:
1991
Lot:
0.38 Acres
Heating:
Central
Price/sqft:
$241
Cooling:
Central Air
HOA:
$60

Valuation

Our model vs. what's actually selling nearby.
Estimate
$489,000
$318K – $543K
Confidence Low
List vs. estimate
At estimate
List $485,000 · -0.8%
List is in line with recent comparable activity.
Price per sq ft
$241
+14.9% vs. city median $210
Based on
9 MLS comparables
Median of recent comparable listings. Sold comps use closing price, active listings use list price.
Highlights

Annual tax
$2,187
2025
HOA
$60/mo
Community Pool, Pool Maintenance, Recreational Facilities
View
Water
Garage
2 car garage
Pets
Allowed
All facts and features
  • Flooring

    • Carpet

    • Laminate

    • Tile

    • Travertine

    Heating

    • Central

    Cooling

    • Central Air

    Appliances

    • Dishwasher

    • Disposal

    • Dryer

    • Electric Water Heater

    • Microwave

    • Range

    • Refrigerator

    • Washer

    • Water Softener

    Other interior features

    • Ceiling Fan(s)

    • Eating Space In Kitchen

    • High Ceilings

    • Primary Bedroom Main Floor

    • Solid Surface Counters

    • Split Bedroom

    • Walk-In Closet(s)

    • Window Treatments

    Bedrooms and bathrooms

    • Bedrooms: 4

    • Full bathrooms: 2

  • Parking

    • Driveway

    • Garage Door Opener

    • Off Street

    Property

    • Levels: One

    • Exterior Features: Private Mailbox / Rain Gutters

    Lot

    • Lot: 0.38 Acres

    Other Property Information

    • Parcel Number: 202619003C002000040

    • Zoning: R2

  • Type and style

    • Property Type: Residential

    • Property Sub Type: Single Family Residence

  • Utility

    • Electricity Available

  • Other financial information

    • HOA: $60

    • HOA Frequency: Monthly

    • Annual tax amount: $2,187

  • Source details

    • MLS ID: TB8532404

    Other facts

    • Construction Materials: Block / Stone / Stucco

    • Foundation Details: Slab

    • Fireplace Features: Family Room / Living Room / Stone / Wood Burning

    • Laundry Features: Inside

    • Patio And Porch Features: Covered / Screened

    • Window Features: Window Treatments

    • Direction Faces: South

    • Fireplace: Yes

    • Garage Spaces: 2

    • Attached Garage: Yes

    • Garage: Yes

    • Living Area: 2009

    • Water Source: Public

    • Subdivision Name: PINE LAKE

Private inquiry
Talk to the advisor on this listing.
Floor plans, HOA docs, off-market comparables, scheduling a private showing — one message, direct to the local specialist.

More like this

New
For Sale
$450,000
Townhouse
4 bds · 2 ba · 2,202 sqft
LAKE HERON PH 06A 06B 07, LUTZ
1821 LAKE HERON DRIVE
New
For Sale
$530,000
House
4 bds · 3 ba · 3,032 sqft
LEXINGTON OAKS VILLAGES 27A & 31, WESLEY CHAPEL
25741 RISEN STAR DR
New
For Sale
$369,900
House
3 bds · 2 ba · 1,633 sqft
GRAND OAKS PH 02 UNIT 03 & 05, LAND O LAKES
25442 BRUFORD BOULEVARD
New
For Sale
$550,000
House
4 bds · 3 ba · 2,476 sqft
STAGECOACH VILLAGE, LAND O LAKES
3815 RED BLUFF CT
New
For Sale
$360,000
House
3 bds · 2 ba · 1,579 sqft
DUPREE LAKES PH 02, LAND O LAKES
5656 SWEET WILLIAM TERRACE
For Sale
$374,900
House
3 bds · 2 ba · 1,439 sqft
STAGECOACH VILLAGE 03, LAND O LAKES
25237 SEVEN RIVERS CIRCLE
For Sale
$419,900
House
3 bds · 2 ba · 2,482 sqft
DUPREE LAKES PH 02, LAND O LAKES
5729 SWEET WILLIAM TERRACE
For Sale
$395,000
House
4 bds · 2 ba · 2,027 sqft
VALENCIA GARDENS PH 01, LAND O LAKES
22901 HAWK HILL LOOP

Market around this address

Live counts in the same area.
View all

The multiple listing information is provided by the Stellar MLS from a copyrighted compilation of listings. The compilation of listings and each individual listing are ©2026-present Stellar MLS. All Rights Reserved. The information provided is for consumers' personal, noncommercial use and may not be used for any purpose other than to identify prospective properties consumers may be interested in purchasing. All properties are subject to prior sale or withdrawal. All information provided is deemed reliable but is not guaranteed accurate, and should be independently verified. Listing courtesy of: ATRIUM REALTY, LLC