Sell Your Home
Get a free home valuation
Contact
Tell us about your needs

3815 RED BLUFF CT

House For Sale
$550,000

BTC: 8.43817122

ETH: 289.07202624

5 days
4 bds
3 ba
2,476 sqft

Overview

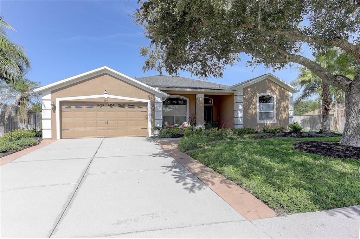
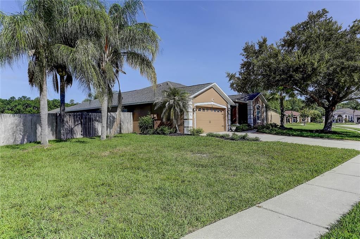
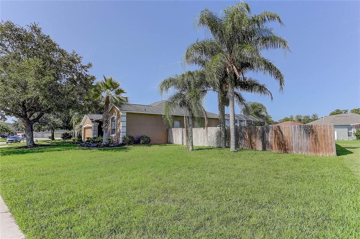
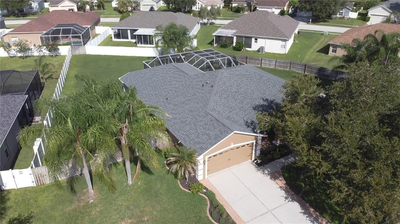
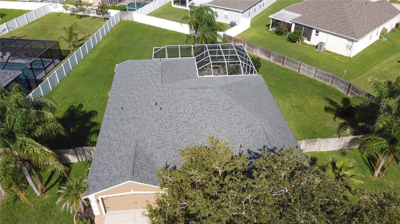
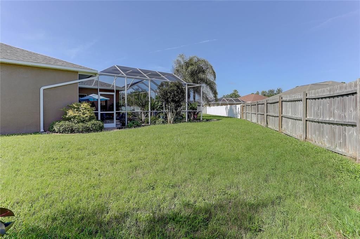
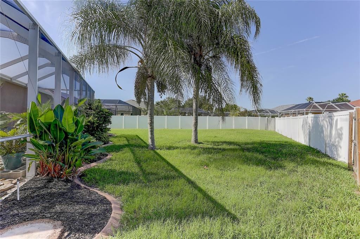
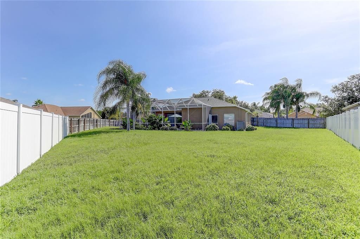
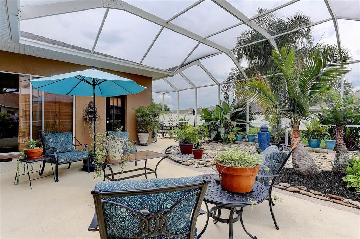
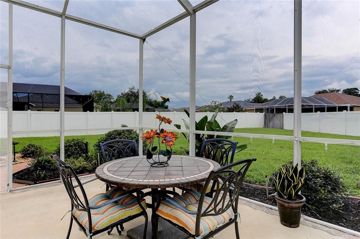
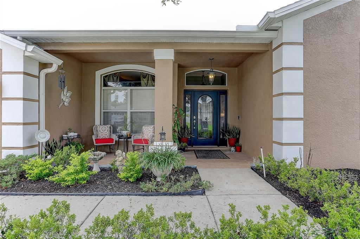
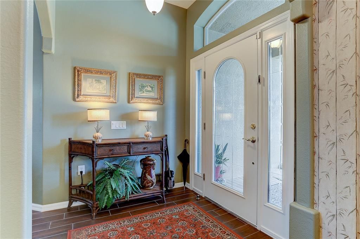
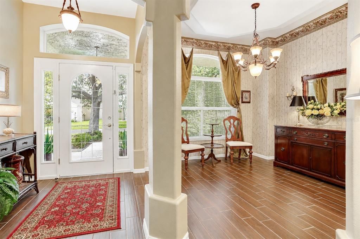
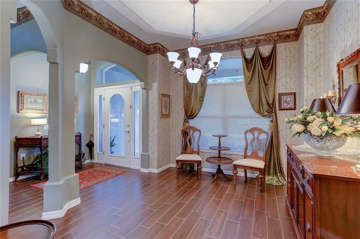
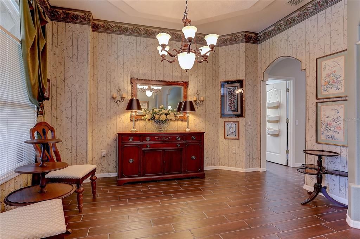
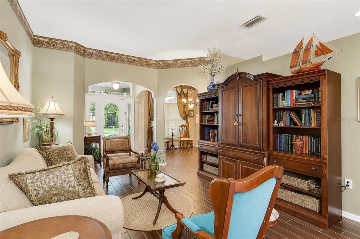
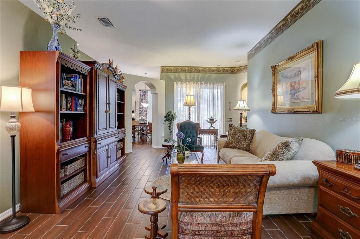
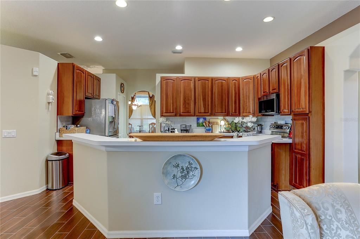

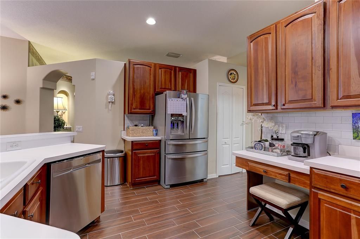
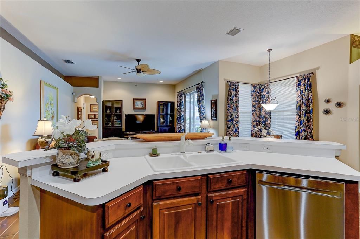
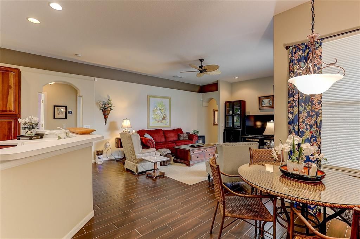
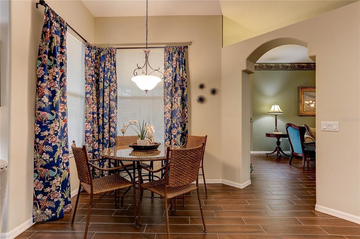
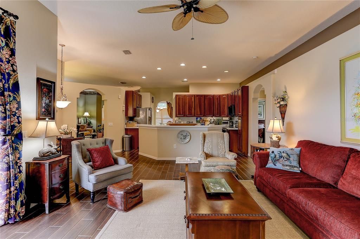
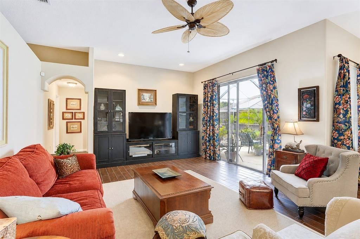
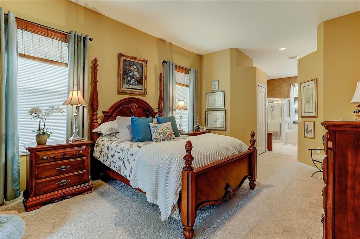
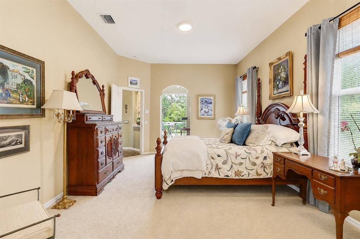
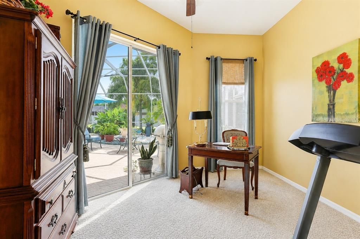
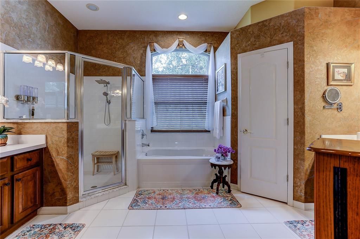
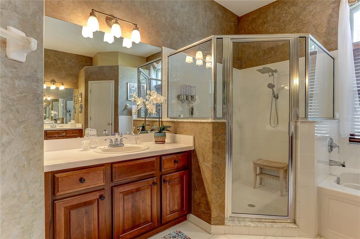
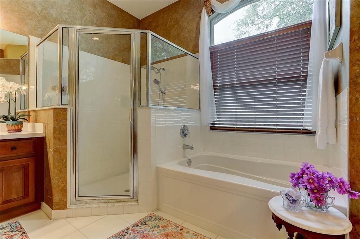
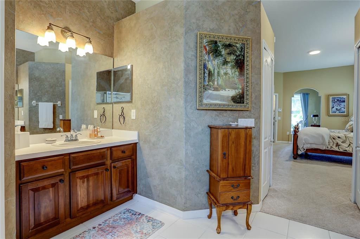
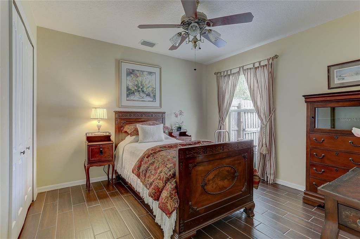
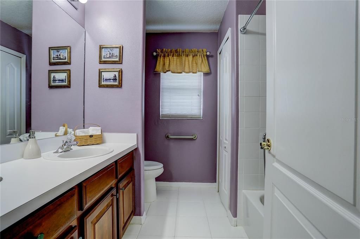
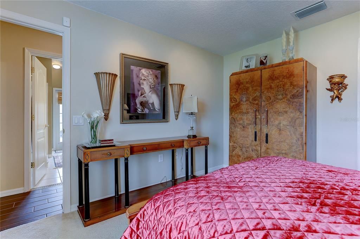
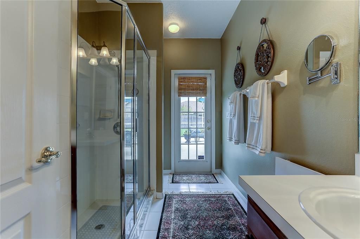
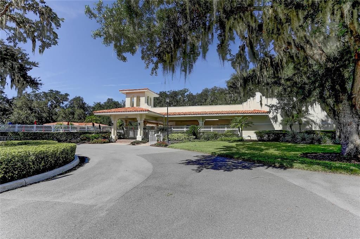
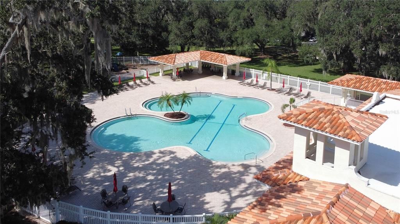
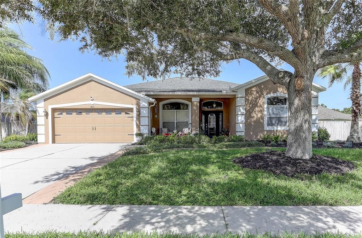
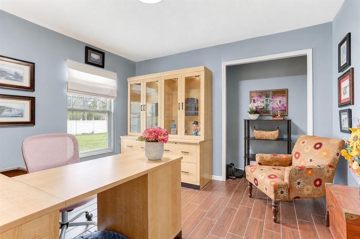
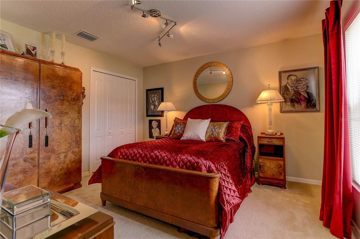
Welcome to the beautiful Stagecoach Village community in Land O' Lakes, ideally located just north of SR 56 off Wesley Chapel Boulevard. As you enter the neighborhood, you'll travel beneath a picturesque canopy of mature trees before arriving at Mossy Oak Circle, the heart of this amenity-rich community featuring a clubhouse, resort-style pool, fitness center, basketball and volleyball courts, playground, park, and a scenic sidewalk surrounding the circle with convenient parallel parking next to the sidewalk. It's the perfect place for an evening stroll, walking the dog, or visiting with neighbors beneath magnificent live oak trees. When you turn onto Red Bluff Court, you'll discover a quiet cul-de-sac with about a dozen beautifully maintained homes. The seller proudly says she has "the best neighbors in the world," and anyone who has experienced wonderful neighbors knows just how priceless they are. As you arrive, you'll immediately notice the impressive oversized homesite. At approximately 0.43 acres, it is the largest lot in Stagecoach Village, providing exceptional privacy and abundant space to enjoy the outdoors or create your dream backyard retreat. A magnificent shade tree, attractive landscaping, a covered front entry, and a beautiful leaded-glass front door with dual sidelights create a warm and inviting first impression. Inside, the popular Lennar "Cambridge Two" split-bedroom floor plan offers 2,476 square feet of thoughtfully designed living space with four bedrooms, three full bathrooms, and a two-car garage. Formal living and dining rooms welcome you at the front of the home, while the spacious kitchen and open family room create the perfect gathering space for everyday living and entertaining. Soaring ceilings exceeding 10 feet, architectural details, and beautiful porcelain wood-look tile flooring throughout most of the home create an elegant, timeless feel, with carpeting found only in the primary suite and one guest bedroom. The spacious primary suite is a true retreat featuring an adjoining flex room ideal for a home office, nursery, reading room, exercise space, or private sitting area. The suite also offers two walk-in closets and a luxurious bath with dual vanities, a soaking tub, walk-in shower, and private water closet. The kitchen overlooks the family room and features a casual dining area, a large island with bar seating, beautiful wood cabinetry, and an impressive collection of high-end stainless steel appliances. Bedrooms two and three share a full guest bath, while bedroom four is privately located at the rear of the home near the third full bath, which also serves as a convenient future pool bath. The covered lanai opens to a private screen enclosed courtyard-style garden surrounded by lush landscaping, creating a peaceful setting for morning coffee or evening relaxation. Beyond the lanai, the fully fenced backyard offers exceptional privacy and room for pets, play, gardening, or a future pool. Lovingly maintained by its original owner, the home features a new roof (2021), tankless on-demand water heater, whole-house surge protection, and a 2018 air conditioning system. Just minutes away are Tampa Premium Outlets, Costco, Sam's Club, The Shops at Wiregrass, AdventHealth Wesley Chapel, grocery stores, shopping, restaurants, and convenient access to I-75. Be sure to view the professional photography and virtual tour, then schedule your private showing today before this exceptional opportunity is gone.

Location

Details

Type:
Residential
Parking:
No Data
Year Built:
2001
Lot:
0.43 Acres
Heating:
Central / Electric
Price/sqft:
$222
Cooling:
Central Air
HOA:
$349

Valuation

Our model vs. what's actually selling nearby.
Estimate
$547,450
$411K – $687K
Confidence Low
List vs. estimate
At estimate
List $550,000 · +0.5%
List is in line with recent comparable activity.
Price per sq ft
$222
+5.7% vs. city median $210
Based on
24 MLS comparables
Median of recent comparable listings. Sold comps use closing price, active listings use list price.
Highlights

Annual tax
$2,768
2025
HOA
$349/qtr
Common Area Taxes, Community Pool, Manager
Garage
2 car garage
Pets
Allowed
All facts and features
  • Flooring

    • Carpet

    • Ceramic Tile

    Heating

    • Central

    • Electric

    Cooling

    • Central Air

    Appliances

    • Dishwasher

    • Disposal

    • Dryer

    • Electric Water Heater

    • Microwave

    • Range

    • Range Hood

    • Refrigerator

    • Tankless Water Heater

    • Washer

    • Water Softener

    Other interior features

    • Ceiling Fan(s)

    • Coffered Ceiling(s)

    • Eating Space In Kitchen

    • High Ceilings

    • Kitchen/Family Room Combo

    • Living Room/Dining Room Combo

    • Primary Bedroom Main Floor

    • Solid Wood Cabinets

    • Split Bedroom

    • Thermostat

    • Walk-In Closet(s)

    • Window Treatments

    Bedrooms and bathrooms

    • Bedrooms: 4

    • Full bathrooms: 3

  • Property

    • Levels: One

    • Exterior Features: Irrigation System / Private Mailbox / Rain Gutters / Sidewalk / Sliding Doors

    Lot

    • Lot: 0.43 Acres

    Other Property Information

    • Parcel Number: 21 26 19 0060 00300 0240

    • Zoning: MPUD

  • Type and style

    • Property Type: Residential

    • Property Sub Type: Single Family Residence

  • Utility

    • Electricity Connected

    • Sewer Connected

    • Water Connected

  • Other financial information

    • HOA: $349

    • HOA Frequency: Quarterly

    • Annual tax amount: $2,768

  • Source details

    • MLS ID: TB8531686

    Other facts

    • Construction Materials: Block / Stucco

    • Foundation Details: Slab

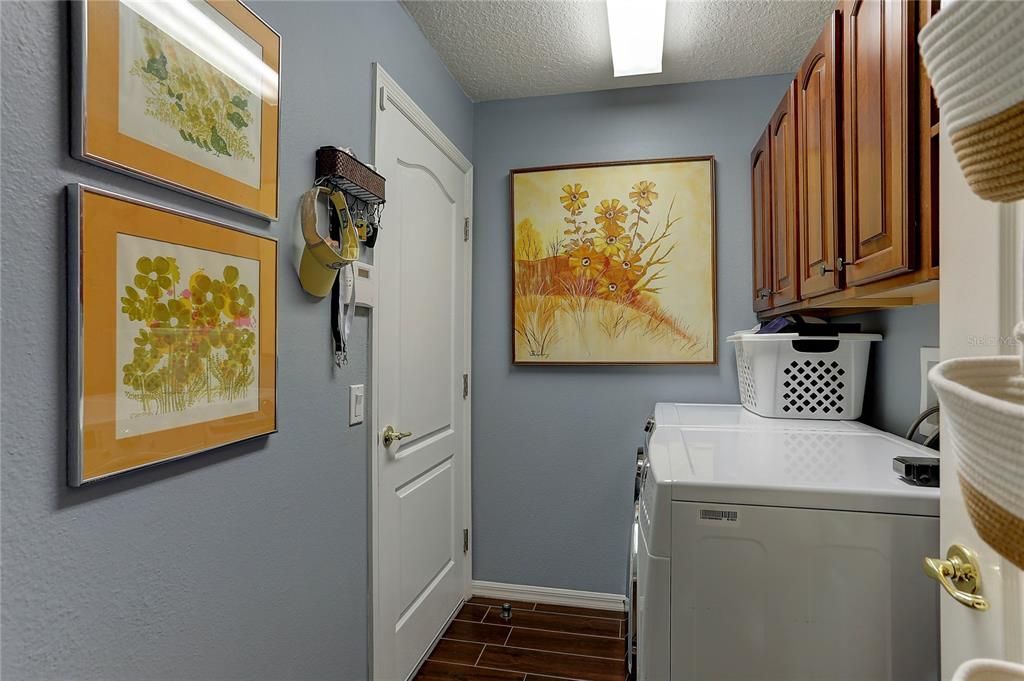
    • Laundry Features: Electric Dryer Hookup / Inside / Laundry Room / Washer Hookup

    • Lot Features: In County / Irregular Lot / Landscaped / Level / Oversized Lot / Sidewalk

    • Patio And Porch Features: Covered / Enclosed / Front Porch / Rear Porch / Screened

    • Direction Faces: East

    • Architectural Style: Florida

    • Garage Spaces: 2

    • Attached Garage: Yes

    • Garage: Yes

    • Living Area: 2476

    • Water Source: Public

    • Subdivision Name: STAGECOACH VILLAGE

Private inquiry
Talk to the advisor on this listing.
Floor plans, HOA docs, off-market comparables, scheduling a private showing — one message, direct to the local specialist.

More like this

New
For Sale
$397,000
House
4 bds · 3 ba · 2,683 sqft
LEXINGTON OAKS PH 1, ZEPHYRHILLS
5141 SILVER CHARM TERRACE
New
For Sale
$485,000
House
4 bds · 2 ba · 2,009 sqft
PINE LAKE, LAND O LAKES
23427 PINE LAKE STREET
New
For Sale
$530,000
House
4 bds · 3 ba · 3,032 sqft
LEXINGTON OAKS VILLAGES 27A & 31, WESLEY CHAPEL
25741 RISEN STAR DR
New
For Sale
$700,000
House
5 bds · 3 ba · 2,879 sqft
SEVEN OAKS PRCL S-9 A A-6 B-6, WESLEY CHAPEL
27015 FIREBUSH DRIVE
For Sale
$395,000
House
4 bds · 2 ba · 2,027 sqft
VALENCIA GARDENS PH 01, LAND O LAKES
22901 HAWK HILL LOOP
For Sale
$419,900
House
3 bds · 2 ba · 2,482 sqft
DUPREE LAKES PH 02, LAND O LAKES
5729 SWEET WILLIAM TERRACE
For Sale
$420,500
House
3 bds · 2 ba · 1,758 sqft
PLANTATION PALMS PH 6, LAND O LAKES
3526 MORGANS BLUFF COURT
For Sale
$450,000
House
4 bds · 2 ba · 2,532 sqft
SADDLEBROOK VILLAGE, WESLEY CHAPEL
4716 MAPLETREE LOOP

Market around this address

Live counts in the same area.
View all

The multiple listing information is provided by the Stellar MLS from a copyrighted compilation of listings. The compilation of listings and each individual listing are ©2026-present Stellar MLS. All Rights Reserved. The information provided is for consumers' personal, noncommercial use and may not be used for any purpose other than to identify prospective properties consumers may be interested in purchasing. All properties are subject to prior sale or withdrawal. All information provided is deemed reliable but is not guaranteed accurate, and should be independently verified. Listing courtesy of: FUTURE HOME REALTY INC